Land with Home for Sale in Franklin, Tennessee
4276 Columbia Pike, Franklin, TN 37064
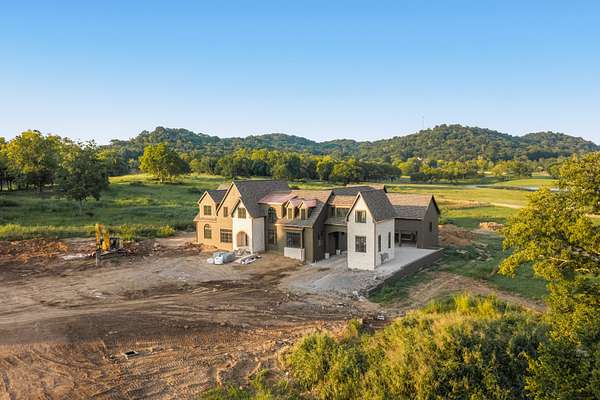
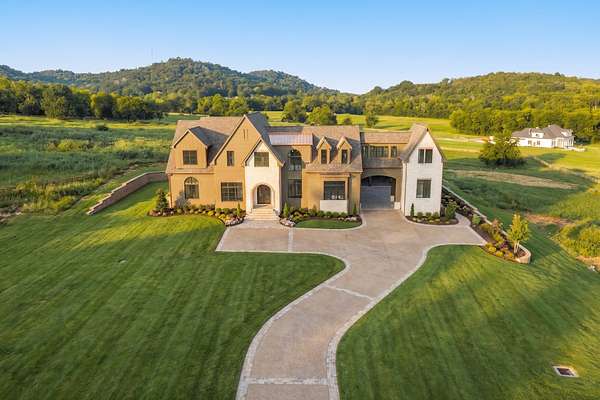
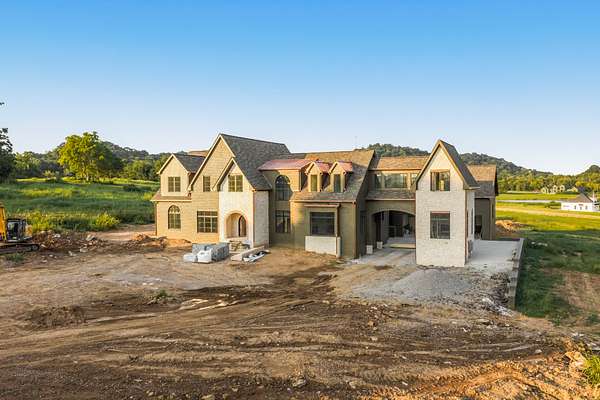
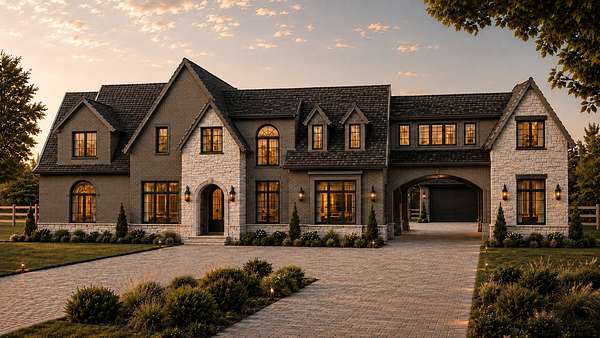
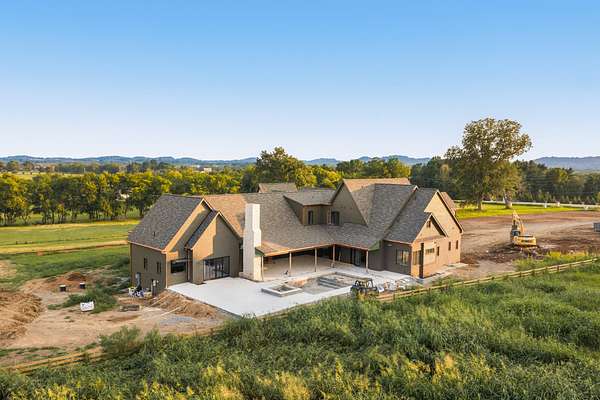
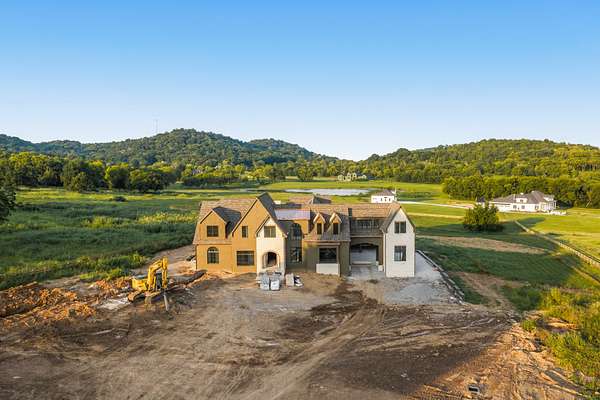
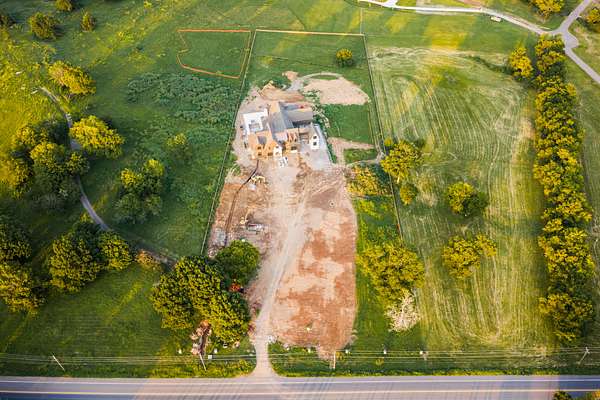
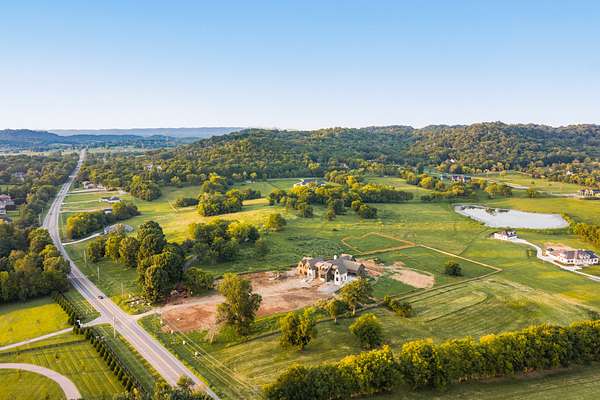
5 Acres. 8,498 Square Feet. And Only Minutes From Everything.
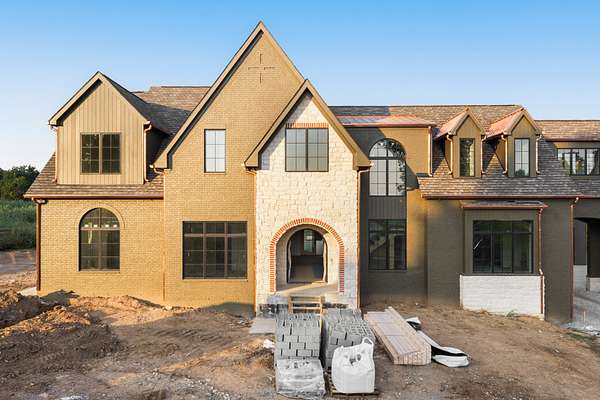
There is a version of Franklin living that most people only dream about. This is that dream, built.
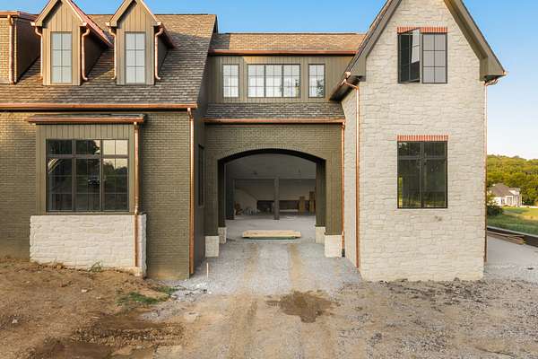
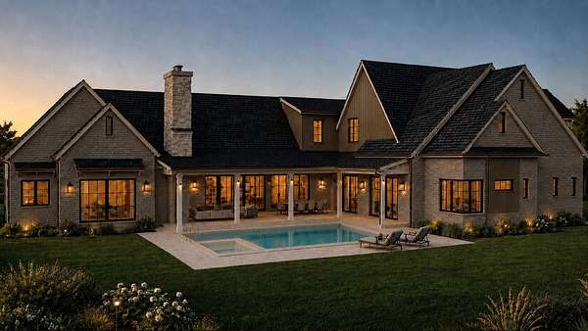
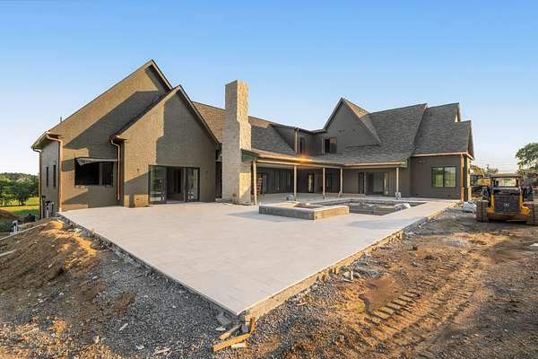
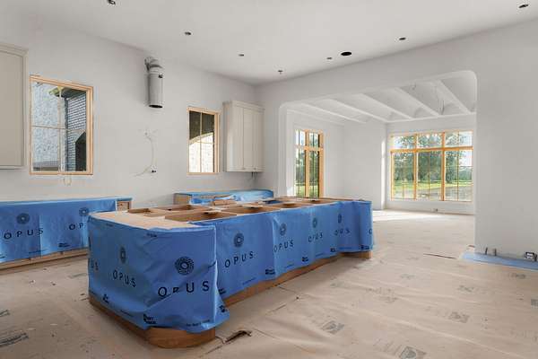
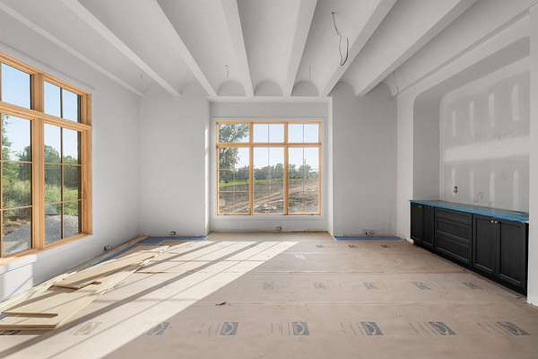
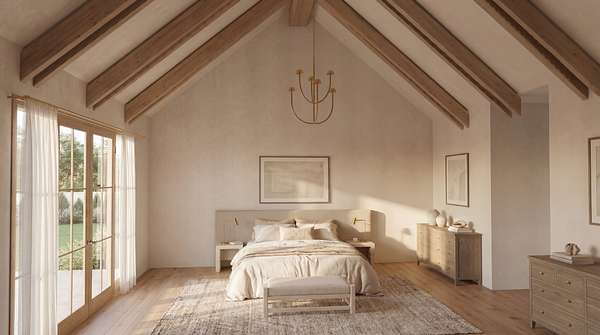
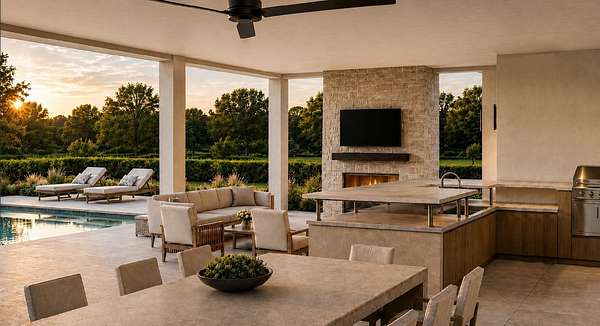
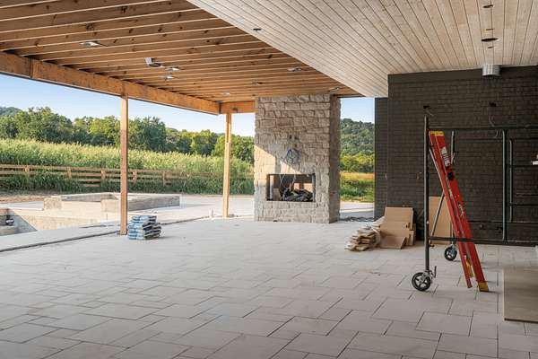
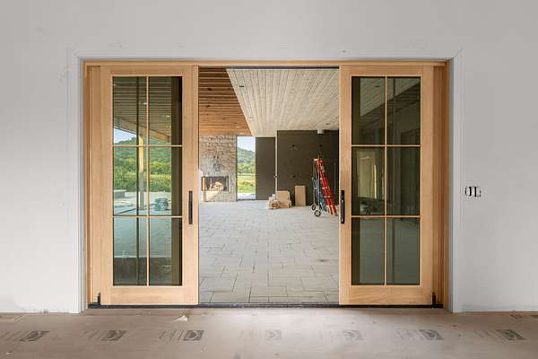
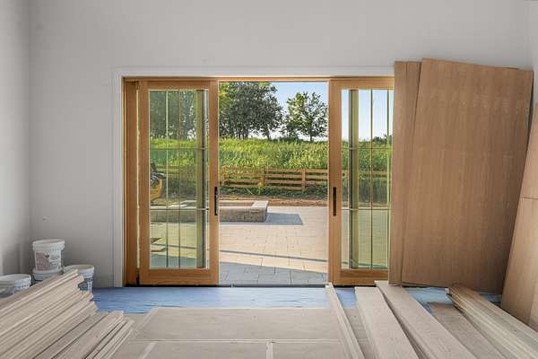
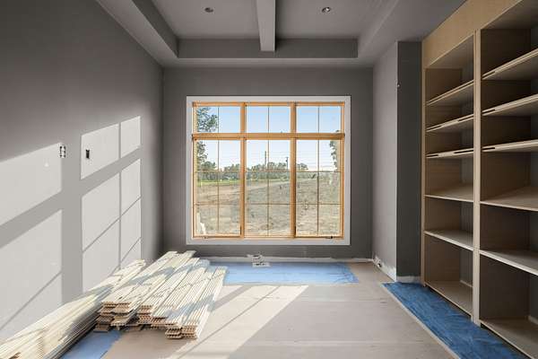
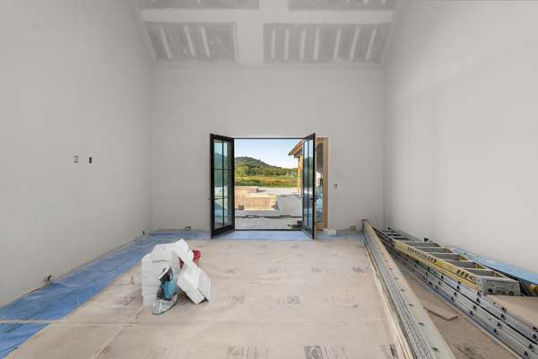
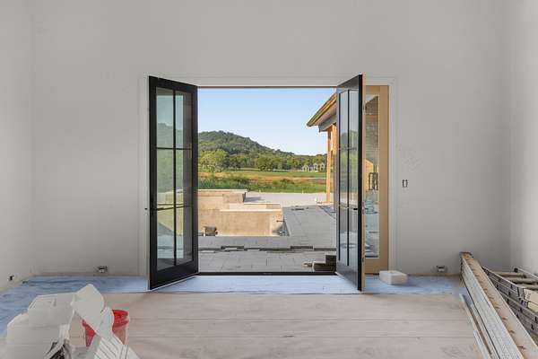
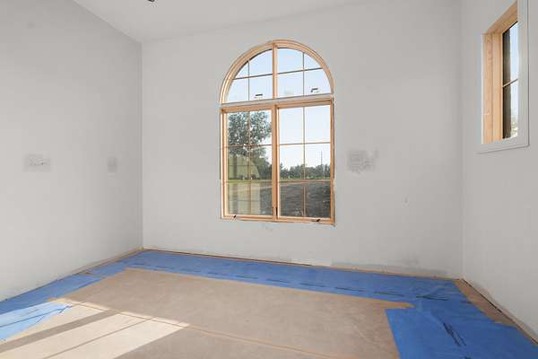
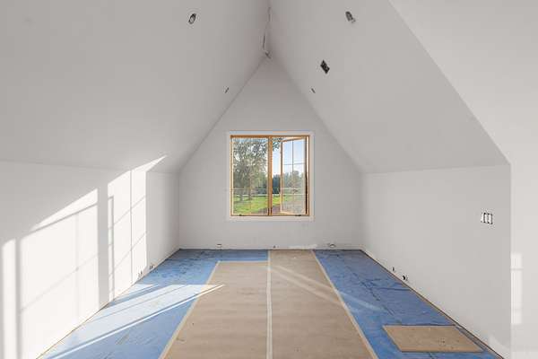
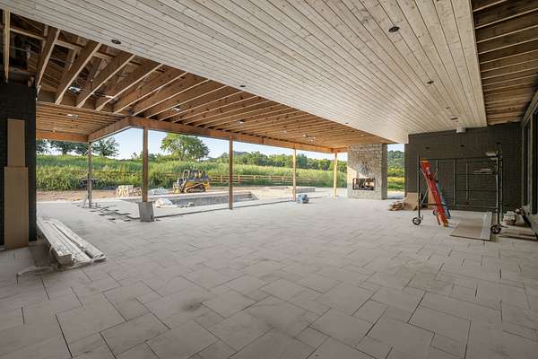
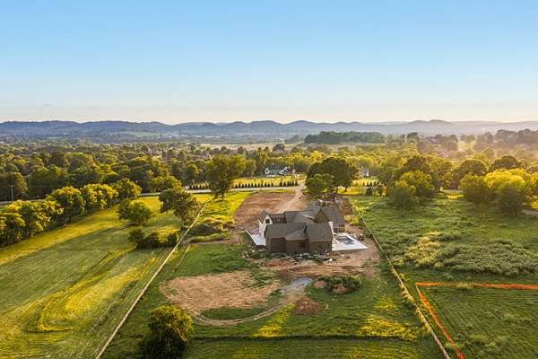
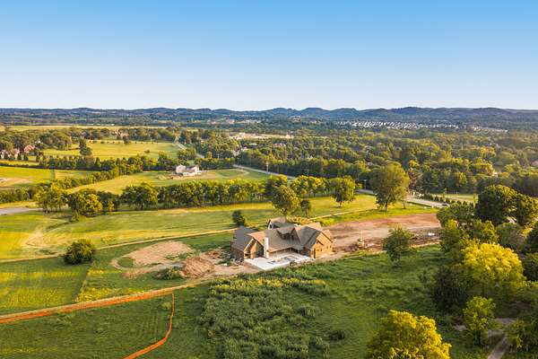
Set on 5 sprawling acres, this custom built, designer designed estate gives you the space to breathe, the privacy to unwind, and the freedom to imagine. Wake up to open sky and morning light pouring through windows that were placed with intention. Step outside to a porch built for slow mornings and long evenings, the kind where conversation lingers and time slows down.
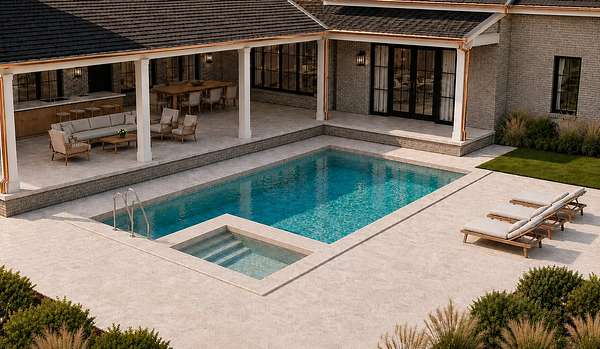
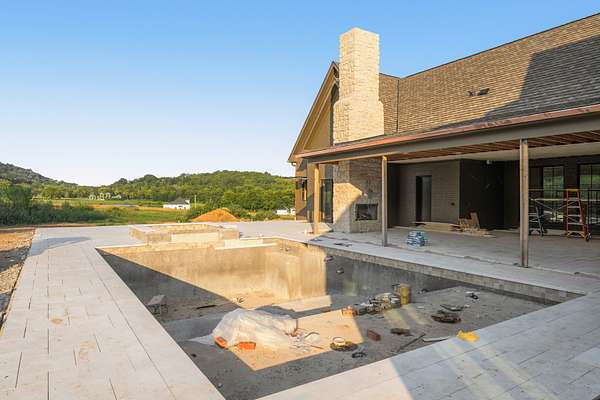
Then there is the pool. Resort style, complete with a hot tub, it turns your backyard into a private escape. Summer days spent floating. Warm nights soaking under the stars. This is not just a pool. It is a lifestyle.
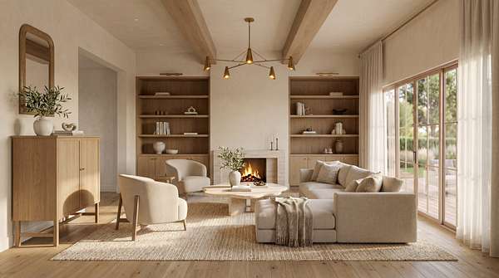
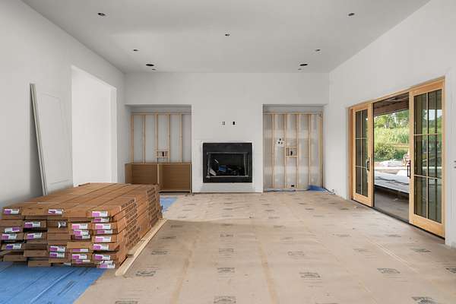
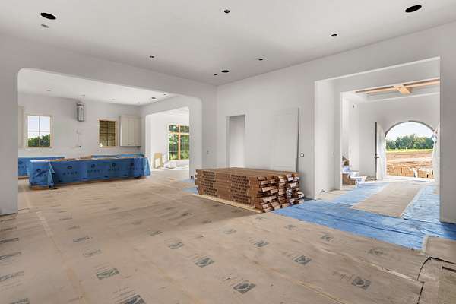
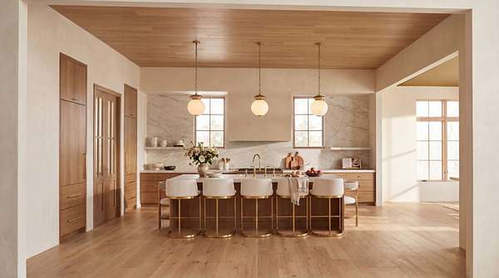
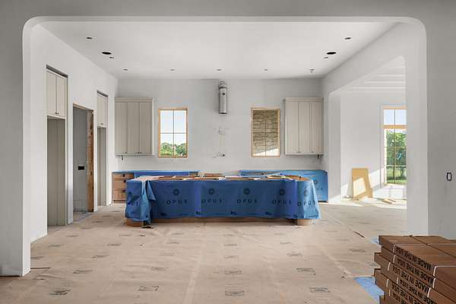
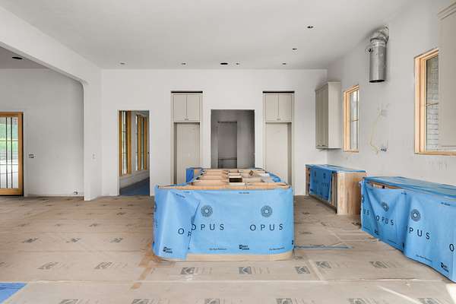
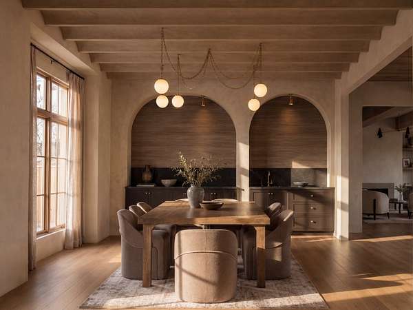
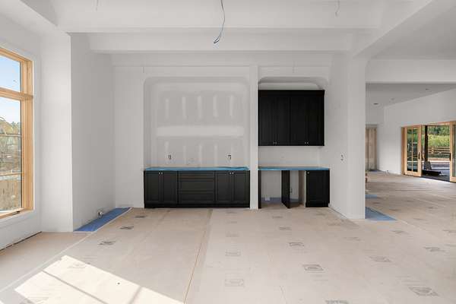
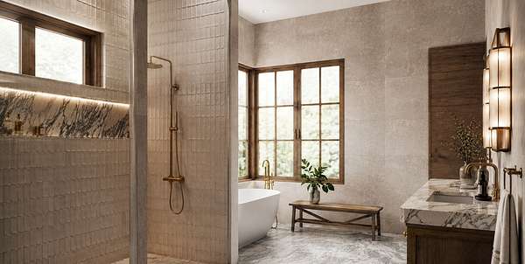
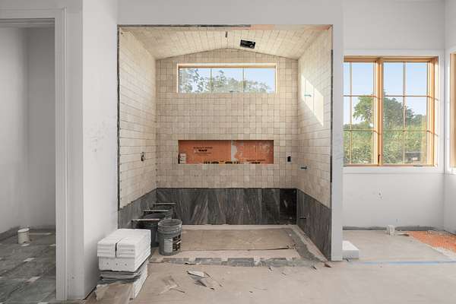
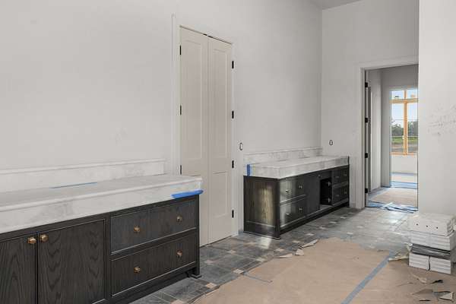
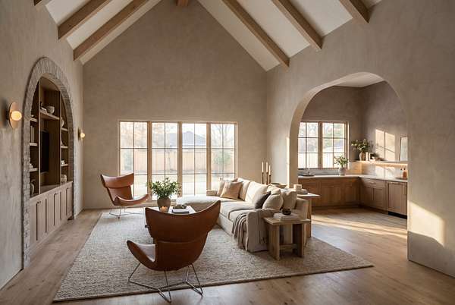
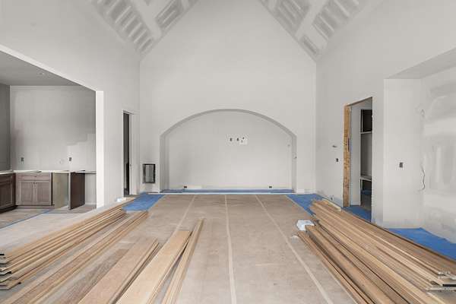
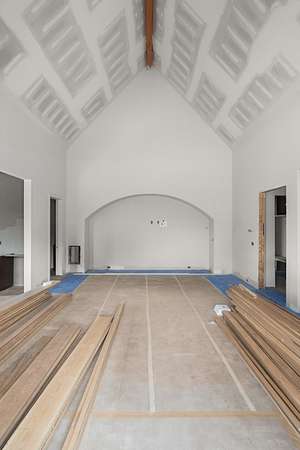
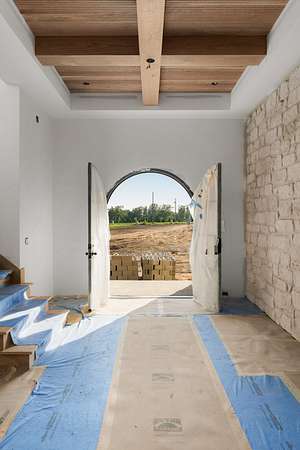
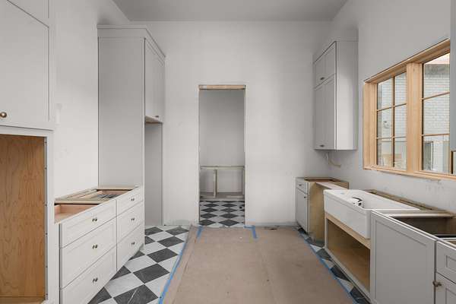
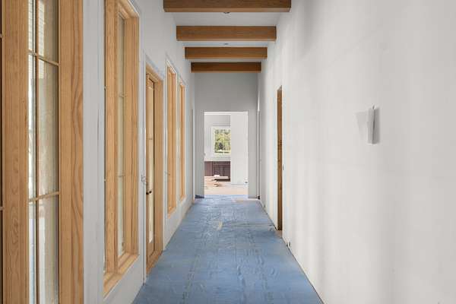
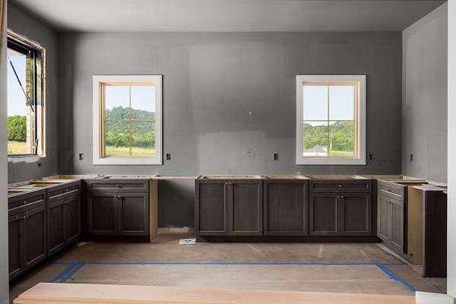
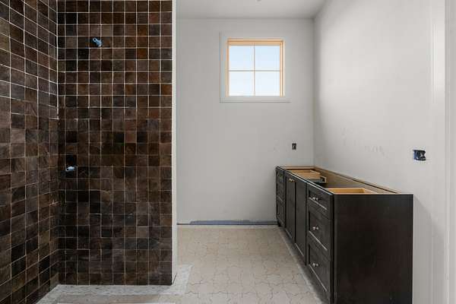
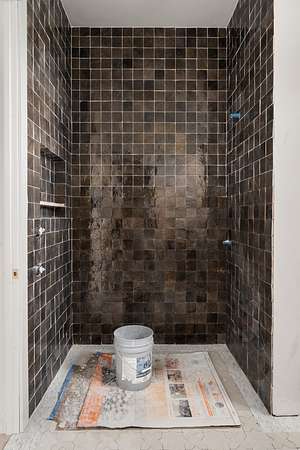
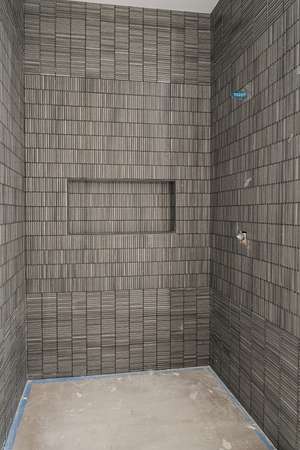
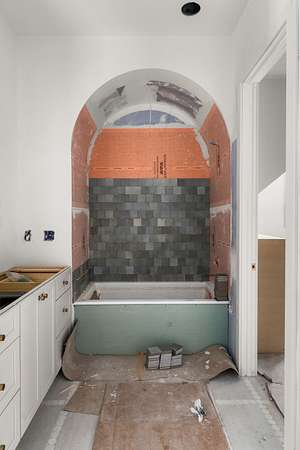
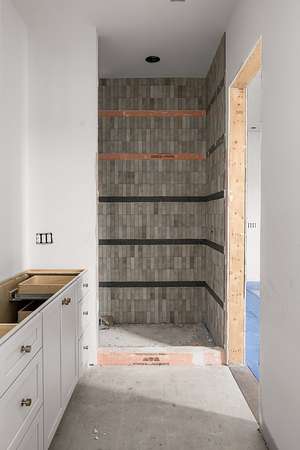
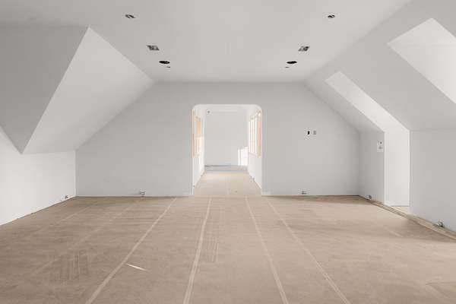
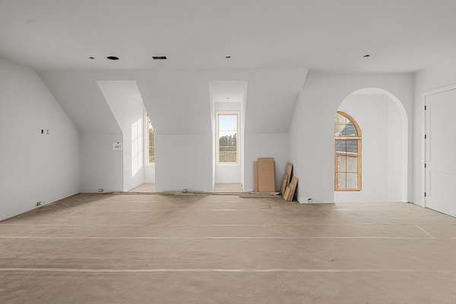
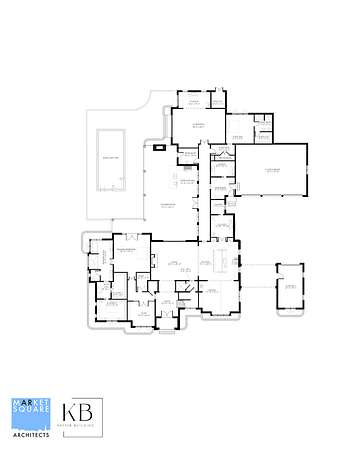
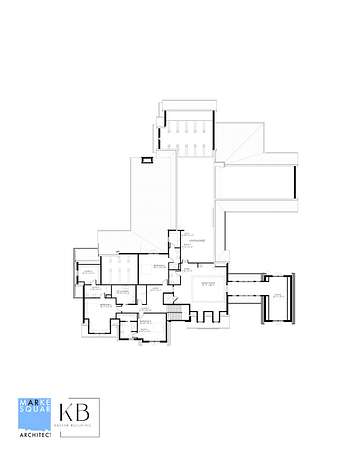
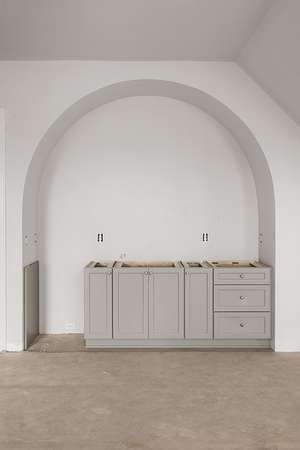
Inside, 8,498 square feet unfolds across 5 bedrooms and space that feels endless. Every room carries a designer's touch, thoughtful, elevated, and completely one of a kind. This home was not decorated. It was curated.
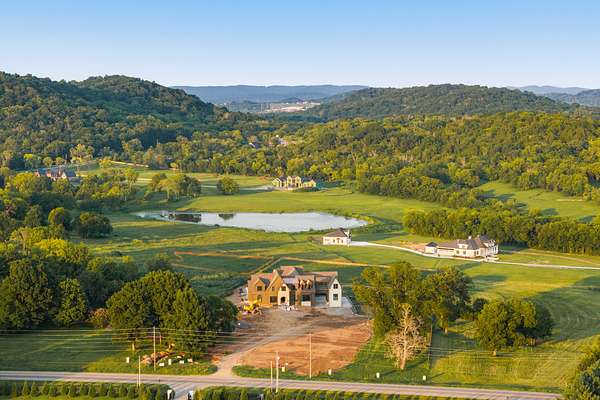
And here is the part that changes everything. You get all 5 acres, all that privacy, all that peace, and you are still only 8 minutes from downtown Franklin. Minutes from your favorite restaurants. Minutes from the grocery store. Minutes from I65. You do not have to choose between space and convenience anymore. Here, you get both.
This is Tennessee living at its finest. Acreage, luxury, and location, all in one address.
- Listed by Mike Grayson, (615) 430-6268, Compass RE
Location
- Street address
- 4276 Columbia Pike
- County
- Williamson County
- Zip code
- 37064
- Community
- Carters
- Elevation
- 784 feet
Directions
I-65 S to Exit 61 (Goose Creek Bypass/Peytonsville Rd). Right on Goose Creek Bypass. Right on Snowbird Hollow. L on Columbia Pike/US-31 N. Property will be on the left at 4276 Columbia Pike.
Property details
- Acreage
- 5 acres
- MLS #
- REALTRACS 3509970
- Posted
Parcels
- 094118 01133 00010118
Details and features
Listing
- Type
- Residential
- Subtype
- Single Family Residence
- Possession
- Close of Escrow
Lot
- Size Source
- Assessor
- Terrain
- Cleared, Level, Views
- Features
- Cleared, Level, Views
Exterior
- Parking Spaces
- 4
- Parking
- Attached/Detached, Garage Door Opener
- Fencing
- Full
- Pool
- In Ground
- Outdoor Spaces
- Covered, Patio, Porch
- Features
- Gas Grill
Structure
- Stories
- 2
- Basement
- Crawl Space
- Water
- Public
- Sewer
- Septic Tank
- Heating
- Central
- Cooling
- Central Air
- Materials
- Brick, Hardboard Siding, Stone
- Roof
- Shingle
Interior
- Rooms
- Bedroom x 4, Den, Dining Room, Hobby Room, Kitchen, Living Room, Master Bathroom, Recreation Room
- Flooring
- Tile, Wood
- Fireplaces
- Family Room
- Appliances
- Double Oven
- Equipment
- Irrigation System
- Features
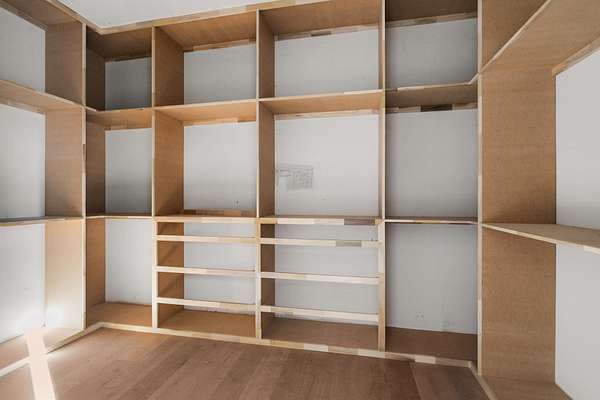
- Built-In Features, Elevator, Entrance Foyer, Extra Closets, High Ceilings, High Speed Internet, Hot Tub, Open Floorplan, Pantry, Walk-In Closet(s), Wet Bar
Property utilities
| Category | Type | Status |
|---|---|---|
| Water | Public | Available |
| Sewage | Septic System | Connected |
Nearby schools
| Name | Type |
|---|---|
| Winstead Elementary School | Elementary |
| Legacy Middle School | Middle |
| Independence High School | High |
Listing history
| Date | Event | Price | Change | Source |
|---|---|---|---|---|
| Aug 11, 2026 | New listing | $7,499,990 | — | REALTRACS |
Payment calculator

Based on information submitted to the MLS GRID as of Oct 1, 2026 5:00 pm MT. All data is obtained from various sources and may not have been verified by broker or MLS GRID. Supplied Open House Information is subject to change without notice. All information should be independently reviewed and verified for accuracy. Properties may or may not be listed by the office/agent presenting the information. Some IDX listings have been excluded from this website. View more