





Land with Home for Sale in Cherry Log, Georgia
428 Tall Timber Mountain Rd, Cherry Log, GA 30522
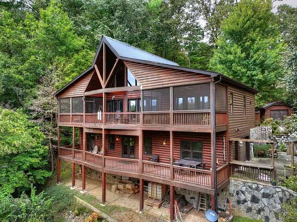
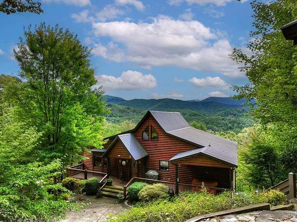
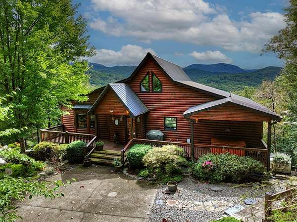
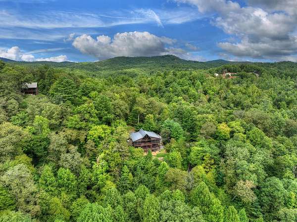
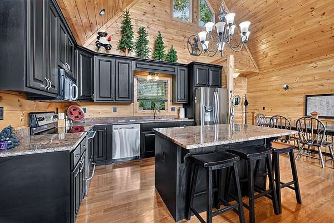
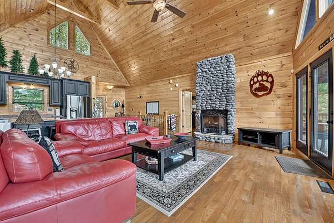
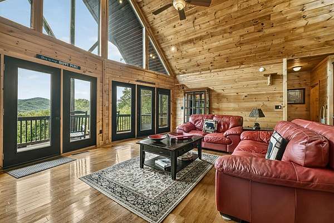
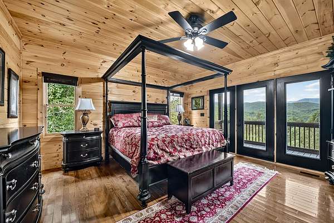
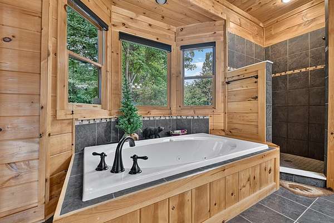
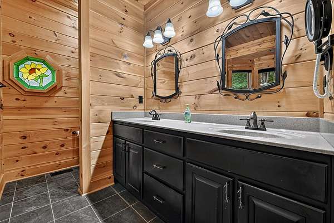
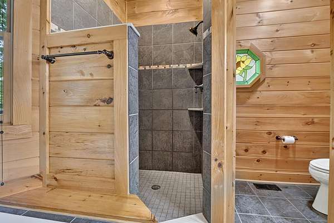
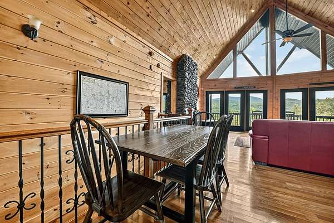
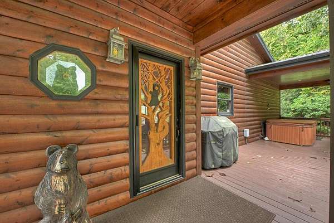
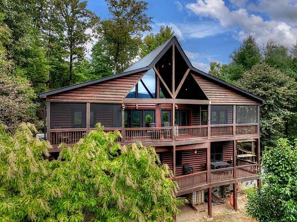
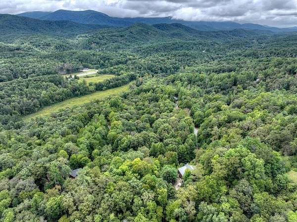
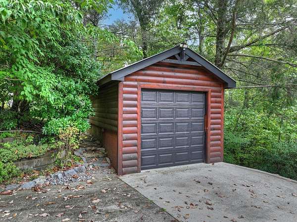
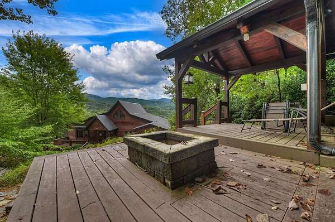
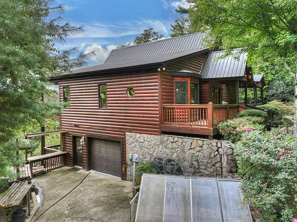
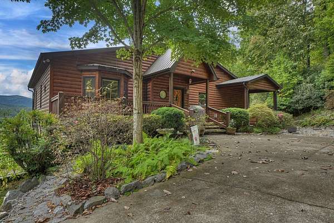
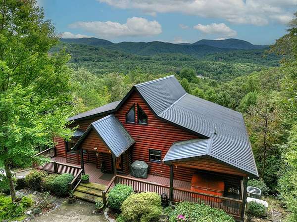
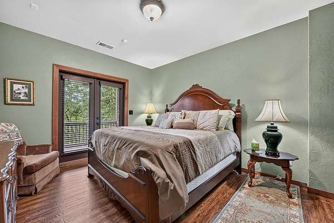
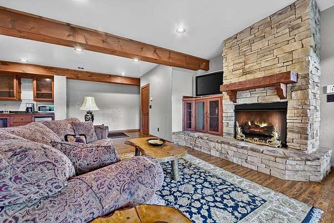
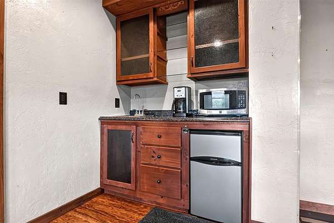
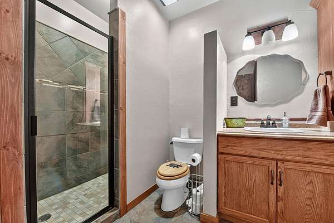
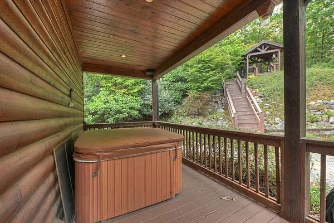
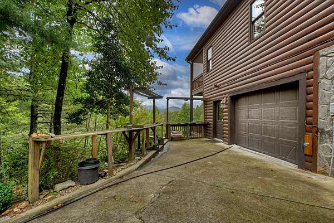
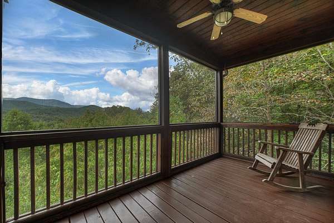
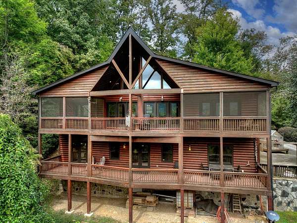
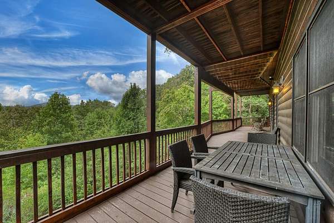
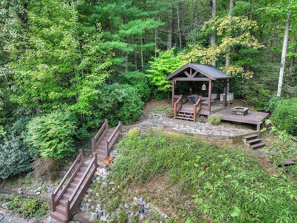
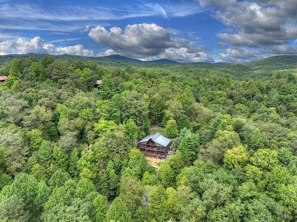
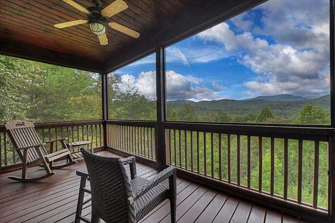
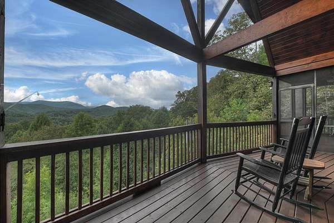
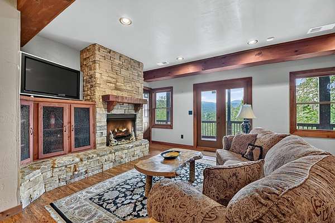
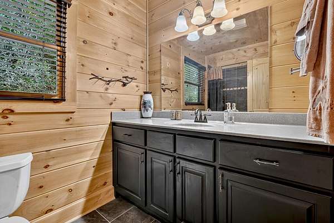
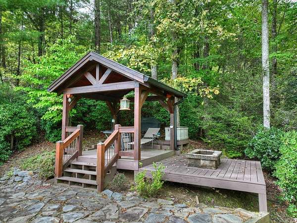
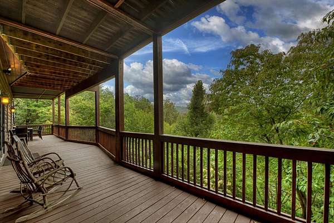
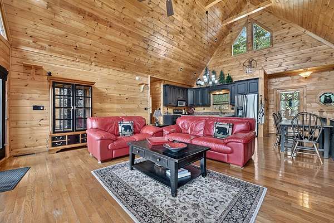
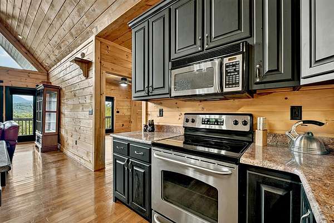
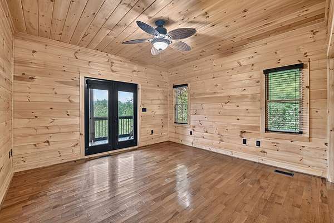
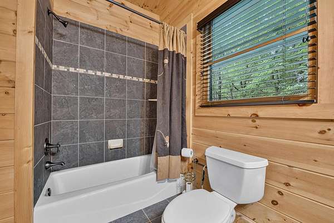
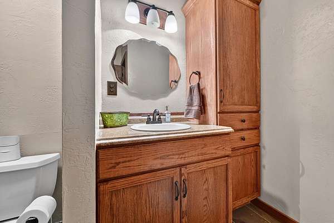
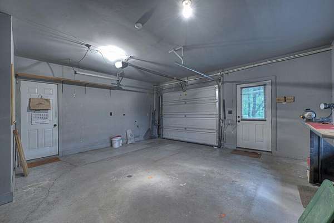
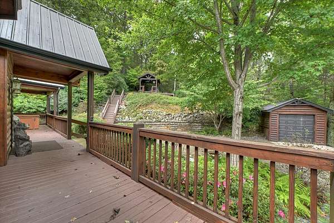
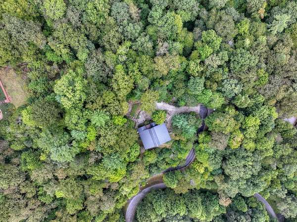
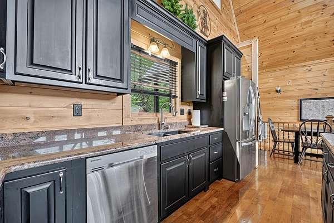
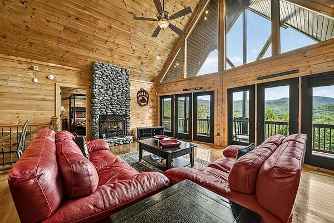
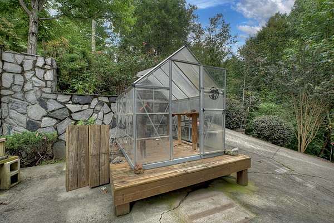
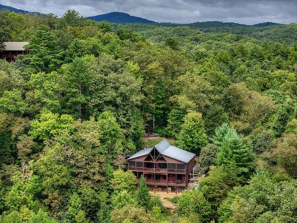
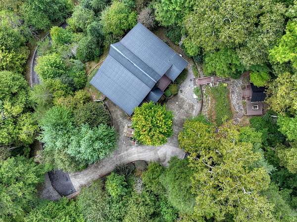
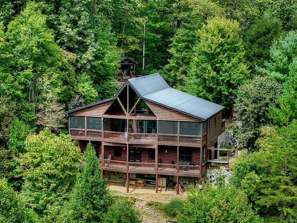
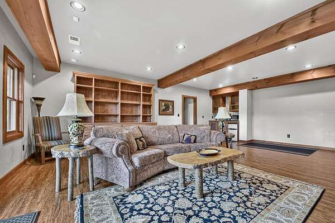
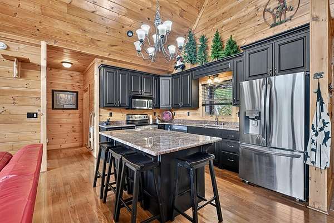
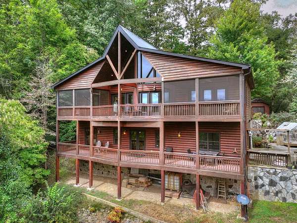
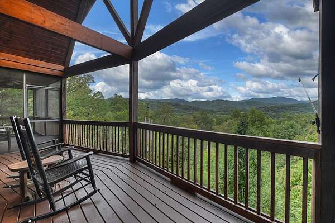
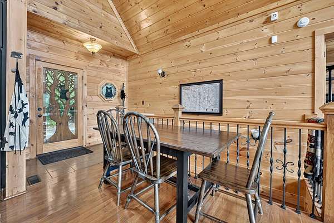
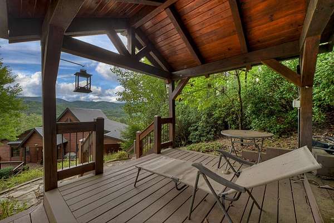
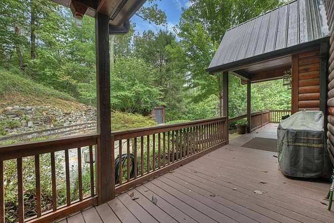
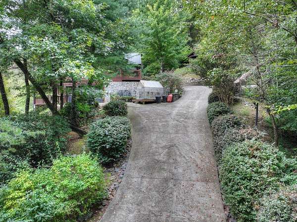
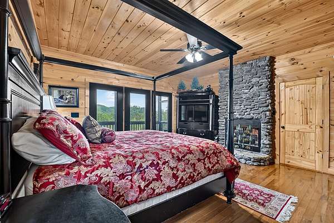
Panoramic mountain views and a private 3-acre setting create the perfect backdrop for this inviting lodge-style cabin, conveniently located between historic Blue Ridge and Ellijay. Warm wood interiors, soaring cathedral ceilings, exposed beams, and a dramatic wall of glass bring the mountain scenery into the open great room. A striking double-sided stone gas-log fireplace connects the great room and primary bedroom, adding cozy ambiance to both spaces. The kitchen features black distressed cabinetry, stainless appliances, and a center island with seating, flowing easily into the dining and living areas. Wake to mountain views in the primary retreat, with direct porch access and a bath featuring a jetted tub and separate tiled shower. A finished terrace level offers a second living area with a stone fireplace, wet bar, guest bedroom, bathroom, and access to the lower porch. An additional main-level bedroom/bonus room provides flexible space for guests, an office, or hobbies. Outdoor living shines with expansive covered porches, a screened porch, and a covered hot tub area. Follow the landscaped stone terraces and steps to a separate wooded pavilion with an adjoining firepit deck for relaxed evenings outdoors. A greenhouse, basement garage, detached workshop/garage, concrete driveway, and metal roof add practicality to this mountain retreat. Enjoy peaceful surroundings and sweeping views with convenient access to downtown shopping, dining, hiking, and North Georgia adventures.
Location
- Street address
- 428 Tall Timber Mountain Rd
- County
- Gilmer County
- Zip code
- 30522
- Community
- Tall Timber Mountain
- Elevation
- 1,767 feet
Property details
- Acreage
- 3 acres
- MLS #
- NEGBOR 436490
- Posted
Details and features
Listing
- Type
- Residential
- Subtype
- Cabin
- Franchise
- RE/MAX International
Exterior
- Parking
- Garage, Underground/Basement
- Structures
- Storage, Workshop
- Features
- Detached Workshop, Fire Pit, Garden, Handicap Access, Private Yard
Structure
- Style
- Cottage, Craftsman, Ranch, Rustic
- Basement
- Finished, Full
- Water
- Private, Well
- Sewer
- Septic Tank
- Heating
- Central
- Materials
- Frame, Log
- Roof
- Metal
- Windows
- Insulated Windows, Wood Frames
Interior
- Rooms
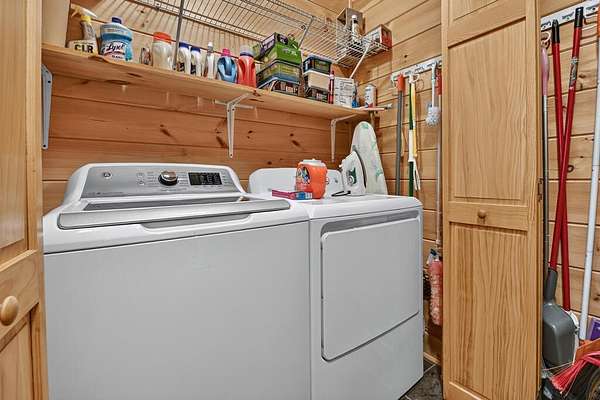
- Basement, Bathroom x 3, Bedroom x 3, Laundry Room
- Flooring
- Tile, Wood
- Fireplaces
- Yes
- Appliances
- Dishwasher, Dryer, Jetted Tub, Microwave, Range, Refrigerator, Washer
- Accessibility
- Accessible Approach With Ramp
- Features
- Cathedral Ceiling(s), Ceiling Fan(s), Furnished, Pantry, Sheetrock, Wet Bar
Listing history
| Date | Event | Price | Change | Source |
|---|---|---|---|---|
| Sept 30, 2026 | New listing | $749,900 | — | NEGBOR |