Land with Home for Sale in Birmingham, Alabama
428 Valley Rd, Birmingham, AL 35206
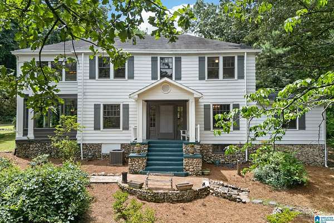
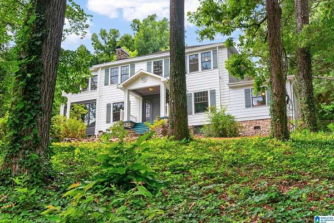
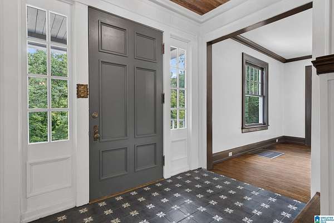
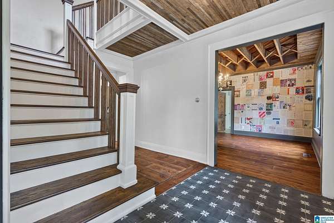
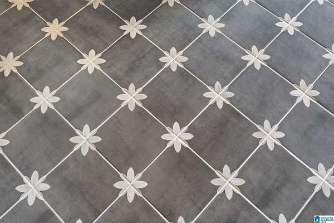
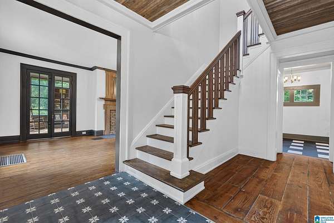
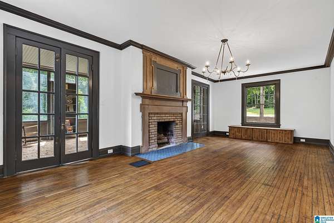
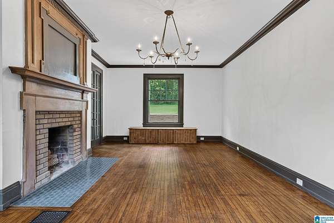
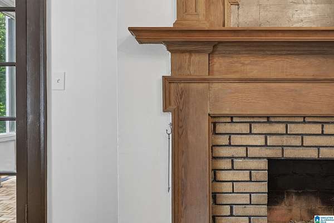
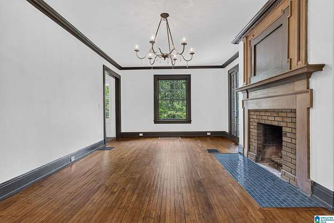
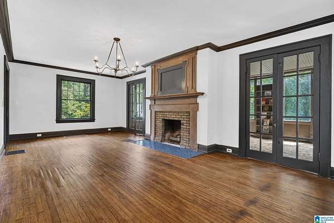
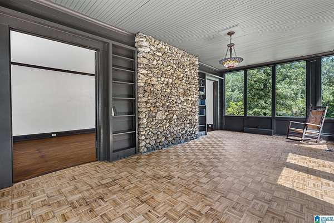
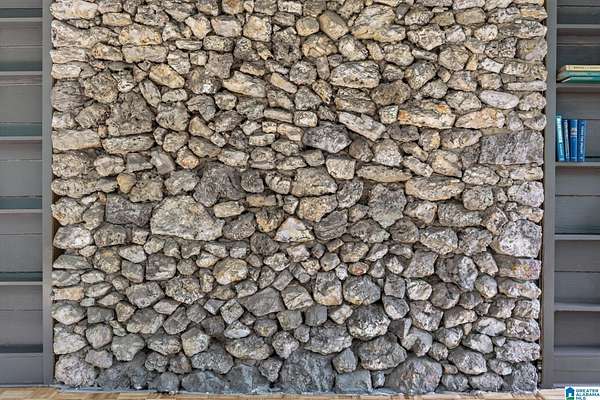
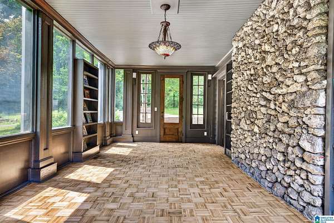
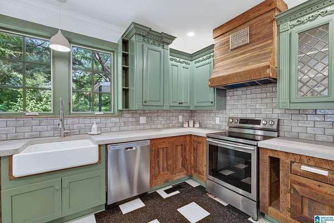
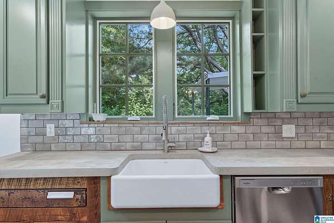
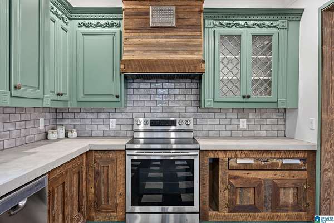
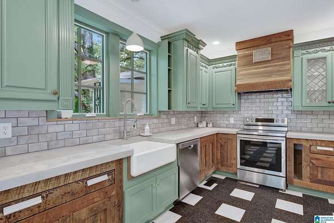
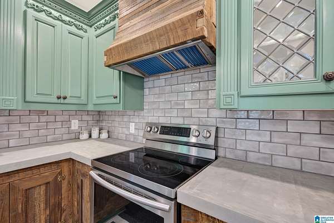
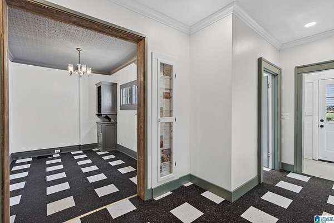
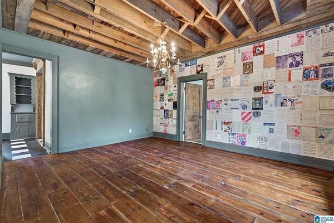
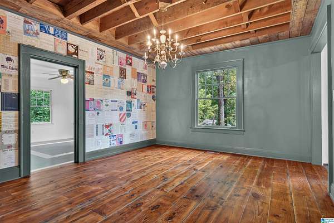
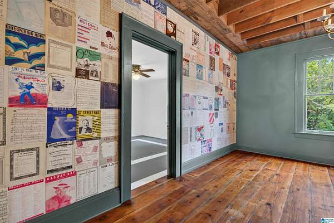
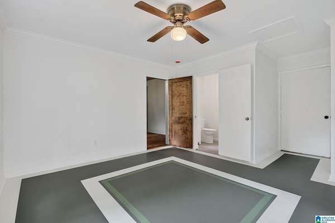
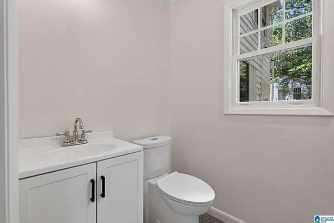
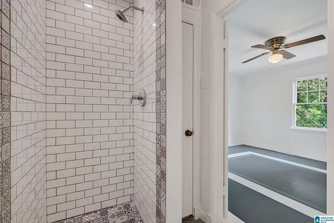
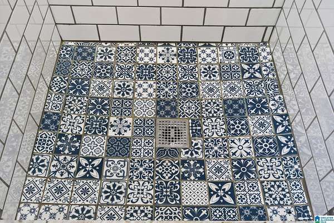
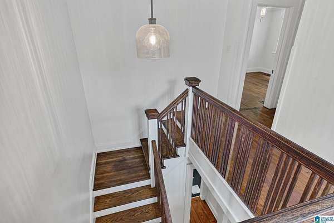
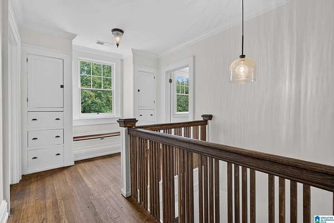
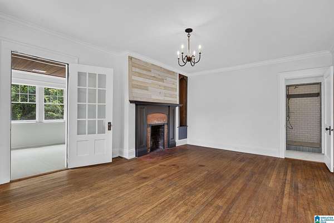
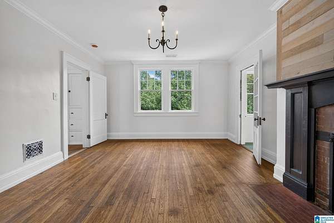
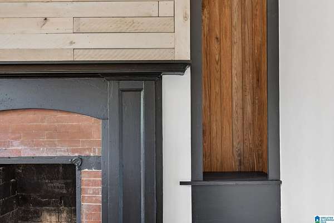
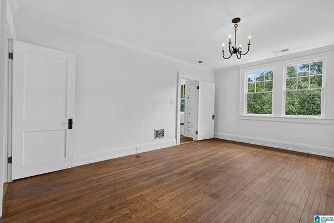
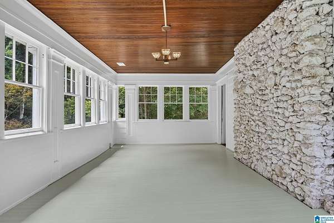
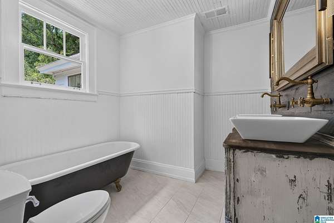
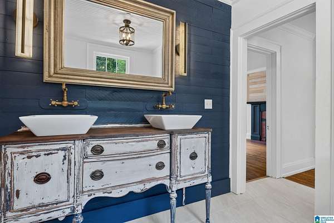
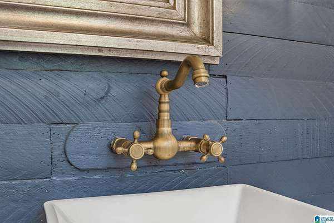
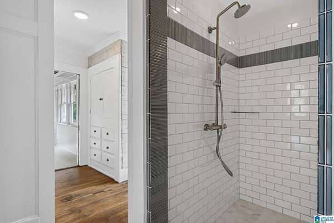
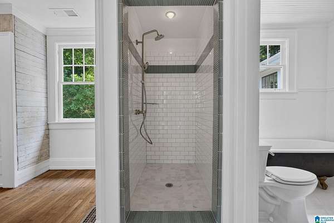
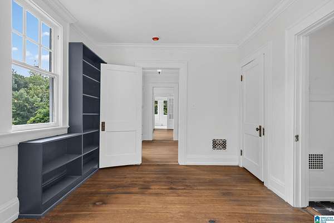
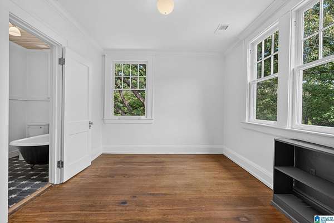
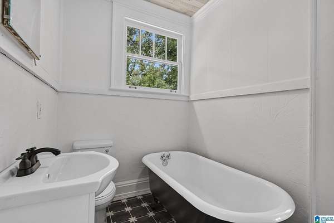
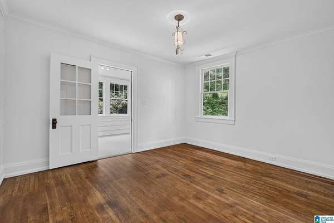
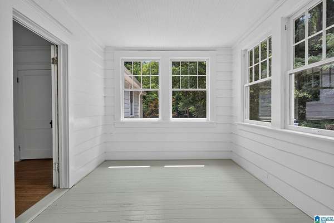
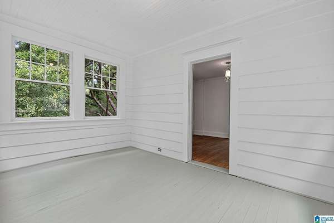
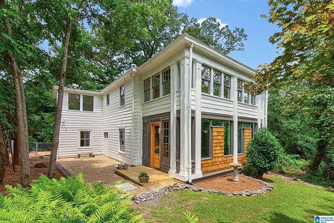
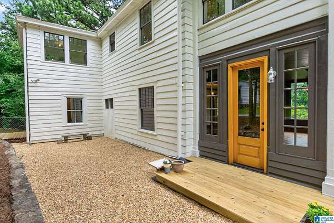
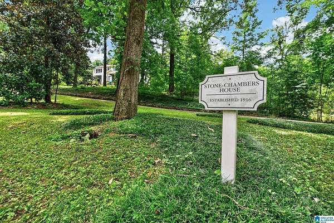
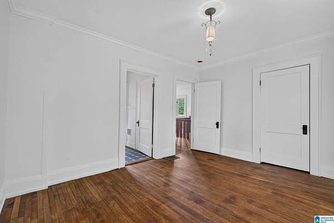
The John Stone home was one of the first of ten homes built in historic Roebuck Springs.Situated on over two acres this stunning two story four bedroom three full bath home features a beautiful wood exterior with stone accents surrounded by all new landscaping.Inside amazing historic charm partners with all the modern day convenience.A large living area features tall ceilings a completely reworked fireplace with new tile hearth and large windows.Two sets of french doors opens to a gorgeous library area with wonderful built-ins and rich parquet floor.The kitchen is completely remodeled with recessed lighting new cabinetry stainless appliances new countertops custom builtins and a laundry area.The main level includes a bedroom with new paint lighting and flooring with a main level remodeled full bath. Retreat to the master bedrm that is massive with all new finishes dressing area and a stunning master bath with private sun porch!A short drive to downtown this home is a true masterpiece!
Location
- Street address
- 428 Valley Rd
- County
- Jefferson County
- Zip code
- 35206
- Community
- Roebuck Springs
- Elevation
- 769 feet
Directions
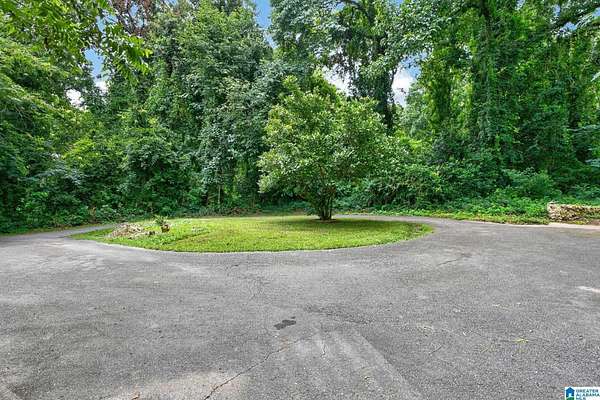
From downtown take 4th Avenue South exit, keep straight, go through the light until the fork in the road at Wilson Chapel then keep left onto Cumberland Drive. Turn right onto Valley Road, follow Valley Road and home will be on the left. Go up the driveway.
Property details
- Acreage
- 2.27 acres
- MLS #
- GABMLS 21458958
- Posted
Parcels
- 23-00-12-2-002-004.000
Legal description
P O B N E CORNER OF LOT 120 FIRST ADD TO ROEBUCK SPRINGS TH ELY 280 FT ALG VALLEY RD TH S E 213.7 FT TH S W 240 FT S TH N W 217.7 FT S TH N E 290.5 FT TO P O B BEING PT LOTS 121 & 125 FIRST ADD TO ROEBUCK SPRINGS
Details and features
Listing
- Type
- Residential
Lot
- Features
- Heavy Treed Lot, Interior Lot
Exterior
- Parking
- Covered, Driveway, Off Street
- Pool
- Patio
- Structures
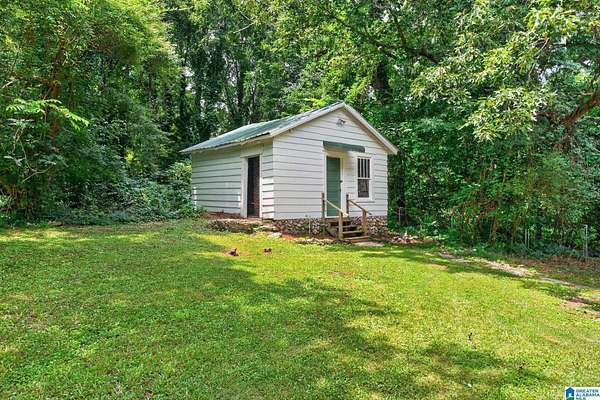
- Storage
- Features
- Storage Building
Structure
- Stories
- 2
- Basement
- Unfinished
- Water
- Public
- Heating
- None
- Materials
- Siding-Wood, Stone (CONST)
Interior
- Rooms
- Basement, Bathroom x 3, Bedroom x 4, Dining Room, Laundry Room
- Flooring
- Concrete, Hardwood, Tile
- Fireplaces
- Yes
- Appliances
- Dishwasher Built-In, Oven-Electric, Some Stainless Appl, Stove-Electric
- Features
- French Doors, Recess Lighting
Nearby schools
| Name | Type |
|---|---|
| Christian | Elementary |
| Ossie Ware Mitchell | Middle |
| Huffman | High |
Listing history
| Date | Event | Price | Change | Source |
|---|---|---|---|---|
| July 17, 2026 | New listing | $439,900 | — | GABMLS |