Land with Home for Sale in Louisville, Tennessee
4287 Cub Dr, Louisville, TN 37777
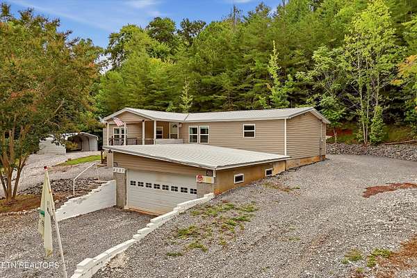
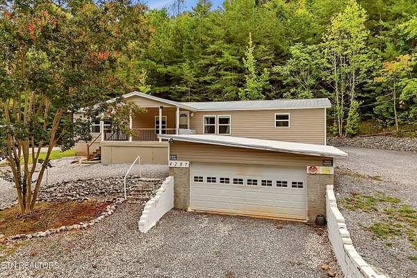
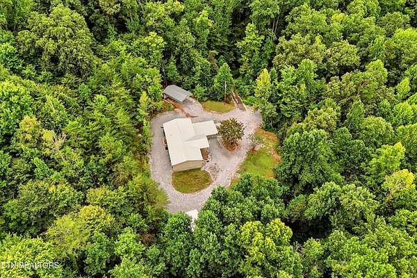
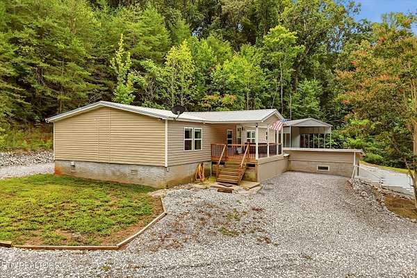
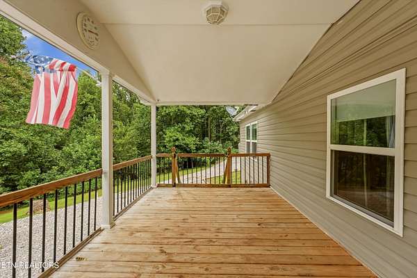
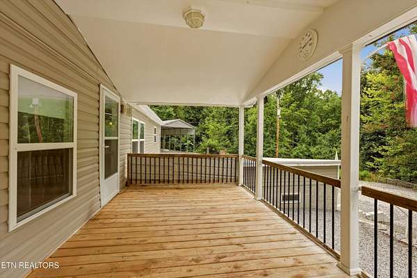
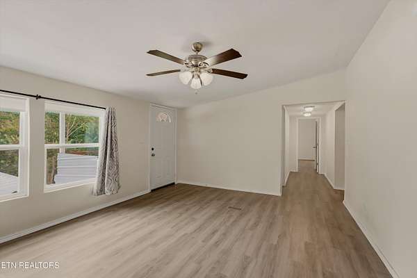
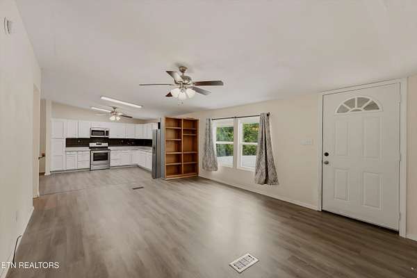
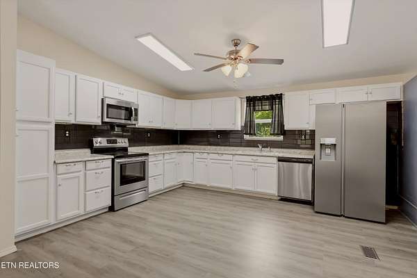
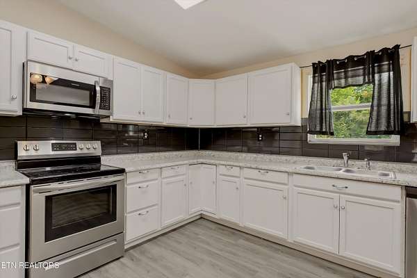
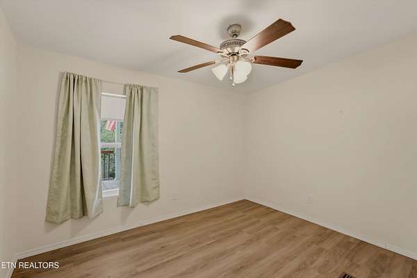
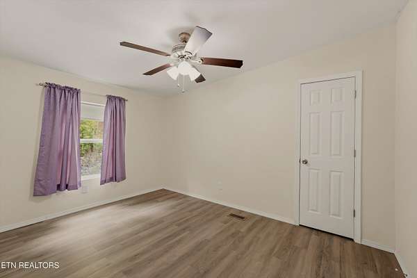
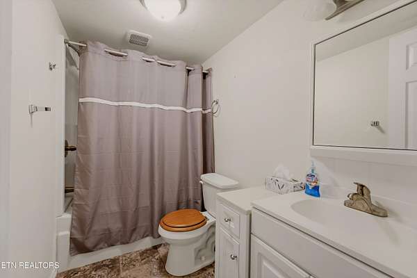
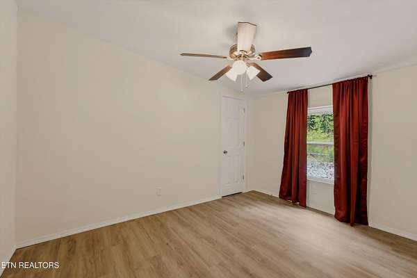
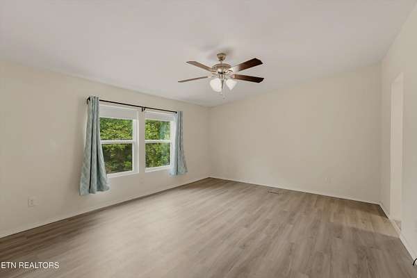
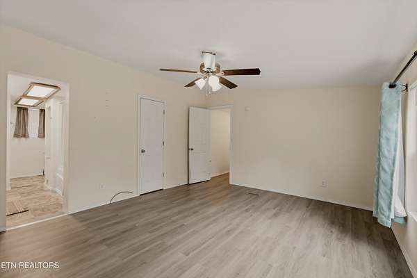
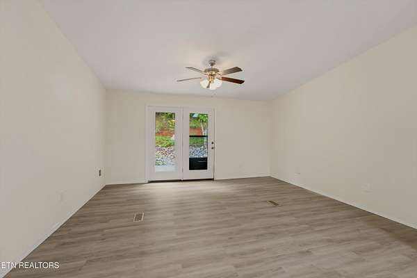
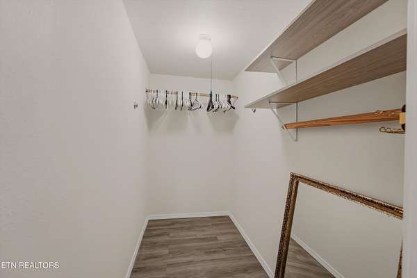
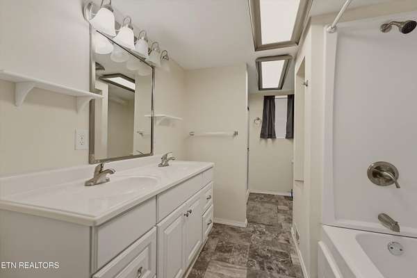
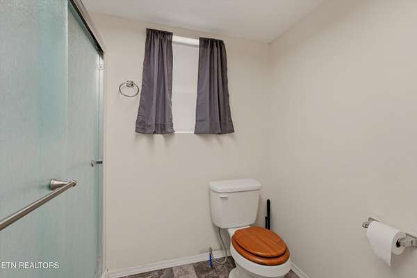
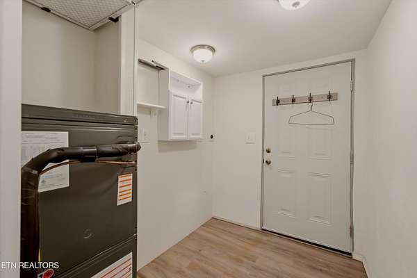
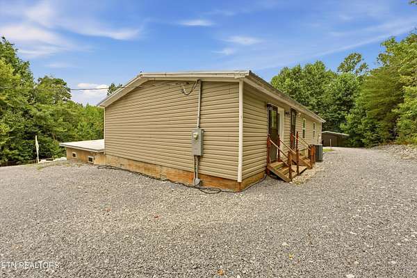
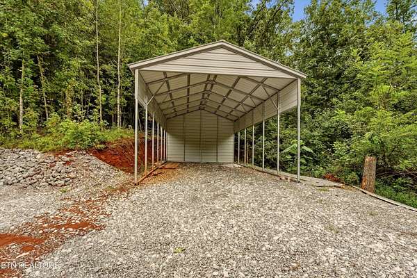
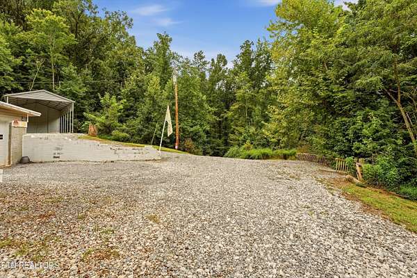
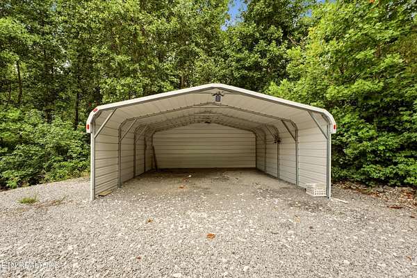
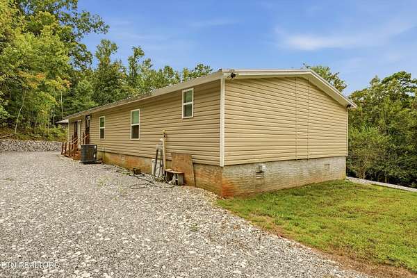
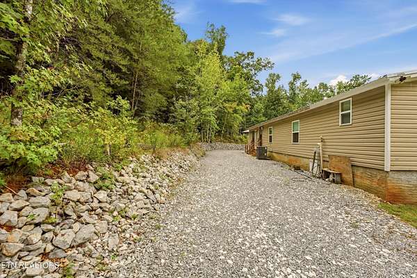
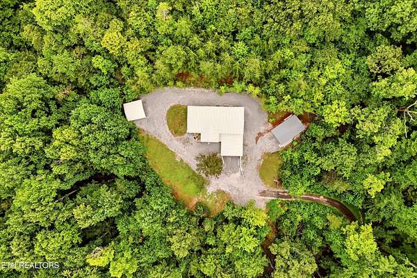
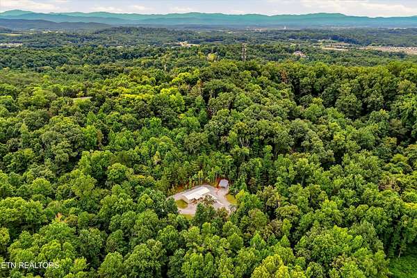
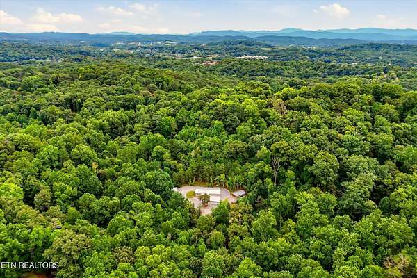
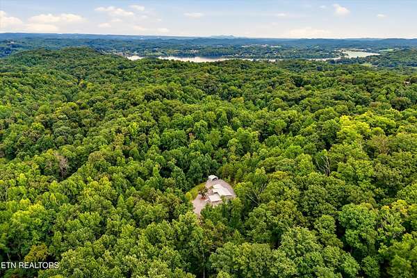

Welcome to 4287 Cub Drive, where privacy, acreage, and convenience come together. Situated on 6.2 acres, this 4 bedroom, 2 bathroom home offers the space to spread out while still keeping you within easy reach of everything Knoxville has to offer. The property provides plenty of room to enjoy the outdoors, whether you are looking for privacy, space for a garden, room for hobbies, or simply some breathing room between you and your neighbors. A detached 2 car garage provides additional parking, storage, or workshop space, while the covered RV parking gives you a dedicated place for your camper, RV, boat, or other recreational vehicles. Inside, you will find four bedrooms and two full bathrooms with plenty of flexibility for family, guests, a home office, or additional living space. One of the best parts of this property is the location. You get the peaceful setting and privacy of 6.2 acres while still having easy access to Pellissippi Parkway, making trips to West Knoxville, Hardin Valley, Oak Ridge, shopping, restaurants, and everyday conveniences easy. If you have been looking for acreage, privacy, extra garage space, and room for your RV without feeling too far removed from town, 4287 Cub Drive is one you will want to see.
Location
- Street address
- 4287 Cub Dr
- County
- Blount County
- Zip code
- 37777
- Community
- Deerfield Farm
- Elevation
- 1,028 feet
Directions
Topside rd, to wrights ferry, to left on cub drive. IF YOU GPS it, please not that it will come to what looks like the bottom of someone elses access. It is a shared driveway to get to it, but you will drive past the house on the right hand side to get to it. You'll go up a steep driveway.
Property details
- Acreage
- 6.2 acres
- MLS #
- KAARMLS 1352669
- Posted
Property taxes
- Recent
- $583
Parcels
- 008 00708 000
Details and features
Listing
- Type
- Residential
- Subtype
- Single Family Residence
- Franchise
- Keller Williams Realty
Lot
- Features
- Irregular Lot, Level, Private, Rolling Slope, Wooded
Exterior
- Parking
- Open, RV
- Pool
- Deck, Porch
- Structures
- Workshop
- Features
- Windows-Vinyl
Structure
- Basement
- Crawl Space
- Water
- Public
- Sewer
- Public Sewer
- Heating
- Central, Electric
- Cooling
- Central Air
- Materials
- Block, Vinyl Siding
Interior
- Room Count
- 6
- Rooms
- Bathroom x 2, Bedroom x 4
- Flooring
- Laminate, Vinyl
- Appliances
- Dishwasher, Microwave, Range, Refrigerator, Self Cleaning Oven
- Features
- Eat-In Kitchen, Pantry
Listing history
| Date | Event | Price | Change | Source |
|---|---|---|---|---|
| Sept 30, 2026 | Under contract | $389,900 | — | KAARMLS |
| Sept 9, 2026 | Price drop | $389,900 | $10,000 -2.5% | KAARMLS |
| Aug 21, 2026 | New listing | $399,900 | — | KAARMLS |
Payment calculator

Copyright © 2026 East Tennessee Realtors®. All rights reserved. All information provided by the listing agent/broker is deemed reliable but is not guaranteed and should be independently verified.