Land with Home for Sale in Elburn, Illinois
42W979 Main Street Rd, Elburn, IL 60119
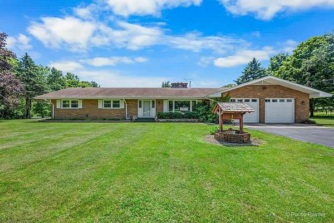
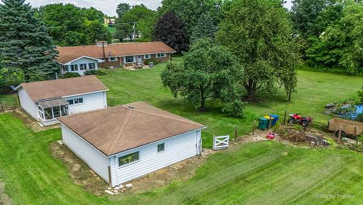
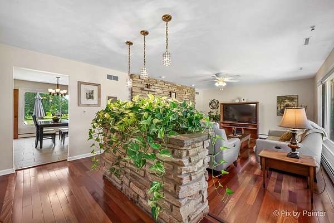
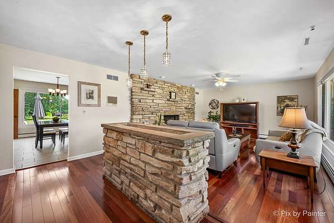
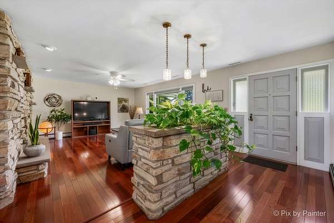
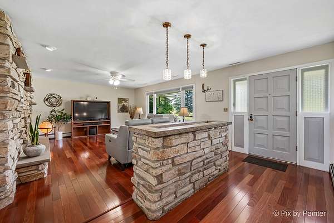
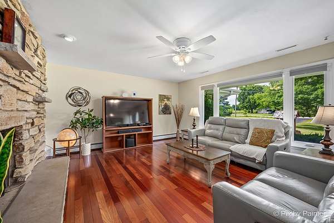
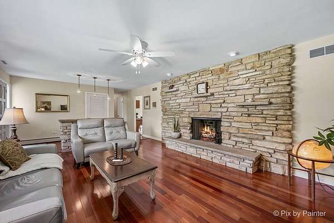
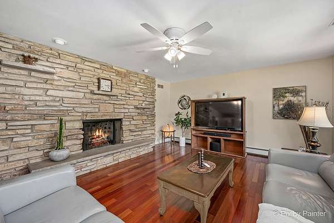
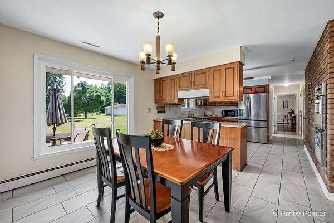
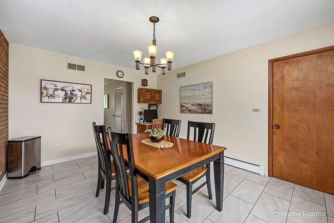
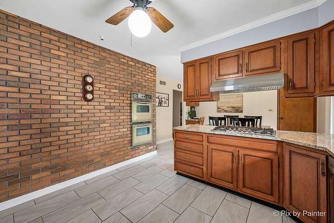
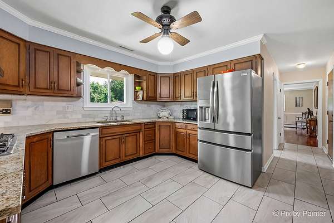
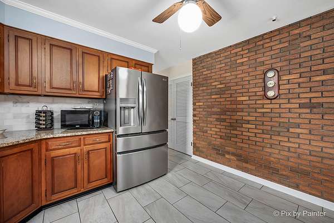
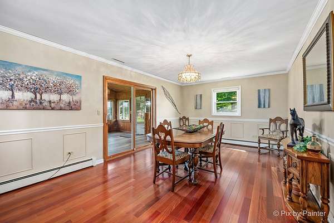
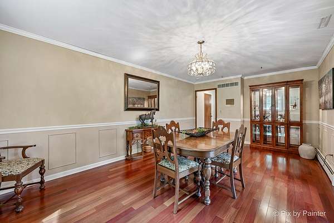
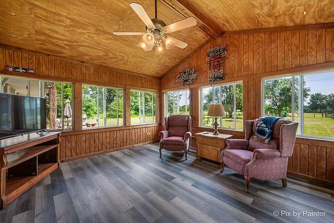
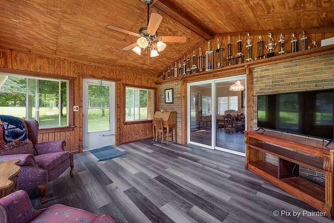
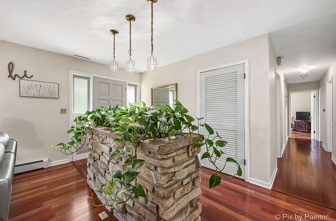
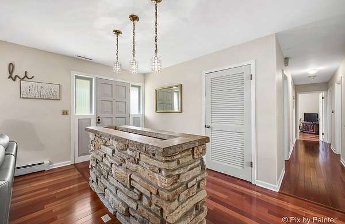
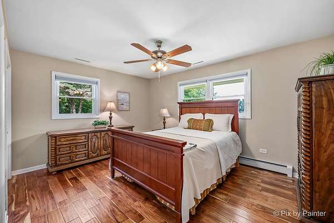
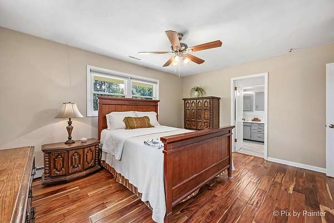
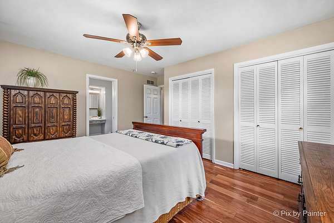
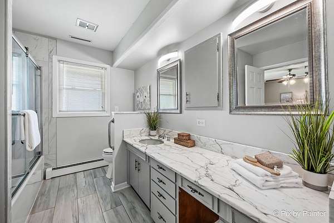
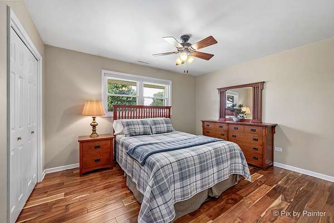
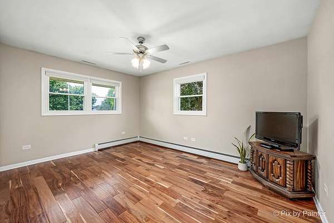
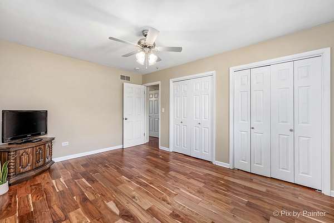
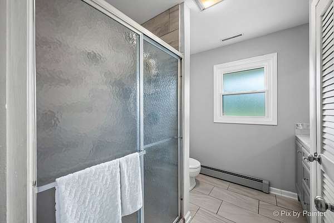
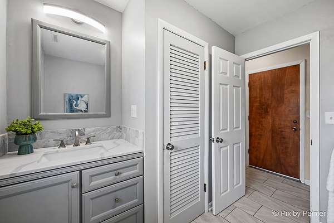
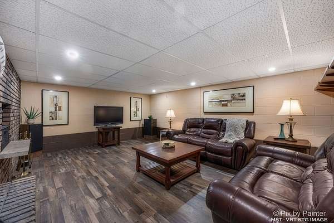
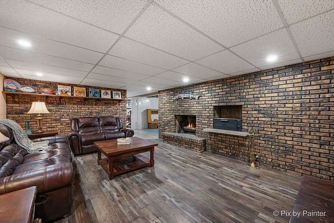
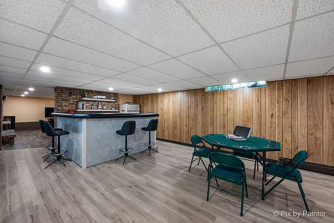
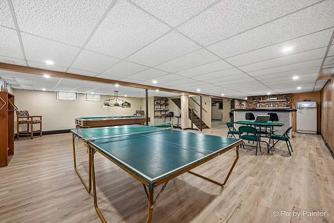
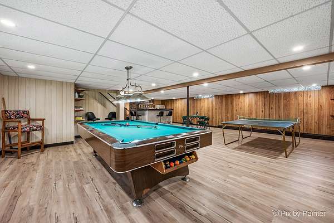
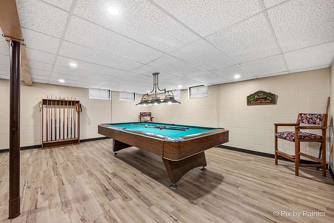
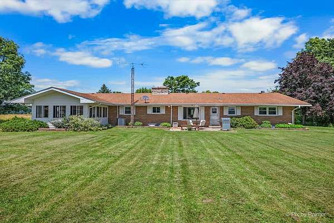
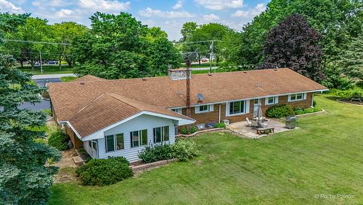
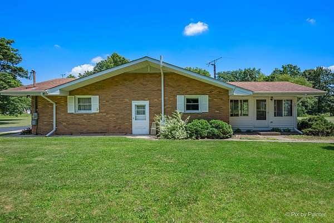
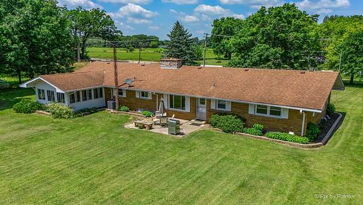
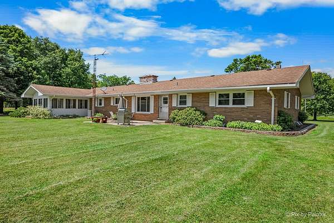
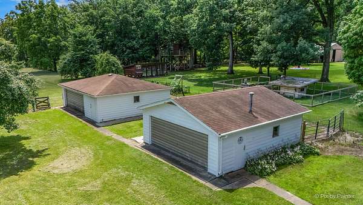
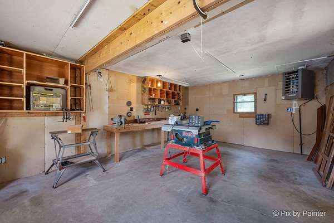
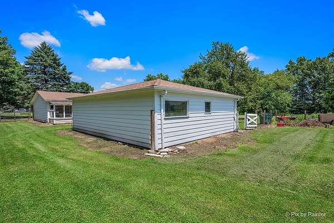
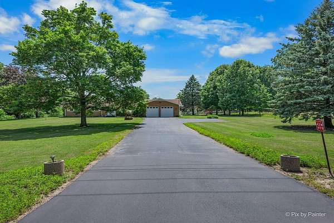
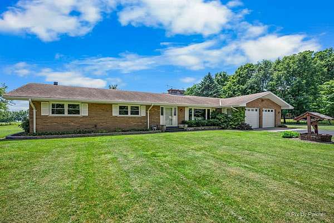
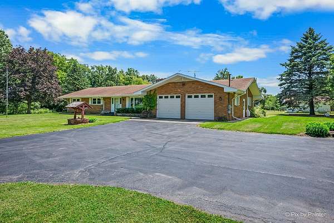
All Brick Ranch on 3.9 Acres with Flexible Farm Zoning! Bring Your Boats, Cars and Toys! Horses Allowed! 3 Bedrooms, 2 Full Baths, 7 Car Garage~Heated Workshop~Fenced Paddock~Over 3,600 SF Of Living Space~Nice Floor Plan With Gleaming Hardwood Floors, Neutral Decor, White Painted 6 Panel Doors and White Painted Trim Through-Out~Huge Family Room with Stone Wood Burning Fireplace and Large Picture Window For Tons Of Natural Light~Large Eat-In Kitchen with Granite Counter, Stainless Steel Appliances, Raised Panel Cabinetry, Double Oven, Pantry and Built-In Planning Desk~Formal Dining Room with Crown Molding, Chair Rail and Judges Panel Trim Work~Vaulted 3 Season Room Overlooking Beautiful Property~Large Primary Suite w/ Private Access To Main Bath~Generously Sized Bedrooms 2 and 3 With Ample Closet Space~Full Finished Basement With Luxury Vinyl Plank Flooring, 2nd Family Room With Brick Fireplace & Indoor Cooking Grill, Large Recreation Room Including Pool Table and Ping Pong Table and Nice Wet Bar~Extra Storage~Updates Include Windows 2026, A/C 2025, Hardwood, Ceramic Tile, Luxury Vinyl Plank Flooring and Remodeled Bath~Wonderful Location for Horses~Less Than 1/4 Mile to Blackberry Maples Equestrian Trails~10 Minutes To Randall Road Corridor~10 Minutes To LaFox Metra Station~Easy Access to I-88!!
Location
- Street address
- 42W979 Main Street Rd
- County
- Kane County
- Zip code
- 60119
- Community
- Elburn
- School district
- 302
- Elevation
- 775 feet
Directions
Rt 47 to Main Street Road E2 Home or Randall Road 2 Main Street Road West Past Green Road to Home on South Side
Property details
- Acreage
- 3.9 acres
- MLS #
- MRED 12683946
- Posted
Property taxes
- 2025
- $9,839
Parcels
- 1121300046
Details and features
Listing
- Type
- Residential
- Subtype
- Single Family Residence
- Franchise
- Keller Williams Realty
Lot
- Features
- Backs to Trees/Woods, Mature Trees, Pasture, Rear of Lot, Views, Wooded
Exterior
- Parking Spaces
- 17
- Parking
- Driveway, Garage, Off Street, Open, Owned
- Fencing
- Fenced
- Pool
- Patio, Porch
- Structures
- Outbuilding
- Features
- Fire Pit
Structure
- Style
- Ranch
- Stories
- 1
- Basement
- Finished, Full
- Water
- Well
- Sewer
- Septic Tank
- Heating
- Baseboard, Natural Gas, Steam
- Cooling
- Central Air
- Materials
- Brick
- Roof
- Asphalt
- Windows
- Screens, Window Treatments
Interior
- Room Count
- 10
- Rooms
- Basement, Bathroom x 2, Bedroom x 3, Dining Room, Family Room x 2, Game Room, Laundry Room
- Flooring
- Hardwood, Wood
- Fireplaces
- Yes
- Appliances
- Cooktop, Dishwasher, Double Oven, Dryer, Gas Cooktop, Indoor Grill, Oven, Range Hood, Refrigerator, Washer, Water Softener, Water Softener Owned
- Features
- 1st Floor Bedroom, 1st Floor Full Bath, Built-In Features, Granite Counters, Paneling, Pantry, Replacement Windows, Separate Dining Room, Wet Bar
Property utilities
| Category | Type | Status |
|---|---|---|
| Gas | Natural Gas | Connected |
Nearby schools
| Name | Type | District |
|---|---|---|
| Kaneland High School | High | 302 |
Listing history
| Date | Event | Price | Change | Source |
|---|---|---|---|---|
| July 18, 2026 | Under contract | $625,000 | — | MRED |
| July 12, 2026 | New listing | $625,000 | — | MRED |