Land with Home for Sale in Bedford, New Hampshire
43 Camelot Dr, Bedford, NH 03110
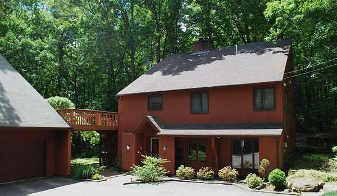
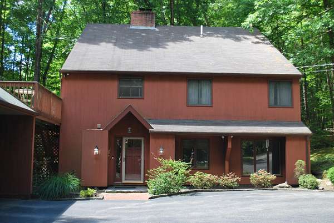
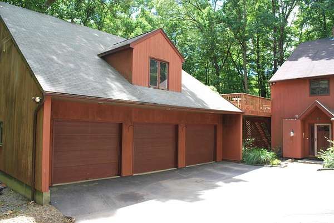
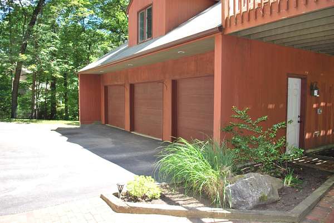
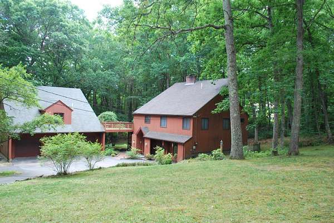
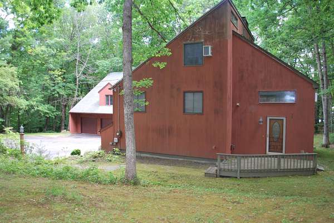
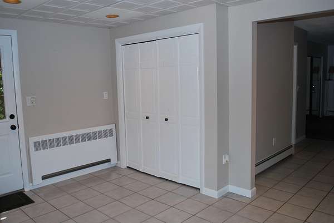
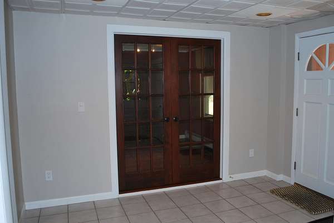
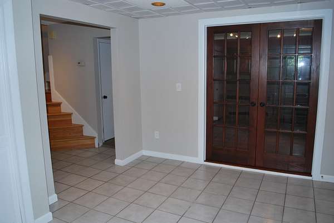
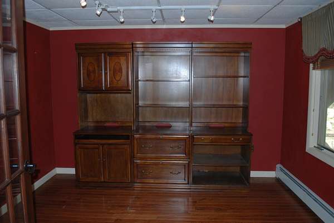
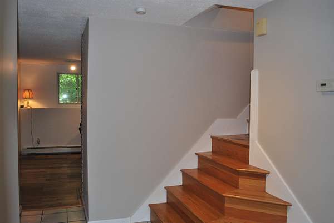
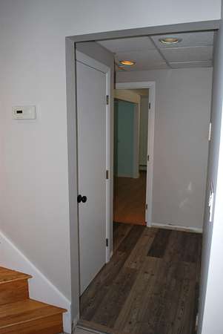
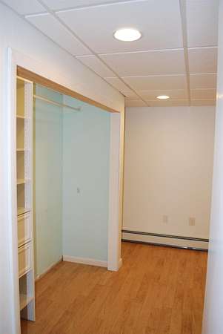
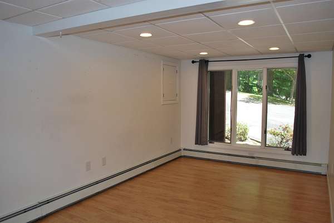
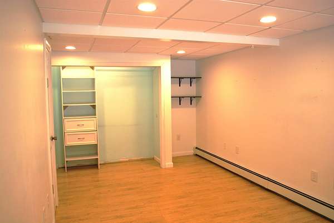
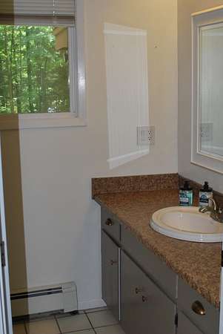
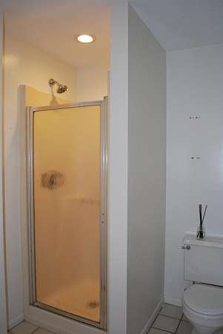
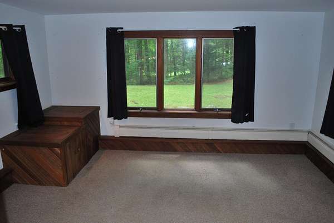
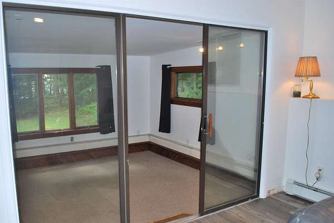
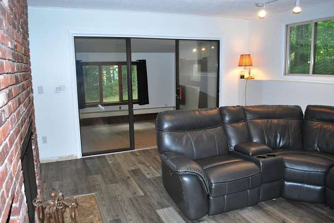
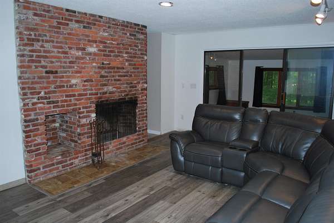
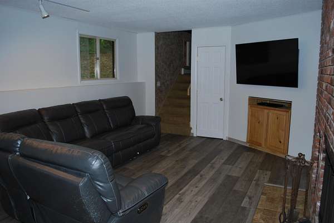
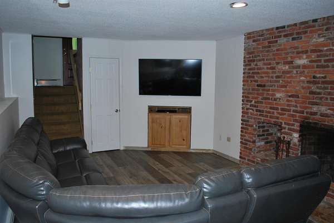
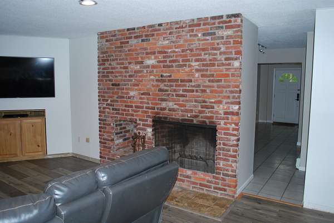
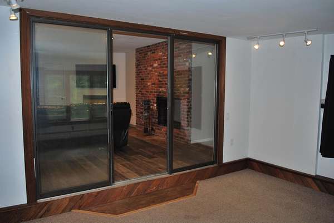
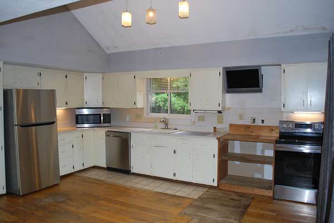
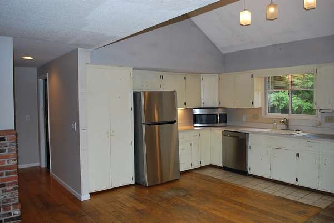
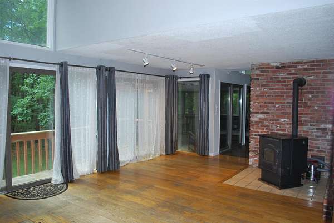
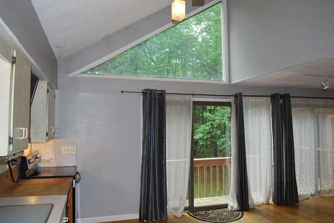
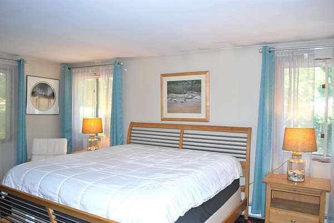
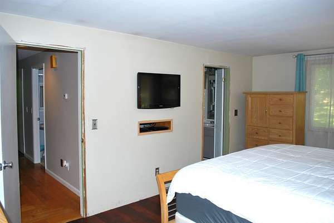
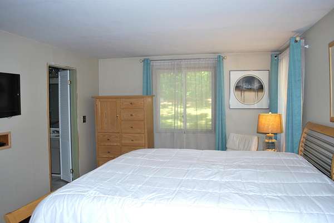
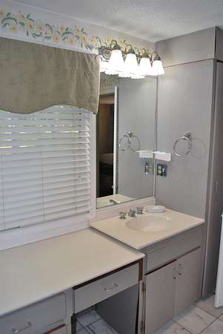
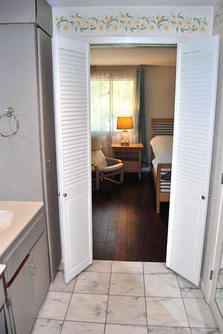
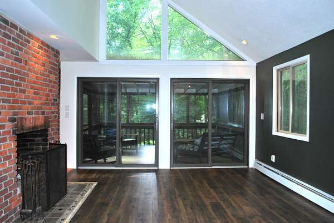
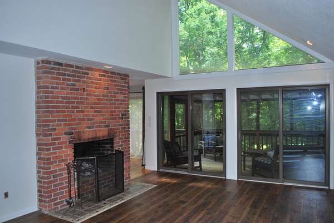
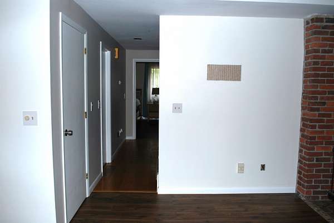
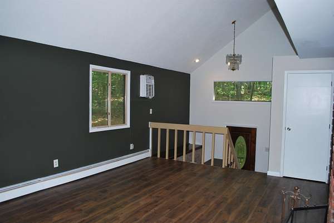
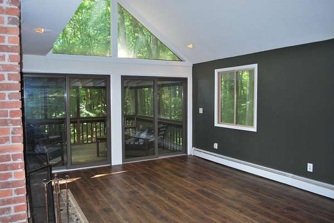
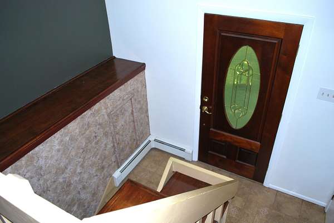
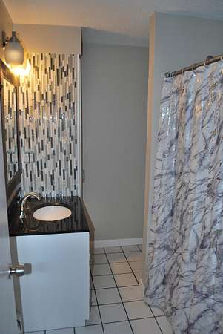
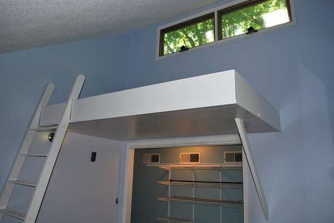
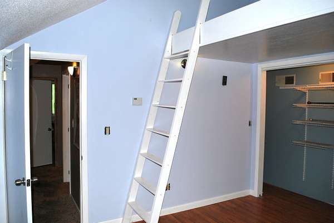
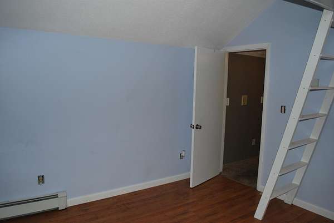
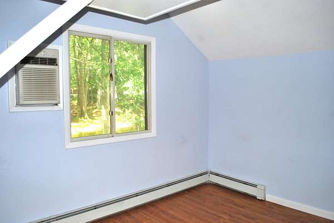
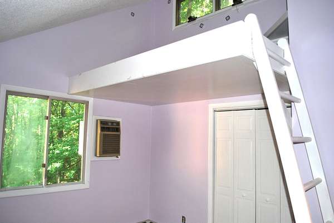
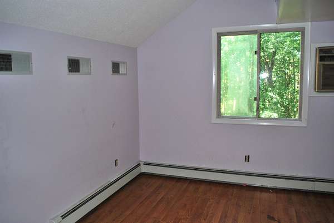
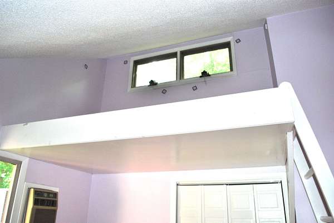
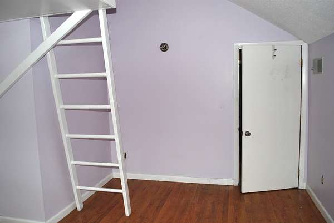
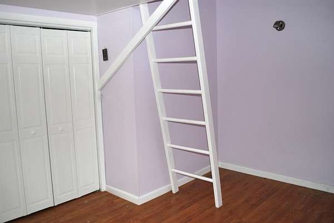
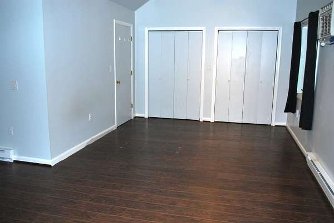
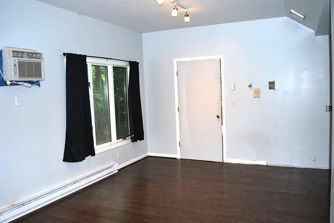
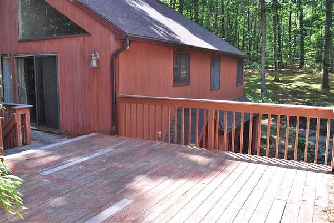
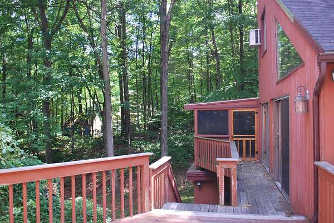
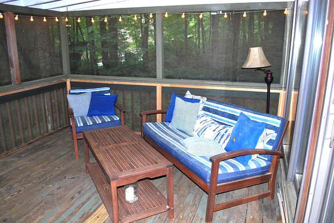
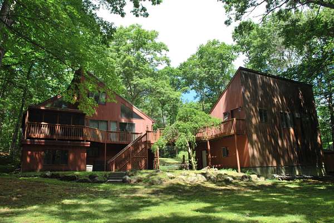
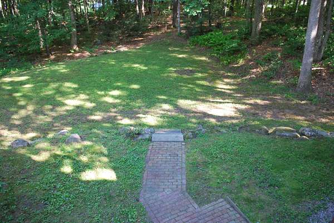
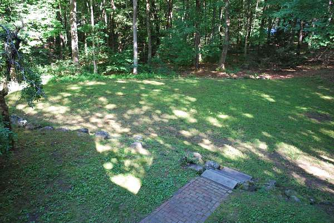
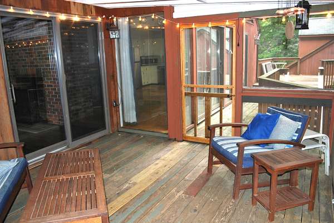
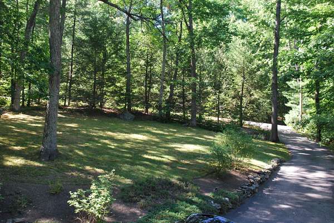
Welcome home to 43 Camelot Drive, a stunning contemporary residence nestled inside Bedford's highly sought-after Knolls at Camelot neighborhood. Located within the coveted one-mile circle on an expansive 1.6-acre lot with a huge backyard, this property is being sold as-is, offering an incredible equity-building opportunity in a premier location. Spanning a total of 3,021 sq. ft. of versatile living space, the home offers 4 bedrooms and 3 bathrooms, capturing an open, airy ambiance featuring striking vaulted ceilings in the kitchen and living room. Comfort meets efficiency with two cozy fireplaces and a cost-saving pellet stove on the main floor, complemented by the convenience of a central vac system and modernized utilities. The thoughtfully updated interior boasts brand-new laminate flooring in the family and living rooms, alongside classic hardwood in both the primary en suite and the library, which could easily serve as an extra bedroom. A former hot tub room has been cleverly converted into a private home office, while a relaxing screened-in porch off the living room offers a quiet retreat overlooking the grounds. Car enthusiasts and hobbyists will love the spacious 3-car garage, positioned directly beneath a detached, ADU possible studio space/ with kitchen that is perfect for guests, in-laws, or rental income. Bring your finishing touches to this unique estate that beautifully balances modern design, flexible spaces, and unmatched multi-generational functionality. Showings begin Tuesday June 23rd.
Location
- Street address
- 43 Camelot Dr
- County
- Hillsborough County
- Zip code
- 03110
- Community
- Knolls At Camelot / Hillcrest Estates
- School district
- Bedford SCH District SAU #25
- Elevation
- 301 feet
Property details
- Acreage
- 1.6 acres69,696 sq ft
- Zoning
- RA
- MLS #
- NNEREN 5096035
- Posted
Property taxes
- 2025
- $9,782
Details and features
Listing
- Type
- Residential
Lot
- Features
- Subdivision, Wooded
Exterior
- Parking
- Driveway, Garage
- Pool
- Deck, Porch
- Features
- Covered Porch, Enclosed Porch, Screened Porch, Shed
Structure
- Style
- Contemporary
- Stories
- 2
- Water
- Private, Well
- Heating
- Baseboard, Electric, Hot Water, Oil, Pellet Stove
- Cooling
- Attic Fan, Whole House Fan
- Materials
- Wood Frame
- Roof
- Shingle
Interior
- Room Count
- 8
- Rooms
- Basement, Bathroom x 3, Bedroom x 4, Dining Room, Family Room
- Flooring
- Carpet, Hardwood, Laminate, Tile, Tile-Ceramic
- Fireplaces
- Yes
- Appliances
- Electric Range, Microwave, Refrigerator
- Features
- 1st Floor Laundry, 2 Fireplaces, Cathedral Ceiling, Ceiling Fan, Central Vacuum, Kitchen/Dining, Primary BRW/BA, Walk-In Closet, Wood Fireplace
Nearby schools
| Name | Type | District |
|---|---|---|
| Peter Woodbury SCH | Elementary | Bedford SCH District SAU #25 |
| McKelvie Intermediate School | Middle | Bedford SCH District SAU #25 |
| Bedford High School | High | Bedford SCH District SAU #25 |
Listing history
| Date | Event | Price | Change | Source |
|---|---|---|---|---|
| Sept 4, 2026 | Under contract | $599,900 | — | NNEREN |
| Aug 31, 2026 | Price drop | $599,900 | $50,000 -7.7% | NNEREN |
| Aug 19, 2026 | Price drop | $649,900 | $20,000 -3% | NNEREN |
| July 23, 2026 | Price drop | $669,900 | $20,000 -2.9% | NNEREN |
| July 14, 2026 | Price drop | $689,900 | $10,000 -1.4% | NNEREN |
| June 29, 2026 | Price drop | $699,900 | $25,000 -3.4% | NNEREN |
| June 22, 2026 | New listing | $724,900 | — | NNEREN |