
Land with Home for Sale in Cumberland Town, Maine
43 Sturbridge Ln, Cumberland Town, ME 04021
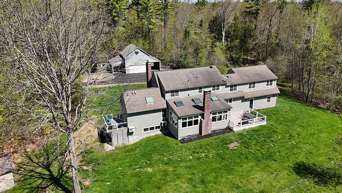
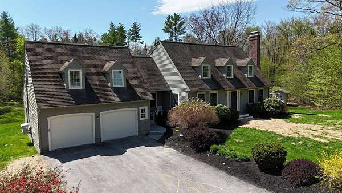
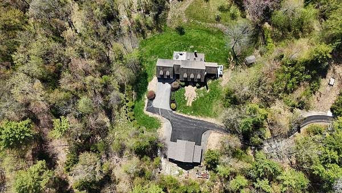
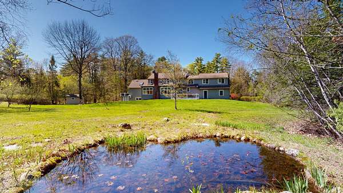
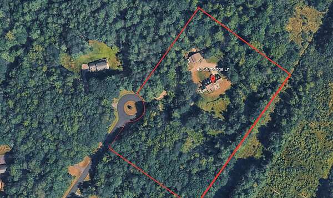
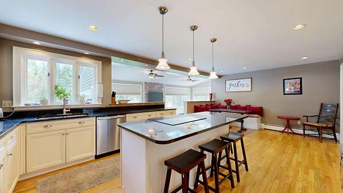
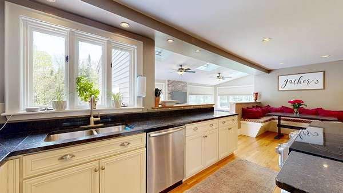
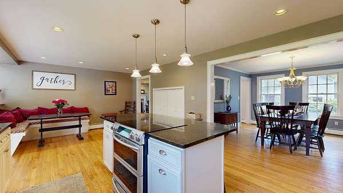
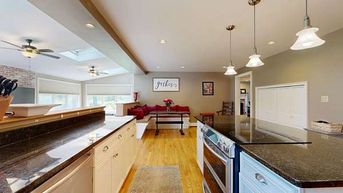
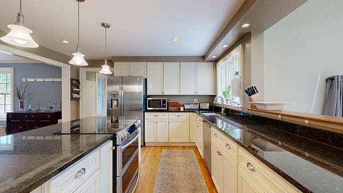
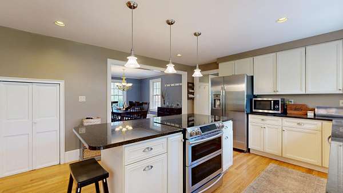
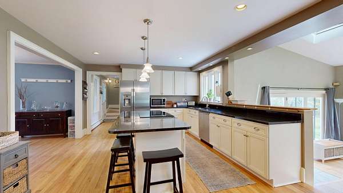
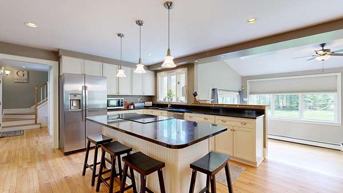
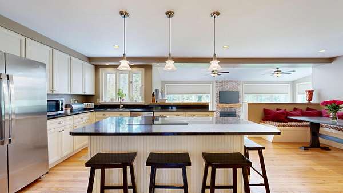
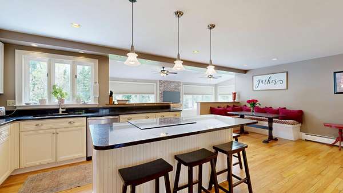
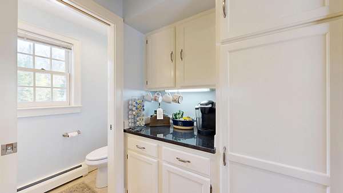
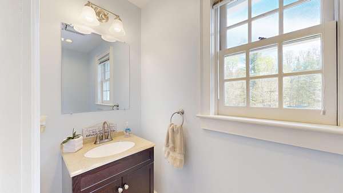
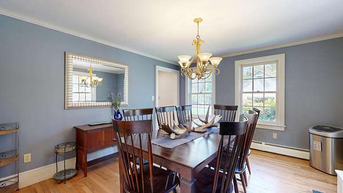
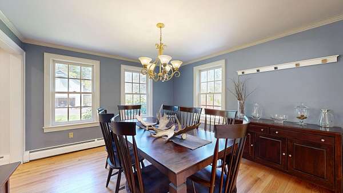
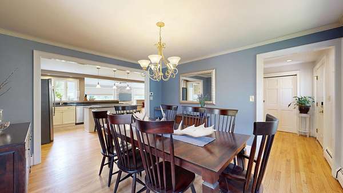
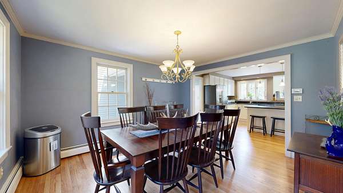
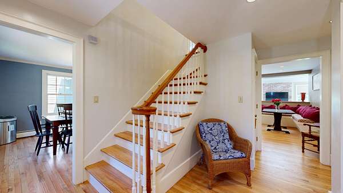
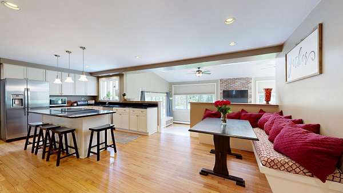
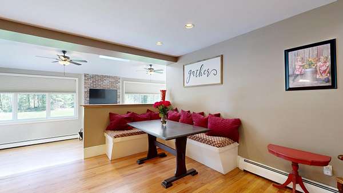
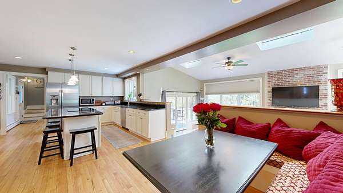
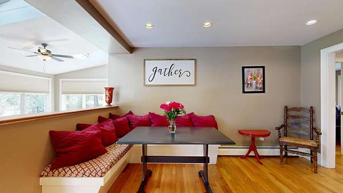
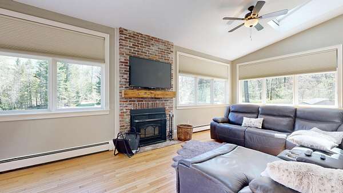
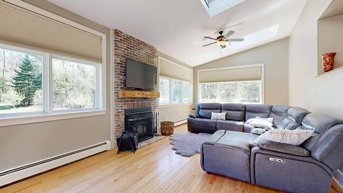
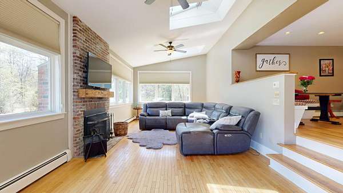
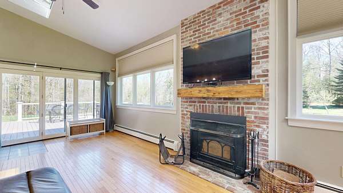
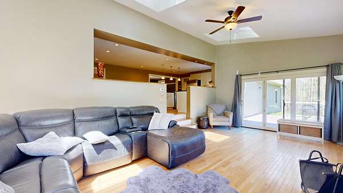
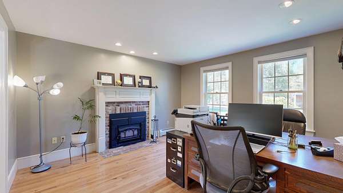
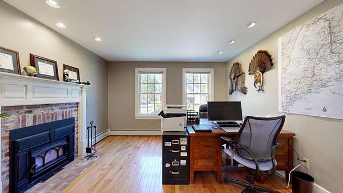
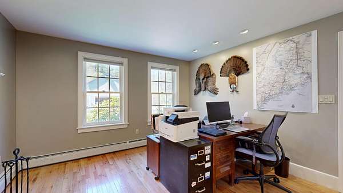
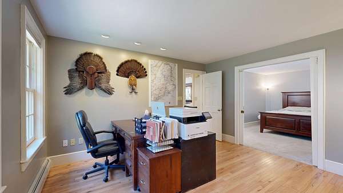
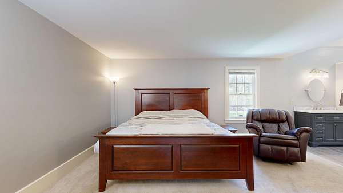
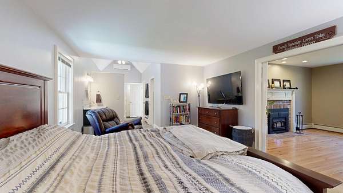
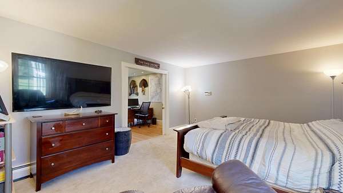
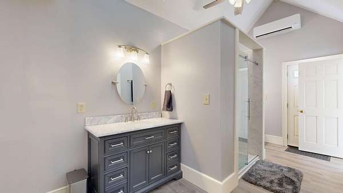
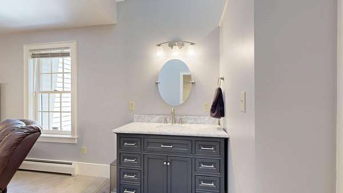
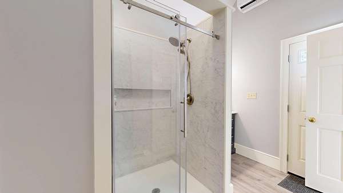
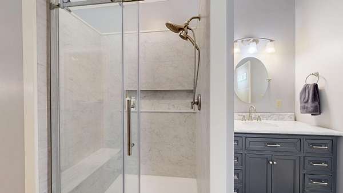
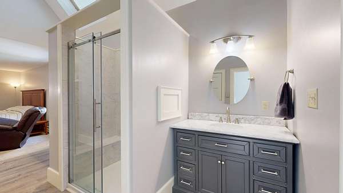
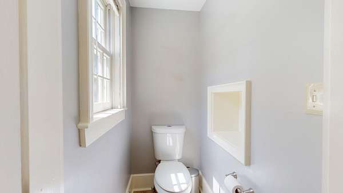
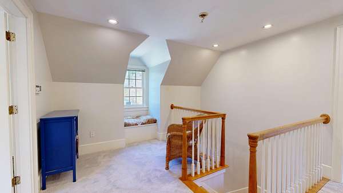
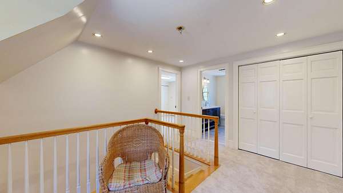
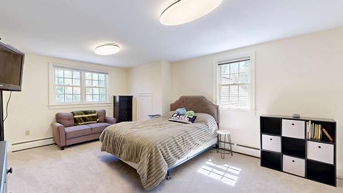
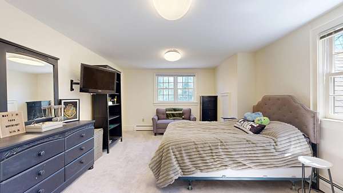
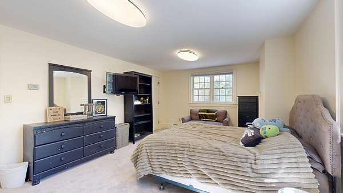
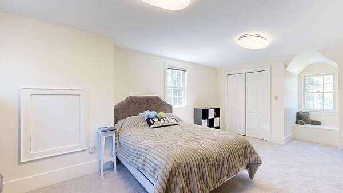
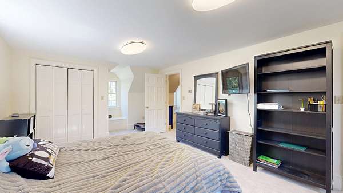
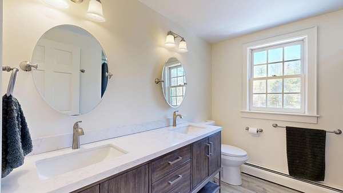
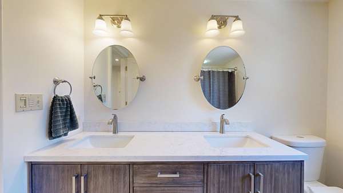
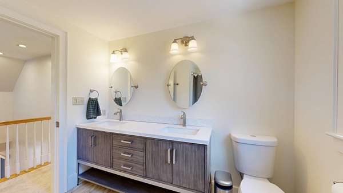
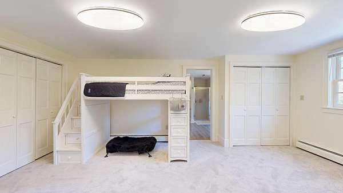
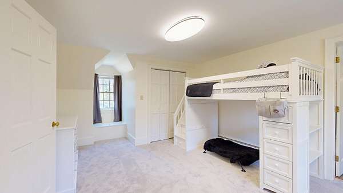
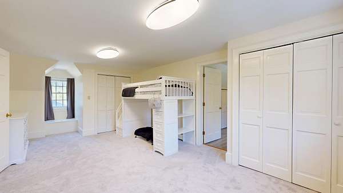
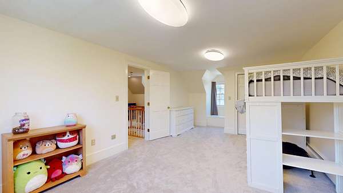
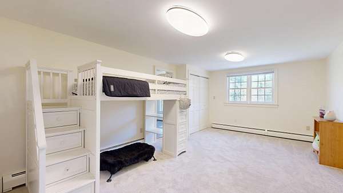
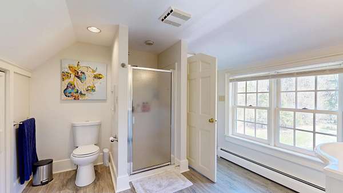
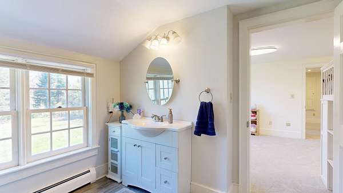
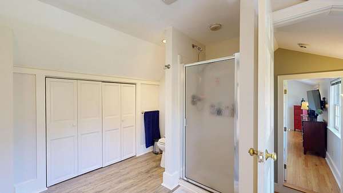
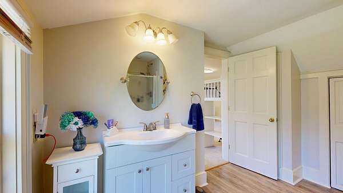
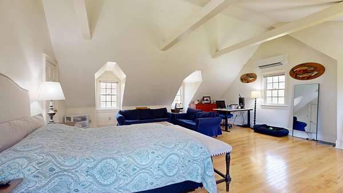
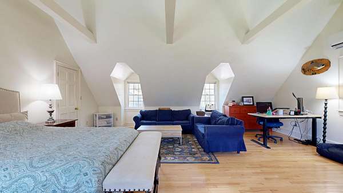
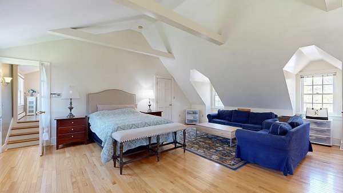
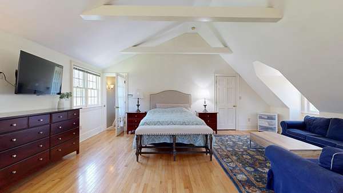
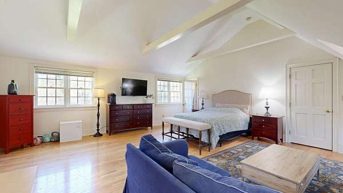
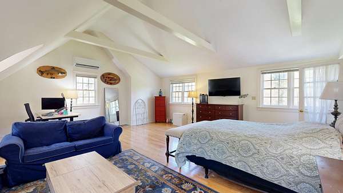
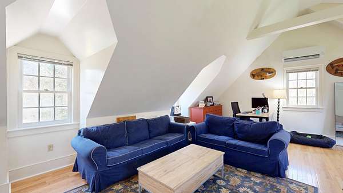
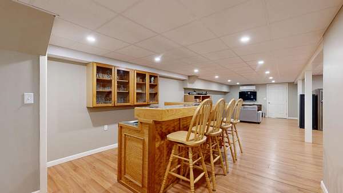
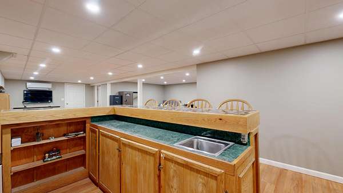
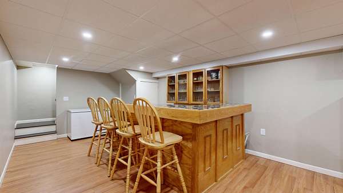
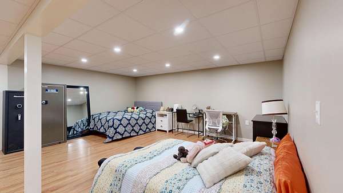
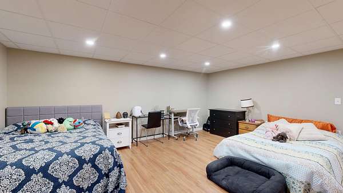
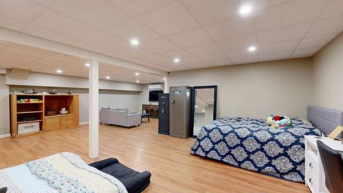
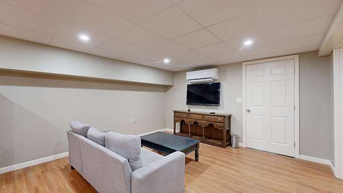
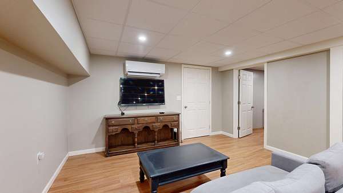
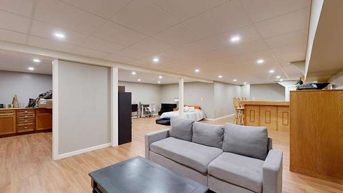
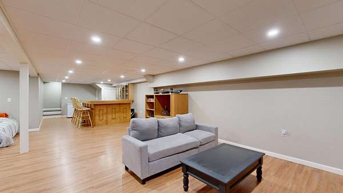
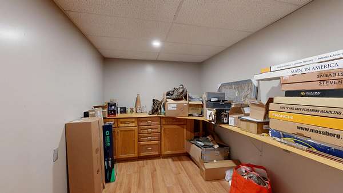
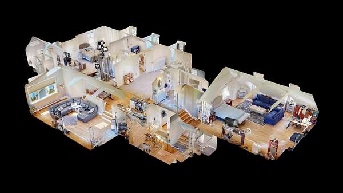
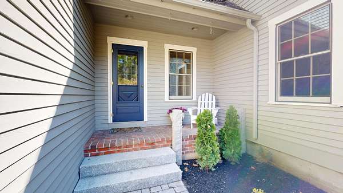
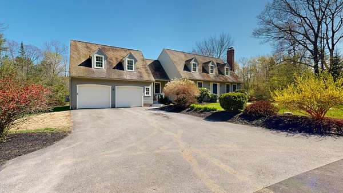
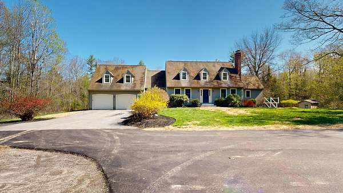
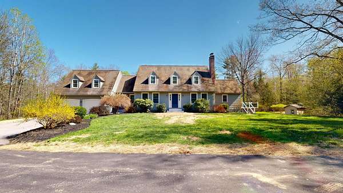
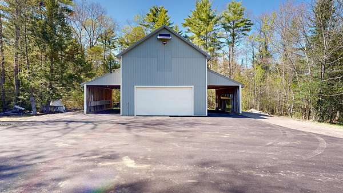
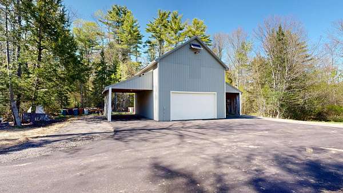
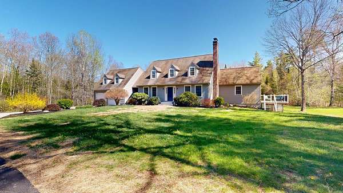
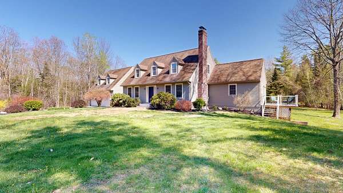
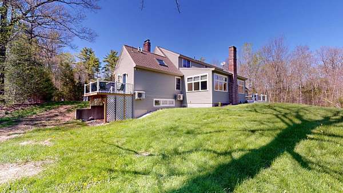
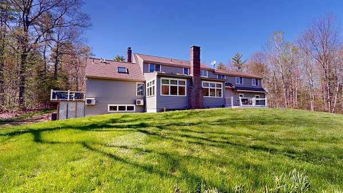
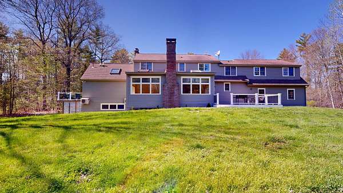
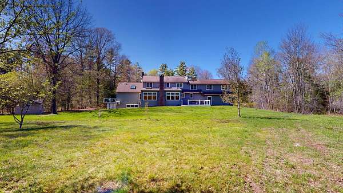
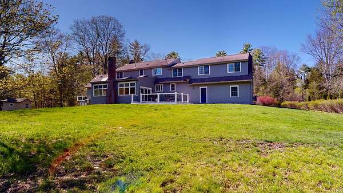
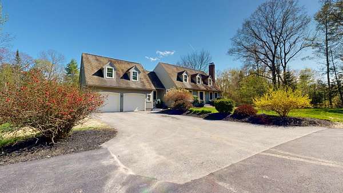
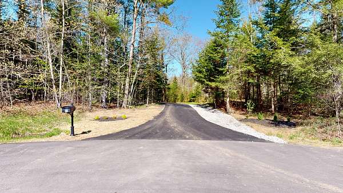
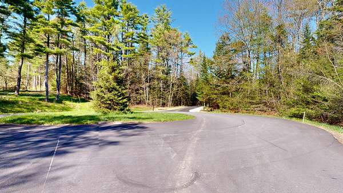
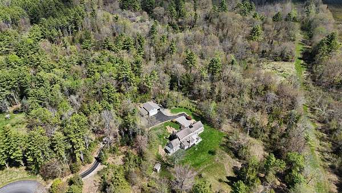
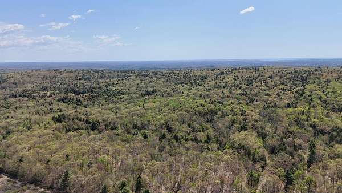
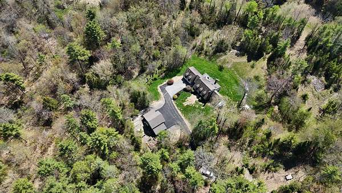
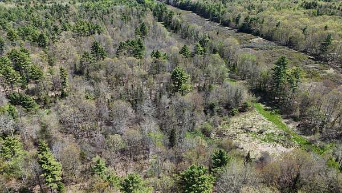
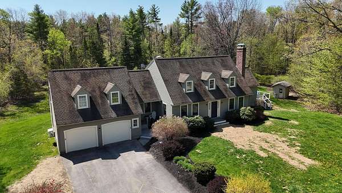
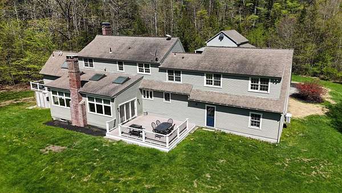
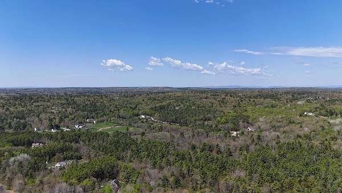
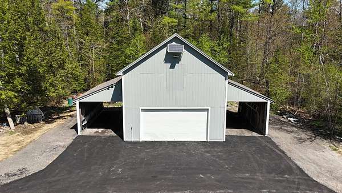
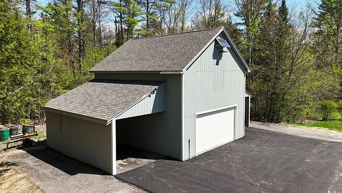
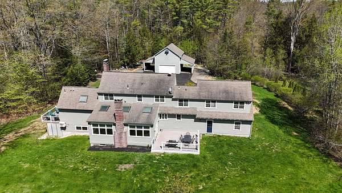
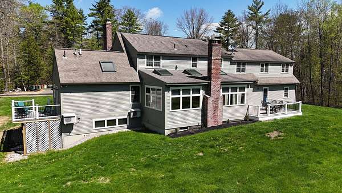
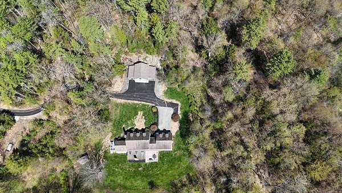
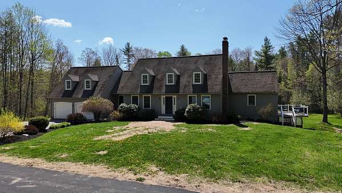
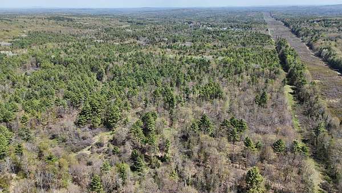
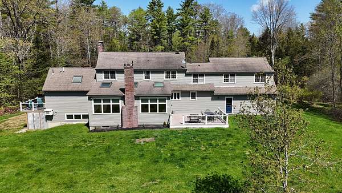
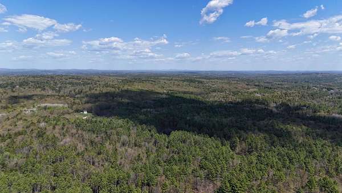
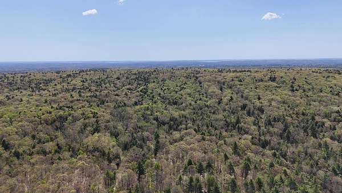
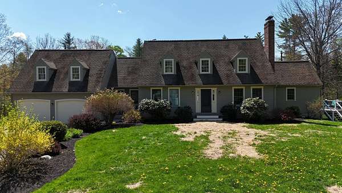
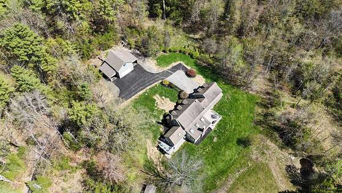
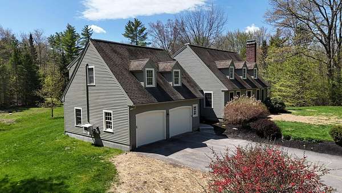
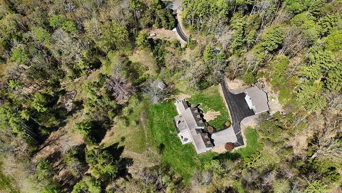
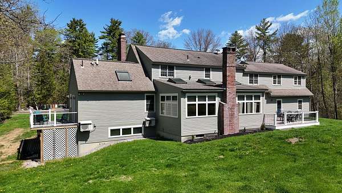
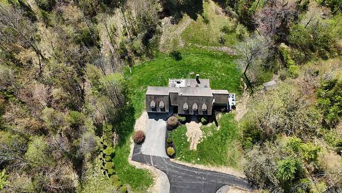
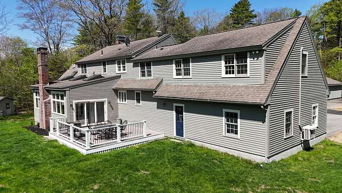
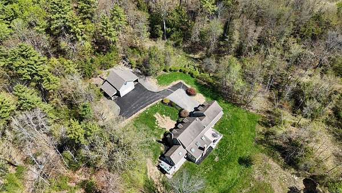
Welcome to a home designed to bring people together while still offering the space, privacy, and flexibility today's lifestyles demand. Tucked away on 5.5 private acres at the end of a peaceful cul-de-sac, this spacious 4-bedroom, 3.5-bath property offers an ideal blend of comfort, functionality, and year-round recreation. With direct access to ATV trails, snowmobiling, cross-country skiing, and walking trails nearby, outdoor adventure is always within reach while still being conveniently located just 20 minutes from Portland's Old Port and only 1.5 miles from the fairgrounds. Inside, the thoughtfully designed open-concept floor plan creates effortless flow between the main living spaces, making everyday living and entertaining feel natural and inviting. The expansive family room provides plenty of room to gather, relax, or host guests, while the finished lower level adds valuable flexible space for recreation, hobbies, remote work, fitness, or additional living needs. The primary suite serves as a peaceful retreat featuring a private sitting room with a fireplace, creating the perfect space to unwind at the end of the day. Generous storage throughout the home helps keep everything organized and functional. A 4-car garage provides exceptional space for vehicles, outdoor equipment, recreational gear, or workshop needs. Designed with efficiency and ease of maintenance in mind, this property combines privacy, recreation, and convenience in a setting that supports both everyday comfort and memorable gatherings for years to come.
Location
- Street address
- 43 Sturbridge Ln
- County
- Cumberland County
- Zip code
- 04021
- Elevation
- 202 feet
Property details
- Acreage
- 5.47 acres
- Zoning
- RR2
- MLS #
- MREIS 1662699
- Posted
Parcels
- CMBL-000008-R000000-000032-E000000
Details and features
Listing
- Type
- Residential
- Subtype
- Single Family Residence
Lot
- Features
- Corner Lot, Cul-De-Sac, Level, Near Golf Course, Near Town, Neighborhood, Open, Rural, Subdivided, Well Landscaped, Wooded
Exterior
- Parking
- Heated
- Pool
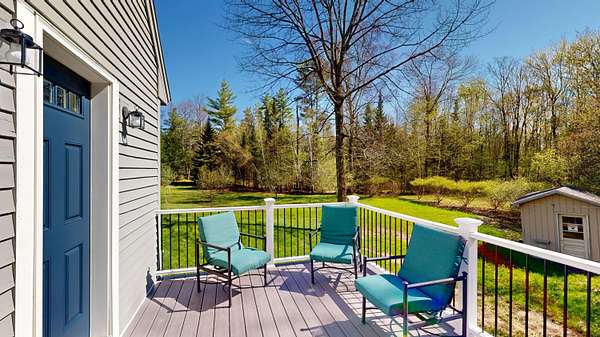
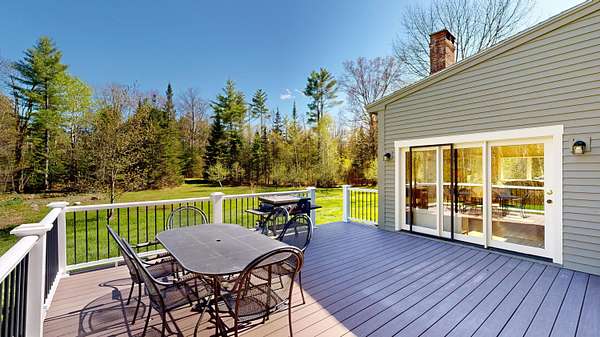
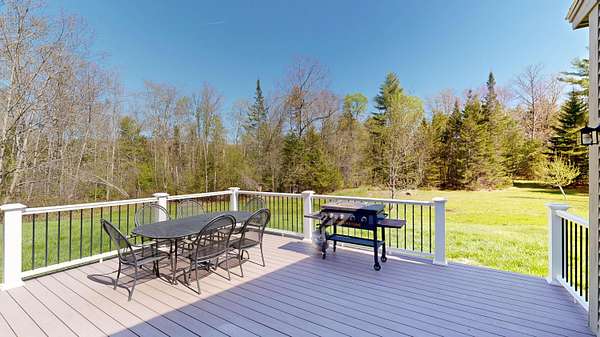
- Deck, Patio
- Structures
- Outbuilding, Storage
Structure
- Style
- Cape Cod
- Basement
- Finished, Full, Walk-Out Access
- Water
- Private
- Sewer
- Private Sewer
- Heating
- Baseboard, Electric, Wood
- Cooling
- Heat Pump
- Materials
- Vinyl Siding, Wood Frame
- Roof
- Shingle
Interior
- Room Count
- 11
- Rooms
- Basement, Bathroom x 4, Bedroom x 4, Den, Dining Room, Family Room
- Flooring
- Carpet, Hardwood, Tile, Vinyl
- Fireplaces
- Yes
- Features
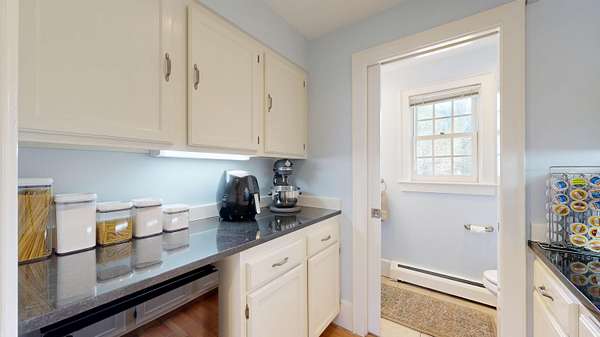
- 1st Floor Primary Bedroom w/ Bath, Pantry, Primary Bedroom w/ Bath, Shower, Walk-In Closets
Listing history
| Date | Event | Price | Change | Source |
|---|---|---|---|---|
| May 18, 2026 | New listing | $1,295,000 | — | MREIS |