Land with Home for Sale in Marble Falls, Texas
430 Cedar Mountain Dr, Marble Falls, TX 78654
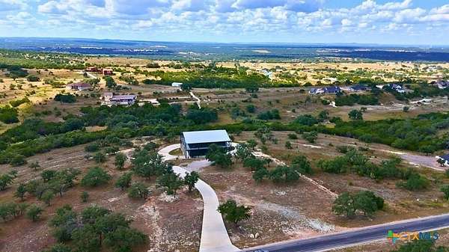
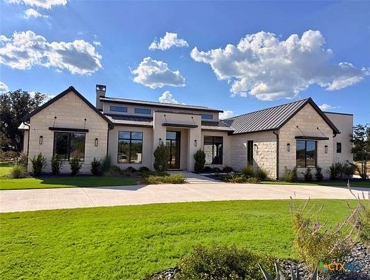
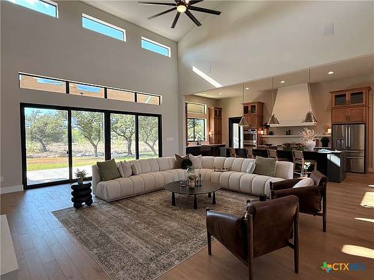
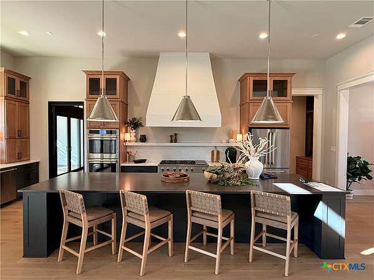
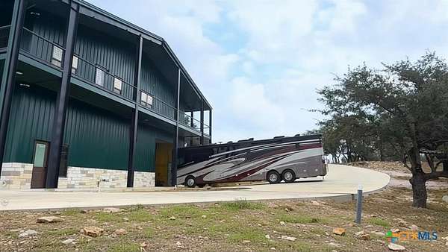
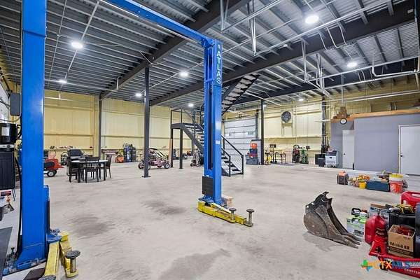
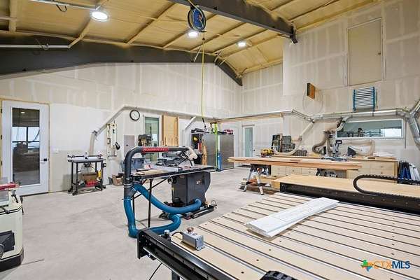
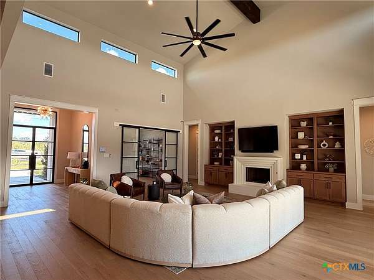
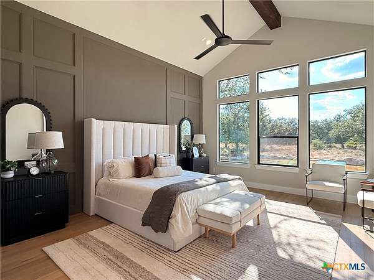
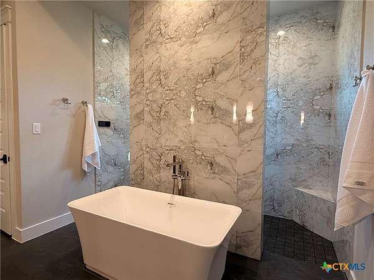
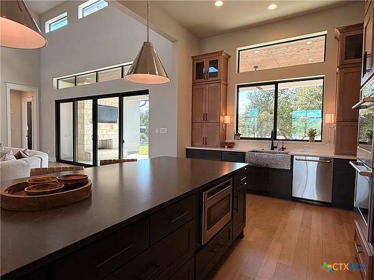
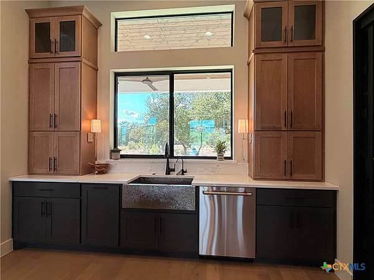
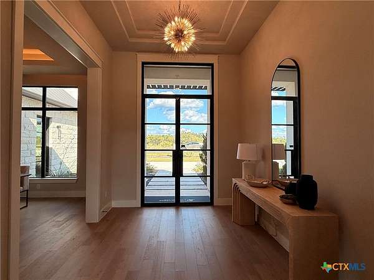
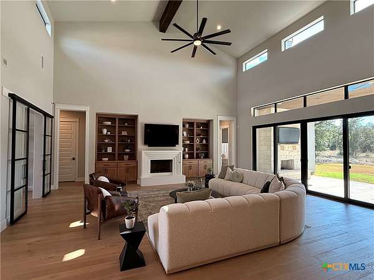
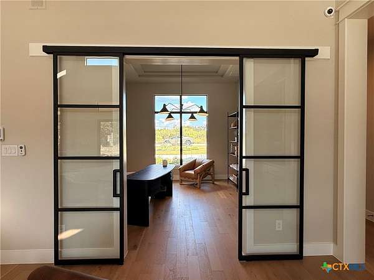
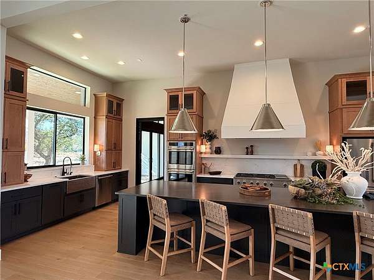
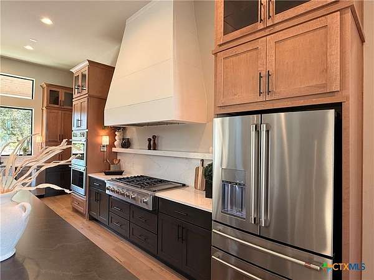
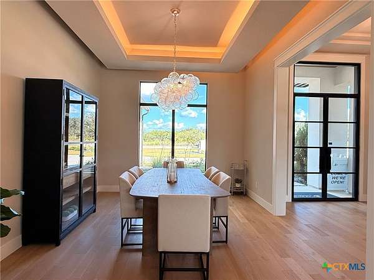
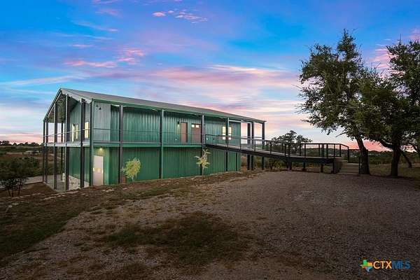
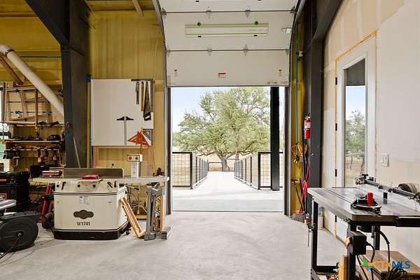
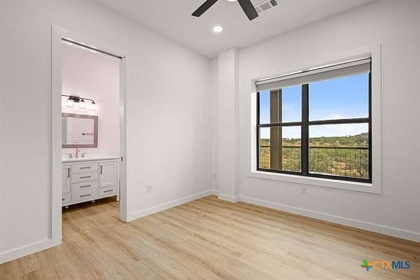
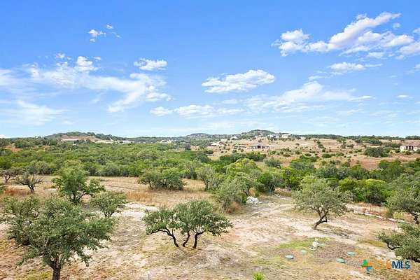
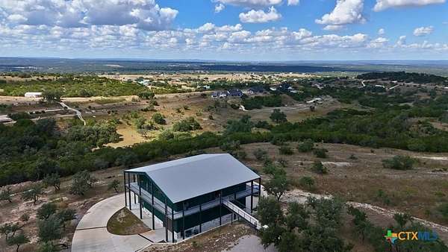
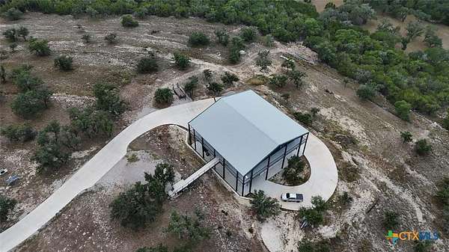
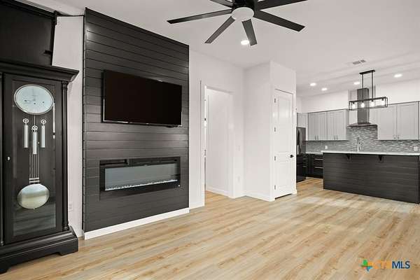
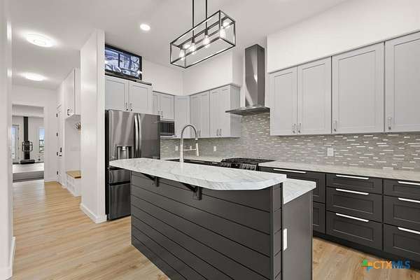
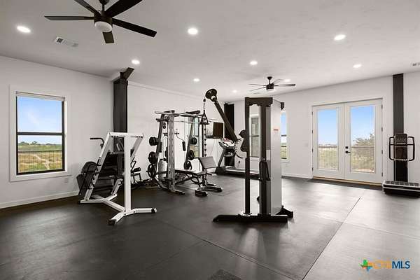
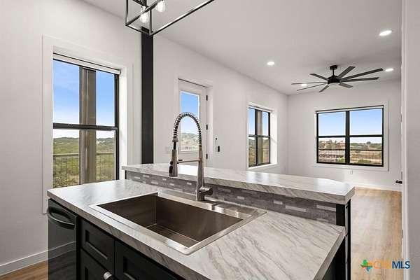
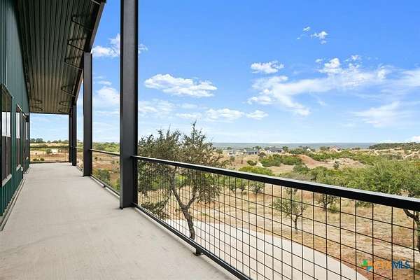
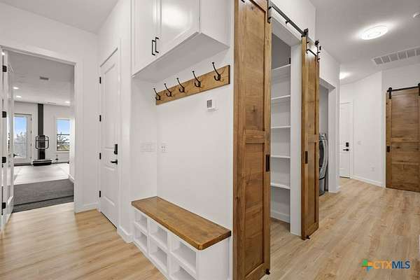
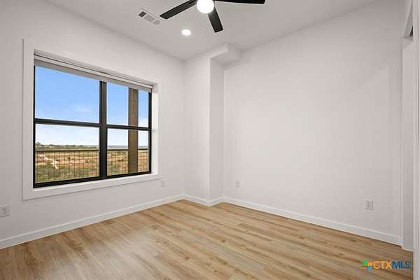
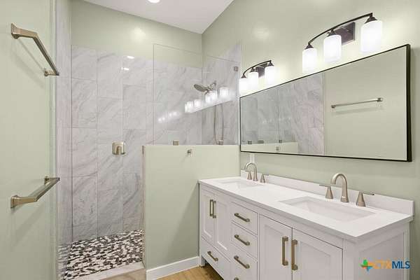
3 Acre Lot already has a 7200 SQFT Shop building that includes a 2 Bed, 2 Bath Guest Apartment, Gym, Wood Workshop, Massive Main Level for RV, Car Collection, Large Trucks, Boat, etc. Amazing Views!. Full Youtube Video Available of the Property & existing building. You can choose any builder or home you'd like for your main house. See the photos if you choose JLP Builders with the Trails floorplan as a to-be-built. Summit Springs is a beautiful gated community with roaming White Tail and blackbuck antelope for Ag exemption. Located in the heart of the Texas Hill Country between Marble Falls and Spicewood with convenient access to Austin & San Antonio. List price on this MLS sheet includes the lot/7200 SQFT building price plus the Trails base plan: 3,713 SF single story with 4 bedrooms, 3.5 baths, study, game room and 3-car garage. Photos and renderings show the builder's plan/model; finishes and options will vary. Buyer to verify all information.
Location
- Street address
- 430 Cedar Mountain Dr
- County
- Burnet County
- Zip code
- 78654
- Community
- Summit SPGS
- School district
- Marble Falls ISD
- Elevation
- 1,284 feet
Directions
From SH-71, S on Shovel Mountain Rd (CR 401), L on Summit Springs Dr through gated entry, R on Cedar Mountain Dr to property.
Property details
- Acreage
- 3 acres
- MLS #
- SMABOR 628678
- Posted
Property taxes
- 2026
- $9,143
Expenses
- Homeowner Association Fee
- $842 annually
Parcels
- 107950
Legal description
S8072 SUMMIT SPRINGS LOT PART OF 197 (REMAINDER IN BLANCO CO) .09
Details and features
Listing
- Type
- Residential
- Subtype
- Single Family Residence
Lot
- Features
- City Lot
Exterior
- Parking
- Garage, Open, RV
- Features
- Propane Tank Owned
Structure
- Condition
- Under Construction
- Stories
- 1
- Water
- Private
- Sewer
- Septic Tank
- Heating
- Central
- Cooling
- Central Air
- Materials
- Batts Insulation, Blown In Insulation, Masonry, Radiant Barrier, Stone Veneer, Stucco
- Roof
- Composition, Shingle
Interior
- Rooms
- Bathroom x 4, Bedroom x 4, Dining Room, Game Room
- Flooring
- Carpet, Tile, Wood
- Fireplaces
- Yes
- Appliances
- Built In Oven, Cooktop, Dishwasher, Disposal, Double Oven, Gas Cooktop, Microwave, Range Hood, Some Gas Appliances, Vented Exhaust Fan
- Features
- All Bedrooms Down, Built In Features, Ceiling Fans, Crown Molding, Dining Area, Entrance Foyer, Game Room, High Ceilings, Home Office, Main Level Primary, Multiple Living Areas, Open Floorplan, Primary Downstairs, Quartz Counters, Recessed Lighting, Separate Formal Dining Room, Separate Shower, Smart Home, Solid Surface Counters, Split Bedrooms, Tray Ceilings
Property utilities
| Category | Type | Status |
|---|---|---|
| Gas | Propane | Connected |
Listing history
| Date | Event | Price | Change | Source |
|---|---|---|---|---|
| Oct 27, 2026 | New listing | $2,209,000 | — | SMABOR |
Payment calculator
