Land with Home for Sale in Barrington, Illinois
430 Maplewood Dr, Barrington, IL 60010
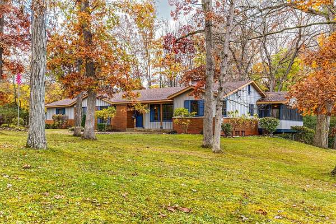
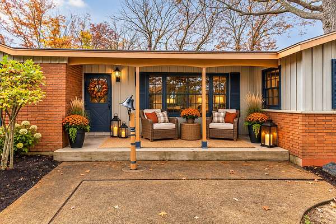
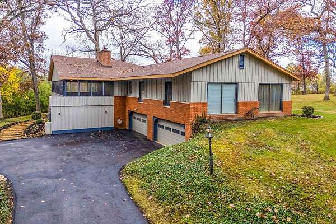
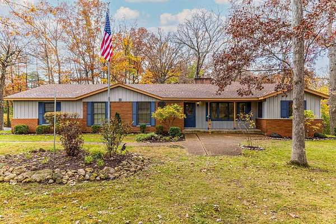
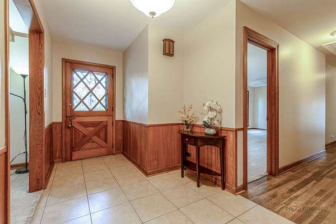
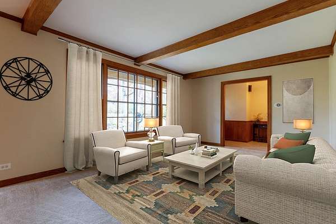
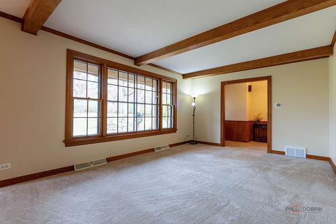
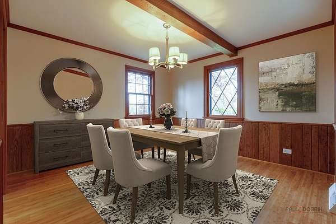
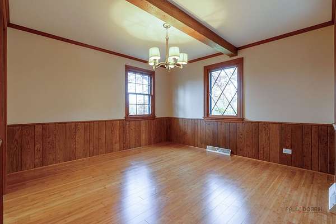
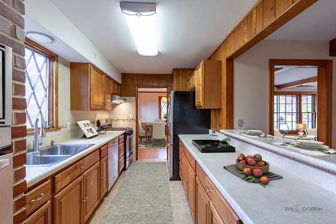
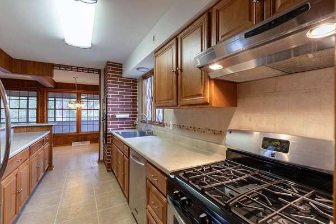
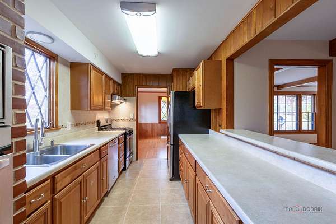
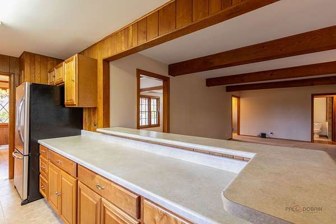
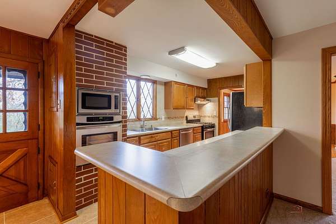
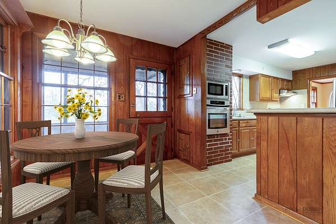
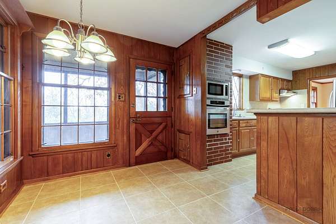
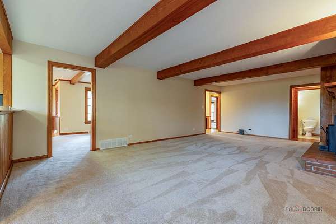
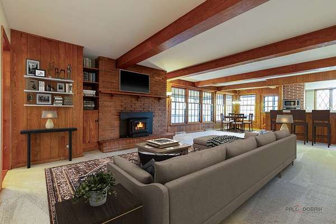
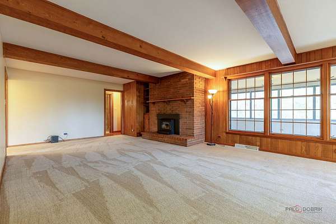
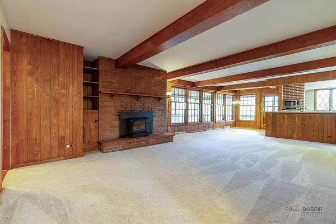
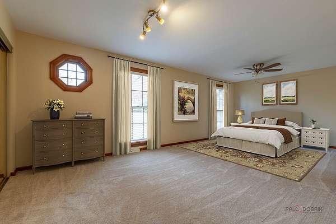
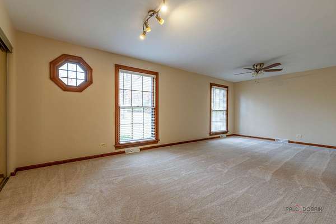
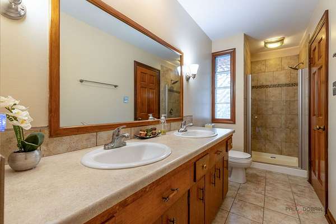
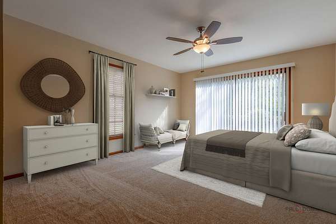
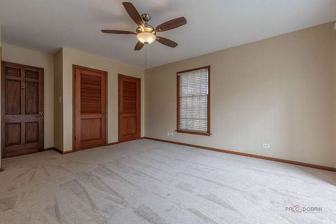
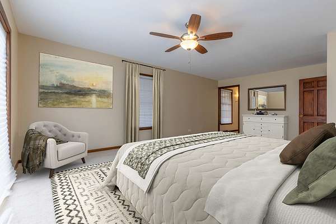
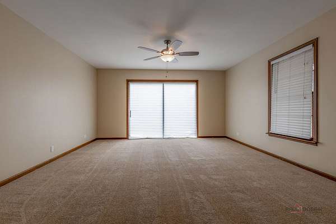
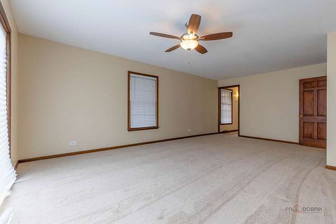
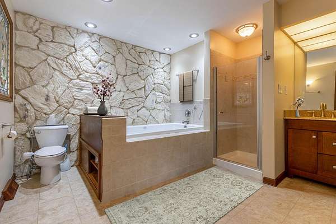
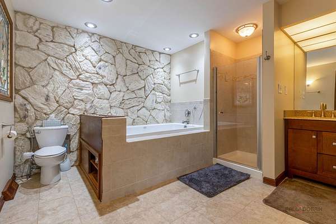
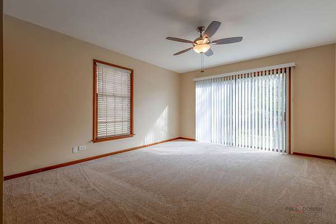
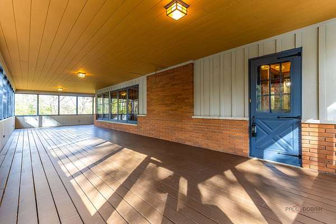
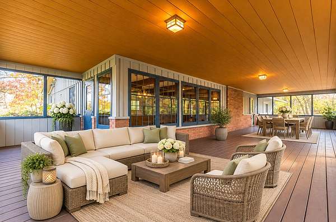
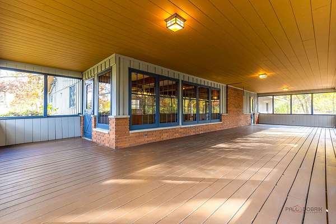
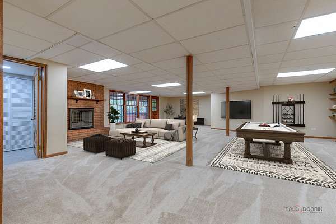
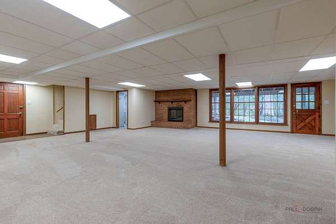
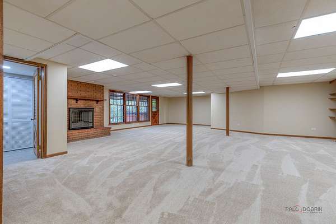
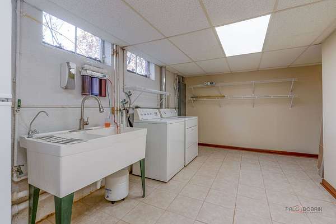
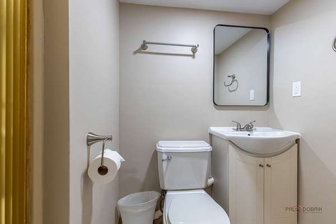
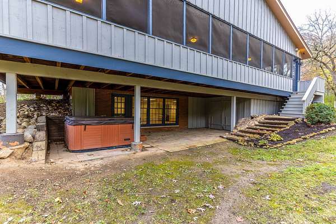
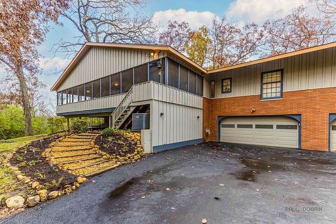
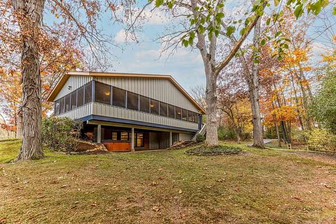
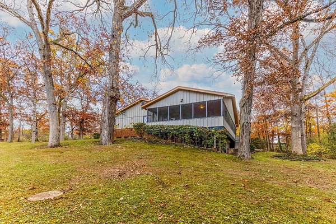
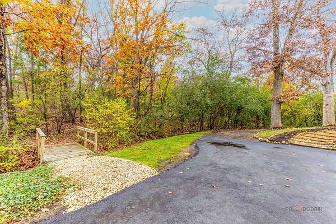
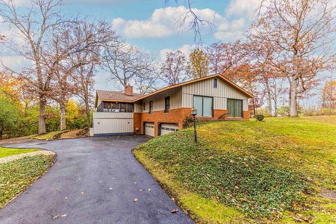
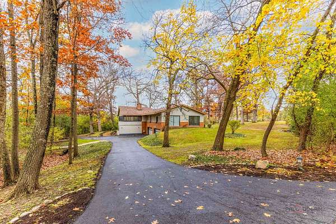
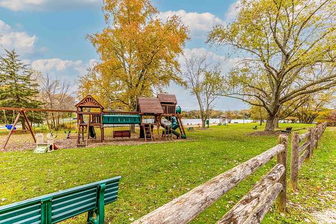
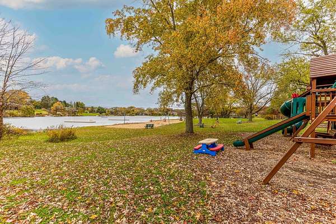
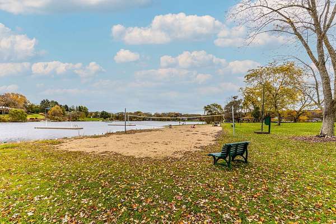
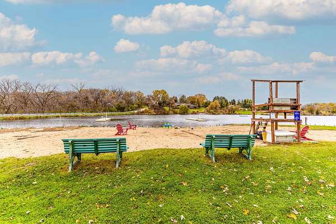
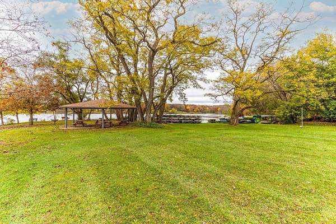
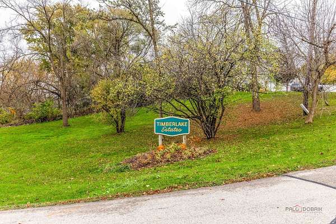
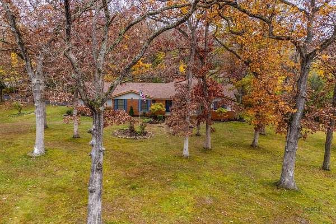
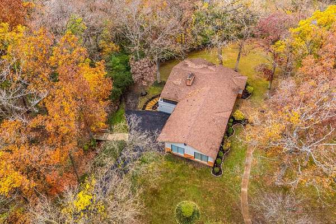
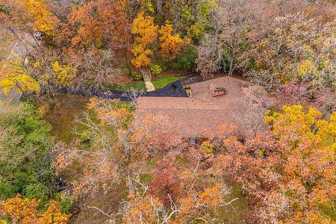
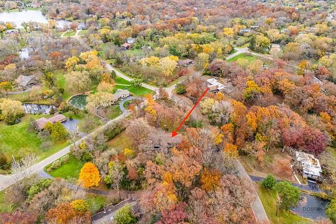
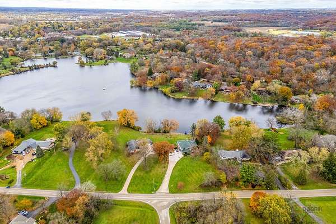
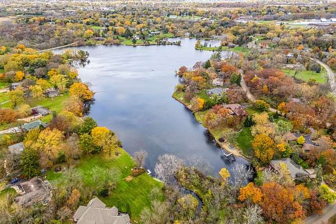
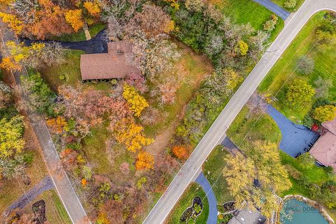
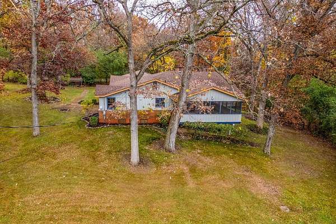
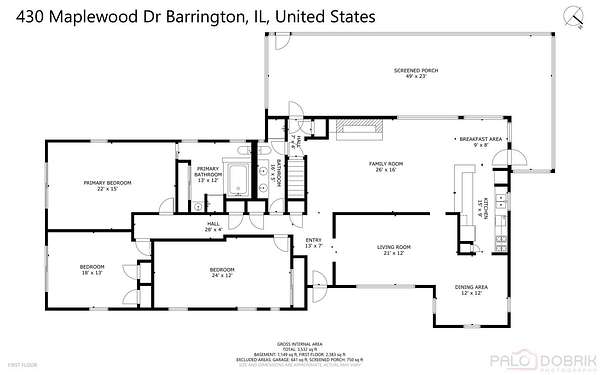
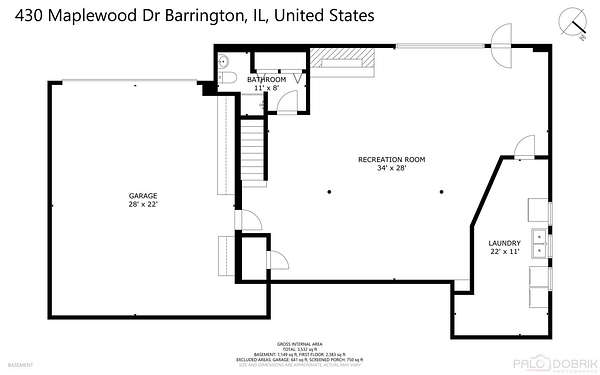
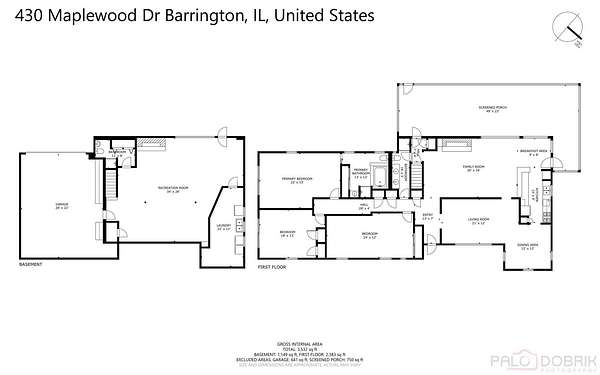
RARE OPPORTUNITY IN DESIRABLE TIMBERLAKE ESTATES! Nestled on nearly 2 acre corner lot in a beautiful, established community, this spacious 3-bedroom, 3-bath ranch offers the perfect combination of privacy, space, and resort-style neighborhood amenities! Enjoy exclusive resident access to the community lake, beach, and playground, complete with lifeguards during designated hours. Located in unincorporated Barrington with the benefit of Barrington schools plus favorable property taxes! Designed for comfortable everyday living and entertaining, this home features two fireplaces, a huge screened-in back porch overlooking the expansive grounds, and a full finished walkout basement offering incredible additional living and recreation space. Relax and unwind in the 6-person hot tub while enjoying the peaceful surroundings. Car enthusiasts, hobbyists, and anyone needing extra storage will appreciate the exceptional 4-car garage! Enjoy the peace of mind that comes with a brand-new driveway, fresh interior paint, new carpeting, new HVAC system, exterior painting, and a roof replaced in 2024! Additional features include a reverse osmosis system, whole-house water filtration, chlorinator, and water softener. Offering generous living spaces, an outstanding lot, this property offers you an incredible opportunity to bring your personal style and finishing touches to a home with so much already in place. Enjoy the tranquility of country-style living with the convenience of Barrington amenities, shopping, dining, and recreation nearby. Being sold as is, and quick closing!
Location
- Street address
- 430 Maplewood Dr
- County
- Lake County
- Zip code
- 60010
- Community
- Timberlake Estates
- School district
- 220
- Elevation
- 832 feet
Directions
Rt. 12 to NW Lake Shore Drive, left to Lake Shore, R. to Maplewood
Property details
- Acreage
- 1.656 acres72,135 sq ft
- MLS #
- MRED 12790536
- Posted
Property taxes
- 2025
- $12,673
Expenses
- Homeowner Association Fee
- $632 annually
Parcels
- 13014010040000
Details and features
Listing
- Type
- Residential
- Subtype
- Single Family Residence
- Franchise
- RE/MAX International
Lot
- Features
- Irregular Lot, Mature Trees, Wooded
Exterior
- Parking Spaces
- 4
- Parking
- Garage, Open
- Pool
- Porch
- Features
- Hot Tub
Structure
- Style
- Ranch
- Stories
- 1
- Basement
- Exterior Entry, Finished, Full, Walk-Out Access
- Water
- Well
- Sewer
- Septic Tank
- Heating
- Forced Air, Natural Gas
- Cooling
- Central Air
- Materials
- Brick, Cedar
- Roof
- Asphalt
- Windows
- Screens, Wood Frames
Interior
- Room Count
- 9
- Rooms
- Basement, Bathroom x 3, Bedroom x 3, Dining Room, Family Room, Game Room, Laundry Room x 2
- Flooring
- Carpet, Laminate, Tile-Ceramic
- Fireplaces
- Yes
- Appliances
- Dishwasher, Dryer, Freezer, Microwave, Oven, Range, Refrigerator, Stainless Steel Appliance(s), Washer, Water Purifier Owned, Water Softener Owned
- Features
- Beamed Ceilings, Bookcases, Open Floorplan
Property utilities
| Category | Type | Status |
|---|---|---|
| Gas | Natural Gas | Connected |
Nearby schools
| Name | Type | District |
|---|---|---|
| North Barrington Elementary Scho | Elementary | 220 |
| Barrington Middle School-Station | Middle | 220 |
| Barrington High School | High | 220 |
Listing history
| Date | Event | Price | Change | Source |
|---|---|---|---|---|
| Nov 6, 2026 | New listing | $644,750 | — | MRED |