Land with Home for Sale in Milford, Connecticut
430 North St, Milford, CT 06461
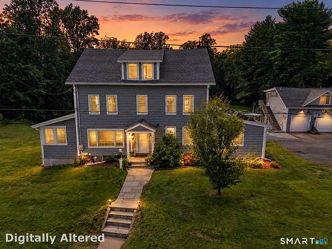
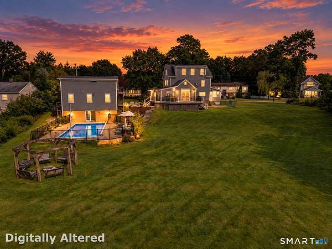
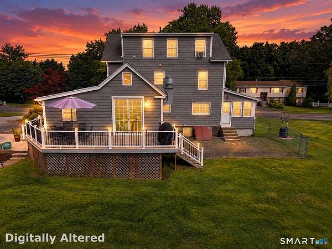
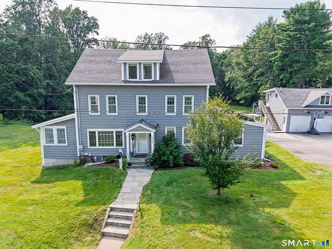
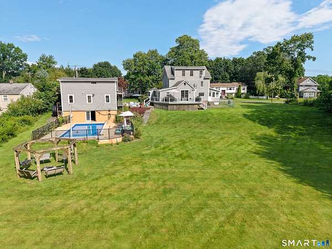
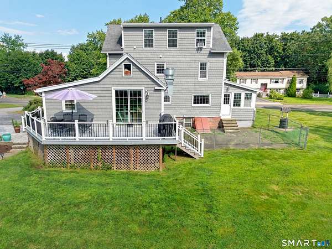
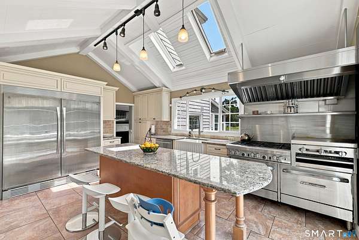
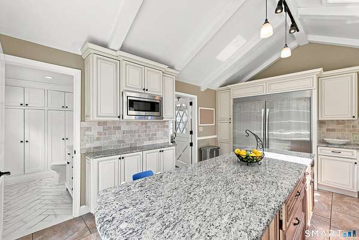
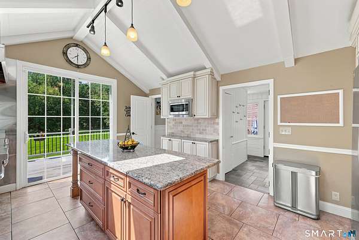
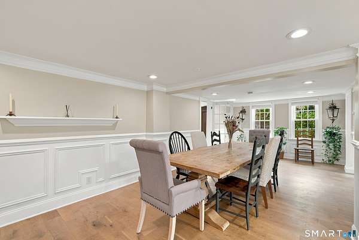
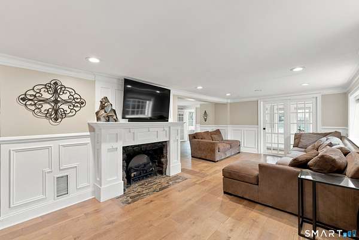
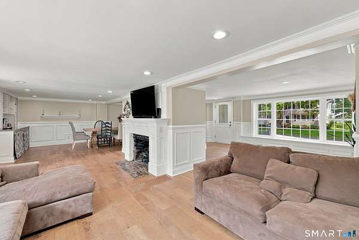
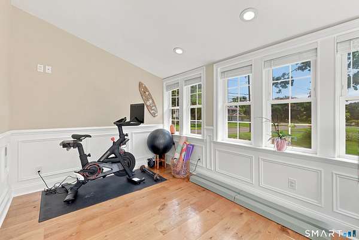
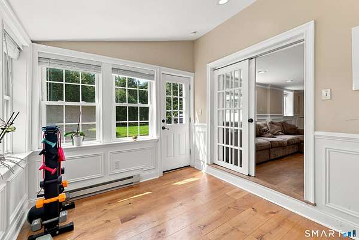
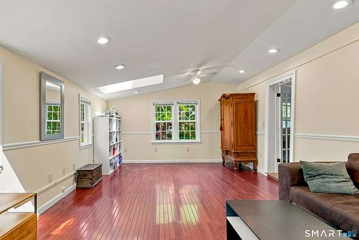
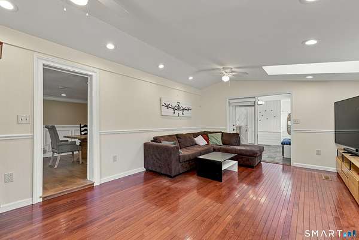
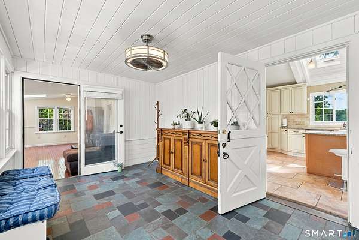
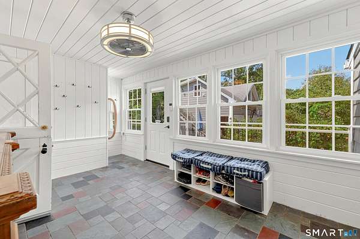
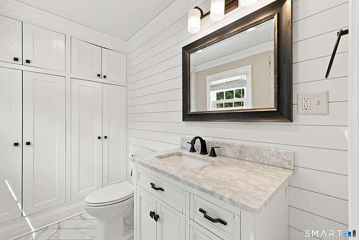
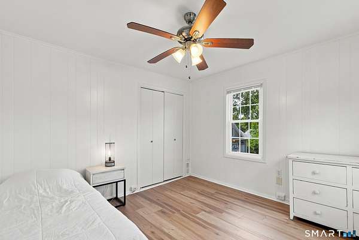
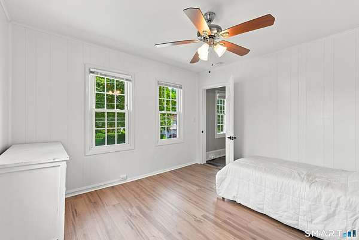
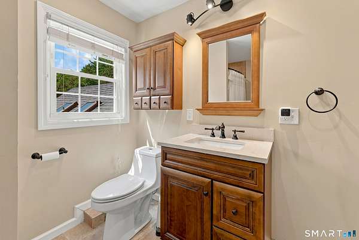
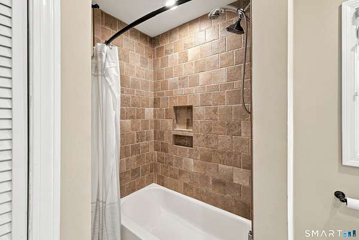
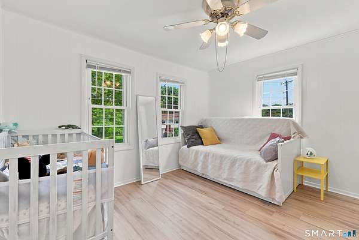
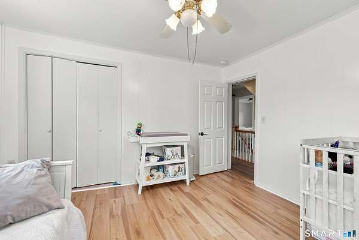
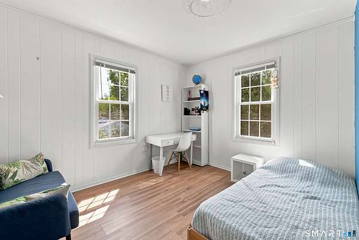
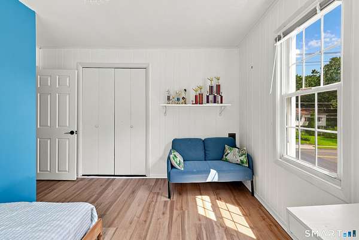
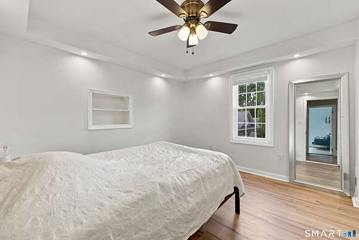
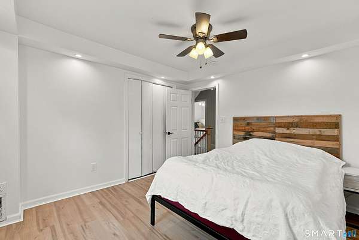
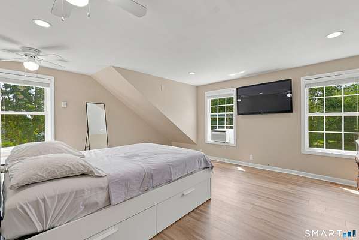
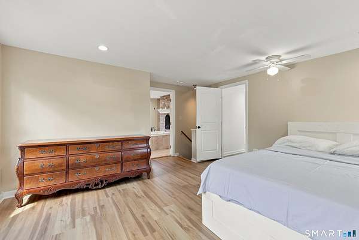
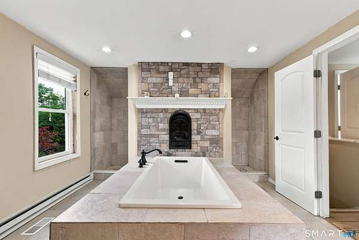
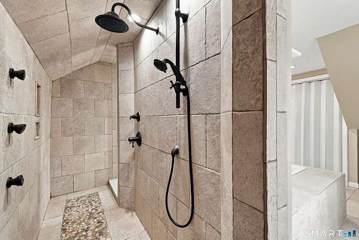
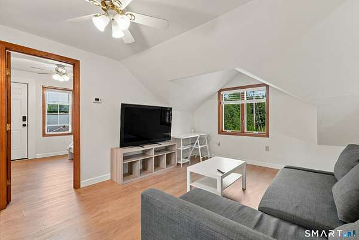
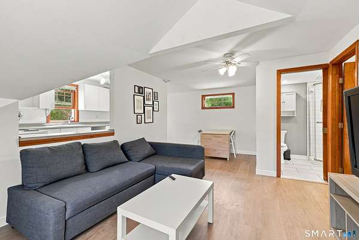
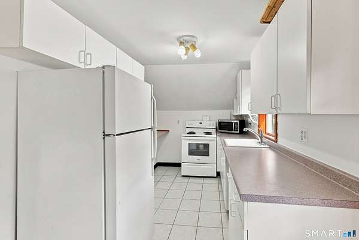
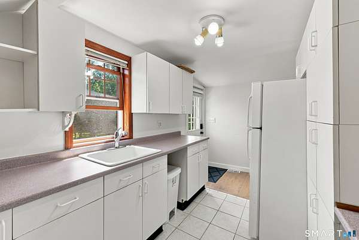
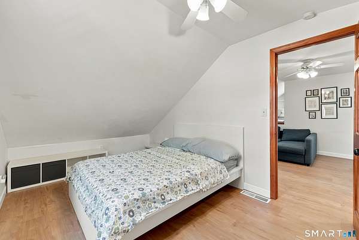
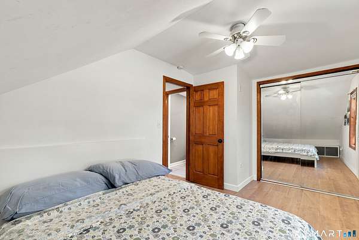
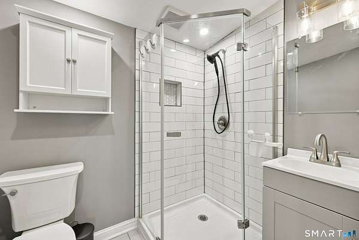
Set on a picturesque lot with a peaceful river winding through the backyard, this exceptional Colonial blends luxury, versatility and resort style living. At the heart of the home, the showstopping gourmet kitchen features soaring vaulted ceilings with skylights, granite countertops, a center island, professional grade stainless steel appliances, abundant cabinetry and direct access to the expansive deck for effortless indoor and outdoor entertaining. Recessed lighting carries throughout inviting spaces that include a spacious family room, formal dining room, elegant living room with electric fireplace, bright sunroom and dedicated home office. The second floor offers four generously sized bedrooms, while the private third floor is reserved for an impressive primary suite with a walk in closet, gas fireplace and spa inspired bath featuring a soaking tub, oversized walk in shower and convenient laundry. Outside, your private oasis awaits with a fenced in ground pool, sun drenched patio, multiple entertaining areas and a serene riverfront backdrop perfect for unwinding. Adding even more flexibility is a detached one bedroom apartment above the three car garage, ideal for guests, extended family, rental income or a private workspace. A truly special property designed for living, entertaining and making the most of every season.
Location
- Street address
- 430 North St
- County
- New Haven County
- Zip code
- 06461
- Elevation
- 38 feet
Directions
Turn onto North Street: At the main highway intersection by North St & Boston Post Rd, turn onto North Street heading north.
Property details
- Acreage
- 1.75 acres76,230 sq ft
- Zoning
- R18
- MLS #
- CTMLS 24212618
- Posted
Property taxes
- 2027
- $12,921
Details and features
Listing
- Type
- Residential
- Franchise
- Keller Williams Realty
Lot
- Waterfront
- Yes
- Features
- Level Lot, Professionally Landscaped, Sloping Lot, Water View
Exterior
- Pool
- Patio
- Structures
- Guest House
- Features
- Deck, Gutters, Garden Area, Lighting, Guest House, Kennel, Patio
Structure
- Style
- Colonial
- Basement
- Full, Unfinished
- Water
- Public
- Sewer
- Public Sewer
- Cooling
- Central Air
Interior
- Room Count
- 15
- Rooms
- Basement, Bathroom x 4, Bedroom x 6
- Appliances
- Dishwasher, Disposal, Dryer, Freezer, Microwave, Oven/Range, Range Hood, Refrigerator
- Security
- Security System
Nearby schools
| Name | Type |
|---|---|
| Orange Avenue | Elementary |
| Joseph A. Foran | High |
Listing history
| Date | Event | Price | Change | Source |
|---|---|---|---|---|
| Oct 8, 2026 | New listing | $949,000 | — | CTMLS |