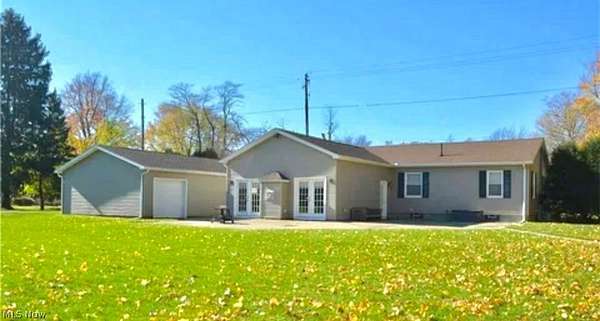
Land with Home for Sale in Conneaut, Ohio
430 S Amboy Rd, Conneaut, OH 44030
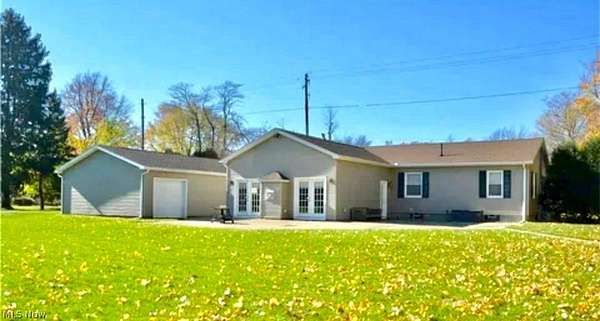
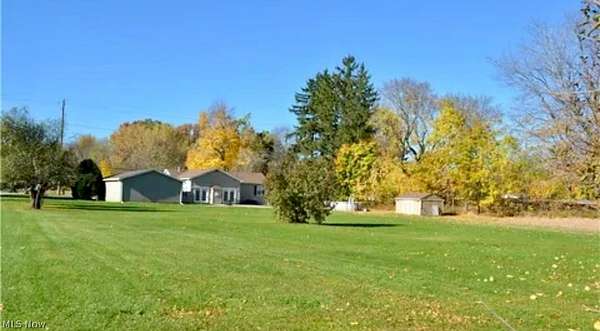
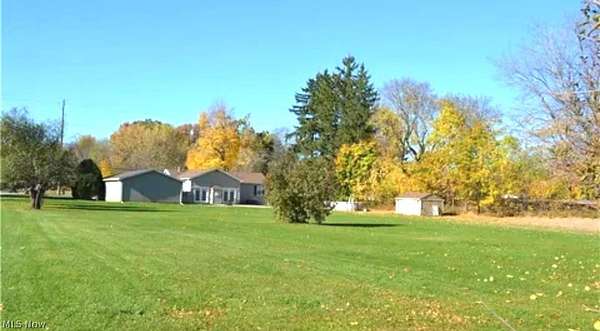
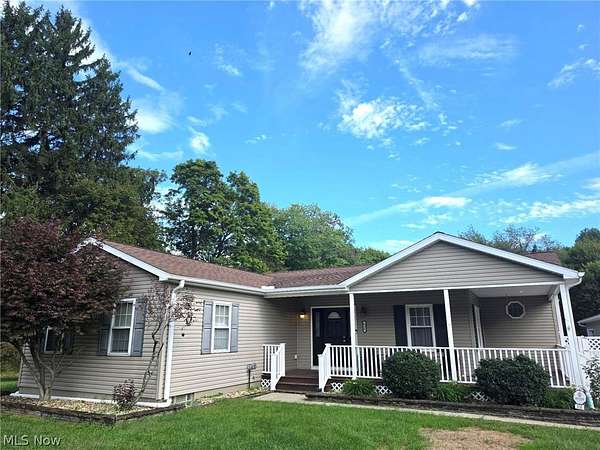
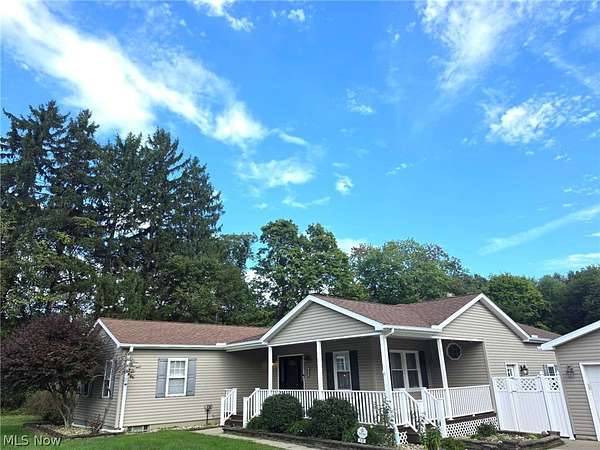
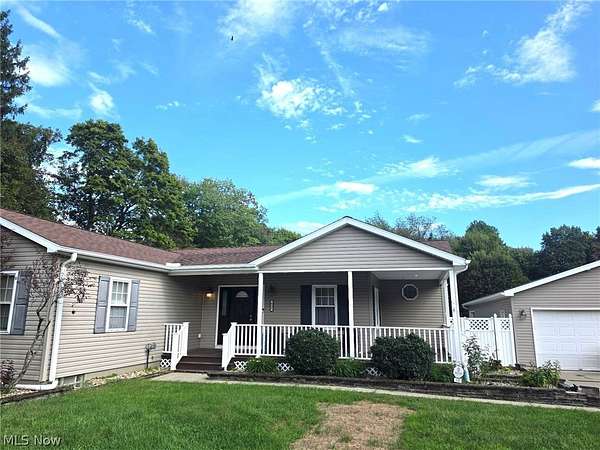
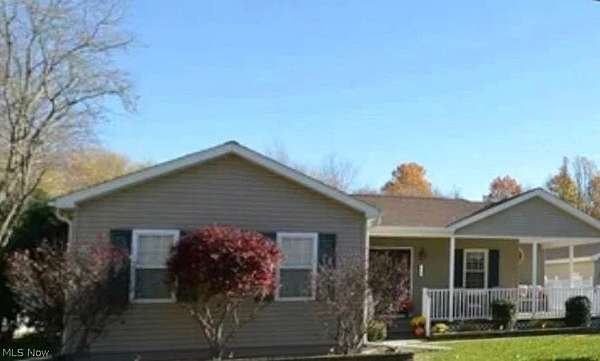
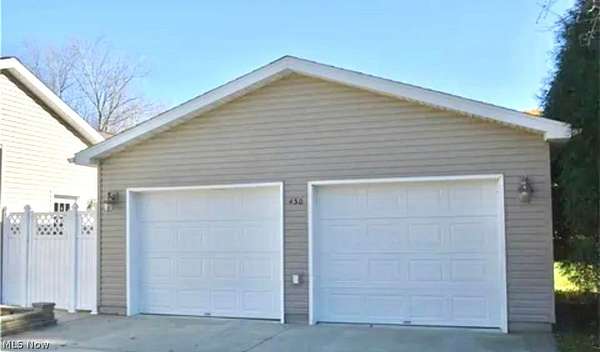
Welcome to 430 S. Amboy Rd. A spacious ranch on approximately 3.38 acres! Wrap around front porch. Offering the perfect blend of comfort, privacy, and outdoor enjoyment. This 4-bedroom, 2-full-bath home offers an inviting layout designed for everyday living and entertaining. A major bonus is the impressive 4-car detached garage, offering abundant room for vehicles, hobbies, workshop space, and additional storage. A separate storage shed with electricity adds even more versatility. The primary bedroom features its own private bath, while the partially finished basement provides additional flexible space and storage. Bonus room in basement could work as a fifth bedroom. Inside, you'll find beautiful hardwood floors, an abundance of natural light, and a warm, welcoming atmosphere. The spacious family room is a true highlight, featuring a stone fireplace and French doors that open to the patio and expansive backyard. Front garage doors replaced, left door 8/26 and right door 2024. new concrete poured on left side of home 2026. Invisible fence with 3 dog collars stays with home. Central air 2026. Basement waterproofed in 2023. Large shed upgraded to metal in 2022. Garbage disposal 2026. All appliances stay, dishwasher 2024 and refrigerator 2023. Newer drainage process with gravel in the driveway out to the woods.
Location
- Street address
- 430 S Amboy Rd
- County
- Ashtabula County
- Zip code
- 44030
- Community
- Connecticut City
- School district
- Conneaut Area CSD - 403
- Elevation
- 696 feet
Directions
Creek Rd East To South Amboy or Rt 20 South at Light
Property details
- Acreage
- 3.38 acres
- MLS #
- NEOHREX 5247453
- Posted
Property taxes
- 2025
- $3,527
Parcels
- 123210006600
Details and features
Listing
- Type
- Residential
- Subtype
- Single Family Residence
Lot
- Features
- Back Yard, Front Yard, Landscaped, Open Lot, Wooded
Exterior
- Parking
- Driveway, Garage, Open, Underground/Basement
- Pool
- Patio, Porch
- Structures
- Shed(s), Storage
- Features
- Dog Run, Fire Pit, Lighting, Private Yard
Structure
- Style
- Ranch
- Stories
- 1
- Water
- Public
- Sewer
- Septic Tank
- Heating
- Fireplace(s), Forced Air, Heat Pump, Natural Gas
- Cooling
- Central Air
- Materials
- Vinyl Siding
- Roof
- Asphalt, Fiberglass
Interior
- Room Count
- 12
- Rooms
- Basement, Bathroom x 2, Bedroom x 4, Bonus Room, Dining Room, Family Room, Game Room, Laundry Room
- Fireplaces
- Yes
- Appliances
- Dishwasher, Disposal, Dryer, Microwave, Range, Refrigerator, Washer
- Features
- Cathedral Ceilings, Ceiling Fans, Entrance Foyer, Open Floorplan
Property utilities
| Category | Type | Status |
|---|---|---|
| Gas | Natural Gas | Connected |
Listing history
| Date | Event | Price | Change | Source |
|---|---|---|---|---|
| Sept 24, 2026 | New listing | $385,000 | — | NEOHREX |