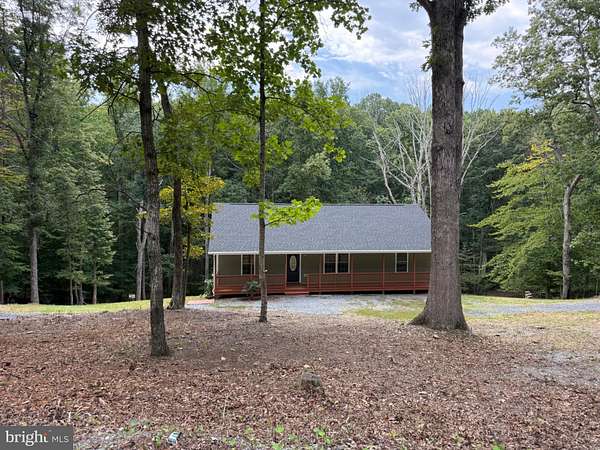
Land with Home for Sale in Front Royal, Virginia
430 Vaught Dr, Front Royal, VA 22630
Welcome to mountain living in the beautiful Shenandoah Farms community. This spacious home offers a gorgeous stream, mature hardwoods, and nearly 3 acres of land to explore. Featuring approximately 1,500 square feet per level, the home offers generous living space and an inviting open-concept floor plan with vaulted ceilings. The oversized country kitchen includes stainless steel appliances, white cabinetry, a 6-foot island with bar seating, and a separate dining area. Luxury waterproof vinyl plank flooring throughout the main level provides both style and easy maintenance. The thoughtfully designed split-bedroom layout offers privacy, with the primary suite situated opposite the two additional bedrooms. The primary suite features a walk-in closet and a private bath with double vanities. Additional highlights include brushed-nickel finishes, LED lighting, a 50-foot covered front porch with recessed lighting, and a rear deck off the kitchen - perfect for grilling and entertaining. The basement includes rough-ins for a third bathroom and a fourth bedroom or second primary suite, providing excellent potential for additional finished living space. Shenandoah Farms offers an impressive variety of amenities available to property owners, including access and recreation lots along the Shenandoah River, two private lakes with docks for fishing and swimming, playgrounds, picnic areas, walking and hiking trails, basketball and volleyball courts, two country stores, and more. Enjoy county-maintained roads and a convenient location just a short drive from Route 50, I-66, and the town of Front Royal.
Location
- Street address
- 430 Vaught Dr
- County
- Warren County
- Zip code
- 22630
- Community
- Shen Farms MT Lake
- School district
- Warren County Public Schools
- Elevation
- 708 feet
Property details
- Acreage
- 2.75 acres
- MLS #
- TREND VAWR2015398
- Posted
Property taxes
- Recent
- $2,922
Details and features
Listing
- Type
- Residential
Exterior
- Parking Spaces
- 2
- Parking
- Driveway
Structure
- Style
- Rambler
- Heating
- Heat Pump
- Cooling
- Central Air
- Materials
- Vinyl Siding
Interior
- Rooms
- Basement, Bathroom x 2, Bedroom x 3, Dining Room
- Appliances
- Built-In Microwave, Dishwasher, Dryer-Electric, Range Hood, Refrigerator, Stove, Washer, Water Heater
- Features
- Ceiling Fan(s), Combination Kitchen/Dining, Entry Level Bedroom
Listing history
| Date | Event | Price | Change | Source |
|---|---|---|---|---|
| Sept 10, 2026 | New listing | $450,000 | — | TREND |