Land with Home for Sale in Granbury, Texas
4304 Acoma Ct, Granbury, TX 76048
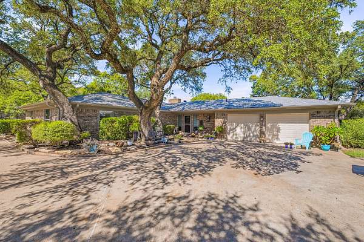
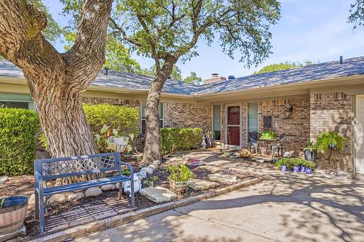
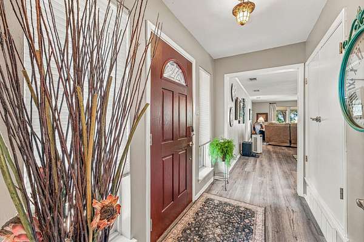
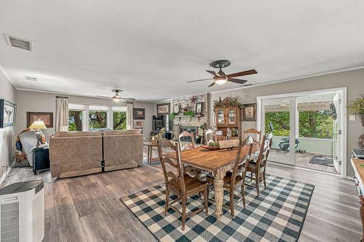
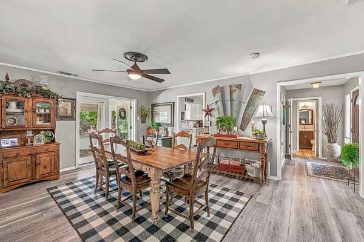
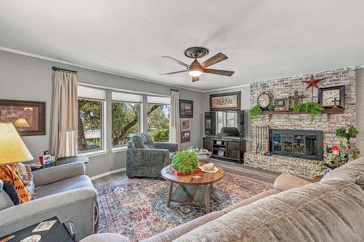
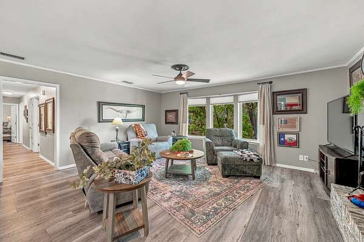
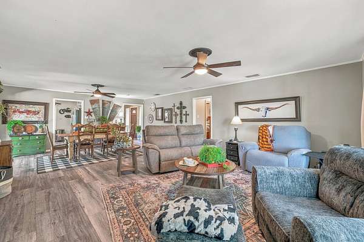
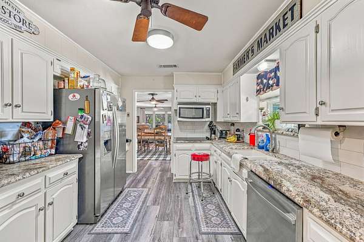
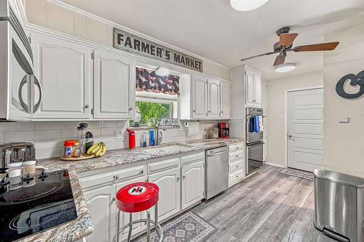
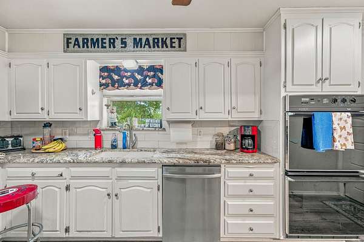
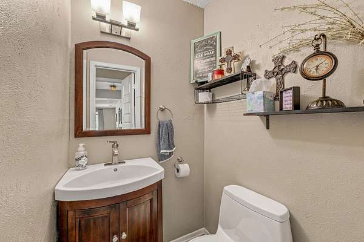
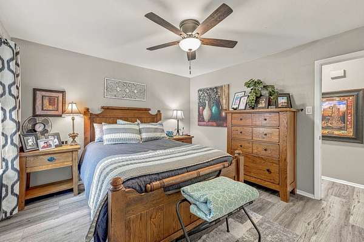
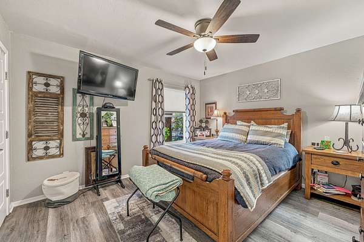
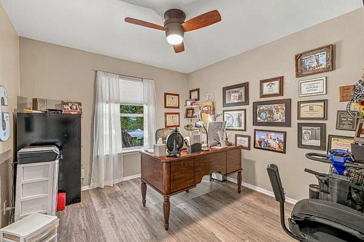
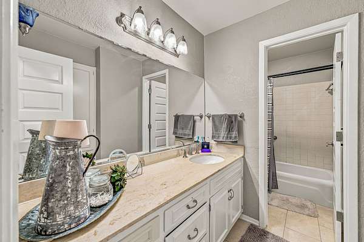
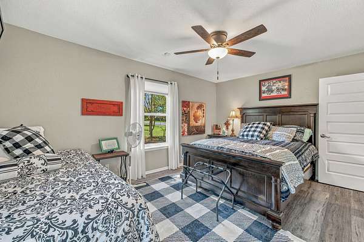
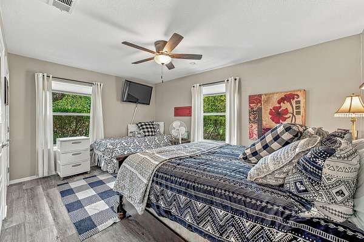
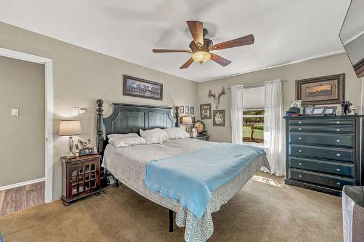
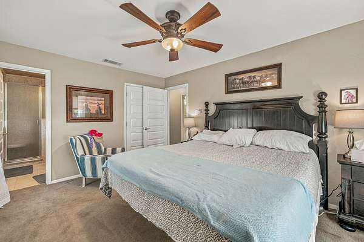
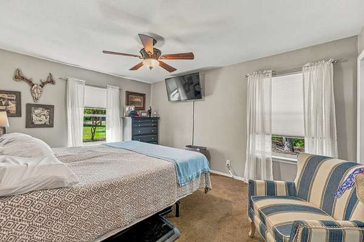
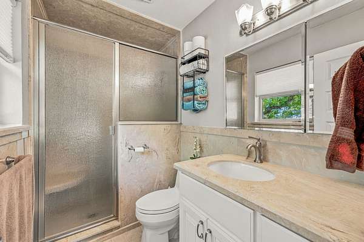
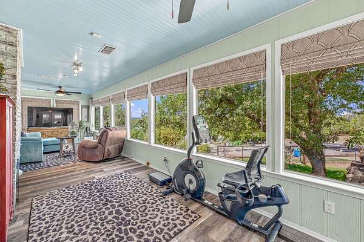
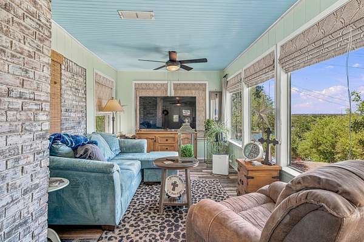
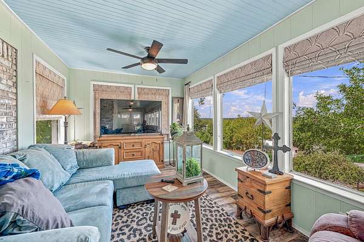
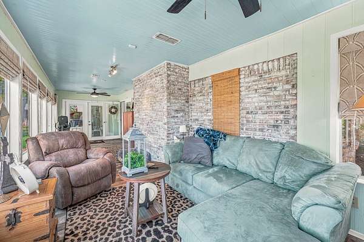
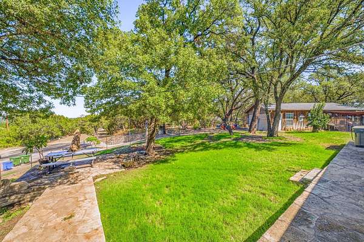
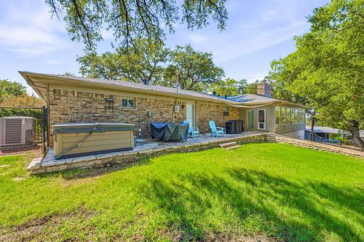
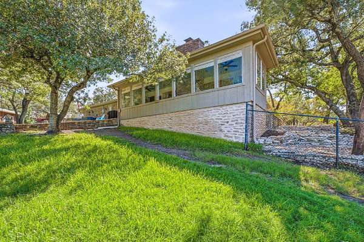
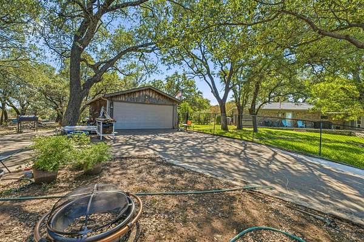
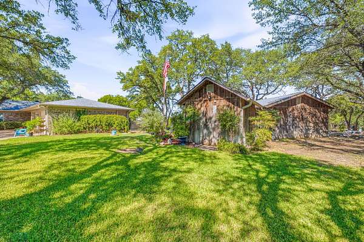
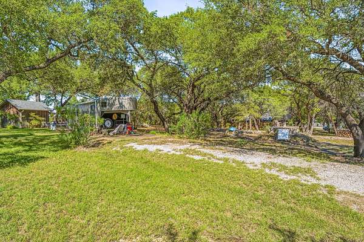
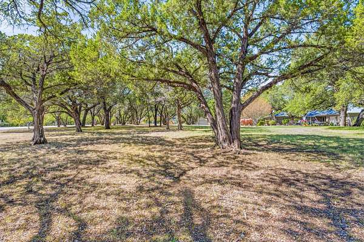
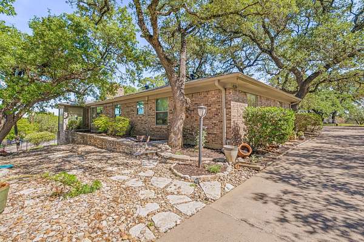
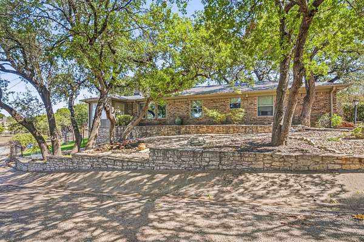
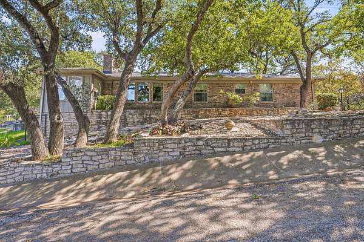
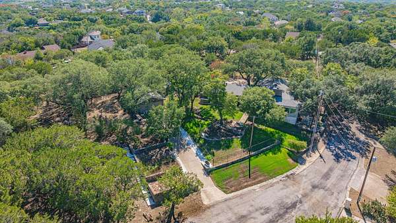
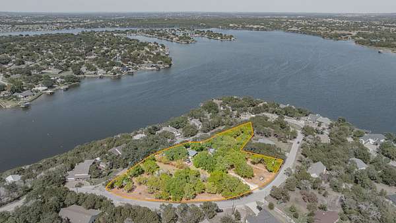
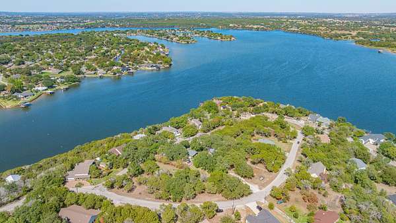
Picture yourself relaxing beneath majestic live oak trees, enjoying the park-like setting of approximately 2 acres in Indian Harbor. This inviting 4 bedroom, 2.5 bath home offers open living and dining areas where a wood-burning fireplace sets the scene for cozy evenings. Vinyl plank flooring flows throughout most of the home, while the bright and airy kitchen features beautiful granite countertops, stainless steel appliances, a double oven, and a subway tile backsplash. Enjoy morning coffee in the heated and cooled sunroom, spend an afternoon on the patio with a view of Lake Granbury, or end the day with a relaxing soak in the hot tub. Multiple open patios offer space to gather or simply enjoy the surroundings. An attached 2 car garage, detached 2 car garage workshop, storage shed, and cellar provide room for hobbies, projects, and storage. The roof is just 2 years old. Keep the extra lots for added space or explore selling them separately if you don't need the full acreage. Indian Harbor offers a 24-hour gated entrance, community marina with a boat ramp, swimming pool, tennis courts, playground, community center, teen center, and much more. Come imagine the life you could create here!
Location
- Street address
- 4304 Acoma Ct
- County
- Hood County
- Zip code
- 76048
- Community
- Indian Harbor PH 5
- School district
- Granbury ISD
- Elevation
- 797 feet
Property details
- Acreage
- 2 acres
- MLS #
- NTREIS 21403980
- Posted
Property taxes
- Recent
- $4,855
Expenses
- Homeowner Association Fee
- $315 monthly
Parcels
- R000014339
Legal description
LOT: 77 76 75 78 79 80 81 82 & 74 SUBD: INDIA
Details and features
Listing
- Type
- Residential
- Subtype
- Single Family Residence
Lot
- View
- Water
- Features
- Acreage, Hardwood Trees, Many Trees, Sprinkler System
Exterior
- Parking
- Garage, Open
- Pool
- Patio
- Structures
- Storage, Workshop
- Features
- Rain Gutters
Structure
- Stories
- 1
- Sewer
- Aerobic Septic
- Heating
- Central
- Cooling
- Central Air
- Materials
- Brick
- Roof
- Composition
Interior
- Rooms
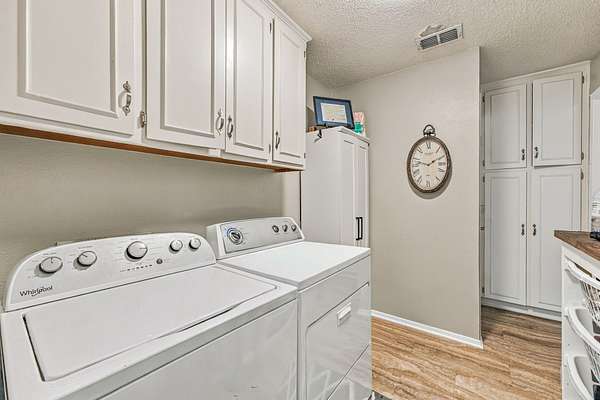
- Bathroom x 3, Bedroom x 4, Dining Room, Laundry Room, Utility Room
- Flooring
- Carpet, Vinyl
- Fireplaces
- Yes
- Appliances
- Dishwasher, Disposal, Double Oven, Electric Cooktop, Electric Oven, Microwave
- Features
- Granite Counters, High Speed Internet, Open Floorplan, Pantry, Walk In Closets
Nearby schools
| Name | Type | District |
|---|---|---|
| Mambrino | Elementary | Granbury ISD |
| Granbury | Middle | Granbury ISD |
| Granbury | High | Granbury ISD |
Listing history
| Date | Event | Price | Change | Source |
|---|---|---|---|---|
| Oct 6, 2026 | New listing | $510,000 | — | NTREIS |