Land with Home for Sale in Sumpter Township, Michigan
43040 Willis Rd, Sumpter Township, MI 48111
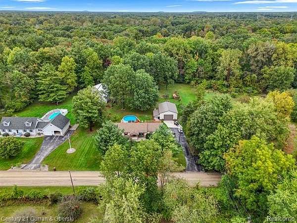
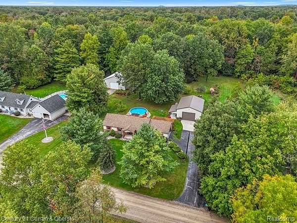
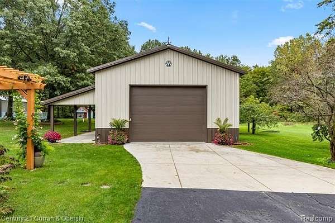
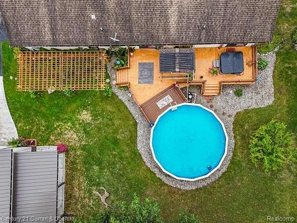
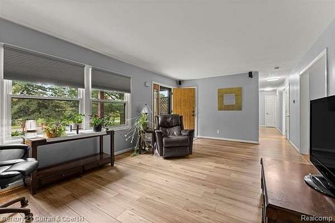
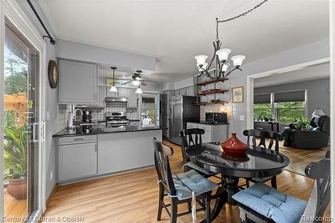
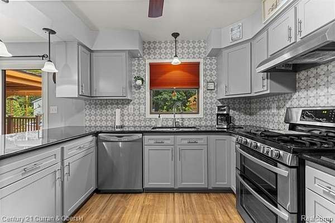
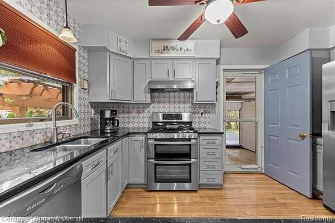
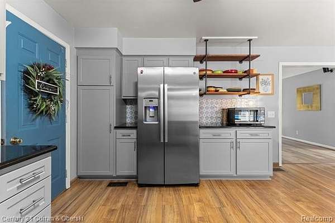
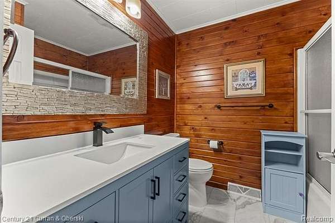
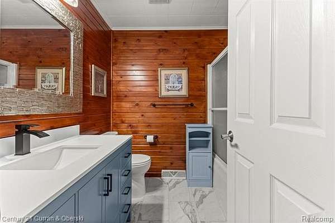
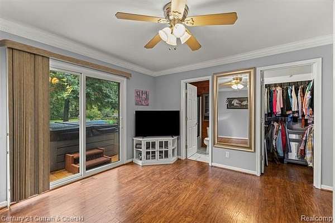
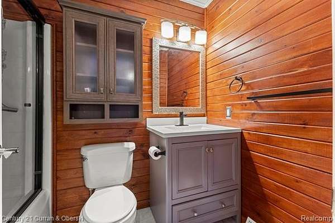
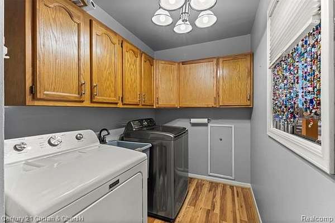
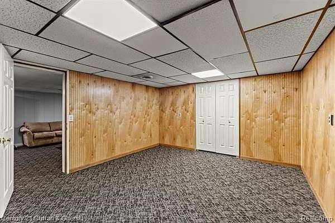
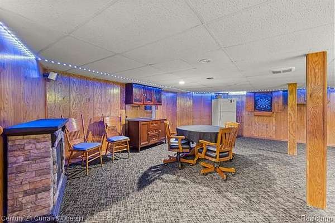
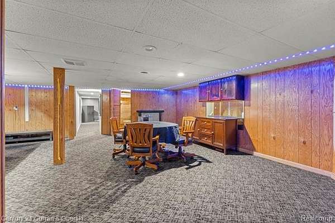
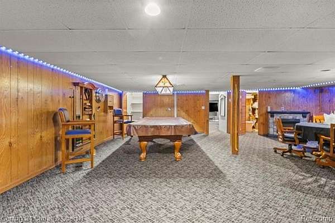
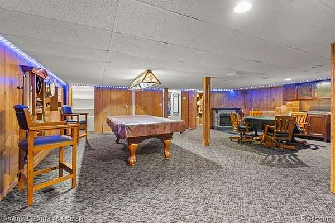
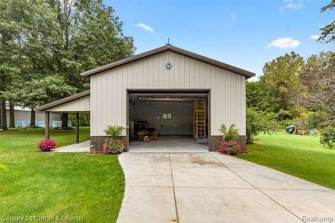
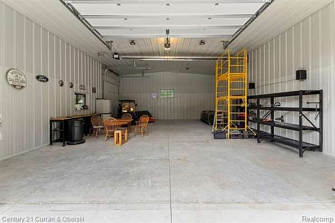
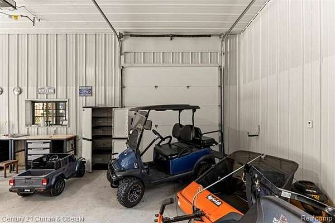
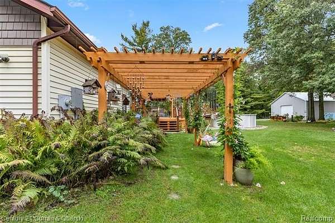
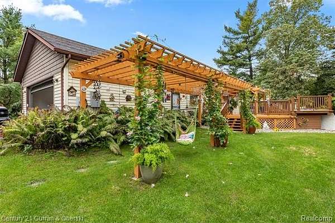
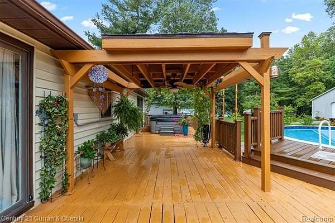
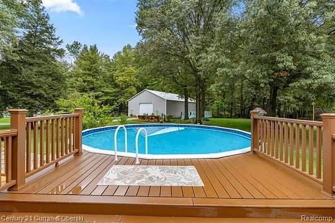
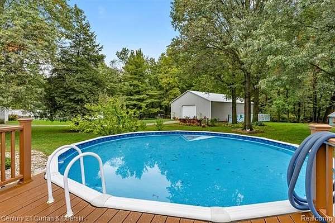
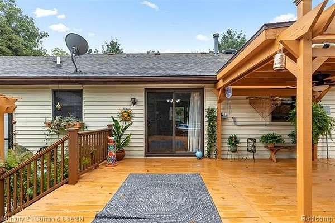
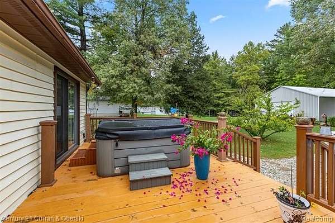
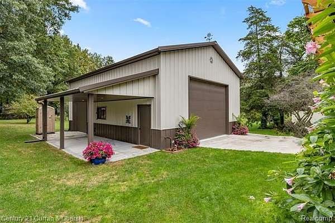
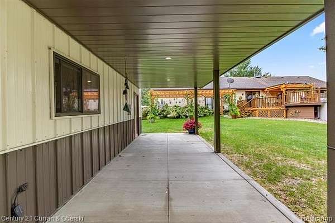
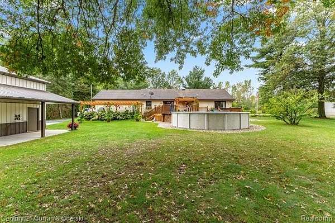
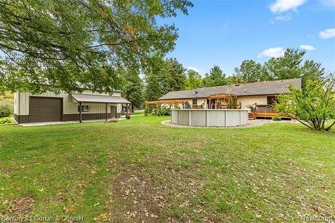
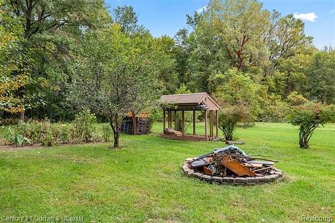
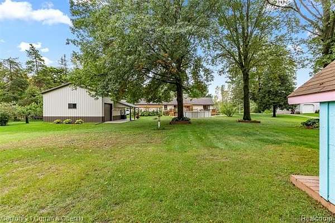
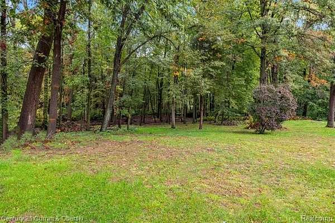
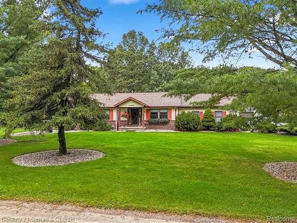
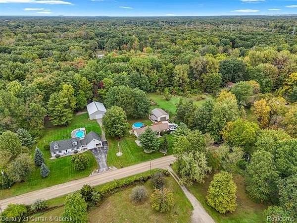
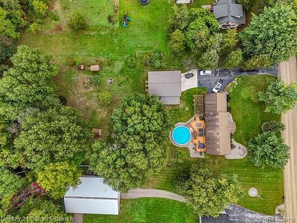
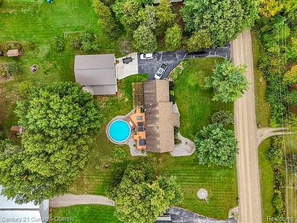
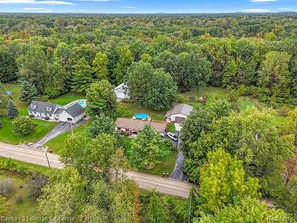
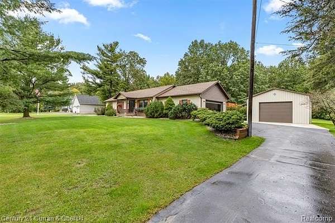
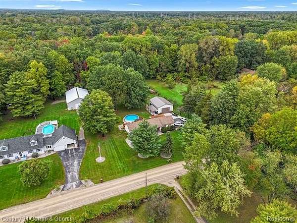
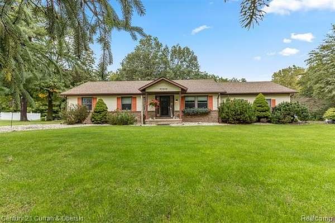
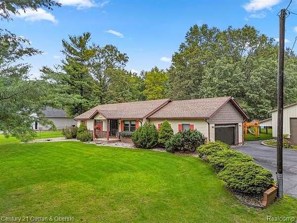
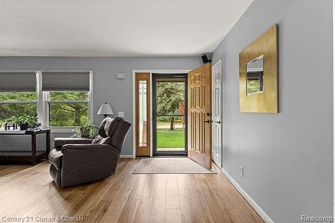
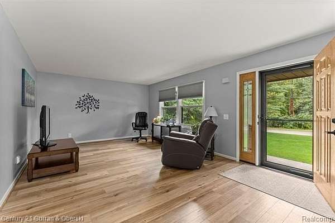
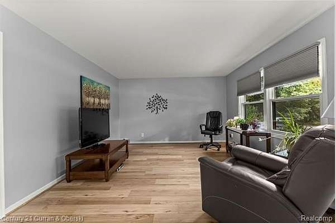
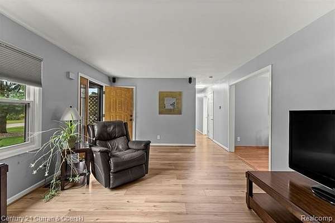
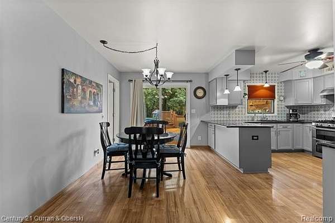
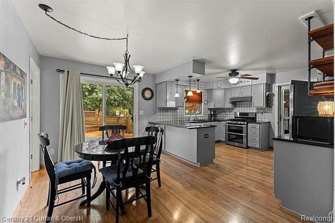
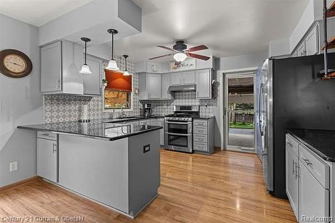
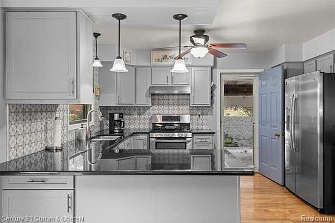
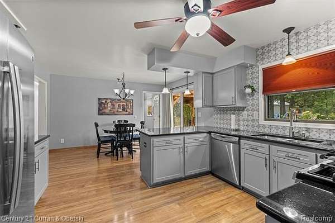
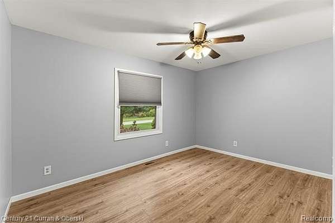
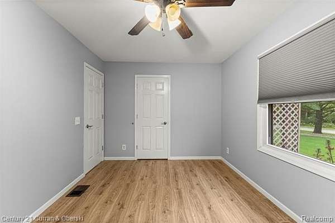
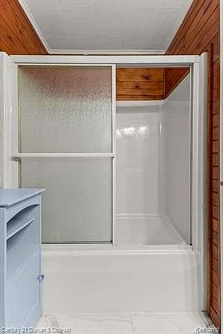
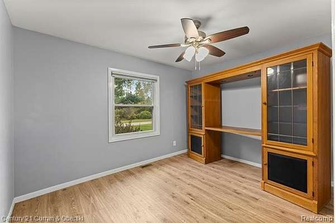
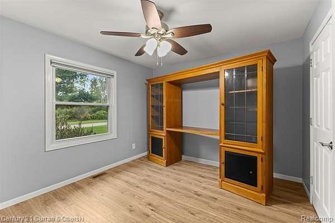
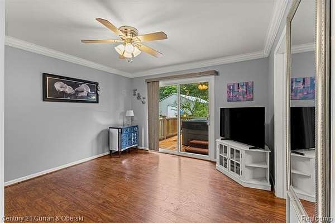
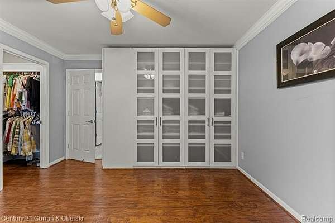
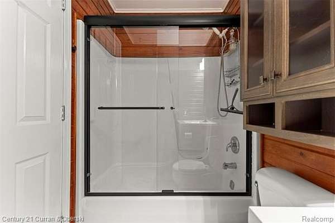
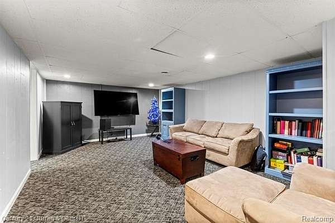
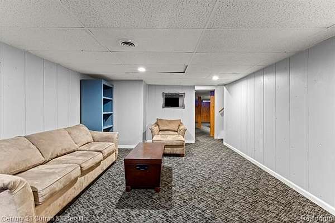
2+ ACRES | BRAND-NEW HEATED MORTON POLE BARN | FINISHED BASEMENT | POOL & HOT TUB Welcome to this beautifully maintained ranch-style modular home offering comfortable living space on a private 2+ acre property in desirable Sumpter Township! The home features an updated kitchen and dining area with a sliding door leading to the spacious deck and backyard. Enjoy the above-ground pool and hot tub, perfect for relaxing or entertaining. Hardwood floors run throughout all three bedrooms, including the primary suite with its own full bathroom and private access to the hot tub area. The 2-car attached garage provides convenient access to the home. The fully finished basement adds additional living and recreation space, including a family room and separate entertainment area with a pool table included in the sale. Outside, the brand-new, fully heated Morton pole barn provides an excellent space for hobbies, projects, equipment, storage, or a workshop. With 2+ acres, a well-maintained modular home, finished basement, attached garage, heated pole barn, pool, and hot tub, this property offers plenty of space and versatility. Conveniently located near major freeways. Home is being sold AS-IS. Buyer to assume responsibility for any desired or needed repairs. Schedule your showing today!
Location
- Street address
- 43040 Willis Rd
- County
- Wayne County
- Zip code
- 48111
- Community
- Sumpter TWP
- School district
- Van Buren
- Elevation
- 668 feet
Directions
turn left onto martinsville from harris, take south to willis, turn left onto willis home will be few houses down on the left
Property details
- Acreage
- 2.2 acres
- MLS #
- REALCOMP 20261081345
- Posted
Property taxes
- Recent
- $3,438
Parcels
- 81042990005708
Legal description
11G3C PT OF NW 1/4 SEC 11 T4S R8E DESC AS BEG N89DEG 16M 10S E 528.53FT AND S00DEG 15M 35S E 803.76FT AND N87DEG 48M 20S E 397.19FT FROM NW COR SEC 11 TH N89DEG 44M 25S E 150FT TH S00DEG 15M 35S E 668.69FT TH S87DEG 48M 20S W 150.09FT TH N00DEG 15M 35S W 673.76FT TO POB 2.31 AC
Open houses
| Date | Begins | Ends | Appt needed | Remarks |
|---|---|---|---|---|
| Oct 10, 2026 | 12:30 PM | 2:00 PM | No | — |
Details and features
Listing
- Type
- Residential
- Subtype
- Single Family Residence
- Franchise
- Century 21 Real Estate
Lot
- Features
- Sprinkler(s), Wooded
Exterior
- Hot Tub
- Yes
- Features
- Pool-Above Ground, Spa/Hot-Tub
Structure
- Style
- Ranch
- Stories
- 2
- Water
- Public
- Sewer
- Septic Tank
- Heating
- Forced Air
- Cooling
- Ceiling Fan(s), Central Air
- Materials
- Brick, Vinyl
- Roof
- Asphalt
Interior
- Room Count
- 12
- Rooms
- Basement, Bathroom x 2, Bedroom x 3
- Appliances
- Dishwasher, Double Oven, Dryer, Exhaust Fan, Free-Standing Gas Oven, Free-Standing Refrigerator, Microwave, Range Hood, Washer
- Features
- Furnished-Partially
Listing history
| Date | Event | Price | Change | Source |
|---|---|---|---|---|
| Oct 9, 2026 | New listing | $419,990 | — | REALCOMP |