Land with Home for Sale in Sylva, North Carolina
431 Tahlfield, Sylva, NC 28779
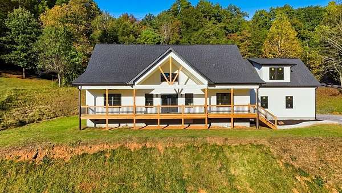
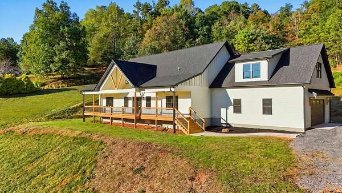
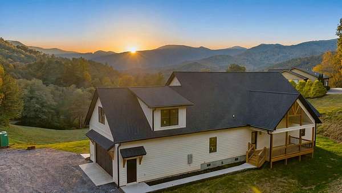
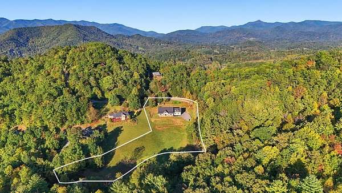
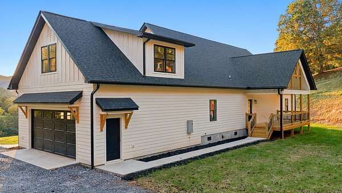
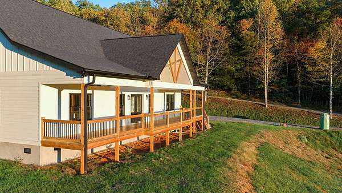
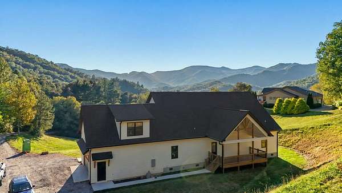
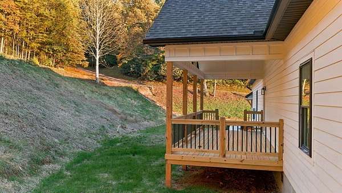
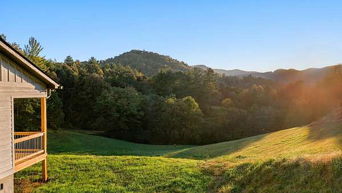
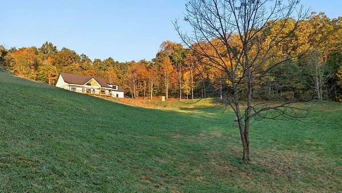
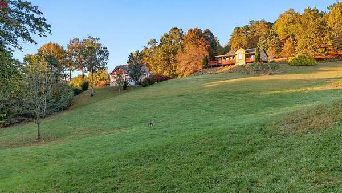
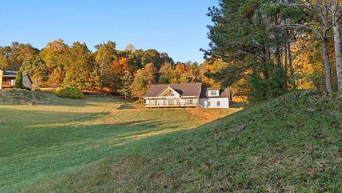
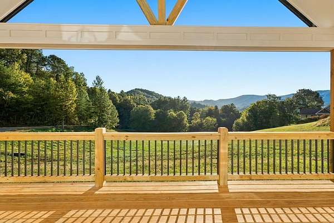
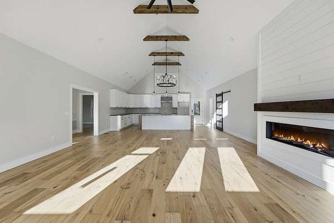
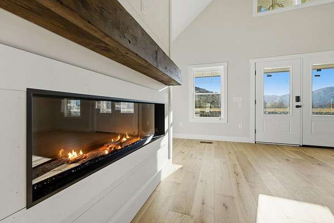
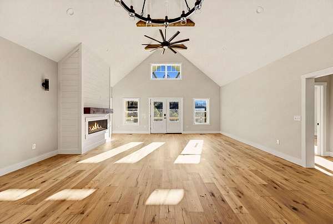
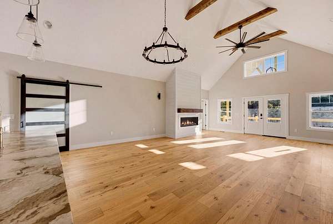
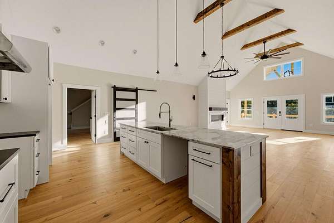
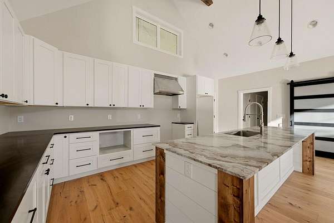
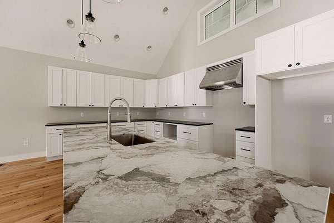
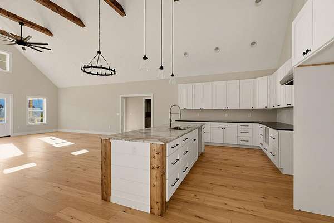
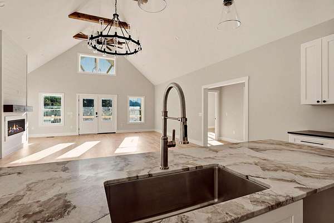
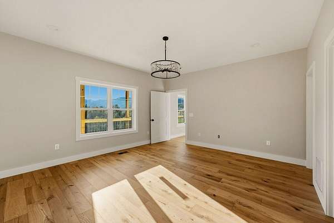
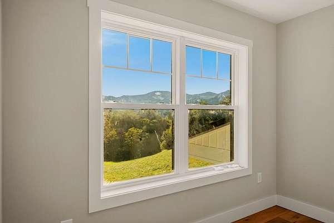
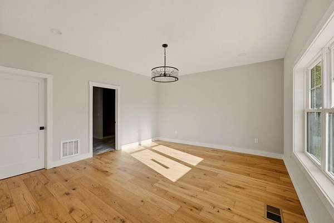
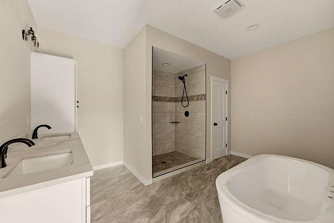
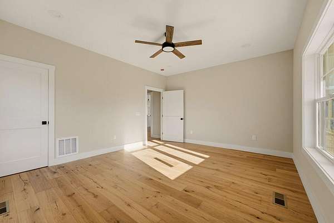
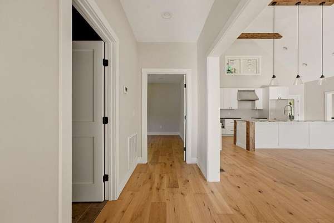
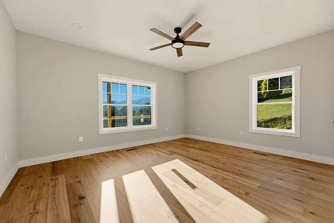
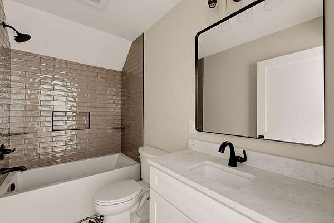
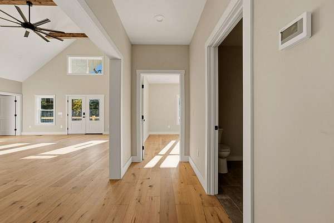
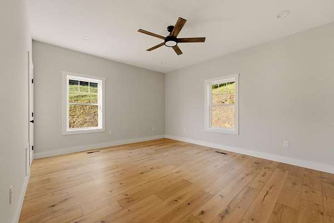
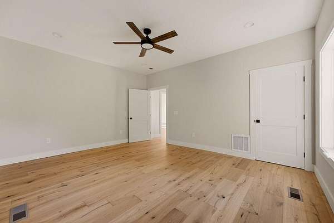
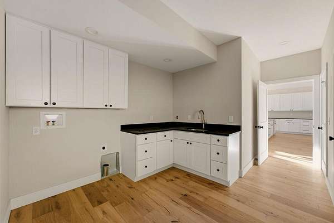
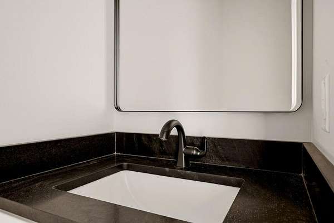
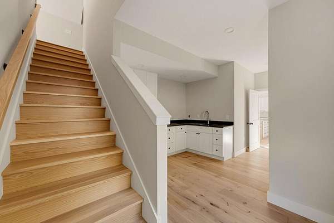
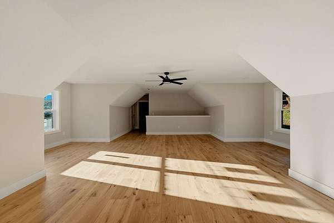
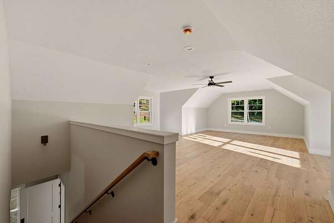
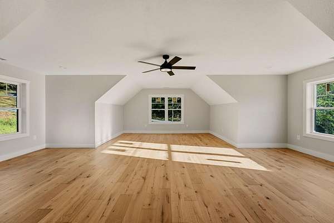
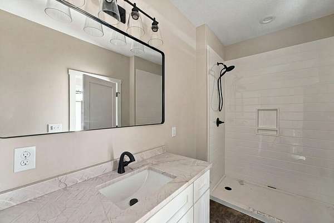
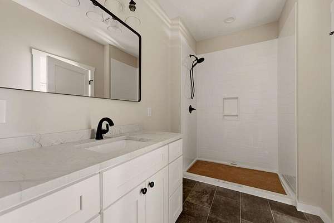
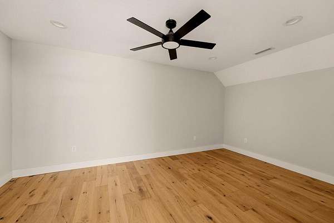
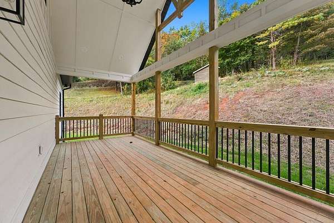
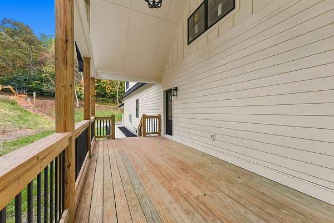
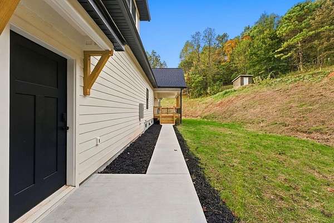
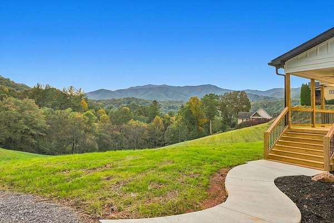
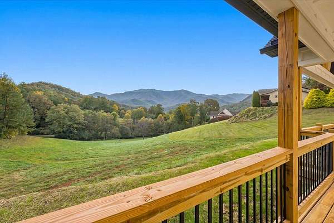
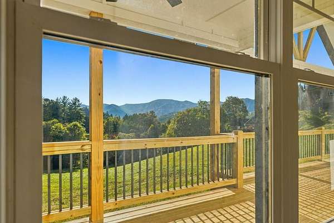
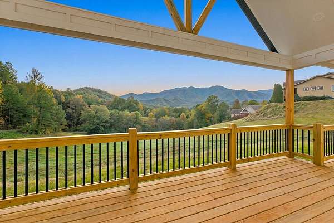
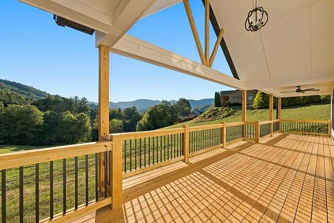
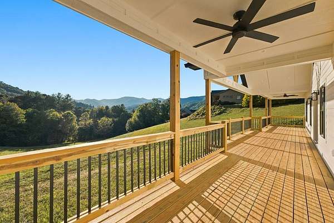
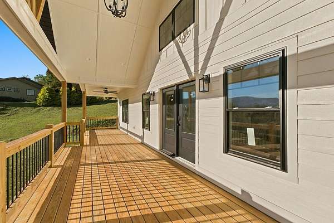
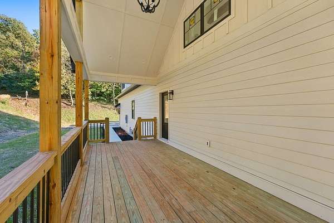
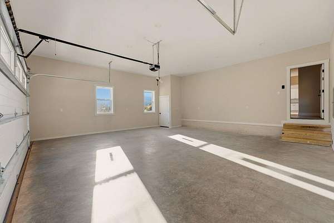
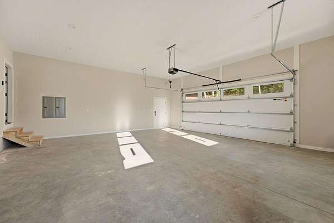
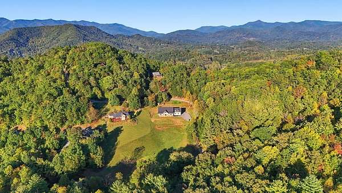
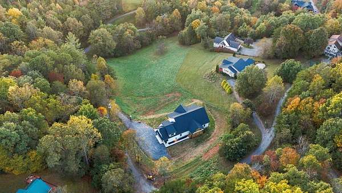
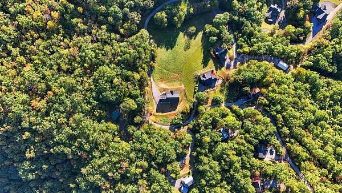
Some places make you slow down and stay awhile. With a gorgeous mountain view, 2.37+/- acres and a stunning country setting just minutes from downtown Sylva, this brand new home is one of them. Inside, cathedral planked ceilings with beams draw your eyes upward, while the mountain view draws you straight into the spacious great room. This is a home made for gathering, with an open layout and a gorgeous kitchen featuring a large bar where everyone will want to pull up a chair. Take dinner outside to the covered back porch, conveniently located off the kitchen and ready for evenings at the grill. Wake up to the mountains in a primary suite that gives you every reason to linger. Generous bedroom space leads to a beautiful spa-like bathroom with a soaking tub and tile shower. The split bedroom design places two additional bedrooms across the home, while a full laundry room offers a utility sink and plenty of folding space. Upstairs, a huge bonus room, full bathroom and separate room for a home theater or office offer space for movie nights, hobbies, work or guests. An oversized two car garage adds even more room for everyday living. Quiet mornings, mountain views and room to breathe, with downtown Sylva's shops, restaurants and breweries just a short drive away. Come see how good life could look here.
Location
- Street address
- 431 Tahlfield
- County
- Jackson County
- Zip code
- 28779
- Community
- Tahlfield
- Elevation
- 2,326 feet
Directions
From Hwy 441, turn onto Hall Town Rd. Turn left onto Tahlfield. Follow to 431 on left.
Property details
- Acreage
- 2.37 acres
- MLS #
- FBR 26048773
- Posted
Property taxes
- Recent
- $233
Expenses
- Homeowner Association Fee
- $500 annually
Parcels
- 7630338523
Details and features
Listing
- Type
- Residential
- Franchise
- Keller Williams Realty
Lot
- Features
- Rolling
Exterior
- Parking
- Garage-Attached, Open
- Pool
- Deck, Porch
Structure
- Condition
- Under Construction
- Stories
- 2
- Basement
- Crawl Space
- Water
- Well
- Sewer
- Septic Tank
- Heating
- Heat Pump
- Cooling
- Central Air, Electric
- Materials
- Composition Siding
- Roof
- Composition
Interior
- Rooms
- Bathroom x 3, Bedroom x 3, Dining Room, Game Room
- Flooring
- Hardwood
- Fireplaces
- Yes
- Appliances
- Dishwasher, Electric Oven/Range, Electric Water Heater, Microwave, Refrigerator
- Features
- Breakfast Bar, Cathedral/Vaulted Ceiling, Ceiling Fan(s), Ceramic Tile Bath, Kitchen Island, Kitchen/Dining Room, Kitchen/FR Combo, Large Master Bedroom, Living/Dining Room, Main Level Living, New Kitchen, Open Floorplan, Pantry, Primary On Main Level, Primary w/ Ensuite, Rec/Game Room, Soaking Tub, Split Bedroom, Walk-In Closet(s)
Listing history
| Date | Event | Price | Change | Source |
|---|---|---|---|---|
| Oct 15, 2026 | New listing | $900,000 | — | FBR |