
Land with Home for Sale in Franklin, Tennessee
4311 Peytonsville Trinity Rd, Franklin, TN 37064
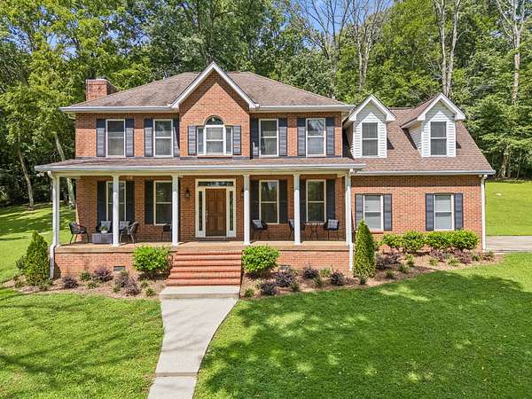
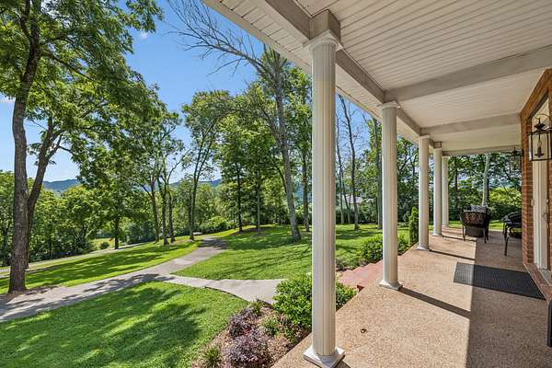
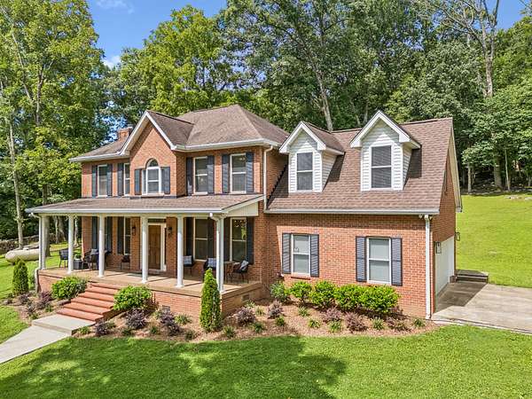
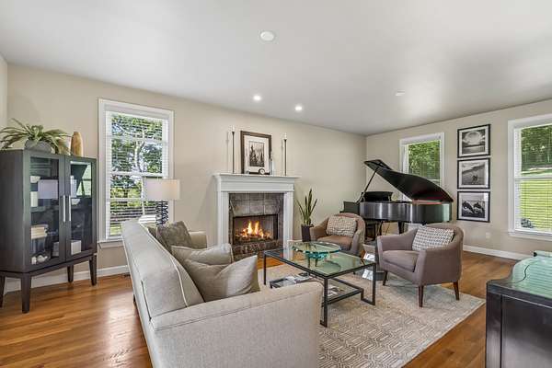
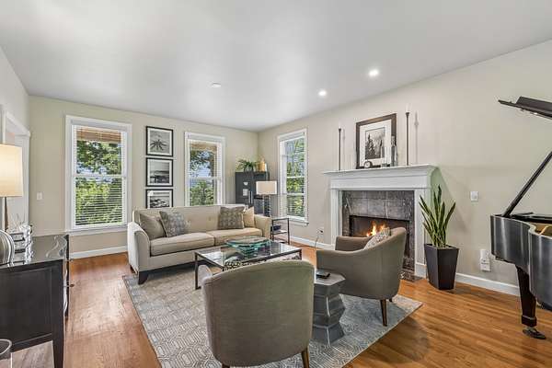
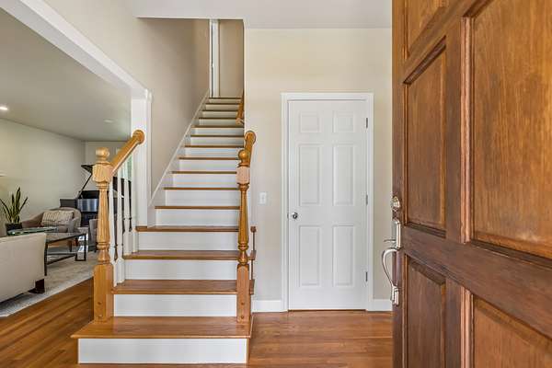
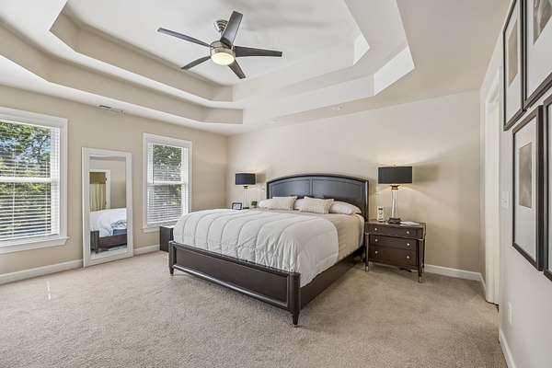
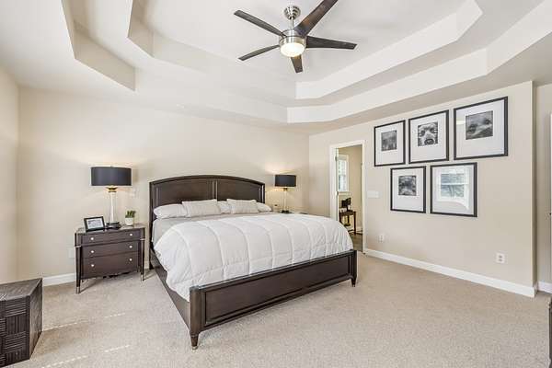
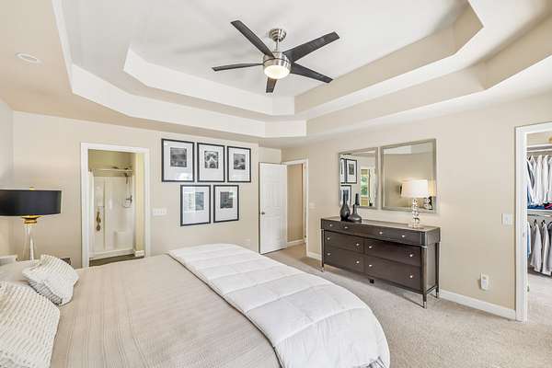
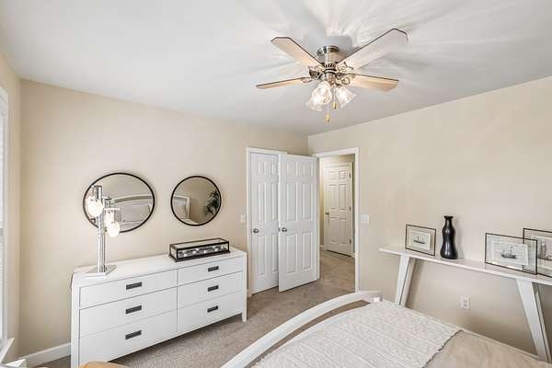
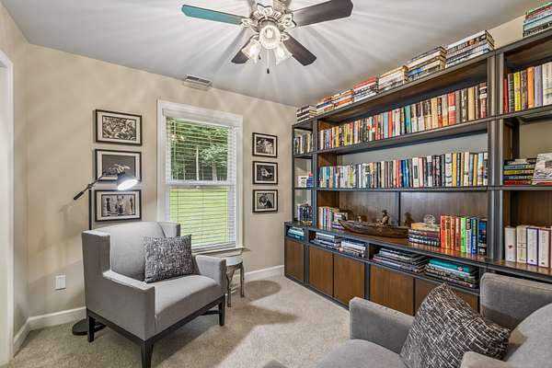
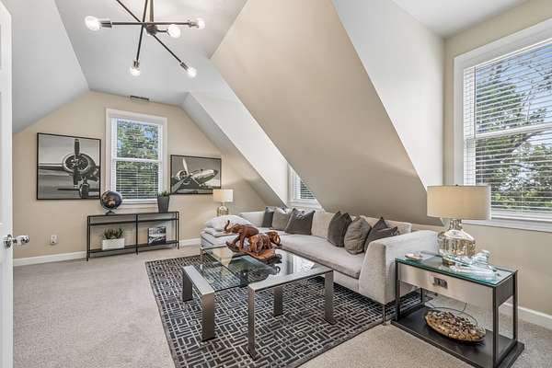
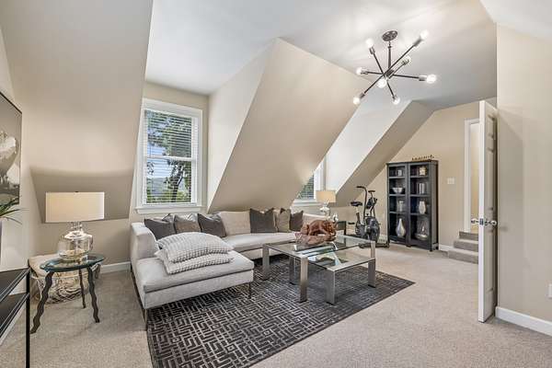
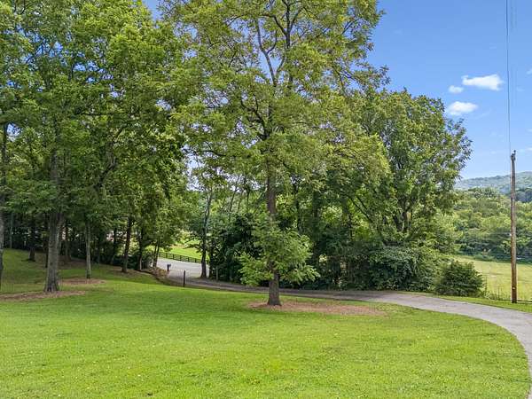
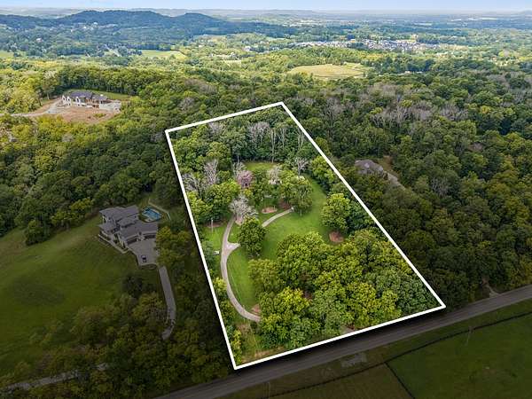
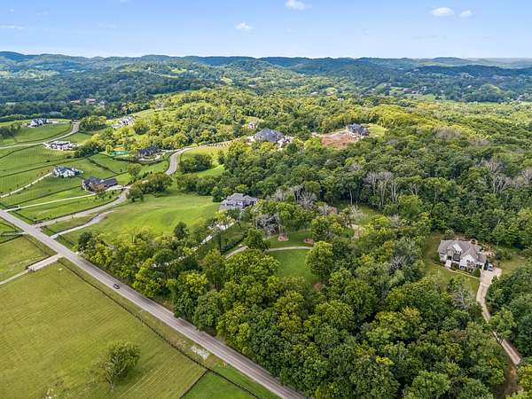
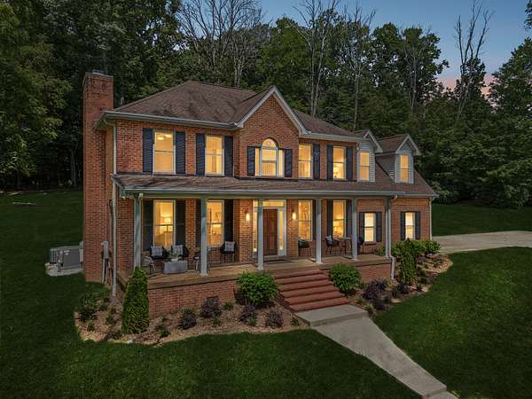
Five breathtaking acres in the Tennessee countryside with scenic views set the stage for this beautifully updated brick Colonial in one of Franklin's most desirable locations. Offering the perfect balance of peaceful country living and everyday convenience, the property is just 10 minutes to I-65 and Hwy. 840, minutes from Arrington Vineyards, and only 15 minutes to Cool Springs and historic Downtown Franklin with its exceptional shopping and dining.
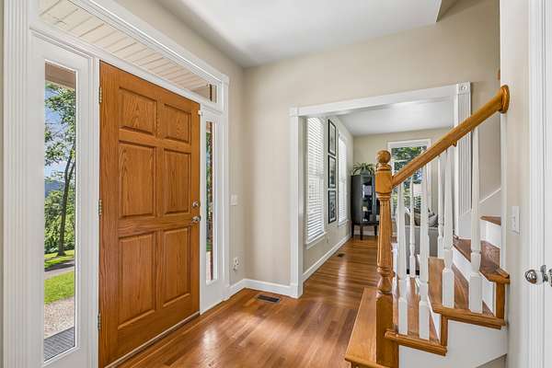
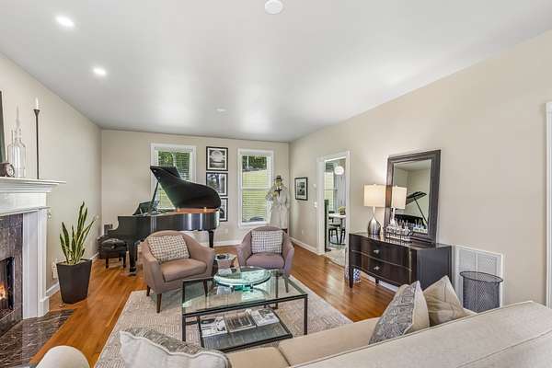
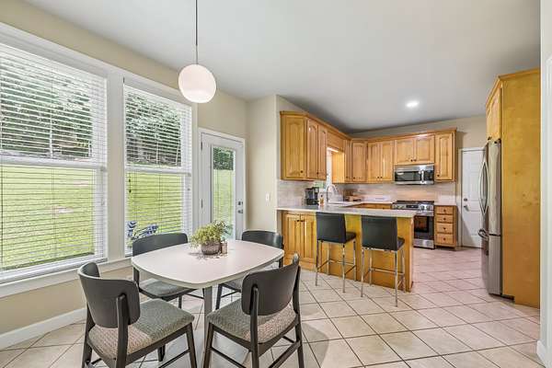
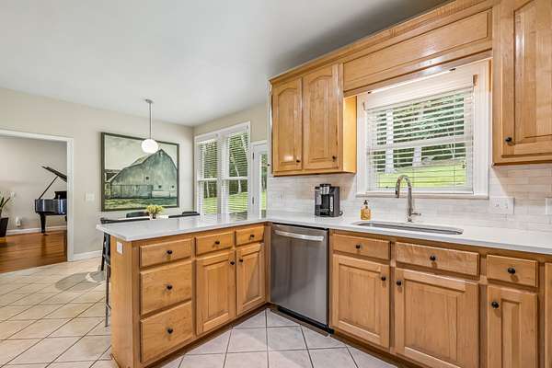
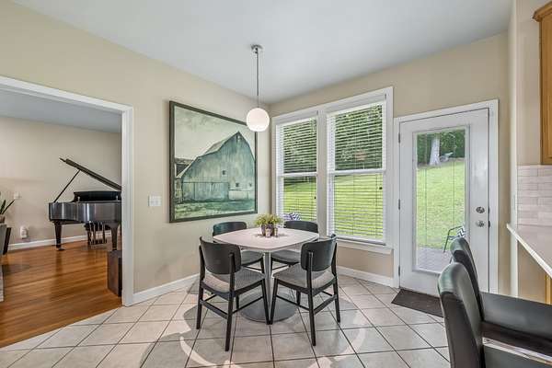
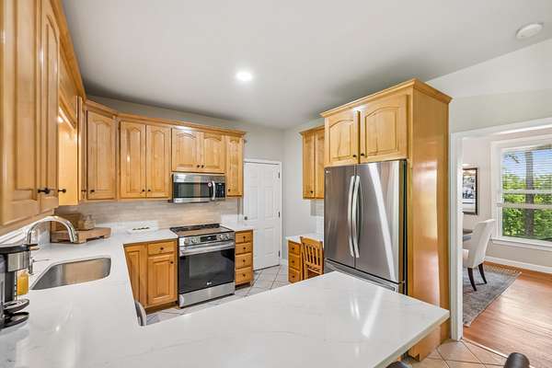
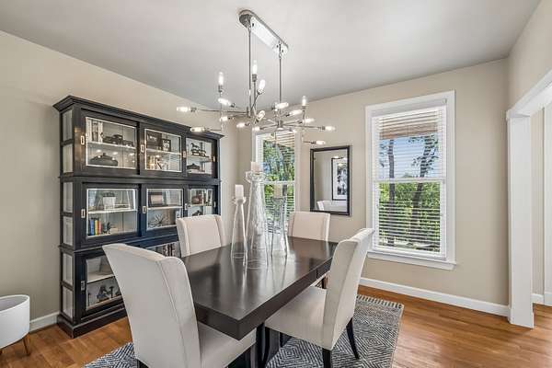
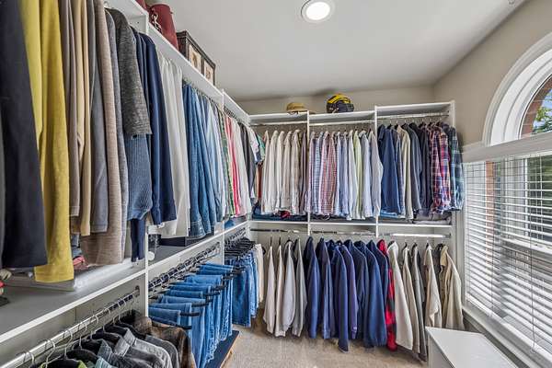
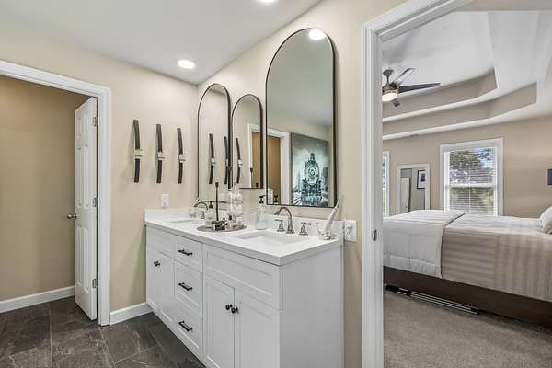
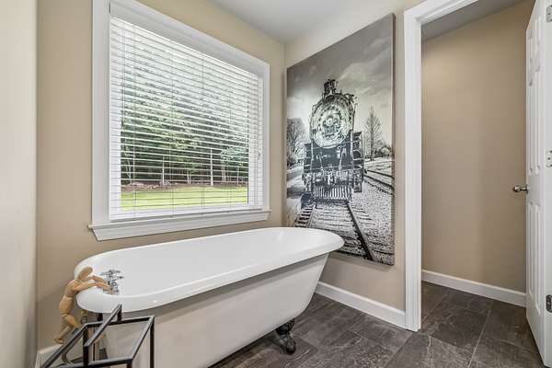
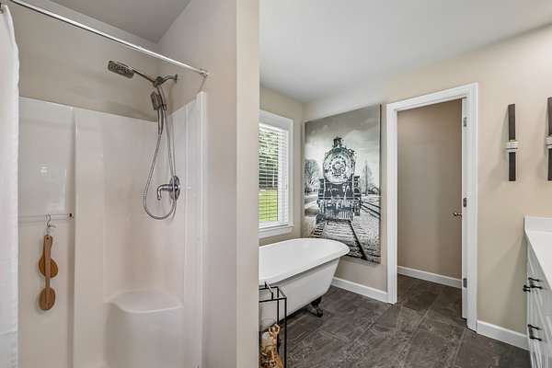
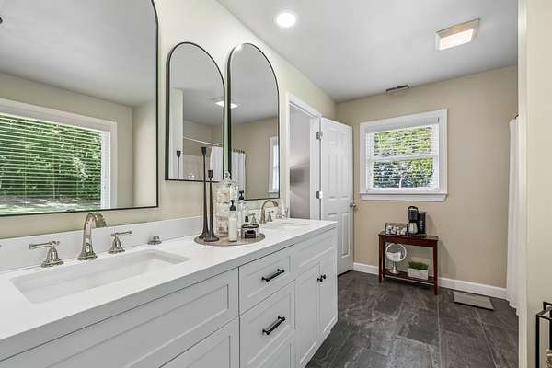
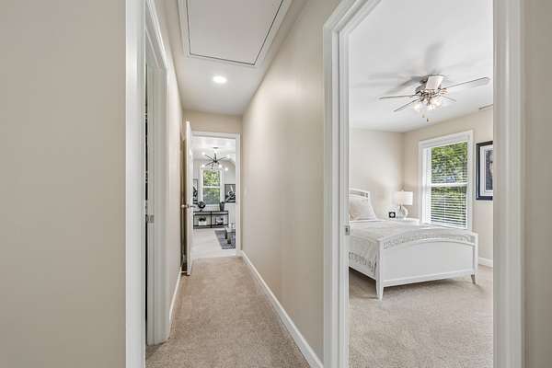
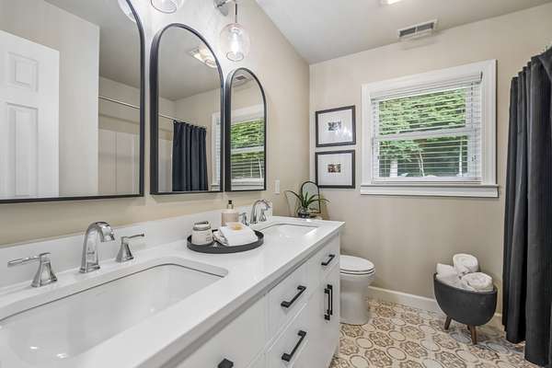
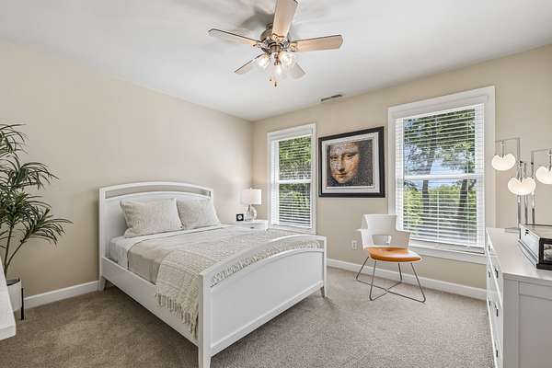
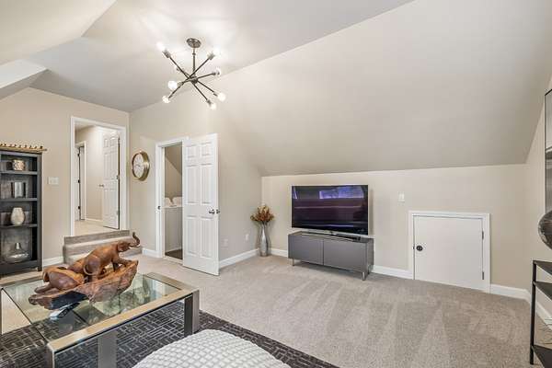
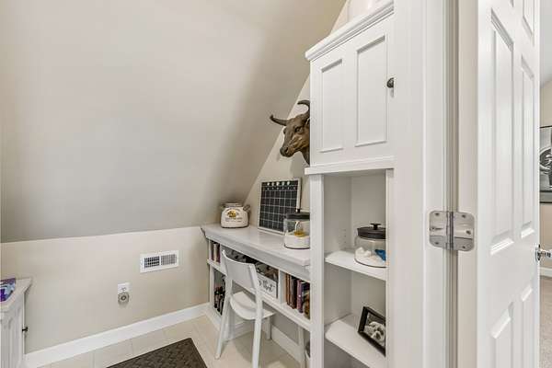
Impeccably upgraded throughout with no detail overlooked, the home features beautifully renovated interiors along with major system improvements, including two new HVAC units (2023 & 2024) and a rebuilt pump house with new electrical, mechanical components, and a new pressure tank for added peace of mind.
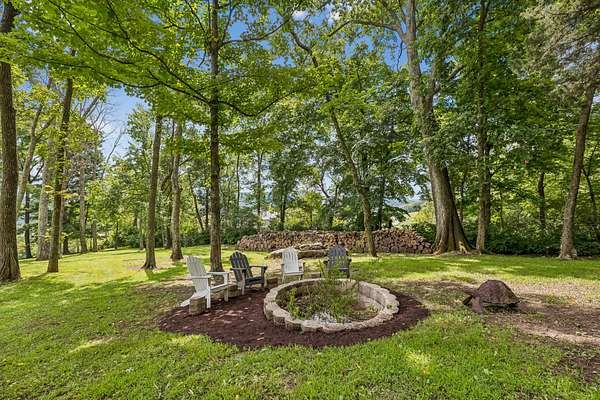
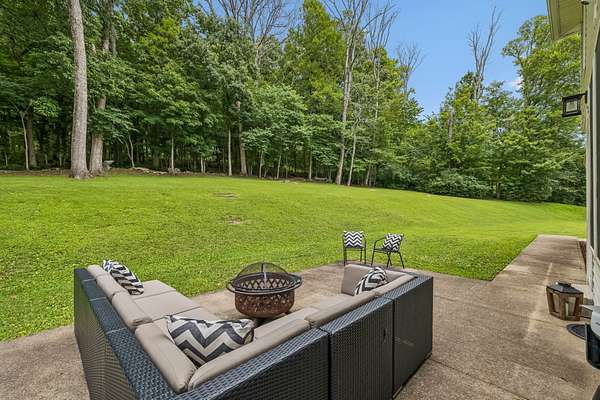
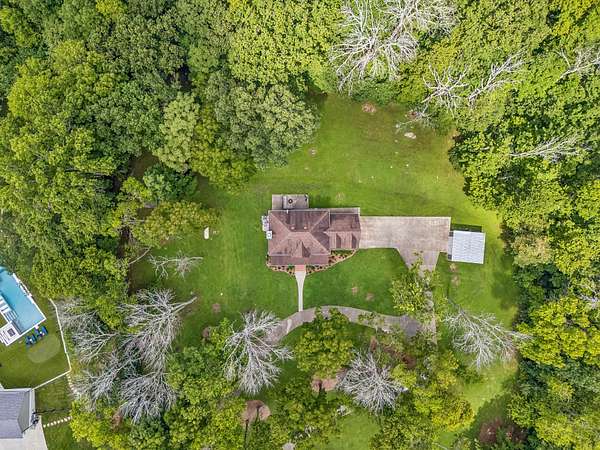
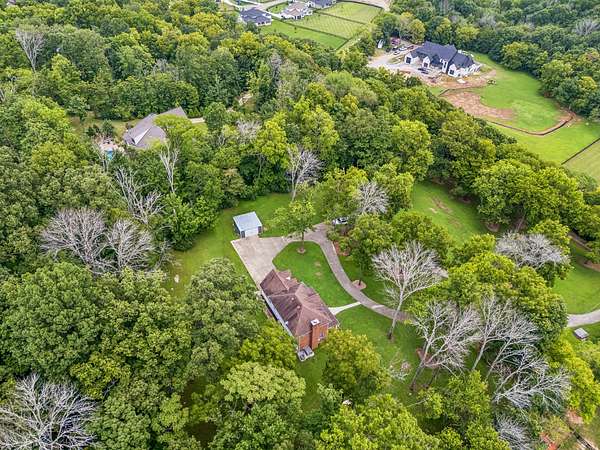
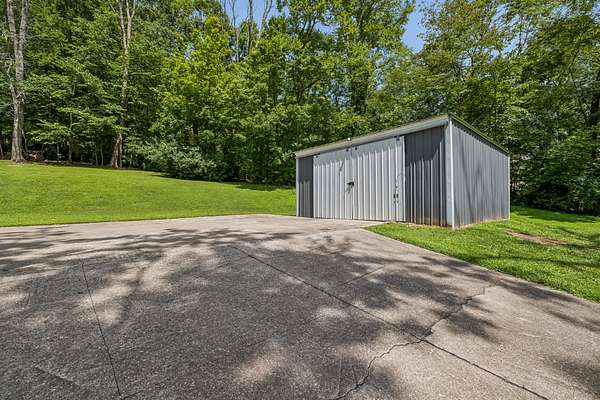
Outside, the property's natural beauty truly shines with mature trees, open green space, and a large fire pit area that's perfect for gathering with family and friends while enjoying spectacular sunsets and peaceful Tennessee evenings. The large metal barn provides excellent space for a workshop, equipment storage, or hobbies.
This is a rare opportunity to own a beautifully updated home on 5 private acres in one of Franklin's premier locations, offering the serenity of country living with the convenience of nearby amenities—all at an exceptional value.
- Listed by Kelly Ramos, (615) 477-1527, Synergy Realty Network
Location
- Street address
- 4311 Peytonsville Trinity Rd
- County
- Williamson County
- Zip code
- 37064
- Elevation
- 865 feet
Directions
Follow HWY 96 East, Turn Right onto Arno Rd and follow for 4.3 miles, Turn Right onto Peytonsville Trinity Road and follow for 1.3 miles. The home will be on the Right
Property details
- Acreage
- 5 acres
- MLS #
- REALTRACS 3320215
- Posted
Property taxes
- Recent
- $3,660
Resources
Details and features
Listing
- Type
- Residential
- Subtype
- Single Family Residence
- Possession
- Close of Escrow
Lot
- Size Source
- Assessor
- Dimensions
- 317 x 771
- Terrain
- Cleared, Level, Rolling Slope, Views, Wooded
- View
- Trees/Woods
- Features
- Cleared, Level, Rolling Slope, Views, Wooded
Exterior
- Parking Spaces
- 2
- Parking
- Garage Faces Side
- Outdoor Spaces
- Covered, Patio, Porch
- Structures
- Barn(s)
Structure
- Style
- Traditional
- Basement
- Crawl Space
- Water
- Public
- Sewer
- Septic Tank
- Heating
- Propane
- Cooling
- Central Air
- Materials
- Brick, Vinyl Siding
- Roof
- Asphalt
- Foundation
- Block
Interior
- Rooms
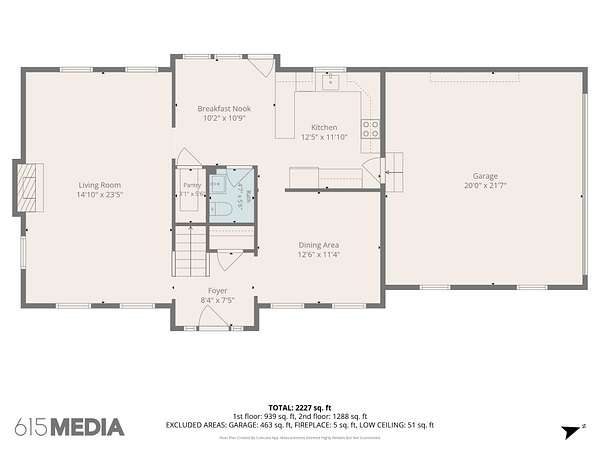
- Bedroom x 3, Dining Room, Kitchen, Living Room, Master Bathroom, Recreation Room
- Flooring
- Carpet, Tile, Wood
- Fireplace Count
- 1
- Fireplaces
- Living Room, Wood Burning
- Appliances
- Dishwasher, Disposal, Dryer, ENERGY STAR Qualified Appliances, Electric Range, Microwave, Refrigerator, Smart Appliance(s), Stainless Steel Appliance(s), Washer
- Security
- Smoke Detector(s)
- Features
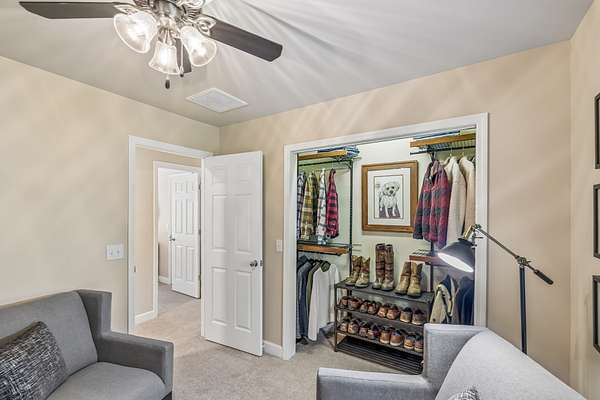
- Ceiling Fan(s), Entrance Foyer, Extra Closets, Pantry, Walk-In Closet(s)
Property utilities
| Category | Type | Status |
|---|---|---|
| Water | Public | Available |
| Sewage | Septic System | Connected |
Nearby schools
| Name | Type |
|---|---|
| Creekside Elementary School | Elementary |
| Fred J Page Middle School | Middle |
| Fred J Page High School | High |
Listing history
| Date | Event | Price | Change | Source |
|---|---|---|---|---|
| Sept 5, 2026 | Under contract | $1,225,000 | — | REALTRACS |
| Aug 19, 2026 | Price drop | $1,225,000 | $50,000 -3.9% | REALTRACS |
| Aug 13, 2026 | Price drop | $1,275,000 | $75,000 -5.6% | REALTRACS |
| Aug 4, 2026 | New listing | $1,350,000 | — | REALTRACS |
Payment calculator

Based on information submitted to the MLS GRID as of Sept 19, 2026 9:00 pm MT. All data is obtained from various sources and may not have been verified by broker or MLS GRID. Supplied Open House Information is subject to change without notice. All information should be independently reviewed and verified for accuracy. Properties may or may not be listed by the office/agent presenting the information. Some IDX listings have been excluded from this website. View more