Land with Home for Sale in Parker, Colorado
43120 London Dr, Parker, CO 80138
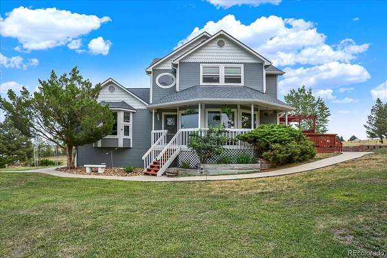
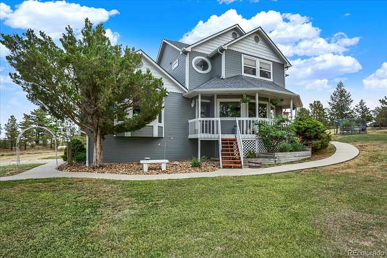
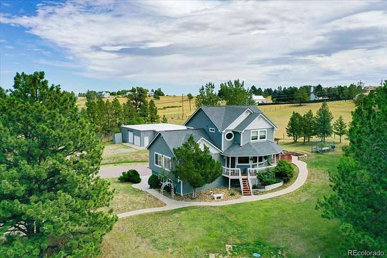
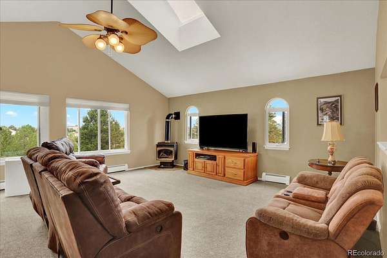
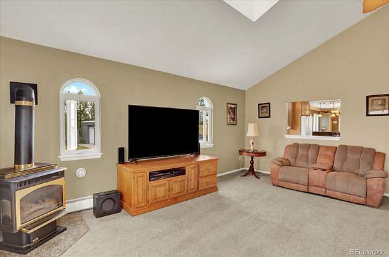
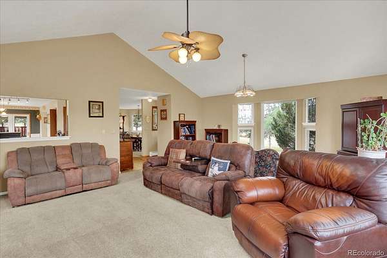
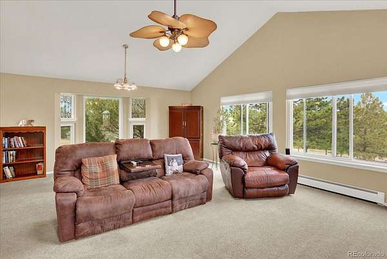
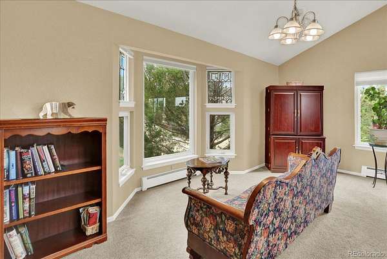
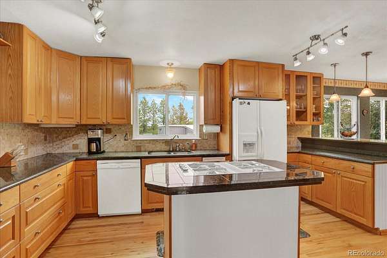
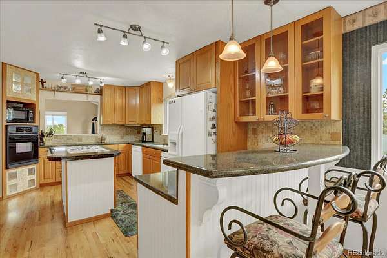
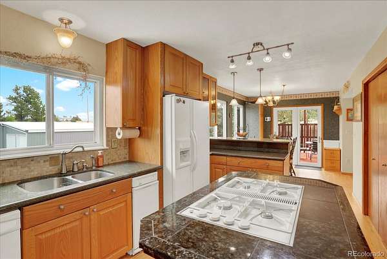
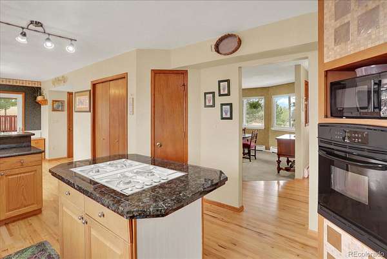
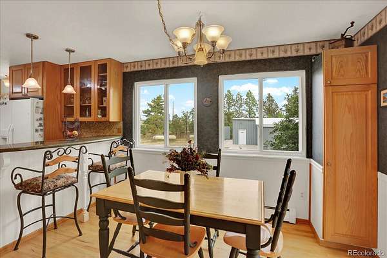
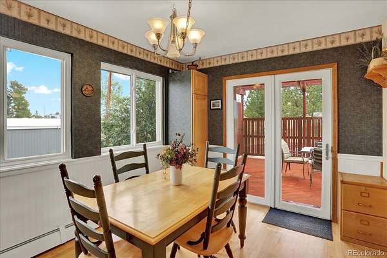
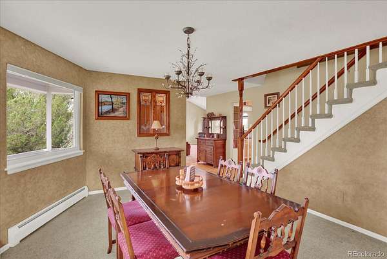
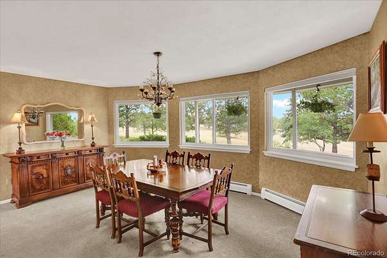
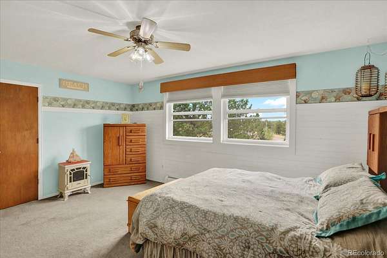
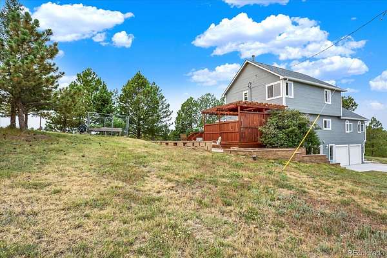
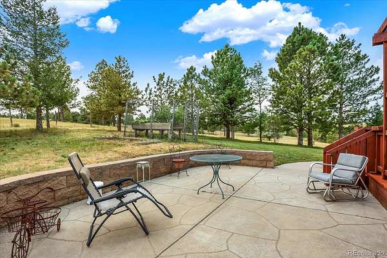
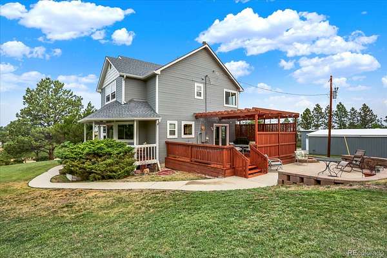
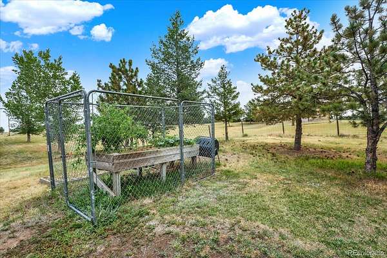
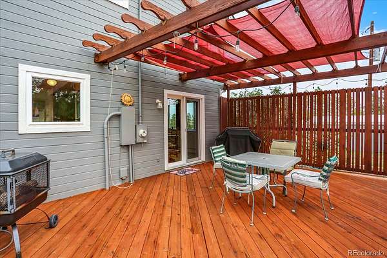
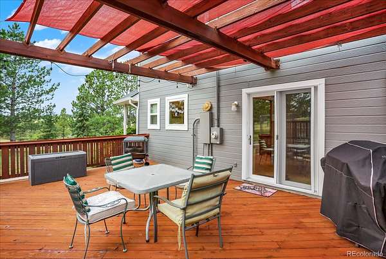
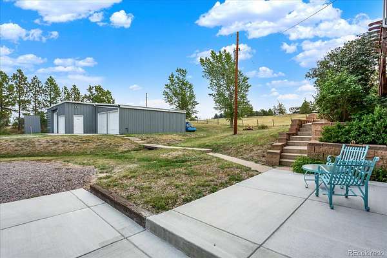
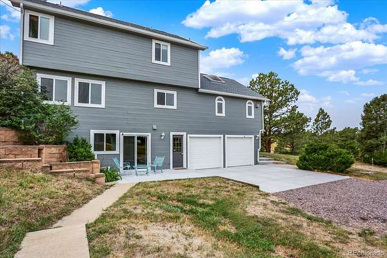
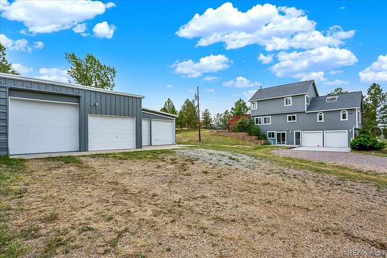
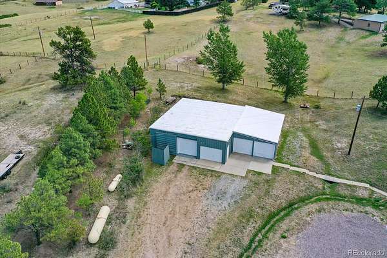
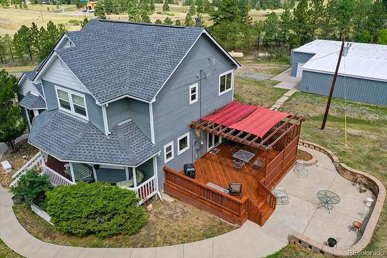
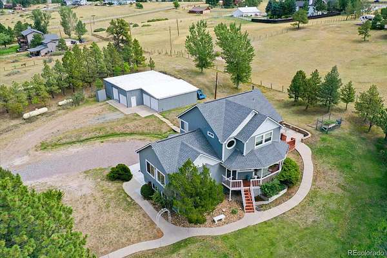
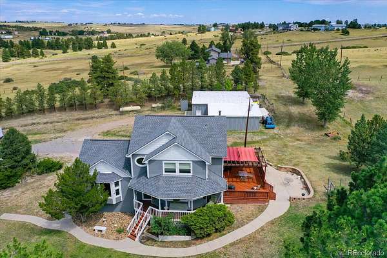
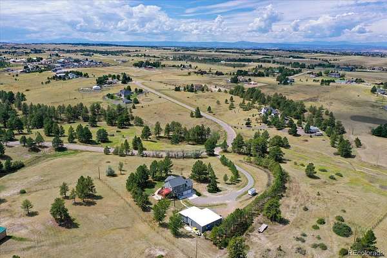
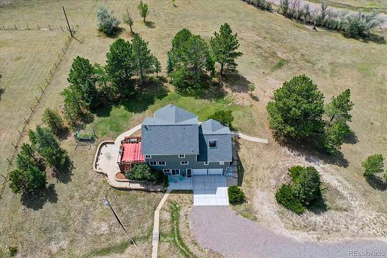
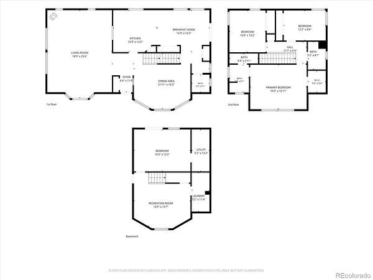
Rare opportunity to own an impeccably maintained Victorian home offering timeless elegance and unmatched utility on over 5 private, tree-lined acres with plenty of room to roam. Generous family room, formal separate dining room, and a large eat-in kitchen with a cozy breakfast nook. Deck and patio off breakfast nook to enjoy peaceful outdoor Colorado living.
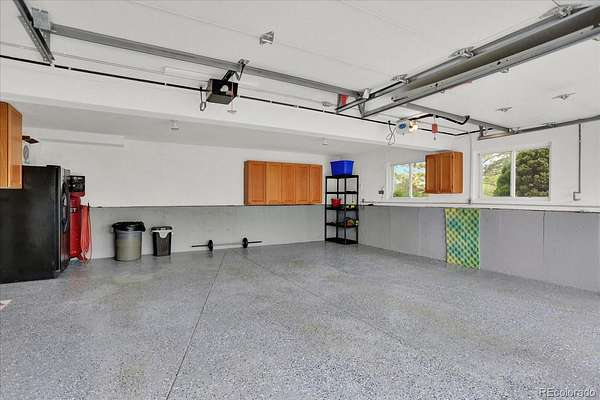
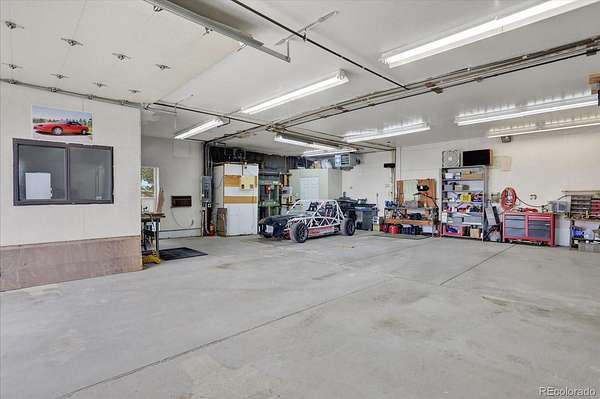
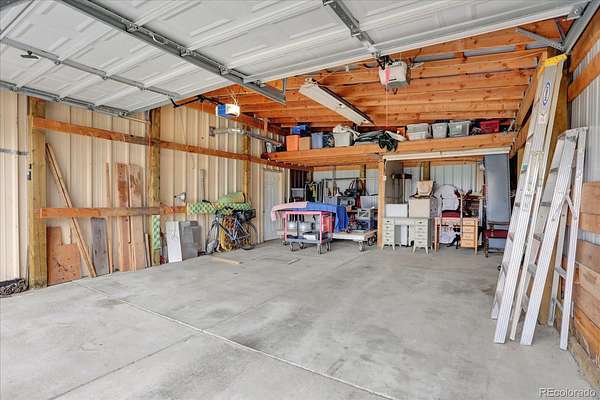
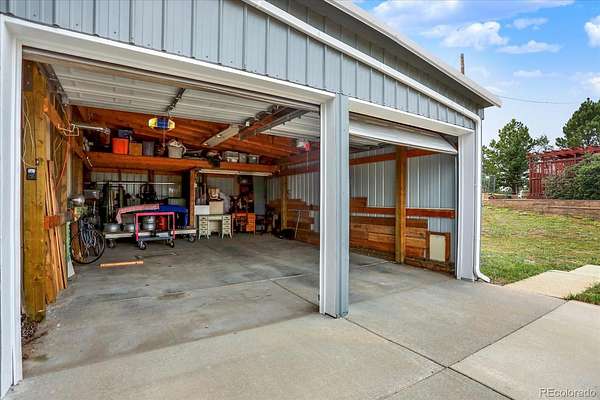
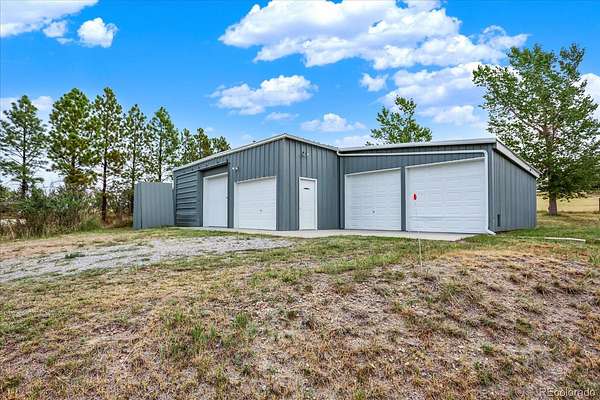
4 total covered parking spots—2-car attached garage to the main house PLUS a 2-car attached garage on the workshop. As an added bonus there is a fully heated and cooled workshop, equipped with 2 air compressors and an inline air dryer—ideal for mechanics, woodworkers, or serious hobbyists.
Carefully maintained with true pride of ownership by the original owner from day one. Schedule your private tour today to experience this one-of-a-kind property!
- Listed by Gina Viveiros, (303) 697-9449, Discover Real Estate
Location
- Street address
- 43120 London Dr
- County
- Elbert County
- Zip code
- 80138
- Community
- Meadow Station
- School district
- Douglas RE-1
- Elevation
- 6,286 feet
Property details
- Acreage
- 5.15 acres
- Zoning
- RA-1
- MLS #
- REcolorado 3362566
- Posted
Property taxes
- 2025
- $4,310
Expenses
- Homeowner Association Fee
- $400 annually
Parcels
- R104497
Legal description
SECTION: 27 TOWNSHIP: 6 RANGE: 65 - 1/77 INTEREST IN COMMON PROPERTYSUBDIVISION: MEADOW STATION LOT: 71
Details and features
Listing
- Type
- Residential
- Subtype
- Single Family Residence
- Ownership
- Individual
- Terms
- Cash, Conventional, FHA, VA Loan
- Exclusions
- Memorial Bench in Front Yard.
- Possession
- Negotiable
Community
- Association
- Meadow Station
Lot
- Road Frontage
- Public
- Road Surface
- Paved
- Road Responsibility
- Public Maintained Road
- Well Type
- Operational
- Well Usage
- Domestic
- Well Permits
- 154983
- Features
- Many Trees, Sprinklers in Front
Exterior
- Parking Spaces
- 2
- Garage
- Attached
- Horses Allowed
- Yes
- Outdoor Spaces
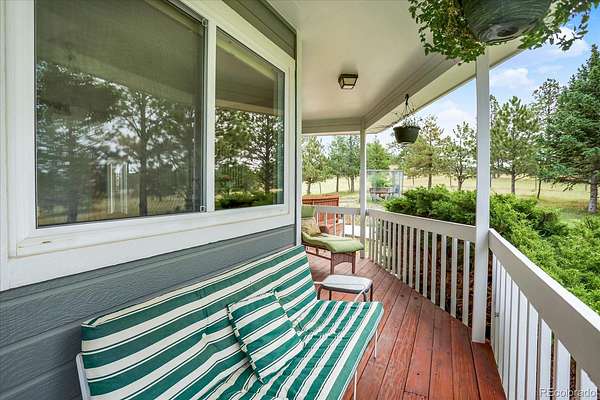
- Covered, Deck, Front Porch, Patio
Structure
- Type
- House
- Style
- Victorian
- Levels
- Two
- Basement
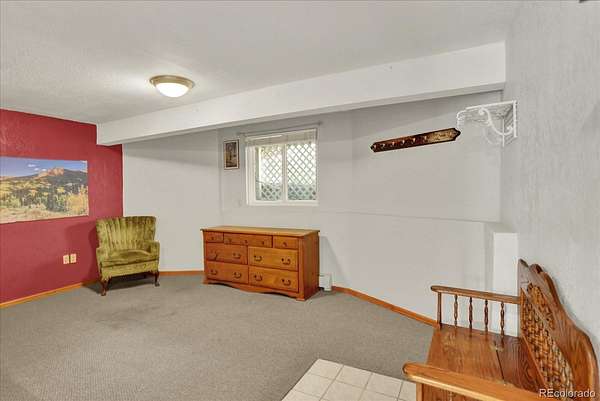
- Bath/Stubbed, Daylight, Exterior Entry, Finished, Interior Entry
- Water
- Well
- Sewer
- Septic Tank
- Heating
- Baseboard, Propane
- Cooling
- Air Conditioning-Room
- Materials
- Frame, Wood Siding
- Roof
- Composition
- Windows
- Double Pane Windows, Window Coverings
Interior
- Rooms
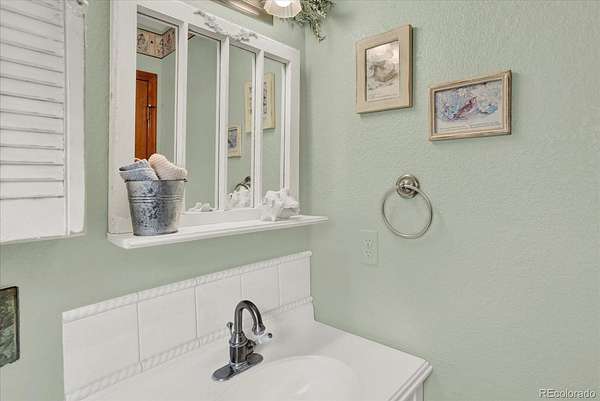
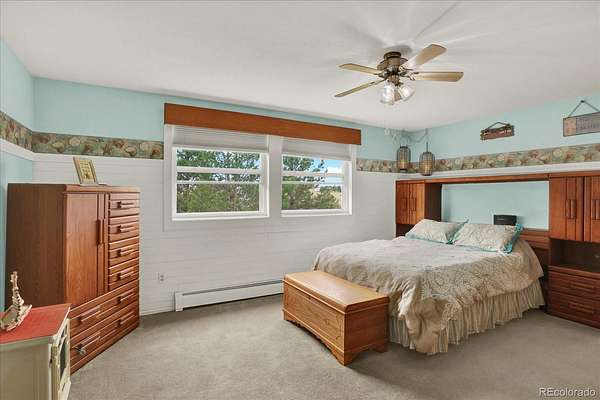
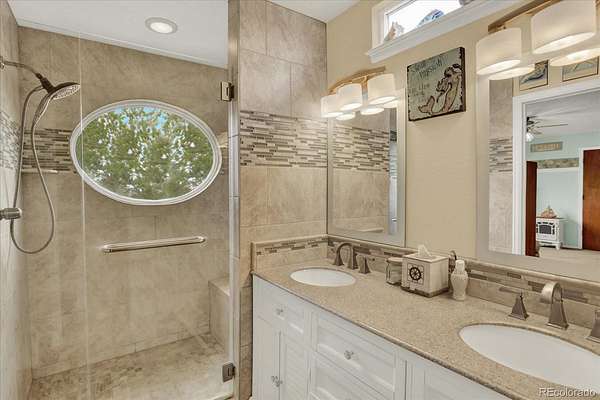
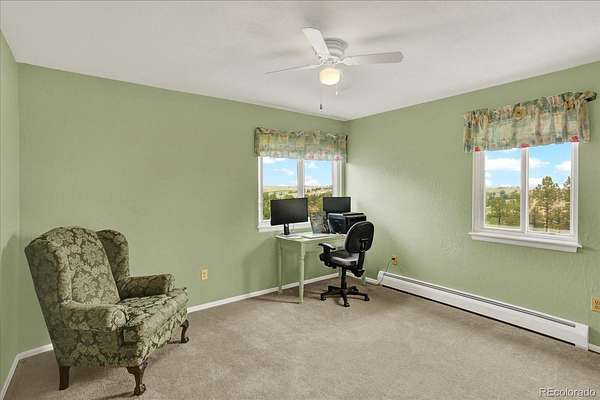
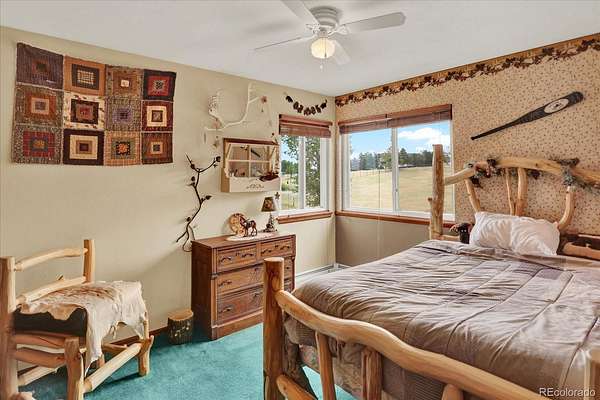
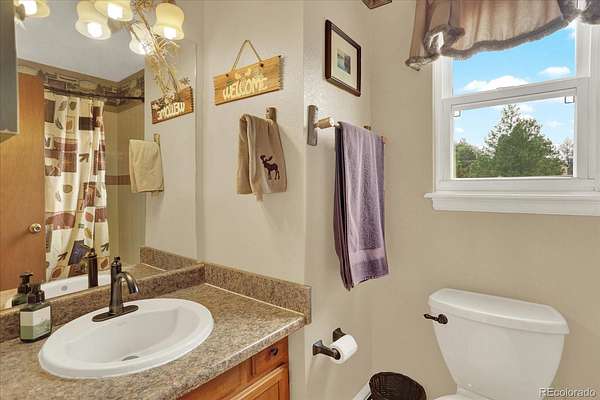
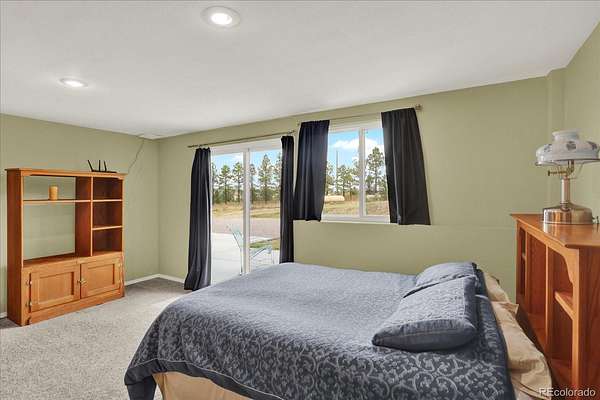
- Bathroom Full x 2, Bathroom Half x 2, Bedroom x 4, Dining Room, Kitchen, Laundry, Living Room
- Flooring
- Carpet, Tile, Wood
- Appliances
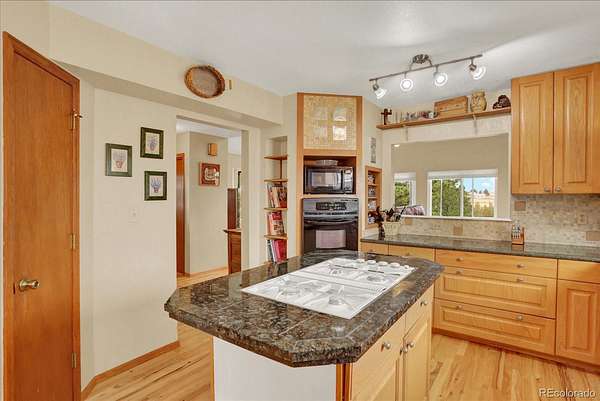
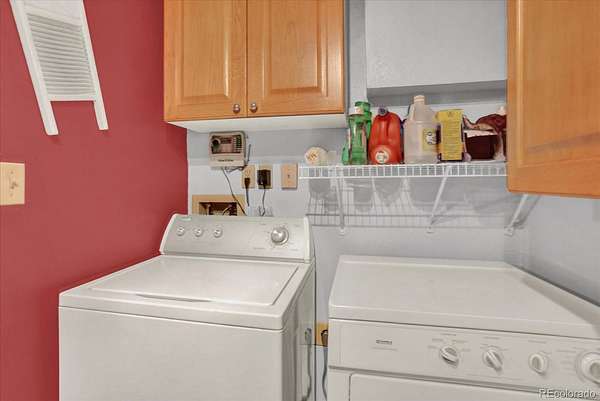
- Cooktop, Dishwasher, Dryer, Microwave, Oven, Refrigerator, Trash Compactor, Washer
- Security
- Carbon Monoxide Detector(s), Smoke Detector(s)
- Features
- Breakfast Bar, Ceiling Fan(s), Eat-In Kitchen, Granite Counters, Kitchen Island, Pantry, Primary Suite
Property utilities
| Category | Type | Status |
|---|---|---|
| Power | Grid | Connected |
| Sewage | Septic System | Connected |
| Water | Private Well | Connected |
| Gas | Propane | Connected |
Nearby schools
| Name | Type | District |
|---|---|---|
| Northeast | Elementary | Douglas RE-1 |
| Sagewood | Middle | Douglas RE-1 |
| Ponderosa | High | Douglas RE-1 |
Listing history
| Date | Event | Price | Change | Source |
|---|---|---|---|---|
| Aug 25, 2026 | Price drop | $899,900 | $50,100 -5.3% | REcolorado |
| Aug 6, 2026 | New listing | $950,000 | — | REcolorado |
Payment calculator

Based on information submitted to the MLS GRID as of Sept 28, 2026 9:00 am MT. All data is obtained from various sources and may not have been verified by broker or MLS GRID. Supplied Open House Information is subject to change without notice. All information should be independently reviewed and verified for accuracy. Properties may or may not be listed by the office/agent presenting the information. Some IDX listings have been excluded from this website. View more