Land with Home for Sale in Cumberland Furnace, Tennessee
4313 Louise Rd, Cumberland Furnace, TN 37051
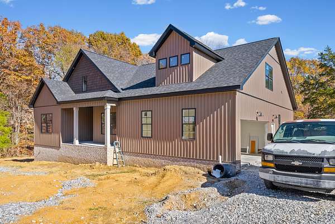
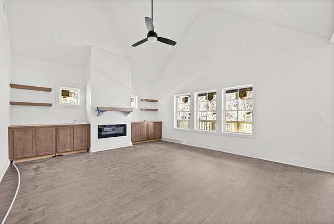
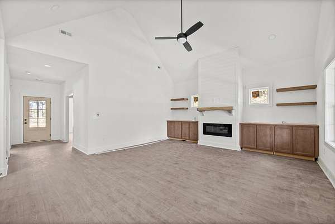
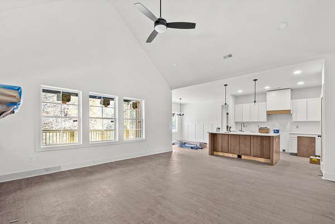
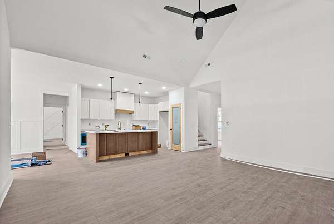
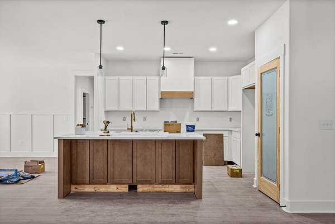
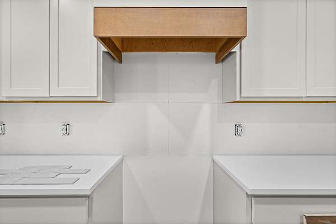
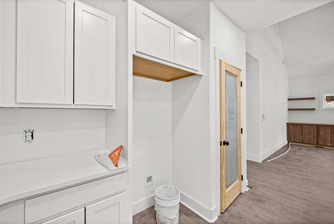
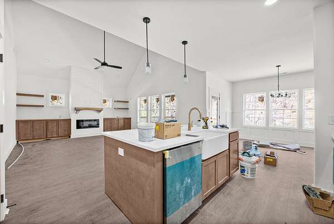
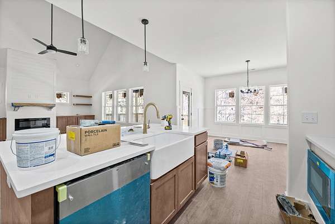
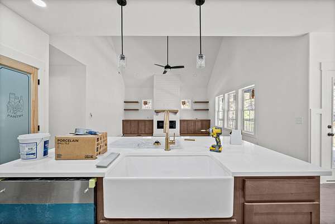
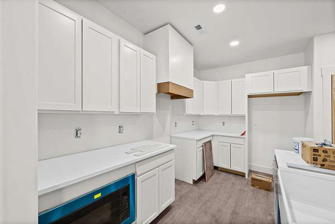
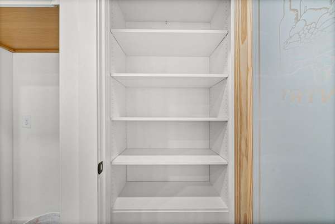
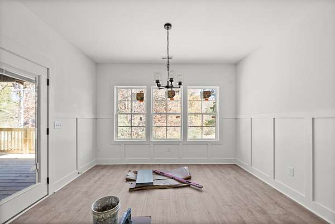
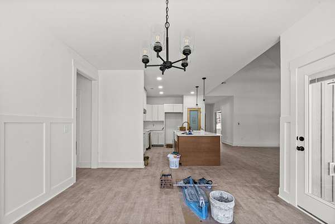
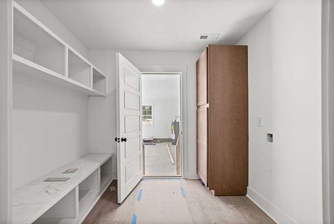
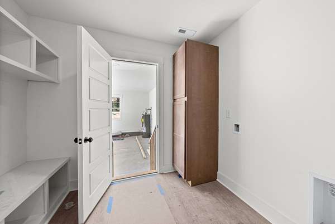
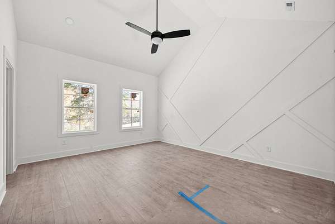
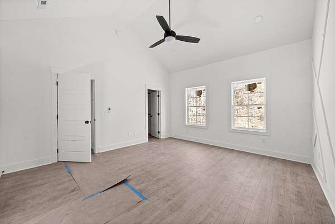
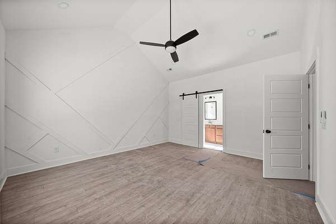
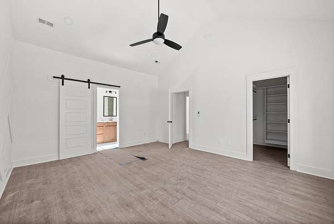
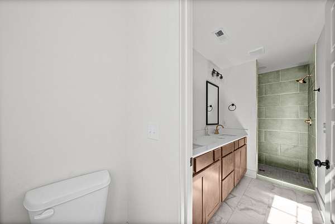
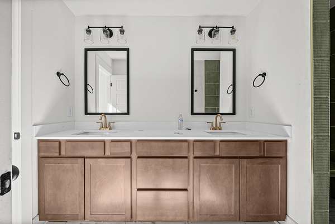
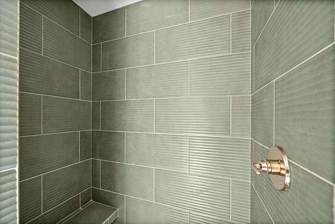
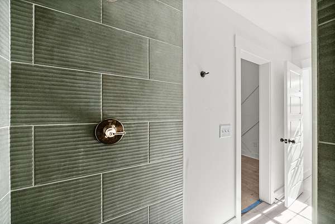
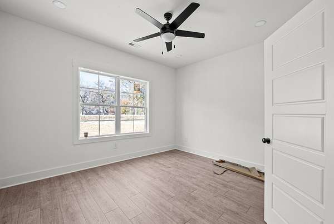
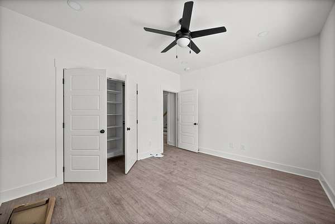
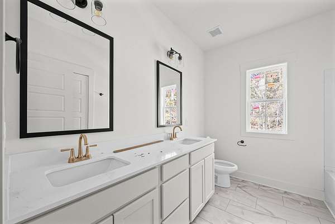
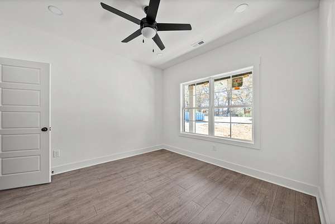
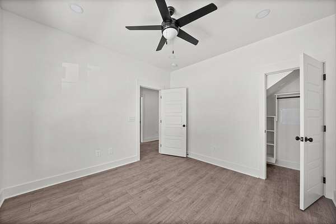
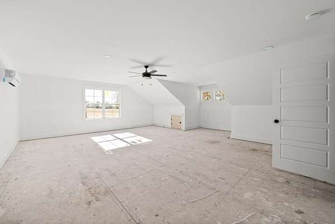
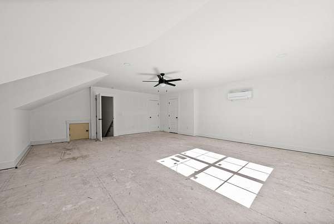
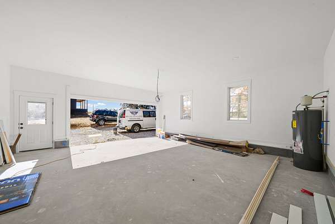
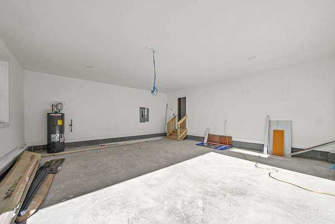
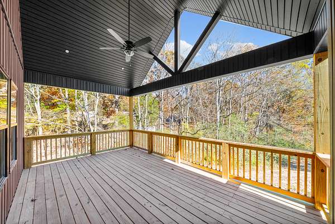
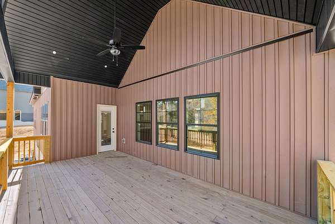
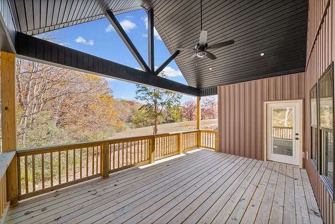
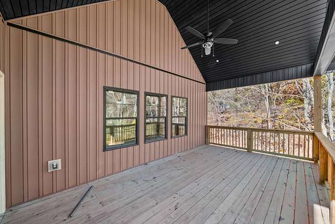
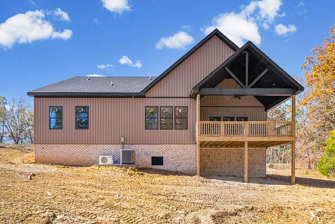
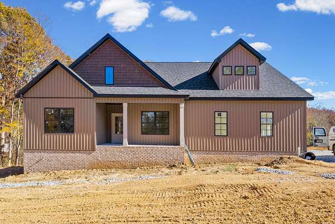
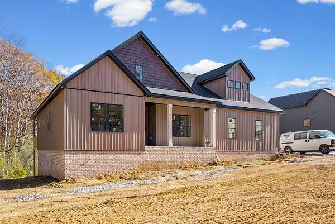
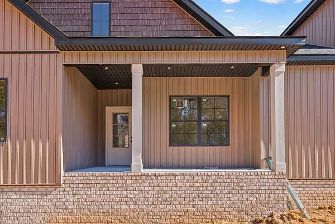
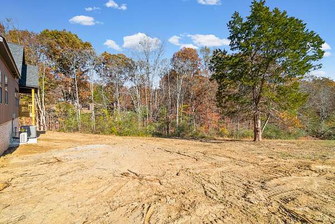
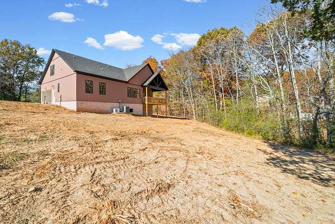
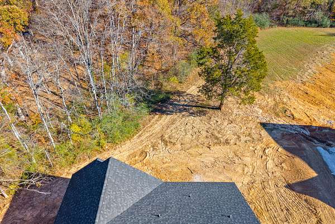
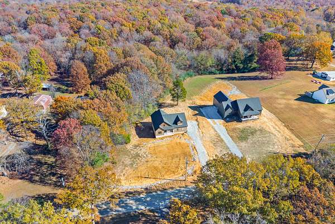
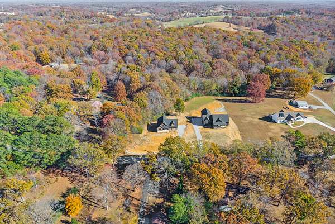
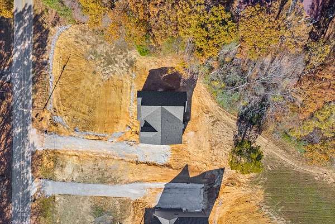
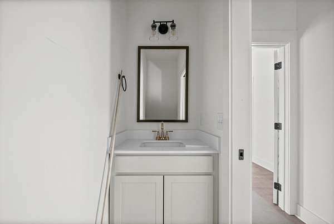
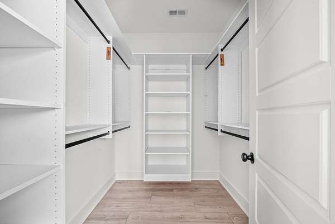
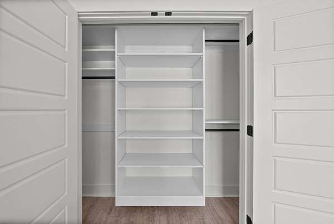
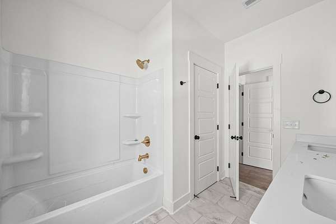
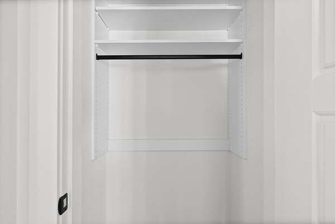
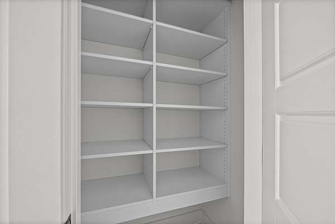
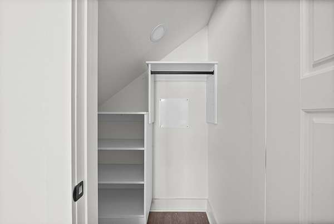
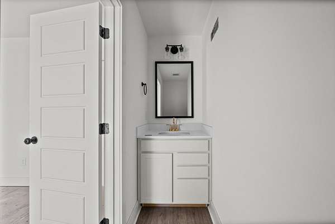
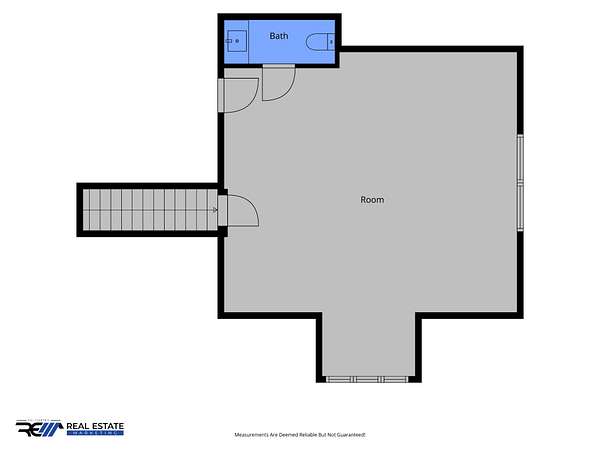
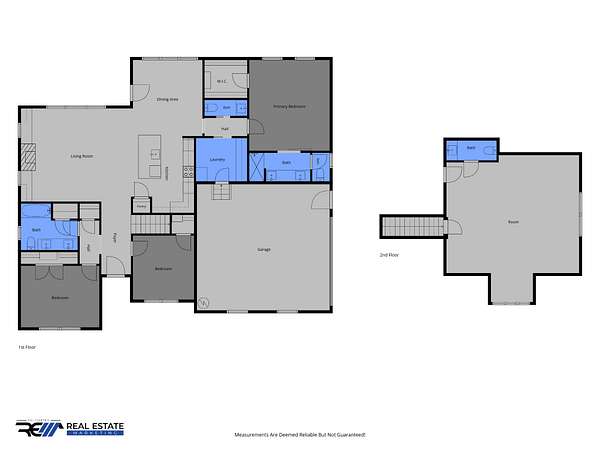
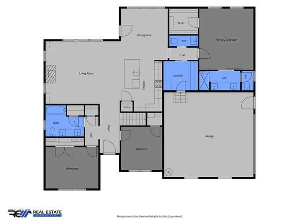
Looking for a little elbow room and some good old Tennessee peace and quiet w/ NO HOA & NO Restrictions?! PLUS $20,000 in concessions?! Feast your eyes on this NEW Construction eye candy on FIVE-acres delivers just that! Nestled in a PRIVATE setting, surrounded by trees, this ranch-style home has the perfect blend of country living and everyday comfort. Inside, thoughtful attention to detail, featuring an entertaining layout with incredible natural light and NO carpet, blending style and easy maintenance. Step inside the front entry into the vaulted living room with built-in cabinets & floating shelves surrounding the gas fireplace, to an open kitchen with contrasting island, QUARTZ counters & tile backsplash, CHAMPAGNE BRONZE fixtures, pantry, vent hood & stainless appliances adjacent to the formal dining with board & batten wainscoting overlooking the yard framed with mature trees. The SPLIT 3 bedroom plan offers privacy to the master suite, allowing a quiet retreat after long day. A master with vaulted ceiling & incredible focal wall with trim detail, barn door, large walk-in closet with BUILT-in shelving, double vanities and oversized tile shower, makes this space peaceful. Two large bedrooms with large BUILT-in closets on the main level plus separate laundry room with drop zone & cabinetry storage, makes this house continue to shine. Did we mention NO wire shelving? And if all of that wasn't enough, embrace the MEGA-SIZED bonus room on second level WITH half bath. Tucked in a serene setting, imagine sunrises and sunsets from your oversized covered back patio w/ ceiling fan overlooking your tree lined backyard! No HOA and No Restrictions! This is the ONE!
Location
- Street address
- 4313 Louise Rd
- County
- Montgomery County
- Zip code
- 37051
- Elevation
- 712 feet
Directions
From Riverside Dr. Take Hwy 48/13 to Hwy 13. Right on Hwy 13. Left onto Louise Rd. Home will be on your Left.
Property details
- Acreage
- 5 acres
- MLS #
- REALTRACS 3639277
- Posted
Property taxes
- Recent
- $999
Details and features
Listing
- Type
- Residential
- Subtype
- Single Family Residence
- Financing
- Conventional, VA
- Possession
- Close of Escrow
Lot
- Size Source
- Calculated From Plat
- Terrain
- Level, Views
- View
- Trees/Woods
- Features
- Level, Views
Exterior
- Parking Spaces
- 4
- Parking
- Concrete, Driveway, Garage Faces Side
- Garage Spaces
- 2
- Outdoor Spaces
- Covered, Patio, Porch
Structure
- Style
- Craftsman
- Basement
- Crawl Space
- Water
- Public
- Sewer
- Septic Tank
- Heating
- Central, Electric
- Cooling
- Ceiling Fan(s), Central Air
- Materials
- Vinyl Siding
- Roof
- Shingle
- Foundation
- Block
Interior
- Rooms
- Bedroom x 3, Dining Room, Kitchen, Living Room, Master Bathroom, Recreation Room
- Flooring
- Tile, Wood
- Fireplace Count
- 1
- Fireplaces
- Family Room
- Appliances
- Dishwasher, Microwave, Range
- Laundry
- Electric Dryer Hookup, Washer Hookup
- Features
- Ceiling Fan(s), Kitchen Island, Open Floorplan
Property utilities
| Category | Type | Status |
|---|---|---|
| Power | Grid | Available |
| Water | Public | Available |
| Sewage | Septic System | Connected |
Nearby schools
| Name | Type |
|---|---|
| Montgomery Central Elementary | Elementary |
| Montgomery Central Middle | Middle |
| Montgomery Central High | High |
Listing history
| Date | Event | Price | Change | Source |
|---|---|---|---|---|
| Nov 20, 2026 | New listing | $600,000 | — | REALTRACS |
Payment calculator

Based on information submitted to the MLS GRID as of Nov 22, 2026 12:00 am MT. All data is obtained from various sources and may not have been verified by broker or MLS GRID. Supplied Open House Information is subject to change without notice. All information should be independently reviewed and verified for accuracy. Properties may or may not be listed by the office/agent presenting the information. Some IDX listings have been excluded from this website. View more