
Land with Home for Sale in San Angelo, Texas
4314 Riverfalls Ct, San Angelo, TX 76903
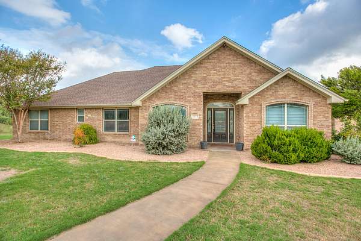
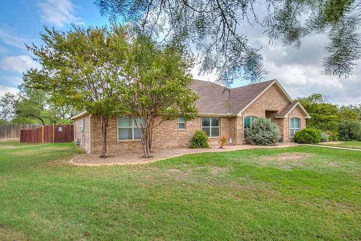
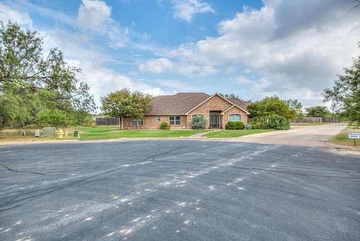
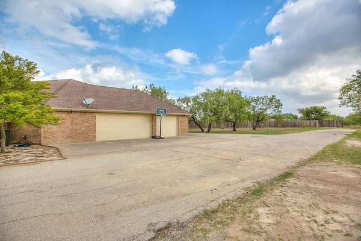
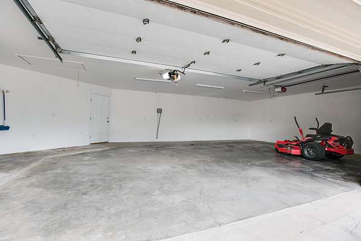
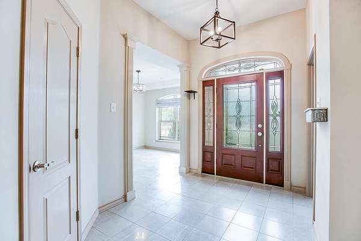
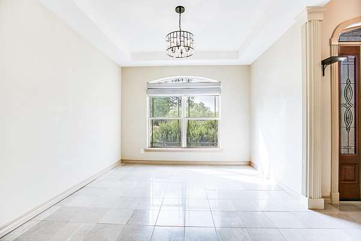
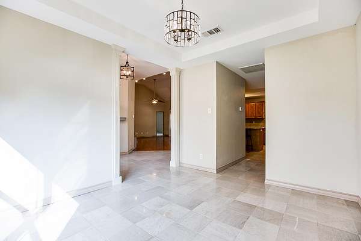
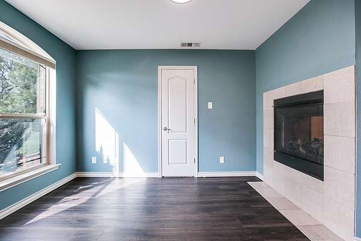
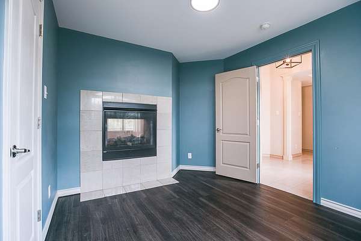
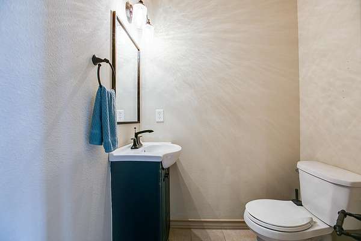
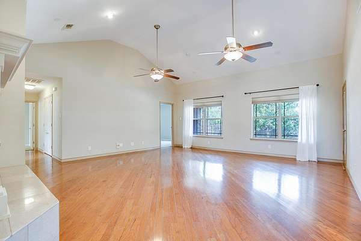
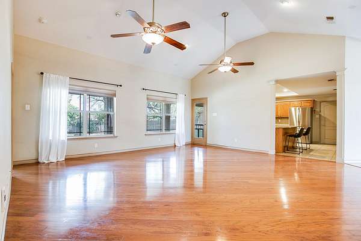
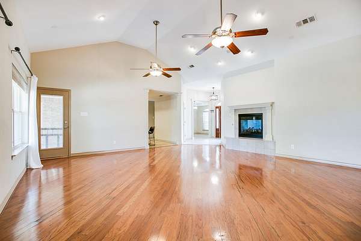
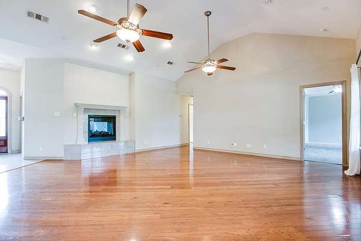
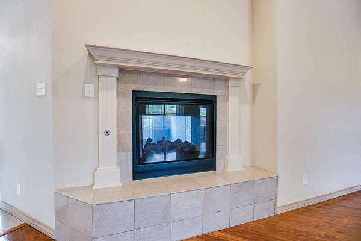
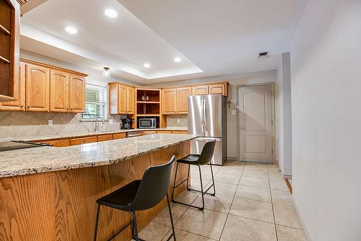
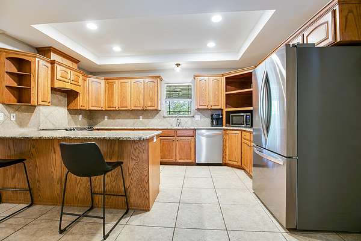
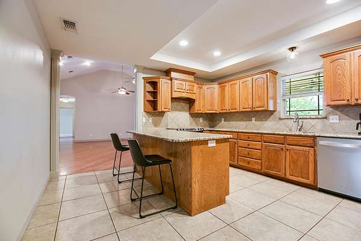
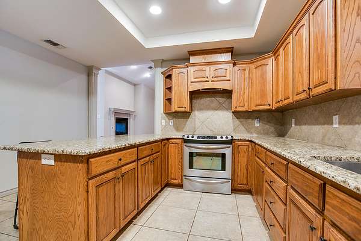
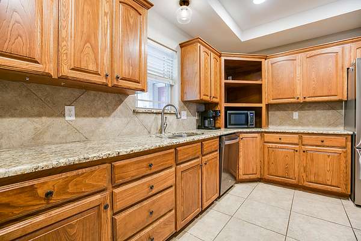
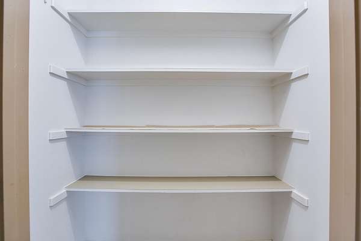
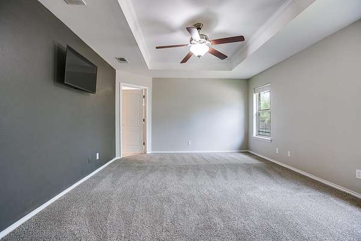
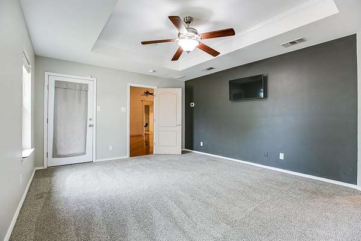
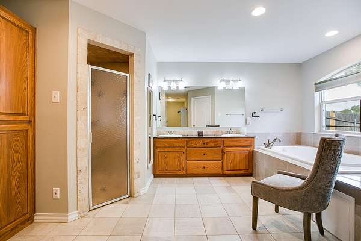
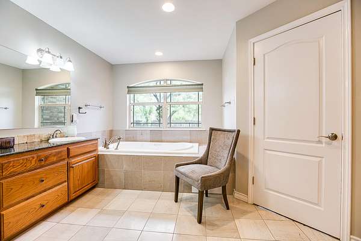
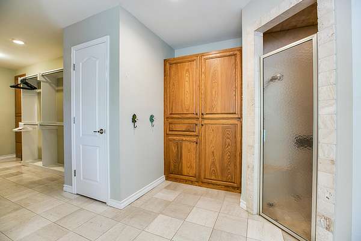
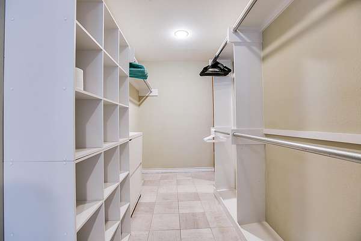
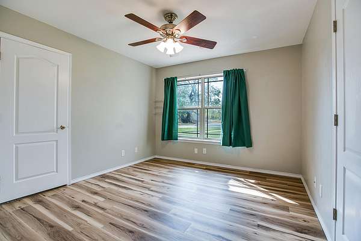
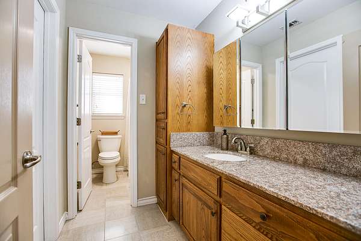
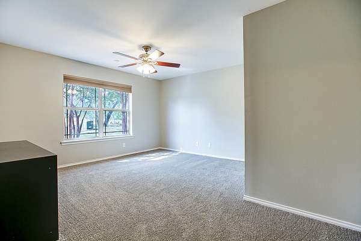
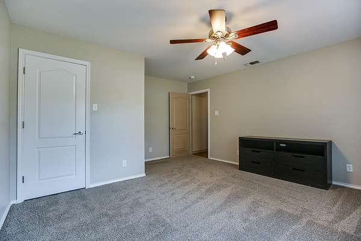
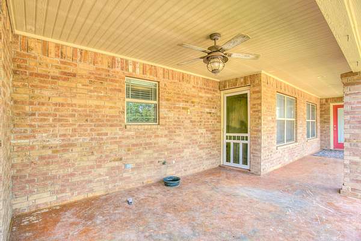
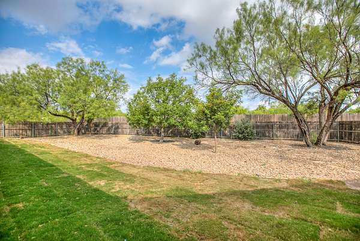
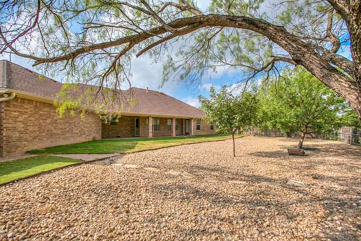
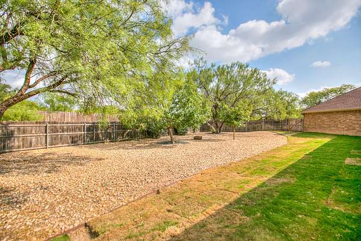
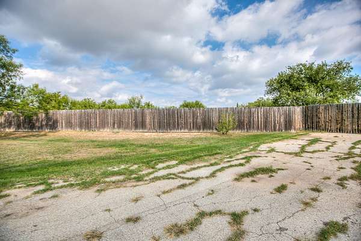
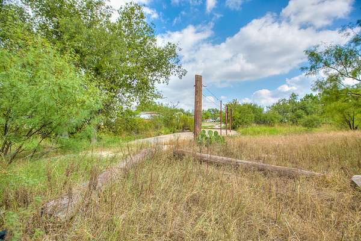
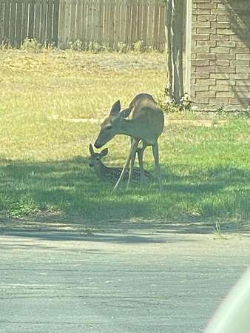
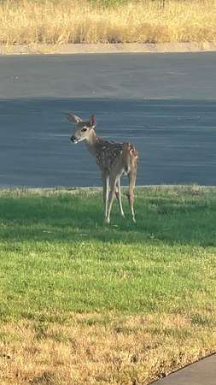
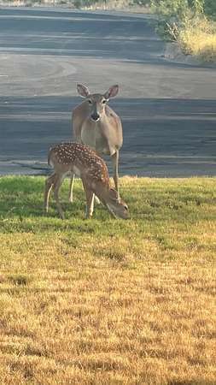
Tucked away in Riverfalls, this beautiful 4-bedroom, 2.5-bath brick home offers a peaceful setting with room to spread out. Situated on over 1.5 acres in a private cul-de-sac near the Concho River, the property pairs a secluded feel with the quiet charm of frequent deer sightings! Inside, soaring ceilings and hardwood floors create a warm, welcoming living area with plenty of space to gather, entertain, or settle in for a quiet evening. The spacious primary suite offers a relaxing retreat, complete with a generous bathroom and an impressive walk-in closet. The 4th bedroom could easily be an office. The kitchen boasts a large pantry, granite countertops, and stainless appliances. Step outside to the expansive backyard that has room for outdoor entertaining, a garden, or a future pool, all with space left to enjoy the open surroundings. Not all of the back of the property is enclosed in the backyard, you have plenty of room to expand if you want! A 3-car garage and additional parking provide flexibility for vehicles, hobbies, and visitors. From its inviting curb appeal to its tucked-away location, this Riverfalls gem is a place you'll look forward to calling home!
Location
- Street address
- 4314 Riverfalls Ct
- County
- Tom Green County
- Zip code
- 76903
- Community
- River Falls
- Elevation
- 1,832 feet
Property details
- Acreage
- 1.57 acres68,389 sq ft
- MLS #
- SAAR 202739
- Posted
Parcels
- R000007286
Details and features
Listing
- Type
- Residential
- Subtype
- Single Family Residence
- Franchise
- ERA Real Estate
Lot
- Features
- Cul-De-Sac, Landscaped
Exterior
- Parking
- Driveway, Garage, Open
- Fencing
- Fenced, Privacy
- Pool
- Patio
Structure
- Stories
- 1
- Water
- Public
- Sewer
- Public Sewer
- Heating
- Central, Natural Gas
- Cooling
- Central Air, Electric
- Materials
- Brick
- Roof
- Composition
- Windows
- Double Pane Windows
Interior
- Room Count
- 8
- Rooms
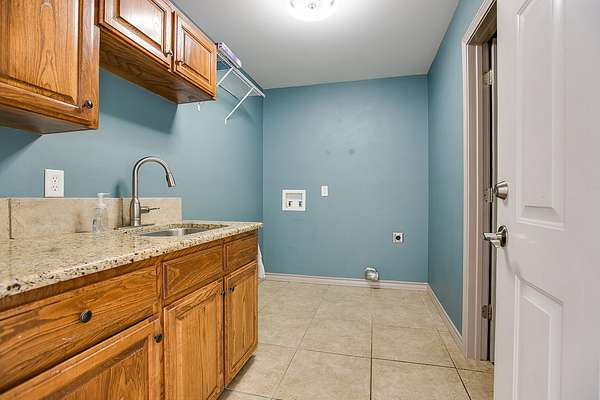
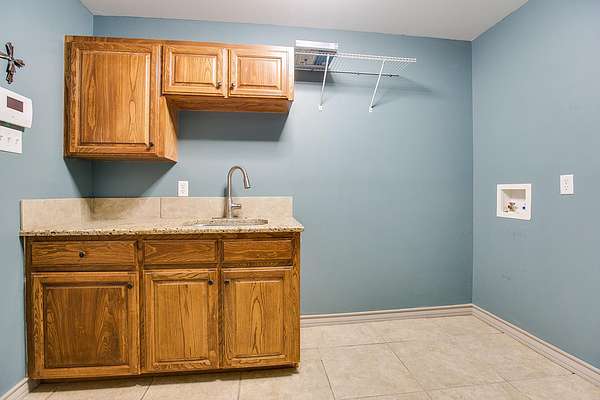
- Bathroom x 3, Bedroom x 4, Dining Room, Laundry Room, Utility Room
- Flooring
- Carpet, Hardwood, Laminate, Tile
- Fireplaces
- Yes
- Appliances
- Dishwasher, Disposal, Electric Range, Water Softener Owned
- Security
- Security System
- Features
- Ceiling Fan(s), Granite Counters, Pantry, Split Bedroom Floorplan
Property utilities
| Category | Type | Status |
|---|---|---|
| Gas | Natural Gas | Connected |
Nearby schools
| Name | Type |
|---|---|
| Crockett | Elementary |
| Glenn | Middle |
| Central | High |
Listing history
| Date | Event | Price | Change | Source |
|---|---|---|---|---|
| Oct 17, 2026 | New listing | $415,000 | — | SAAR |
Payment calculator