Land with Home for Sale in Nashville, Tennessee
4316 Franklin Pike, Nashville, TN 37204
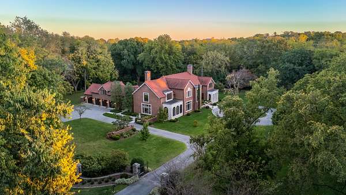
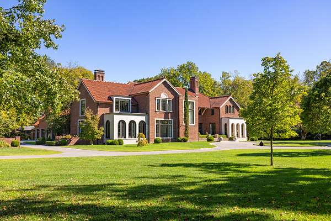
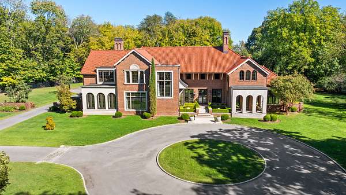
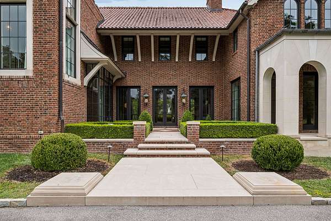
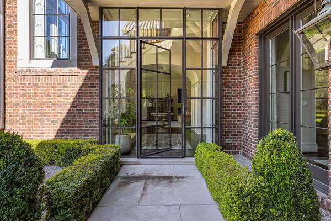
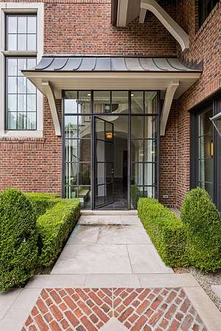
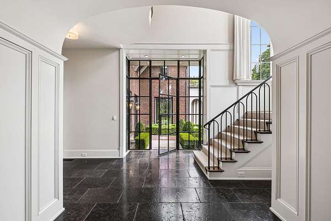
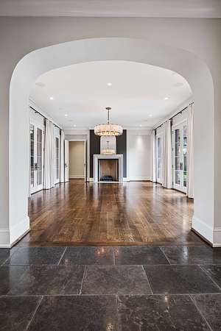
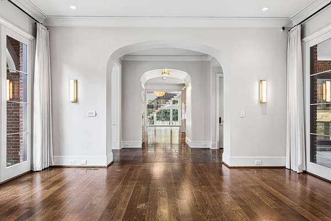
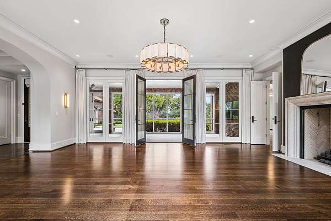
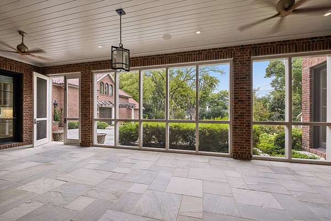
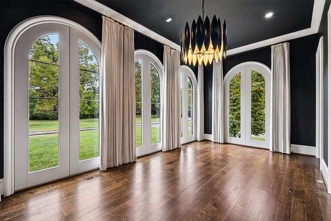
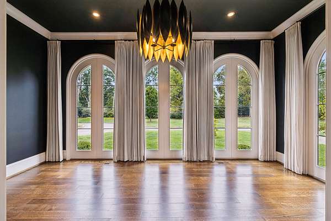
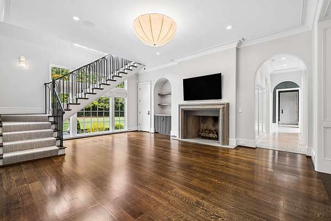
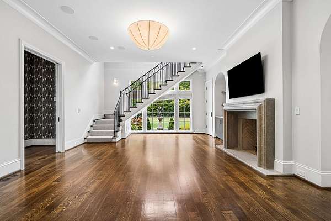
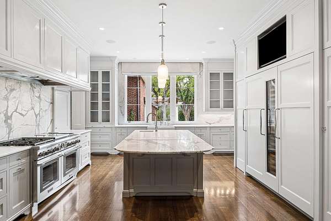
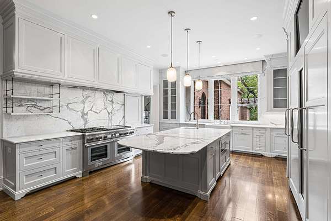
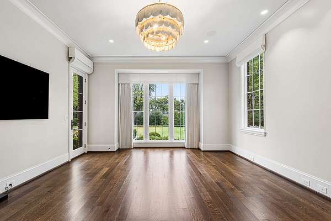
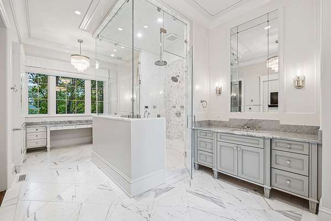
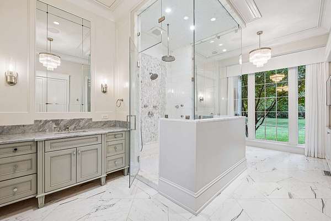
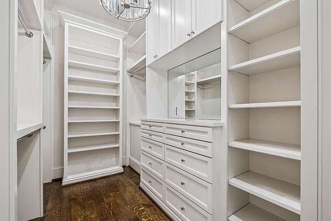
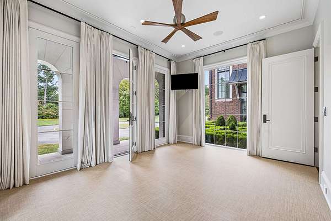
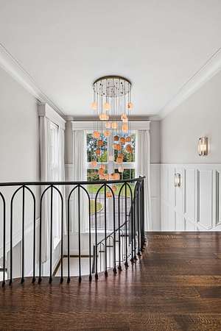
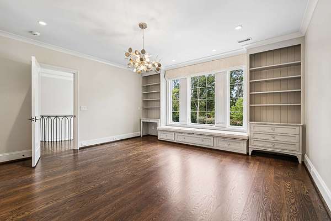
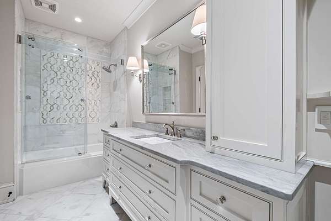
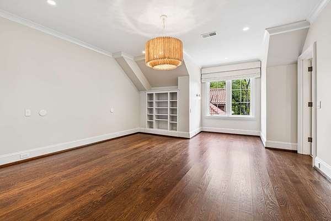
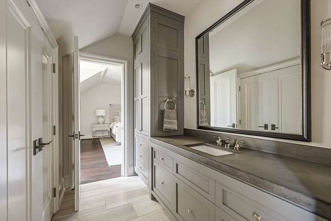
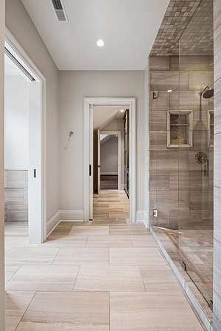
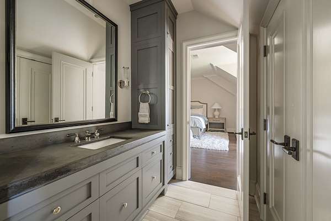
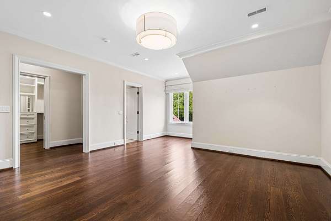
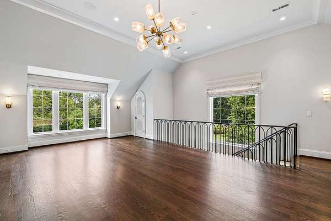
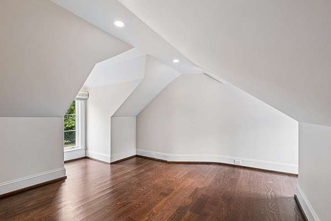
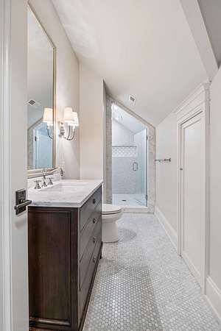
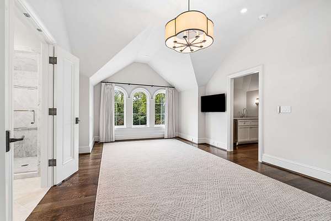
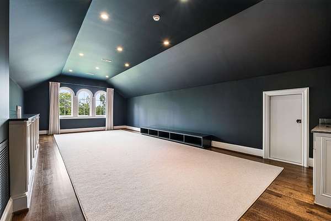
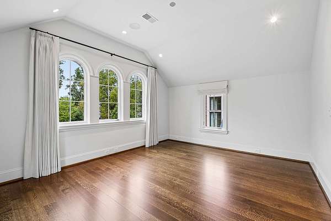
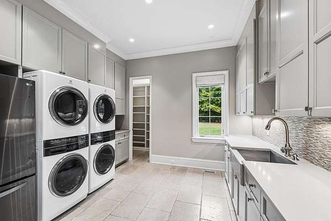
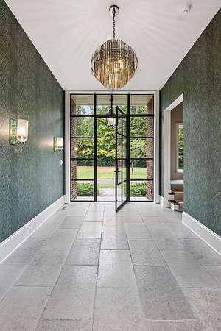
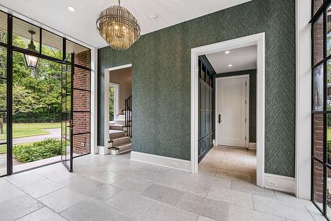
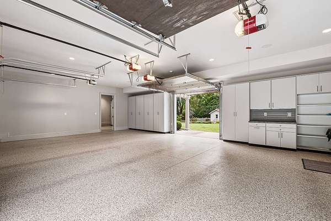
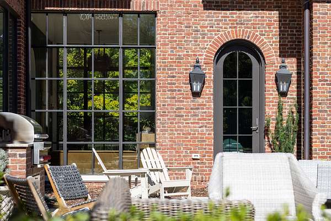
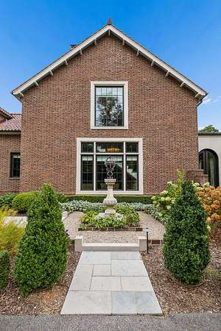
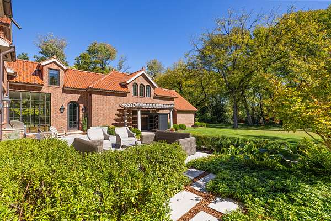
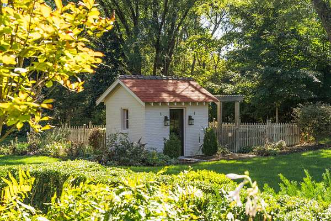
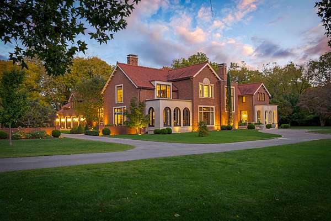
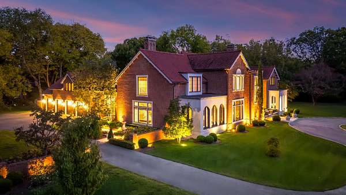
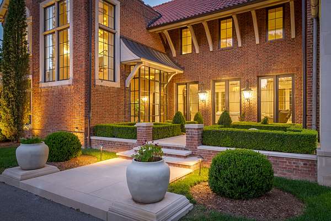
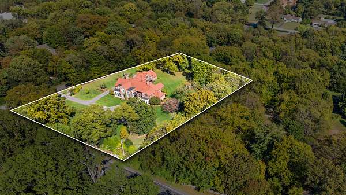
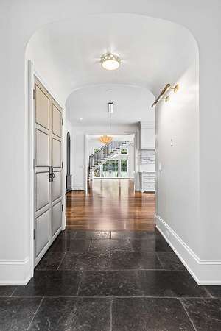
Extraordinary residence reminiscent of country homes from the previous century. Stately and handsome home, designed by Ron Farris, Architect, with a focus on quality and superior, sourced materials. Fenced and gated, the secure property is surrounded by mature landscaping designed by Anne Daigh. Interior finish details, such as flooring of Belgian Bluestone and quarter-sawn oak and unique exterior components, from the stunning handmade brick laid in a Flemish bond pattern and reclaimed Ludowici clay barrel tile roof create an unbeatable combination. An abundance of large custom windows flood the interiors with light, but it is the repetition of oversized case openings and romantic wide arches creating interior vistas that make memories. Practical work spaces, lighting, geothermal heating/cooling and security systems utilizing up-to-the-moment technology combined with large airy public spaces and comfortable family areas. 4316 Franklin Pike provides the greatest luxury of all, peace of mind.
Additional acreage available, enabling ownership of an entire block of land along Franklin Pike.
- Listed by Richard French, (615) 604-2323, French King Fine Properties
Location
- Street address
- 4316 Franklin Pike
- County
- Davidson County
- Zip code
- 37204
- Community
- Elysian Fields
- Elevation
- 628 feet
Directions
S on Franklin Rd. Property on the L at the corner of Southmeade Pkwy. Gate on Southmeade.
Property details
- Acreage
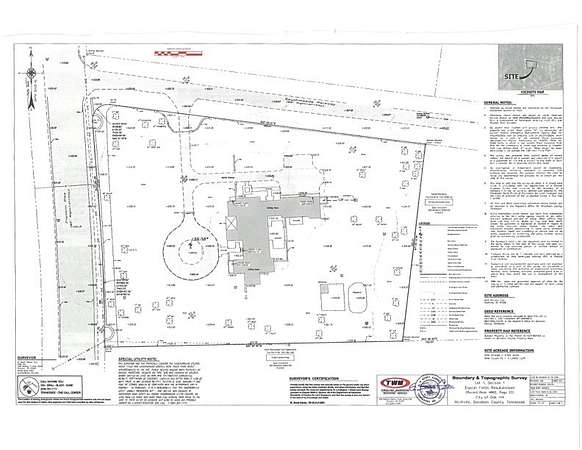
- 2.54 acres
- MLS #
- REALTRACS 3601516
- Posted
Property taxes
- Recent
- $72,390
Parcels
- 13211001100
Details and features
Listing
- Type
- Residential
- Subtype
- Single Family Residence
- Possession
- Close of Escrow
Lot
- Size Source
- Assessor
- Dimensions
- 288 X 380
- Terrain
- Level
Exterior
- Parking Spaces
- 16
- Parking
- Asphalt, Attached, Circular Driveway, Driveway, Garage Door Opener
- Garage Spaces
- 4
- Outdoor Spaces
- Covered, Patio
Structure
- Style
- Traditional
- Stories
- 2
- Basement
- Crawl Space
- Water
- Public
- Sewer
- Public Sewer
- Heating
- Central, Geothermal
- Cooling
- Central Air
- Materials
- Brick
- Roof
- Tile
Interior
- Rooms
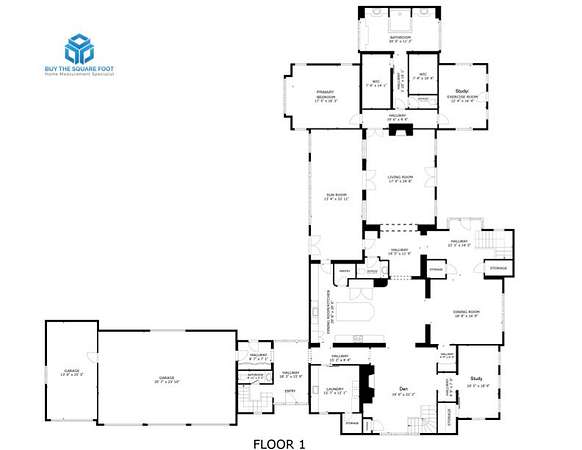
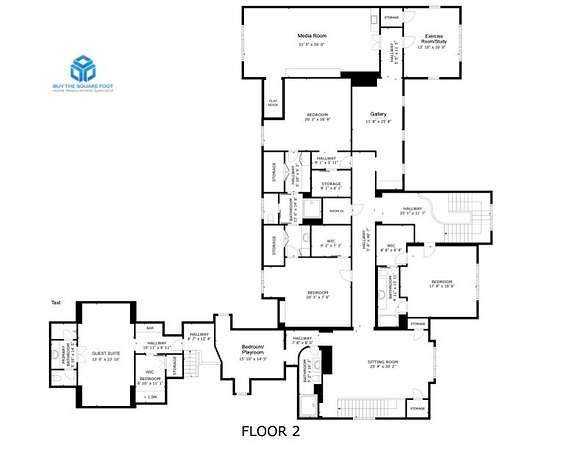
- Bedroom x 4, Den, Dining Room, Hobby Room, Kitchen, Living Room, Master Bathroom, Recreation Room
- Flooring
- Marble, Wood
- Fireplaces
- Den, Gas, Living Room, Wood Burning
- Appliances
- Dishwasher, Disposal, Double Oven, Dryer, Freezer, Gas Range, Microwave, Refrigerator, Washer
- Security
- Security Gate, Security System
- Equipment
- Irrigation System
- Features
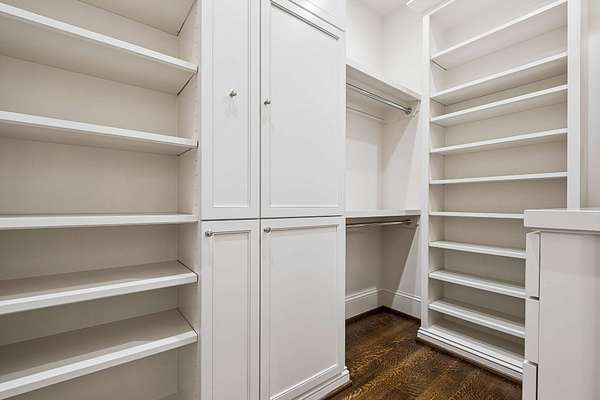
- Bookcases, Built-In Features, Entrance Foyer, Extra Closets, Pantry, Walk-In Closet(s), Wet Bar
Property utilities
| Category | Type | Status |
|---|---|---|
| Sewage | Sewer | Connected |
| Water | Public | Available |
Nearby schools
| Name | Type |
|---|---|
| Percy Priest Elementary | Elementary |
| John Trotwood Moore Middle | Middle |
| Hillsboro Comp High School | High |
Listing history
| Date | Event | Price | Change | Source |
|---|---|---|---|---|
| Sept 26, 2026 | New listing | $8,250,000 | — | REALTRACS |
Payment calculator

Based on information submitted to the MLS GRID as of Sept 27, 2026 5:00 pm MT. All data is obtained from various sources and may not have been verified by broker or MLS GRID. Supplied Open House Information is subject to change without notice. All information should be independently reviewed and verified for accuracy. Properties may or may not be listed by the office/agent presenting the information. Some IDX listings have been excluded from this website. View more