
Land with Home for Sale in Nashville, Tennessee
4317 Cato Rd, Nashville, TN 37218
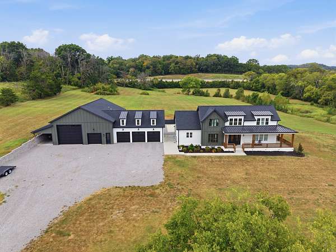
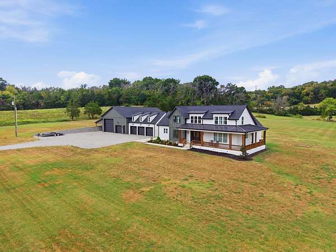
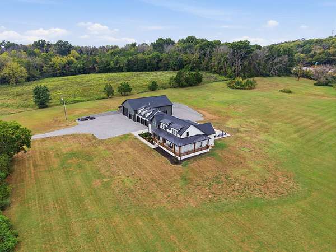
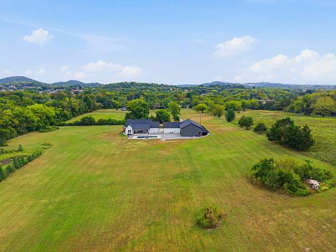
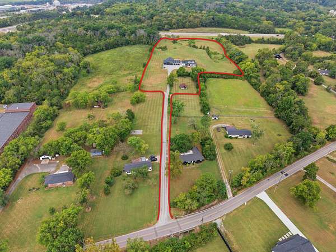
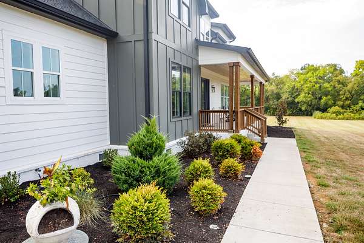
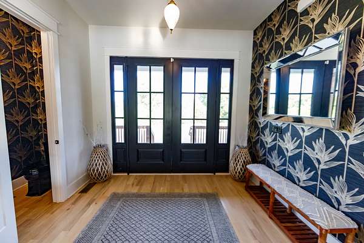
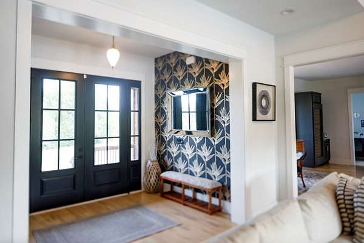
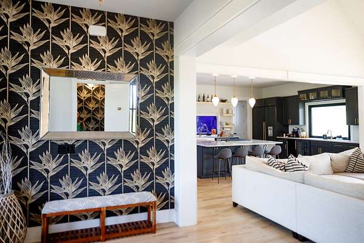
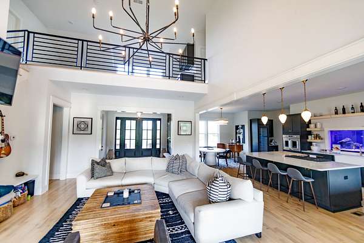
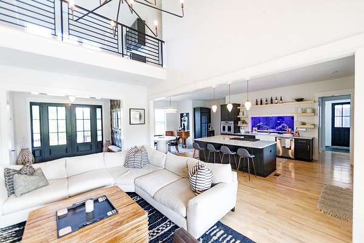
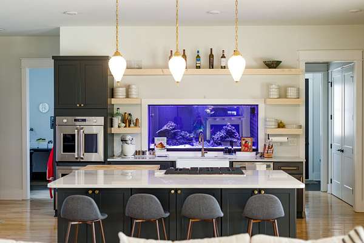
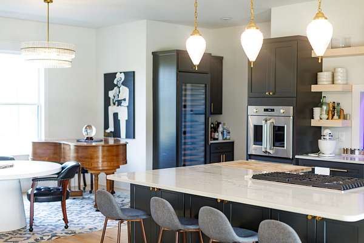
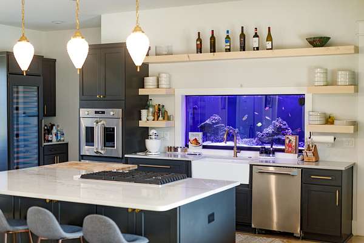
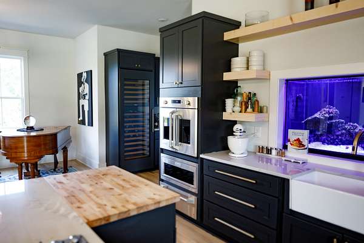
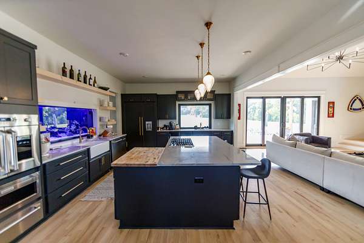
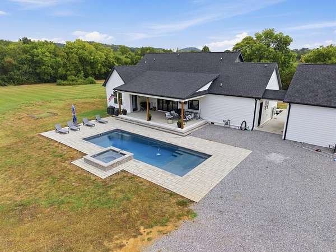
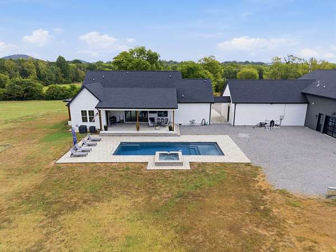
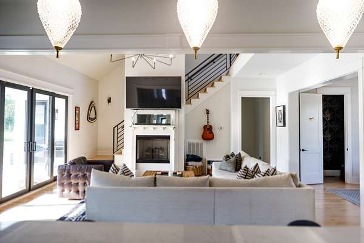
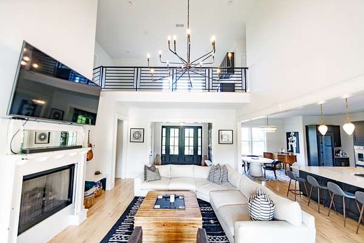
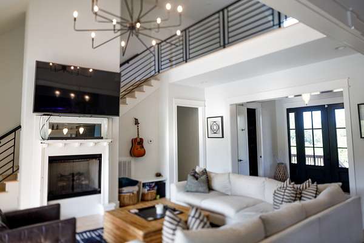
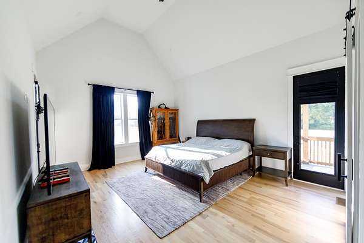
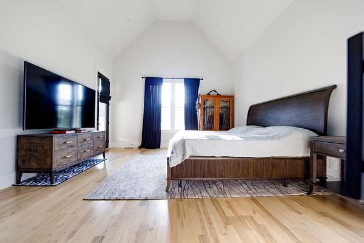
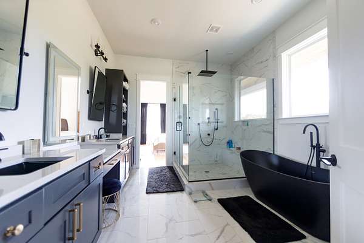
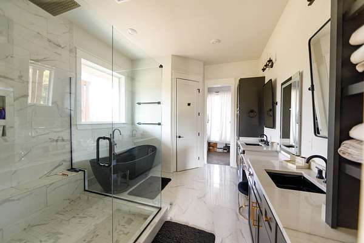
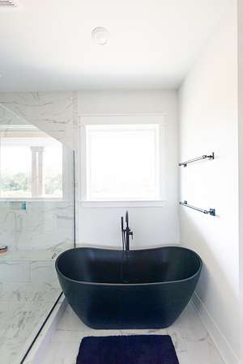
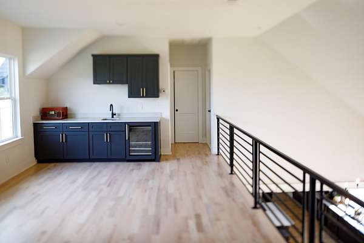
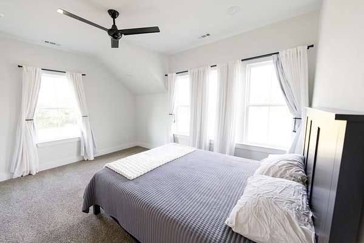
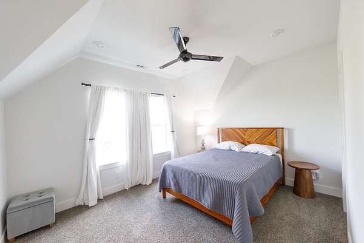
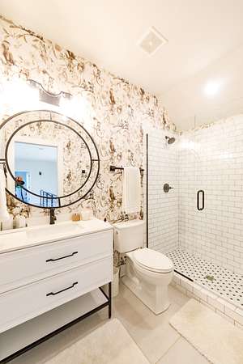
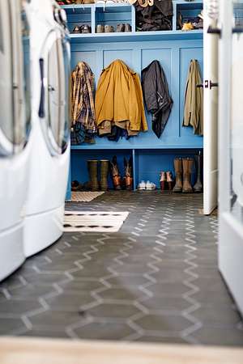
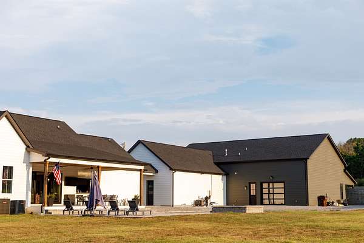
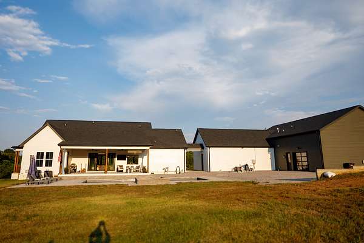
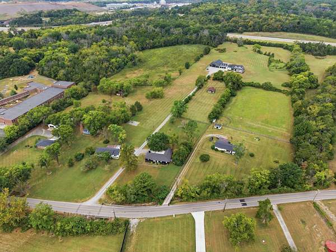
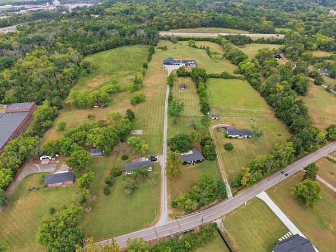
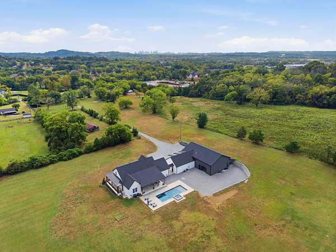
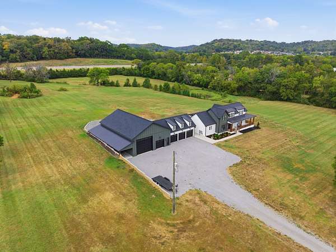
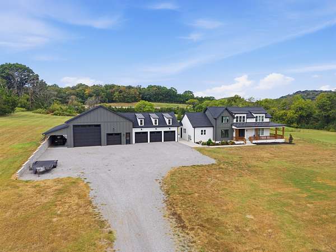
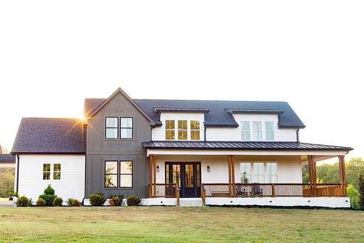
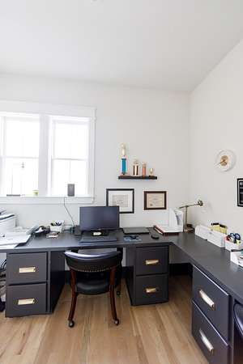
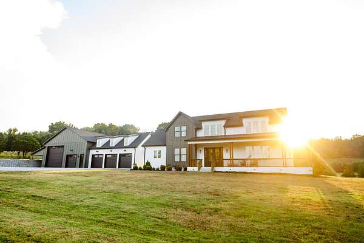
Custom-built in 2023 and set on 9.33 private acres just 6 miles from downtown Nashville, this 3,094 SF farmhouse pairs resort-style outdoor living with a true car-collector’s shop. The 3BR/3.5BA residence features an office, mud/laundry room, and an upstairs loft with a wet bar. The chef’s kitchen features Thermador, GE Monogram, KitchenAid, and Sub-Zero appliances beneath quartzite countertops, with oak hardwood floors throughout. The primary bath offers a large walk-in shower with a rain head. Spray foam insulation, a tankless water heater, and three separate HVAC zones ensure year-round comfort.
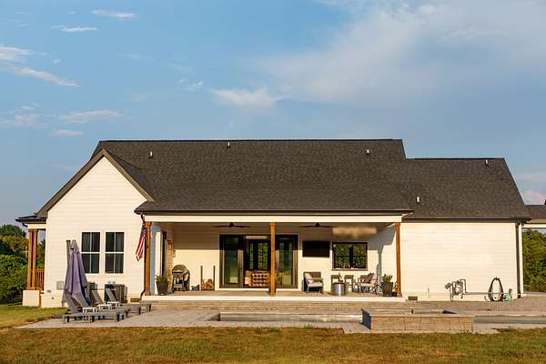
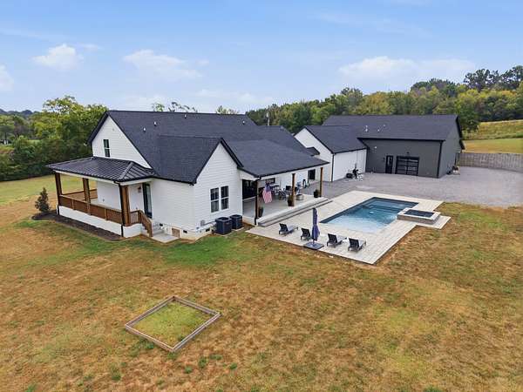
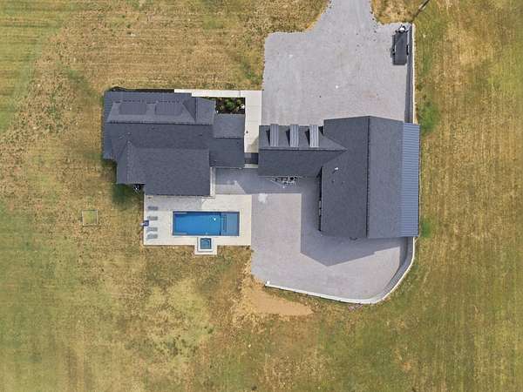
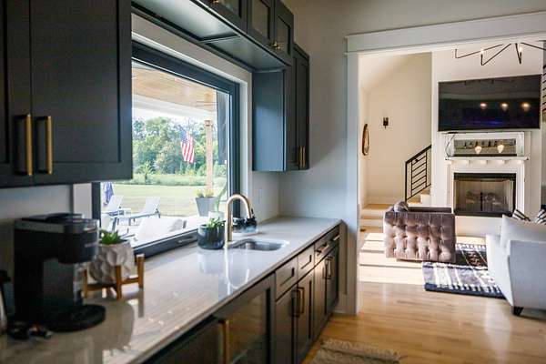
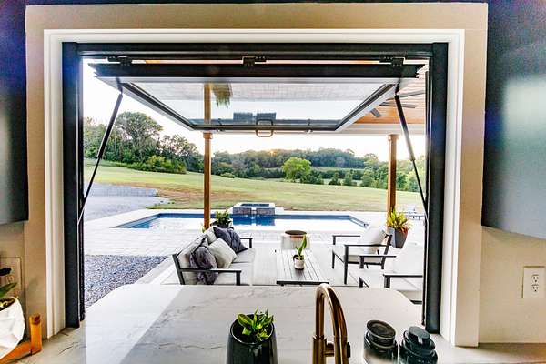
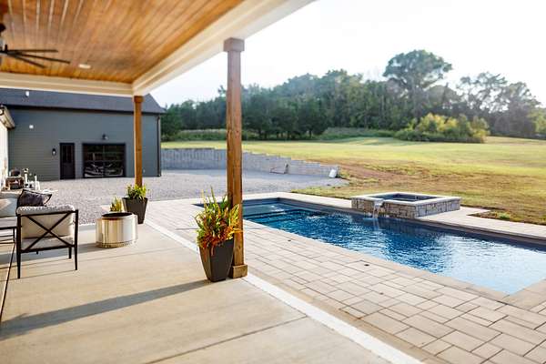
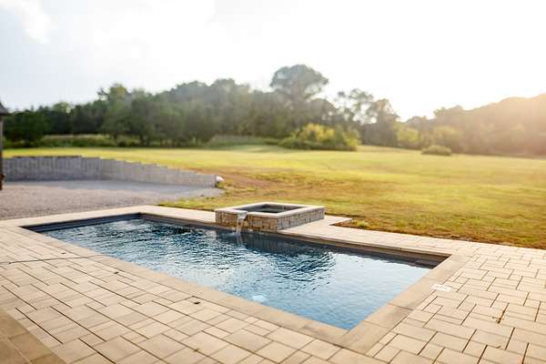
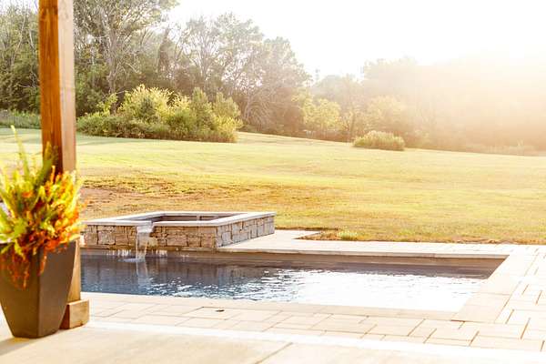
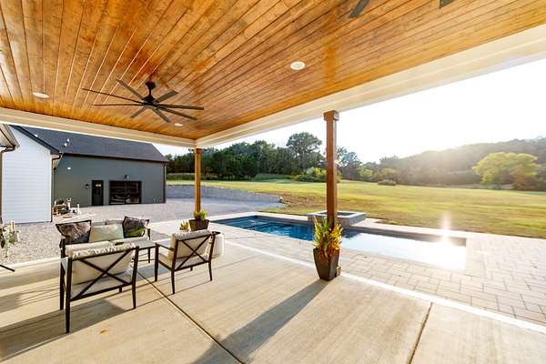
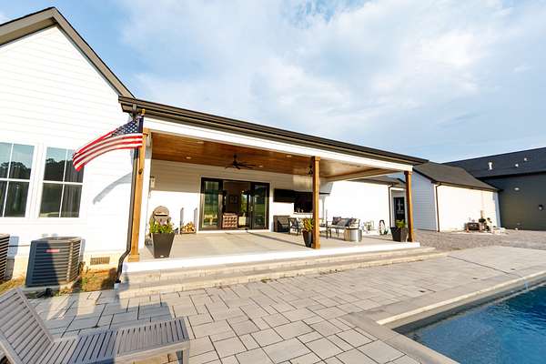
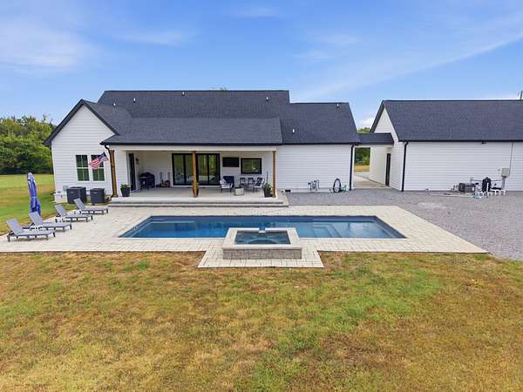
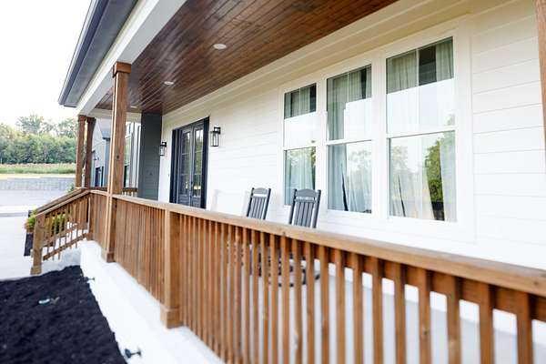
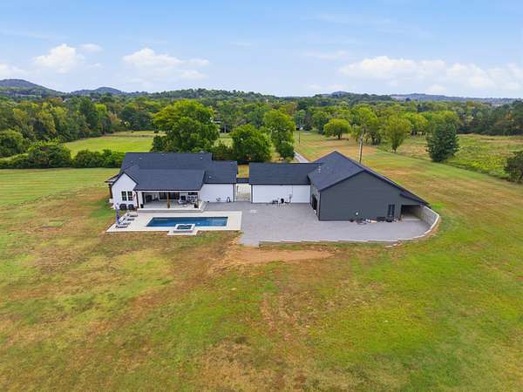
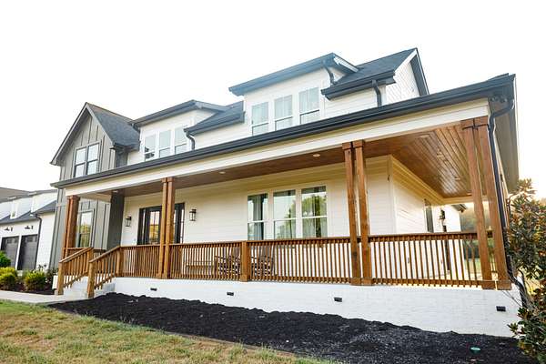
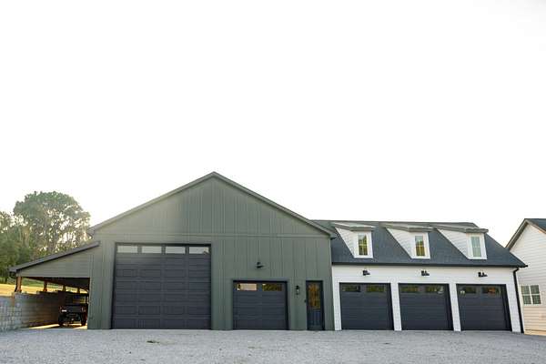
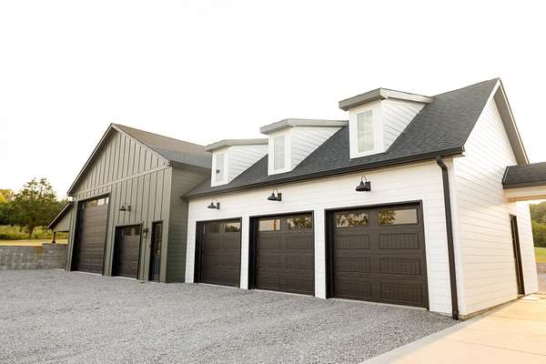
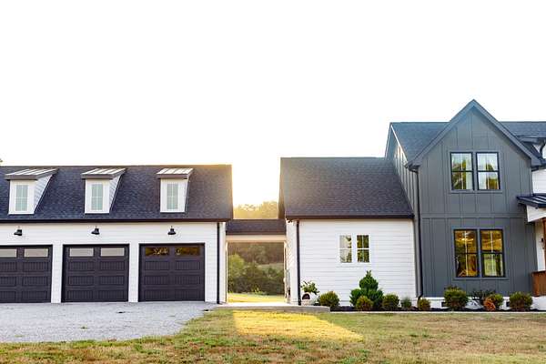
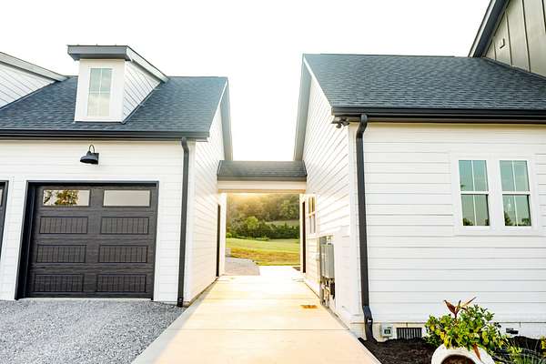
A wrap-around front porch and covered back patio with a pass-through window overlook the heated saltwater pool, hot tub, and 300-gallon saltwater aquarium. A breezeway connects the home to a 3-car garage with bonus storage above, and to a 60x40 insulated, heated shop with a bathroom, a 14x14 commercial door, and a glass garage door framing the pool. Space for a tour bus, RV, boat, or a full workshop setup. An expansive unfinished attic offers space to finish a bedroom or bonus room.
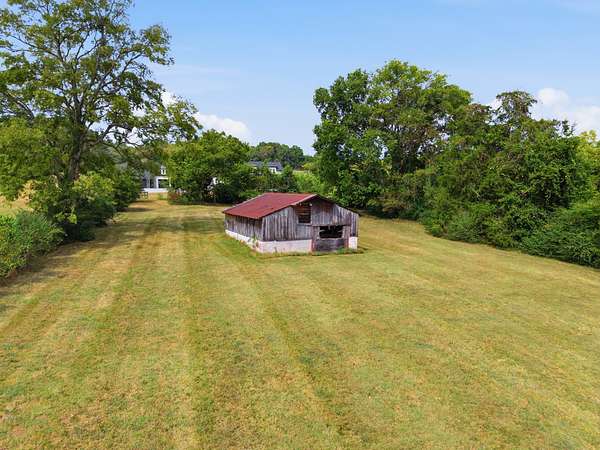
Acres of open pasture, a wet-weather pond, and a stream add privacy and room to roam, all minutes from the city. City water, city sewer, and natural gas heat.
- Listed by Christian Archer, (415) 464-7287, Compass RE
Location
- Street address
- 4317 Cato Rd
- County
- Davidson County
- Zip code
- 37218
- Community
- Cato
- Elevation
- 449 feet
Directions
From I-24/I-40, take Exit 41 for Rosa L Parks Blvd, head north onto Ashland City Hwy/US-431. Turn left on Cato Rd. Property on right, past Cato Ridge Dr
Property details
- Acreage
- 9.33 acres
- MLS #
- REALTRACS 3626963
- Posted
- Available
Property taxes
- Recent
- $6,335
Parcels
- 05800025500
Details and features
Listing
- Type
- Residential
- Subtype
- Single Family Residence
- Possession
- Close of Escrow
Lot
- Size Source
- Assessor
- Terrain
- Private
- Waterfront
- Pond
Exterior
- Parking Spaces
- 4
- Parking
- Detached
- Pool
- In Ground
- Outdoor Spaces
- Covered, Deck, Porch
- Structures
- Barn(s), Storage
Structure
- Stories
- 2
- Basement
- None
- Water
- Public
- Sewer
- Public Sewer
- Heating
- Central
- Cooling
- Ceiling Fan(s), Central Air
- Materials
- Brick, Hardboard Siding, ICFs (Insulated Concrete Forms)
Interior
- Flooring
- Wood
- Fireplace Count
- 1
- Fireplaces
- Gas
- Appliances
- Dishwasher, Disposal, Double Oven, ENERGY STAR Qualified Appliances, Freezer, Gas Range, Ice Maker, Microwave, Refrigerator, Smart Appliance(s), Stainless Steel Appliance(s)
- Laundry
- Electric Dryer Hookup, Washer Hookup
- Security
- Security System
- Equipment
- Air Purifier, Irrigation System
- Features
- Air Filter, Built-In Features, Ceiling Fan(s), High Ceilings, High Speed Internet, Hot Tub, Pantry, Smart Thermostat, Walk-In Closet(s), Wet Bar
Property utilities
| Category | Type | Status |
|---|---|---|
| Sewage | Sewer | Connected |
| Water | Public | Available |
Nearby schools
| Name | Type |
|---|---|
| Cumberland Elementary | Elementary |
| Haynes Middle | Middle |
| Whites Creek High | High |
Listing history
| Date | Event | Price | Change | Source |
|---|---|---|---|---|
| Oct 26, 2026 | New listing | $2,495,000 | — | REALTRACS |
Payment calculator

Based on information submitted to the MLS GRID as of Oct 26, 2026 5:00 pm MT. All data is obtained from various sources and may not have been verified by broker or MLS GRID. Supplied Open House Information is subject to change without notice. All information should be independently reviewed and verified for accuracy. Properties may or may not be listed by the office/agent presenting the information. Some IDX listings have been excluded from this website. View more