Land with Home for Sale in Hastings, Michigan
4317 W M 179 Hwy, Hastings, MI 49058
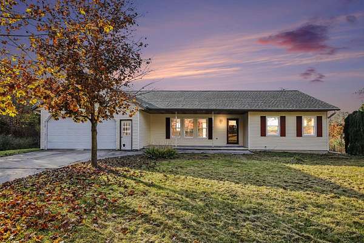
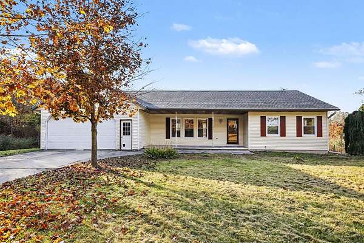
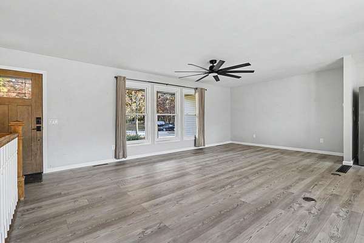
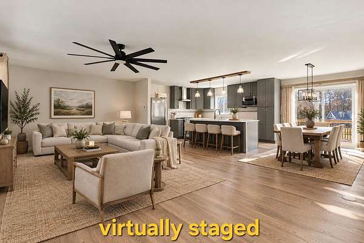
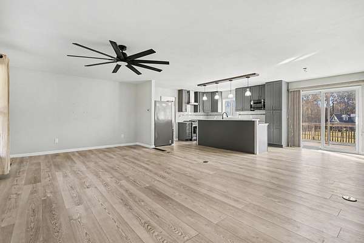
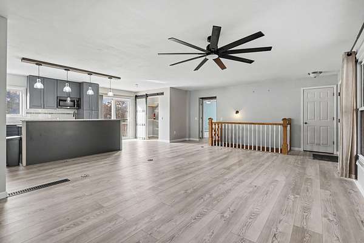
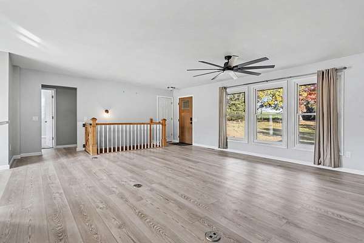
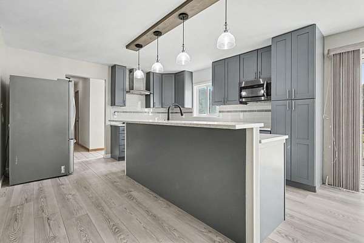
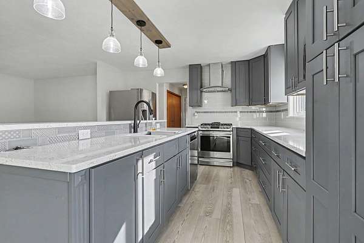
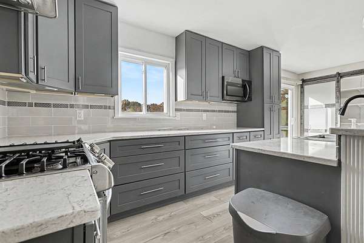
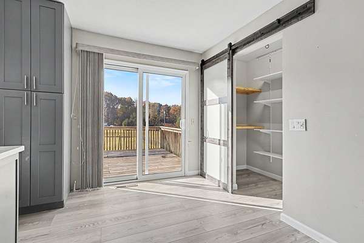
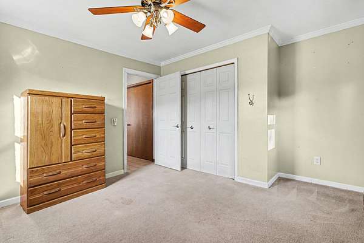
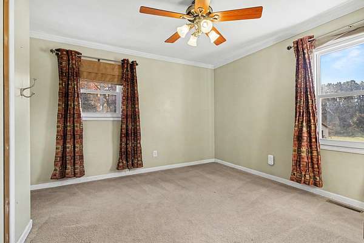
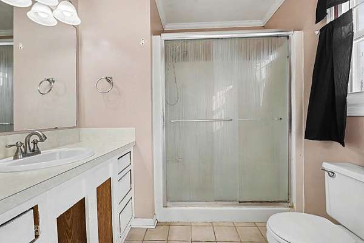
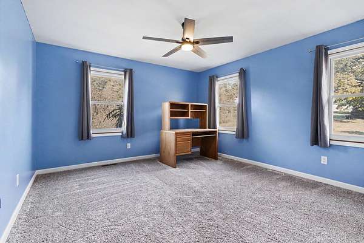
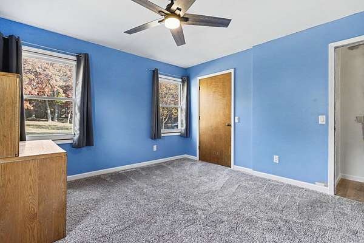
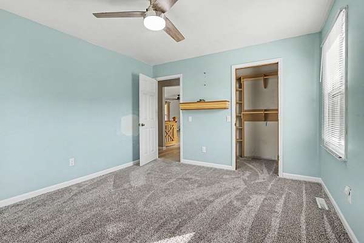
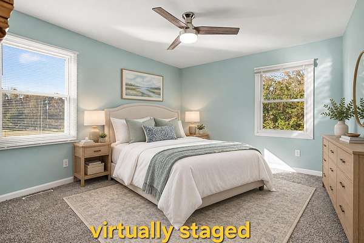
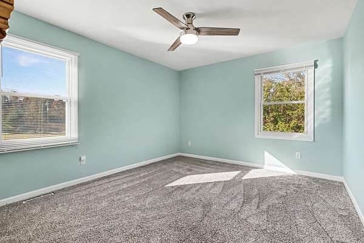
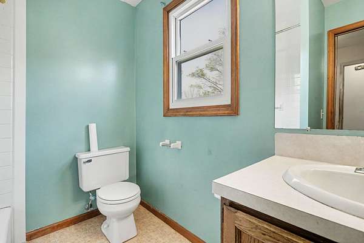
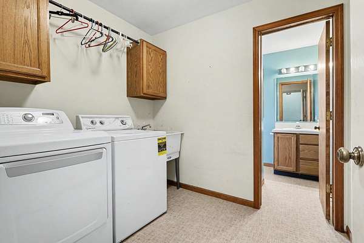
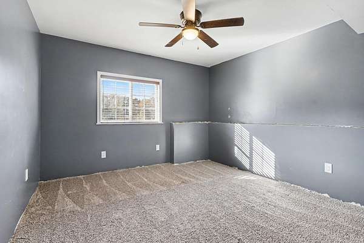
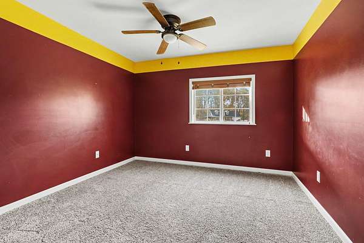
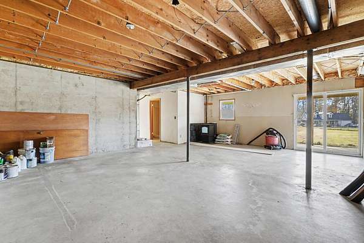
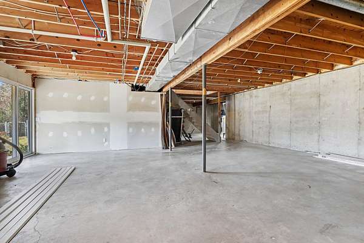
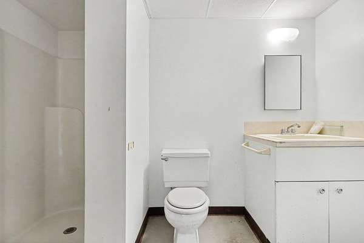
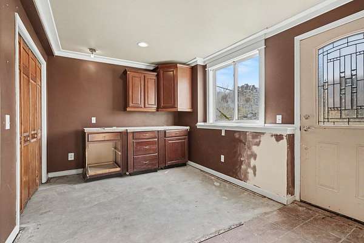
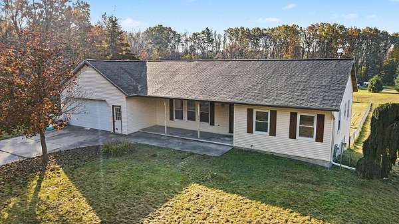
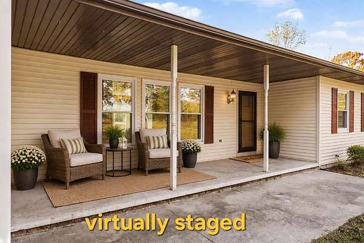
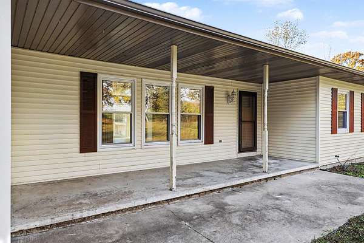
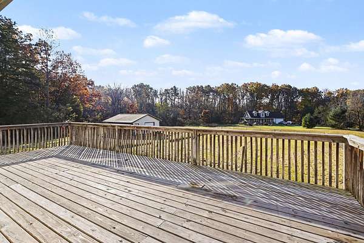
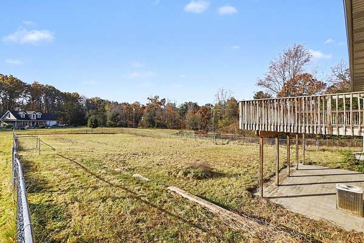
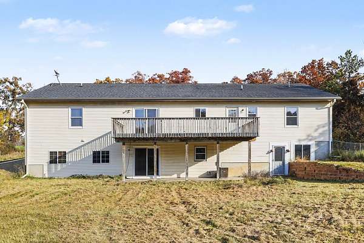
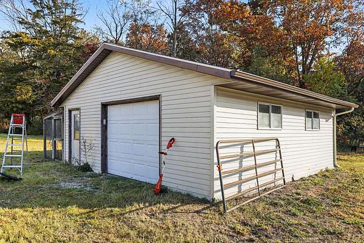
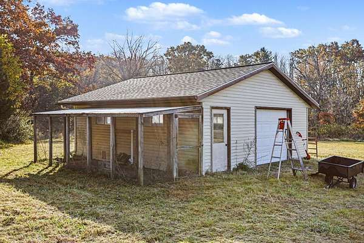
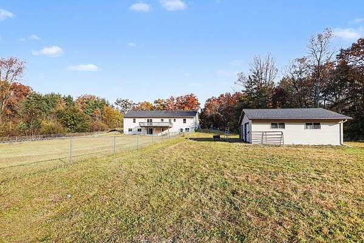
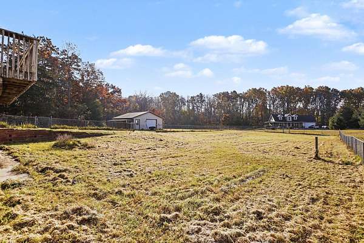
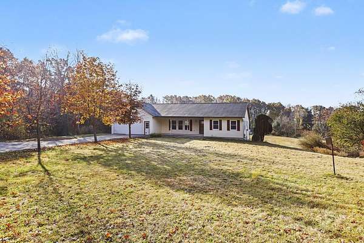
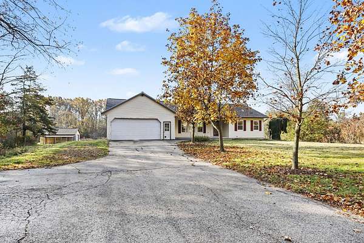
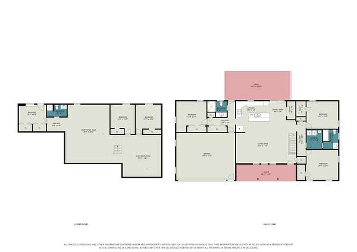
Tucked away on nearly 3 acres, this Hastings property offers more than 3,000 square feet of living space, featuring 5 bedrooms with a potential 6th currently used as an office, 3 full bathrooms, and plenty of room to spread out. The bright, open main floor showcases a beautifully updated kitchen with quartz countertops, stainless appliances, and a spacious island that seamlessly connects to the dining and living areas, creating an ideal space for everyday living and entertaining. Step outside onto the expansive deck overlooking the backyard and detached second garage, offering a great vantage point to enjoy the peaceful setting. The main level offers three bedrooms, including a private primary suite lots of closets and a full bath. On the opposite side of the home, you'll find two additional bedrooms, a full bathroom, and a convenient main-floor laundry area. The walkout lower level features tall ceilings, abundant natural light, a spacious unfinished recreation area ready for your vision, another full bathroom, two additional bedrooms, and a dedicated office that could easily serve as a sixth bedroom. Patio access and a fenced outdoor area add even more functionality and enjoyment to this versatile lower level. An added benefit is the flexibility to choose your own propane supplier, as a propane tank is not currently on site. Set on a beautiful, wildlife-rich property, this home offers a peaceful country setting. For even more outdoor recreation, Yankee Springs Recreation Area is just minutes away, providing easy access to trails, lakes, camping, fishing, and endless opportunities for adventure.
Location
- Street address
- 4317 W M 179 Hwy
- County
- Barry County
- Zip code
- 49058
- School district
- Hastings
- Elevation
- 827 feet
Directions
From hastings take M-179 follow to home.
Property details
- Acreage
- 2.87 acres
- MLS #
- MichRIC 26057266
- Posted
Property taxes
- 2026
- $1,303
Parcels
- 13-016-012-10
Legal description
RUTLAND CHARTER TOWNSHIP COM AT E 1/4 POST SEC 16 T3N R9W TH S 90 DEG 00' 00" W 1710.83 FT FOR POB TH S 01DEG 06' 46" E 411.87 FT TH S 87DEG 55' 01" W 298.29 FT TH N 01DEG 04' 57" W 422.71FT TH N 90 DEG 00' 00" E 298.08 FT TO POB
Details and features
Listing
- Type
- Residential
- Subtype
- Single Family Residence
Exterior
- Parking
- Garage, Open
- Fencing
- Chain Link, Fenced
- Pool
- Deck, Patio, Porch
- Structures
- Second Garage
Structure
- Style
- Ranch
- Stories
- 2
- Basement
- Walk-Out Access
- Water
- Well
- Sewer
- Septic Tank
- Heating
- Forced Air
- Cooling
- Central Air
- Materials
- Vinyl Siding
- Roof
- Composition
- Windows
- Window Treatments
Interior
- Room Count
- 9
- Rooms
- Basement, Bathroom x 3, Bedroom x 5, Game Room, Laundry Room x 2
- Appliances
- Dishwasher, Microwave, Range, Refrigerator, Water Softener Owned
- Features
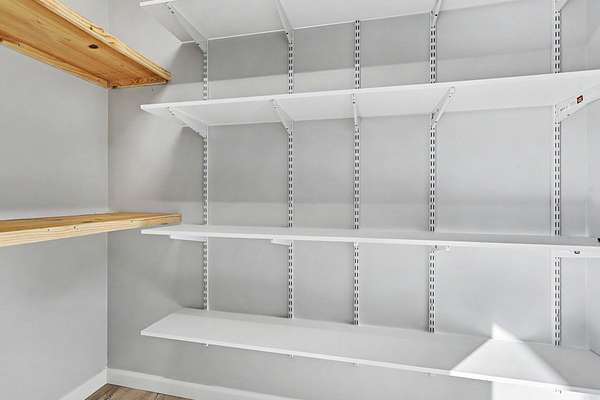
- Ceiling Fan(s), Center Island, Garage Door Opener, Pantry
Listing history
| Date | Event | Price | Change | Source |
|---|---|---|---|---|
| Oct 28, 2026 | New listing | $399,000 | — | MichRIC |