Land with Home for Sale in Gonzales, Texas
432 Creekwood Dr, Gonzales, TX 78629
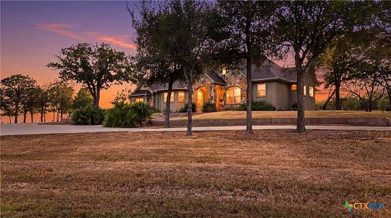
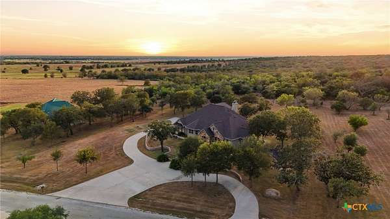
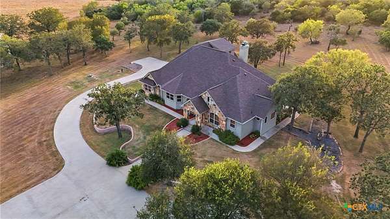
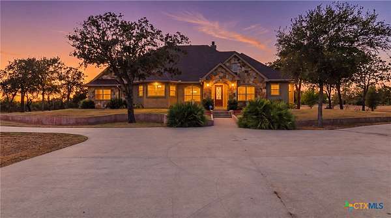
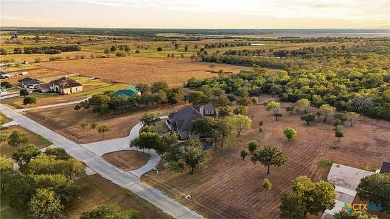
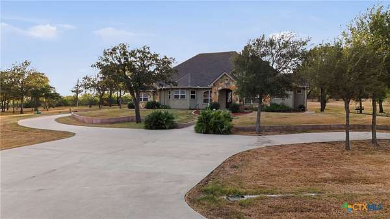
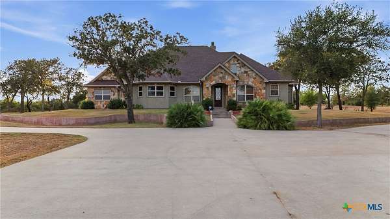
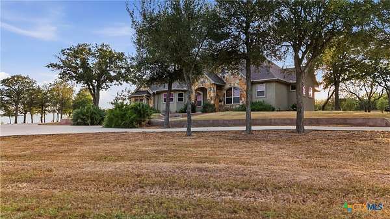
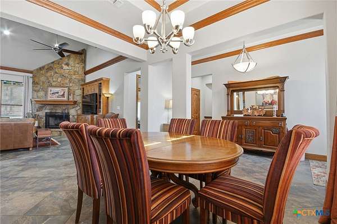
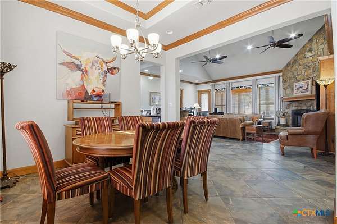
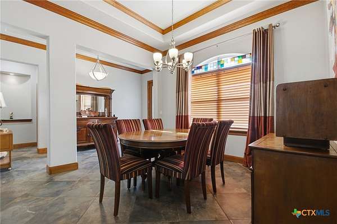
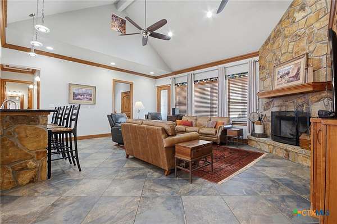
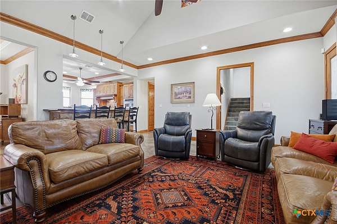
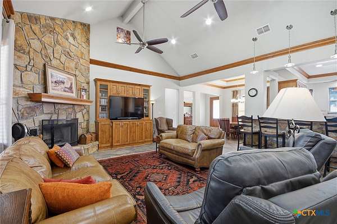
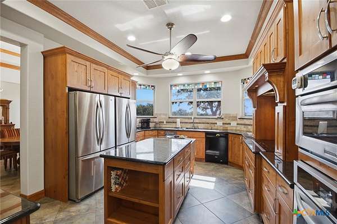
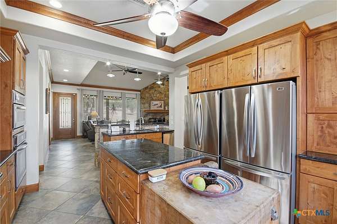
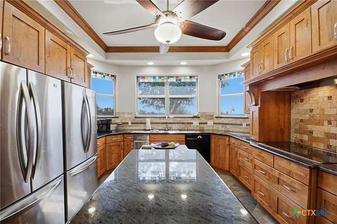
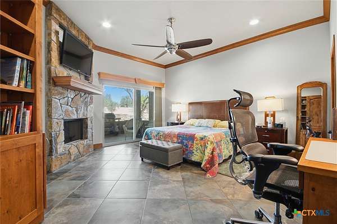
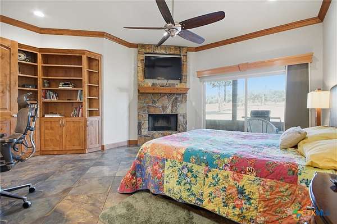
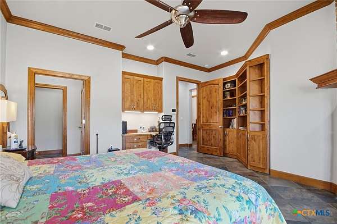
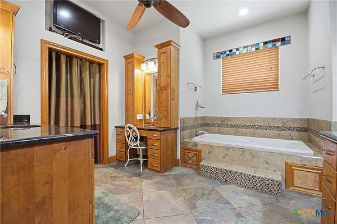
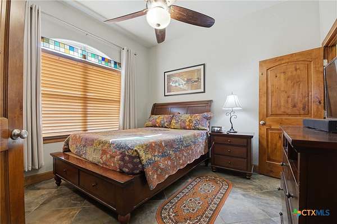
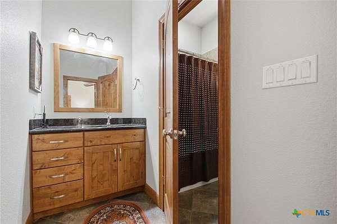
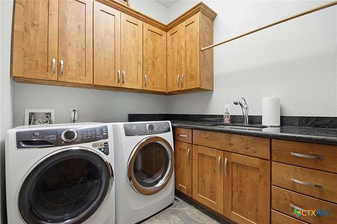
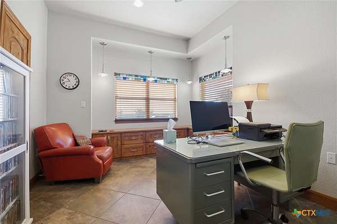
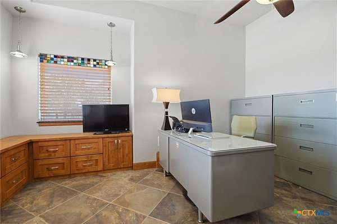
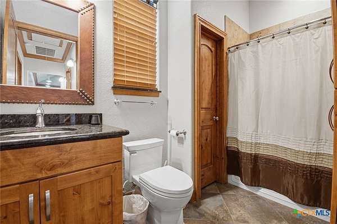
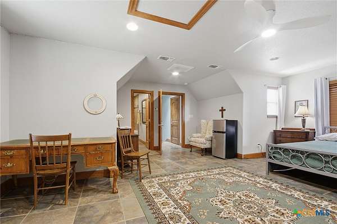
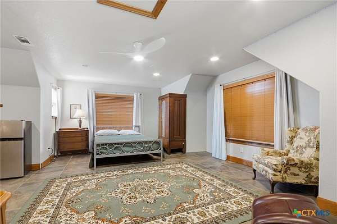
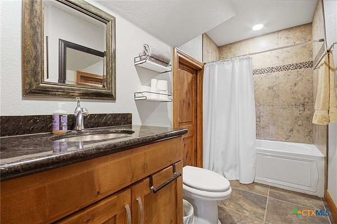
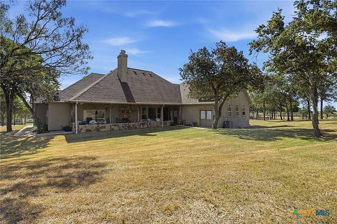
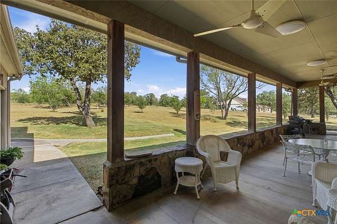
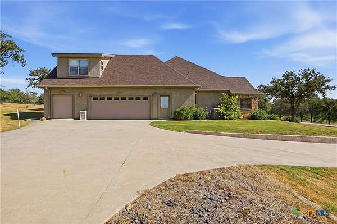
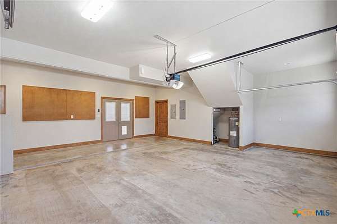
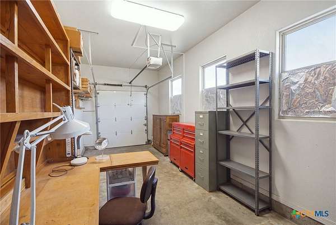
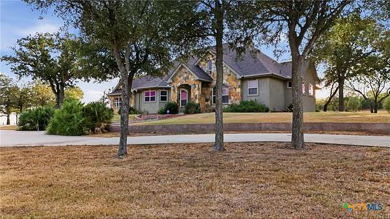
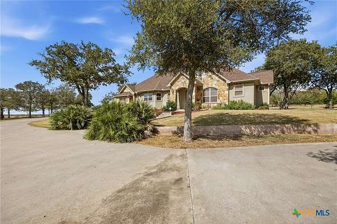
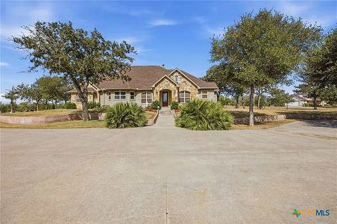
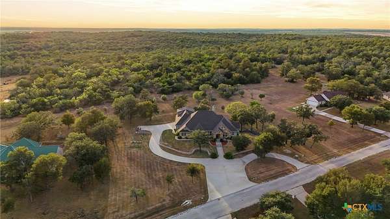
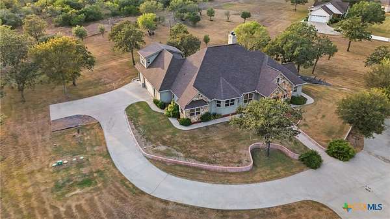
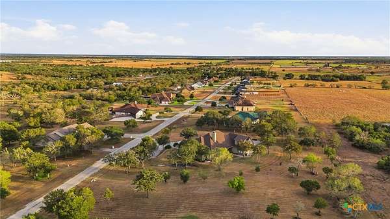
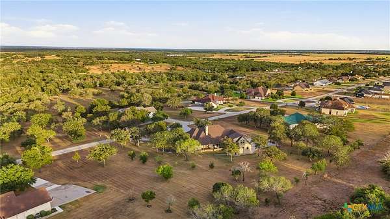
Welcome to this meticulously designed four bedroom, four bathroom custom home in the desirable Creekwood subdivision. Thoughtful craftsmanship and elevated details come together to create a truly special home nestled on a beautiful double lot shaded by oak trees. A welcoming foyer sets the tone as you enter, flowing seamlessly into the dining room. From there, the home opens to an impressive great room with vaulted ceilings, creating a spacious and inviting gathering area. The kitchen is truly a chef's dream, thoughtfully designed for both entertaining and everyday living. Highlights include two refrigerators, a convenient appliance garage, a large center island with butcher block, a wet bar with seating, and walk-in pantry. With four bedrooms, the home offers comfort and privacy for family and guests alike. The two car garage is spacious and has an additional golf cart or side-by-side storage area with workshop attached. From the inviting spaces to the carefully selected finishes, every detail reflects quality, comfort, and timeless design. This exceptional property offers a rare combination of character and space - creating a home that is as impressive as it is welcoming. Your dream home on 1.8 acres is waiting!
Location
- Street address
- 432 Creekwood Dr
- County
- Gonzales County
- Zip code
- 78629
- Community
- Creekwood Sub
- School district
- Gonzales ISD
- Elevation
- 419 feet
Directions
From the intersection of US Hwy 183 and State Hwy 90A, head East towards Seguin on Hwy 90A. In 4.5 miles, take a right onot Creekwood Drive. In a half mile, the home is on your left.
Property details
- Acreage
- 1.8 acres78,408 sq ft
- MLS #
- SMABOR 624942
- Posted
Property taxes
- 2026
- $7,133
Parcels
- 23923
Legal description
LOT 37-38 CREEKWOOD SUB 59 J M SALINAS
Details and features
Listing
- Type
- Residential
- Subtype
- Single Family Residence
Lot
- Features
- Mature Trees, One to Three Acres, Outside City Limits, Views
Exterior
- Parking
- Driveway, Garage, Open
- Pool
- Porch
- Structures
- Storage, Workshop
Structure
- Stories
- 2
- Sewer
- Septic Tank
- Heating
- Central
- Cooling
- Central Air
- Materials
- Stone Veneer, Stucco
- Roof
- Composition, Shingle
Interior
- Rooms
- Bathroom x 4, Bedroom x 4, Dining Room
- Flooring
- Tile
- Fireplaces
- Yes
- Appliances
- Built In Oven, Convection Oven, Cooktop, Dishwasher, Electric Cooktop, Electric Water Heater, Microwave, Range Hood, Refrigerator, Some Electric Appliances, Trash Compactor
- Features
- Attic, Built In Features, Cathedral Ceilings, Ceiling Fans, Coffered Ceilings, Crown Molding, Dining Area, Double Vanity, Entrance Foyer, High Ceilings, Jetted Tub, Main Level Primary, Natural Woodwork, Primary Downstairs, Recessed Lighting, Separate Formal Dining Room, Separate Shower, Tub Shower, Vaulted Ceilings, Walk In Closets
Listing history
| Date | Event | Price | Change | Source |
|---|---|---|---|---|
| Sept 11, 2026 | New listing | $685,000 | — | SMABOR |