


Land with Home for Sale in Hardy, Virginia
432 Dudley Creek Rd, Hardy, VA 24101
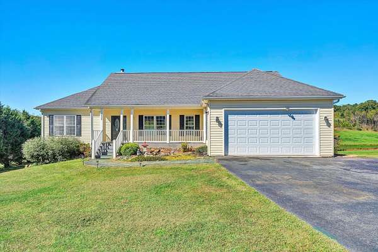
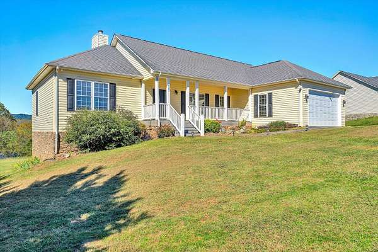
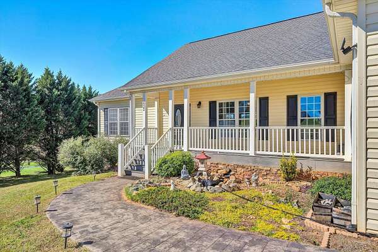
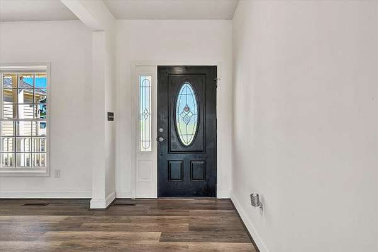
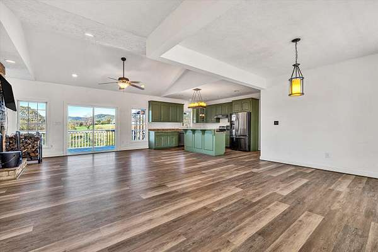
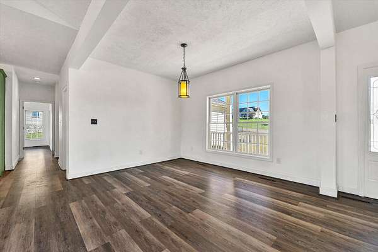
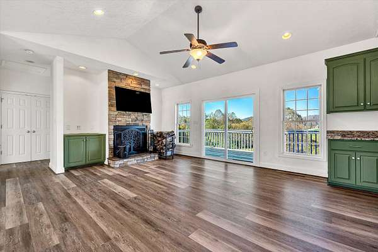
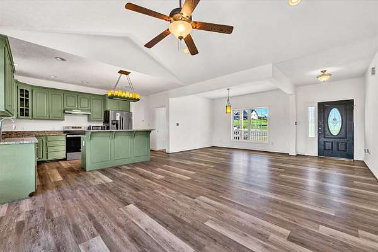
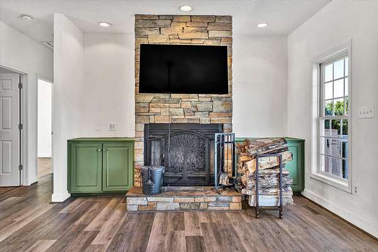
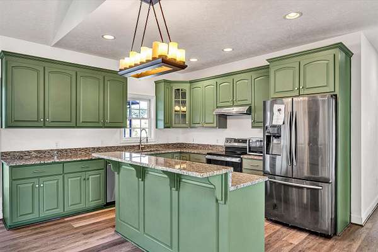
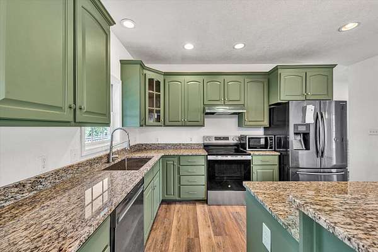
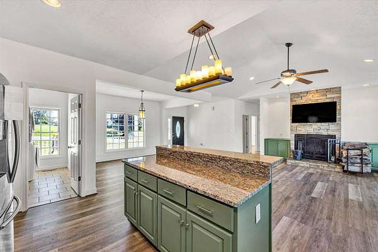
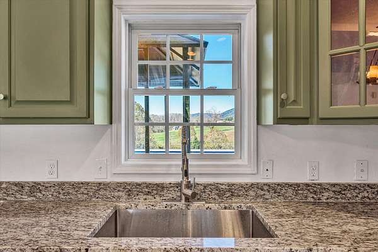
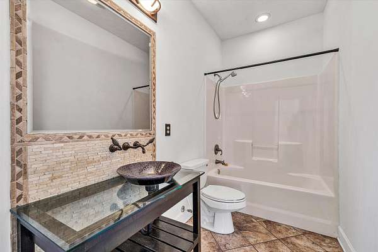
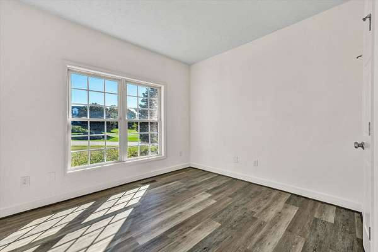
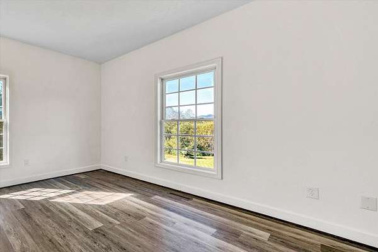
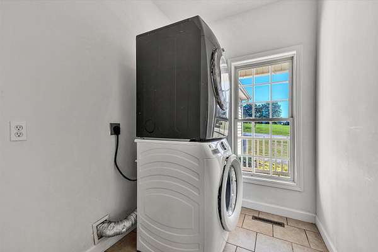
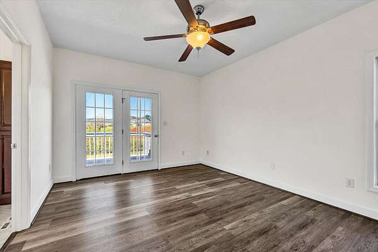
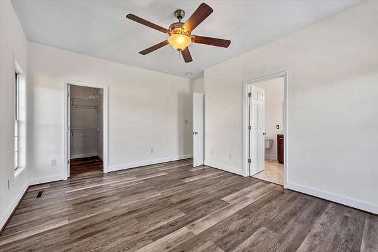
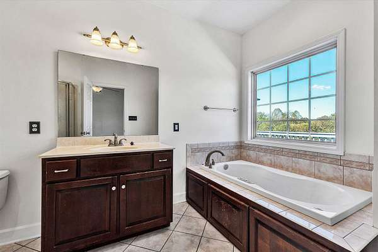
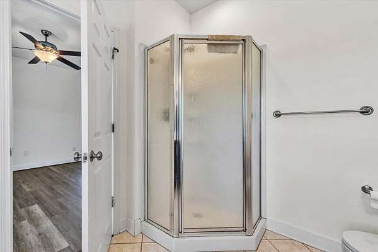
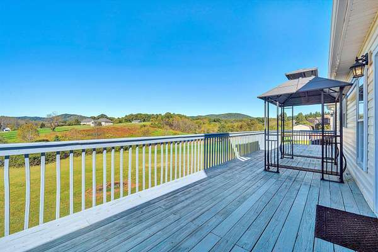
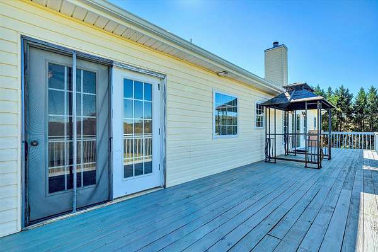
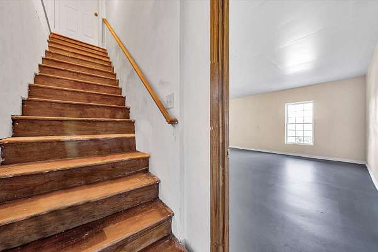
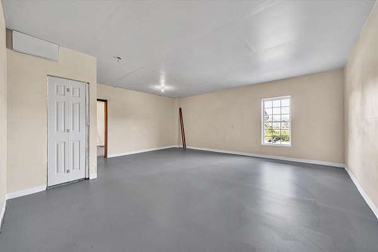
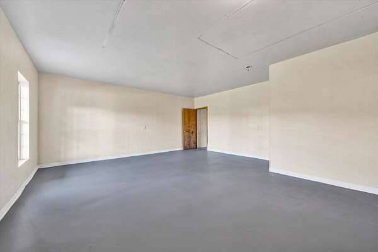
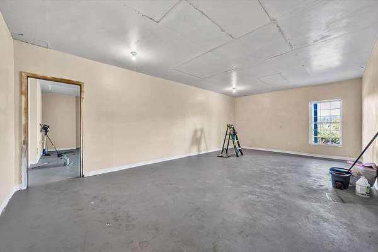
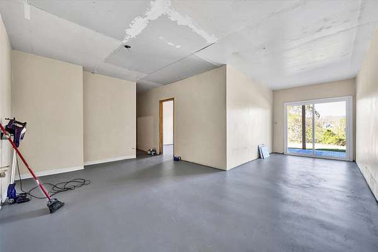
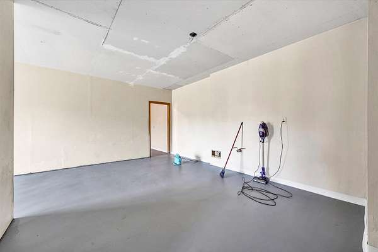
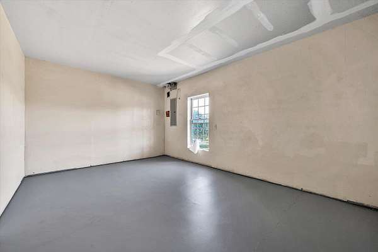
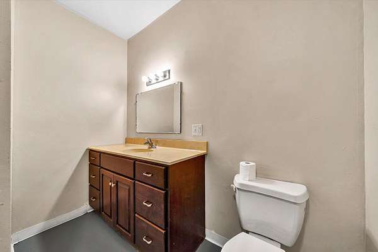
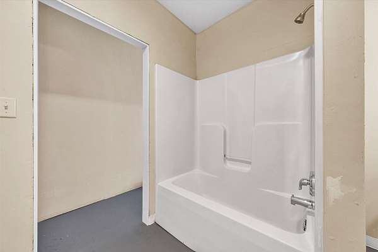
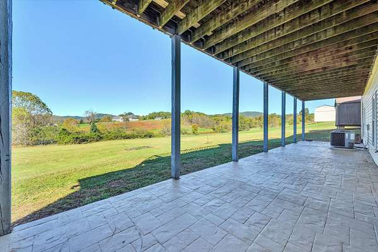
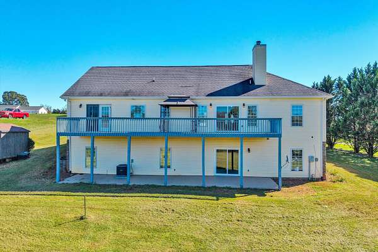
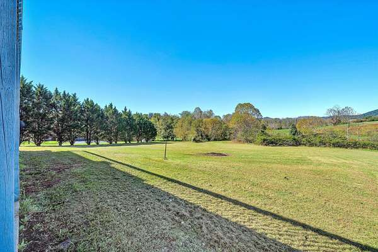
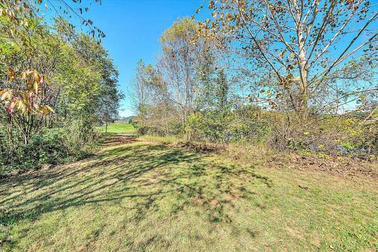
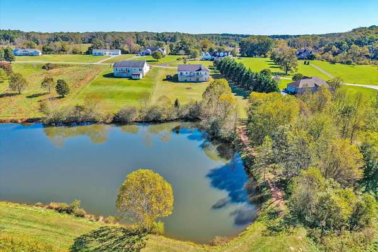
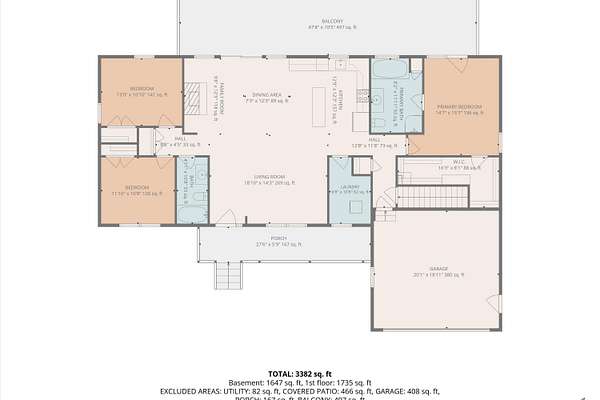
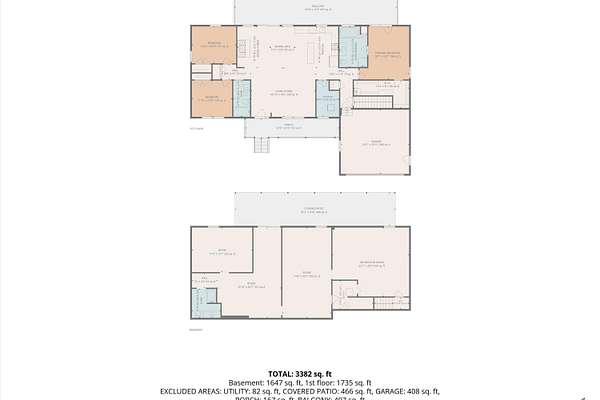
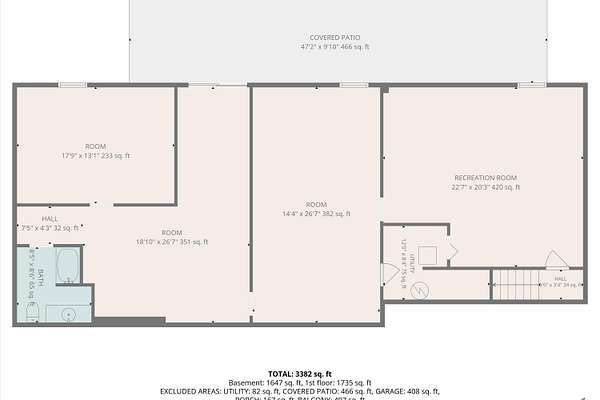
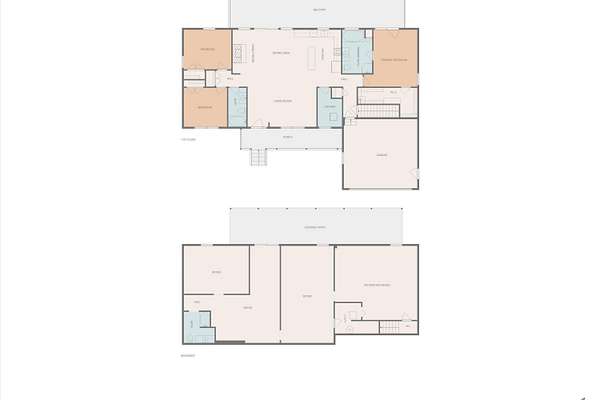
Beautiful Custom Built Home /Open Floor Plan with Gorgeous Mountain Views! Shared Private Springfed Pond on 1.67Acres.Recent updates include LVP flooring, Granite Countertops, New deep set stainless sink and faucet, The following replaced in 2025-2026: Heat pump, Dishwasher, Range, New Sliding Glass Door in basement, and Hot Water Heater Open Floorplan with Fireplace in the Great Room. Split bedroom Design. Basement is @85 to 90% completed with walls and ceilings in place, and a third full bath installed and operable. You could easily have 3480 sq ft of living space with minimal cost to complete and double your sq footage!! Laundry on Main Living Level. Double Car Attached Garage, Paved Driveway. Full Walkout basement is 90% complete with walls and ceilings in place. 3rd full bath in basement Large Deck (480 sq ft) with pergola and Patio beneath. *All appliances included and pass in ''as is'' condition, *( owner discloses that ice maker does not work, whirlpool tub as is, ( (jets do not stay on when prompted.) Outside water spigot beside garage is currently disconnected and will pass as *is.*
Location
- Street address
- 432 Dudley Creek Rd
- County
- Franklin County
- Zip code
- 24101
- Community
- Dudley Creek Estates
- Elevation
- 1,037 feet
Directions
From Roanoke 116 S to Left on Truman Hill Rd, @ 1+ mile, Right on Dudley Creek Rd to home Right
Property details
- Acreage
- 1.67 acres72,745 sq ft
- Zoning
- A1
- MLS #
- RVAR 932629
- Posted
Property taxes
- Recent
- $1,590
Parcels
- 011 00-120 16
Details and features
Listing
- Type
- Residential
- Subtype
- Single Family Residence
Lot
- View
- Lake
- Waterfront
- Pond
- Features
- Cul-De-Sac, Gentle Sloping, Views
Exterior
- Parking
- Driveway, Open
- Pool
- Deck, Patio, Porch
- Structures
- Storage
Structure
- Style
- Ranch
- Basement
- Full, Walk-Out Access
- Water
- Private
- Heating
- Electric, Heat Pump
- Materials
- Vinyl Siding
- Windows
- Insulated Windows, Screens
Interior
- Room Count
- 9
- Rooms
- Basement, Bathroom x 3, Bedroom x 3, Dining Room, Game Room, Laundry Room x 2
- Flooring
- Tile, Vinyl
- Fireplaces
- Yes
- Features
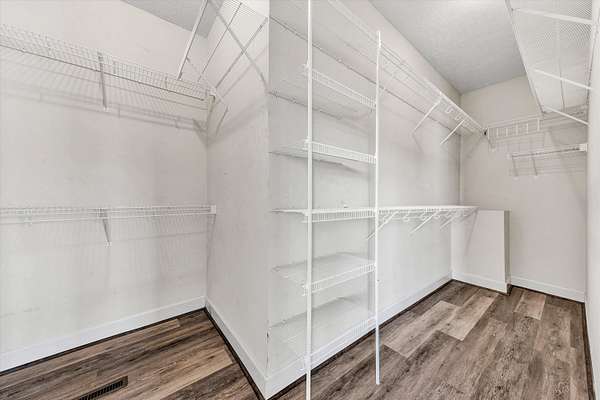
- Bookcases, Cathedral Ceiling(s), Ceiling Fan(s), Walk-In Closet(s)
Nearby schools
| Name | Type |
|---|---|
| Windy Gap | Elementary |
| Ben Franklin Middle | Middle |
| Franklin County | High |
Listing history
| Date | Event | Price | Change | Source |
|---|---|---|---|---|
| Oct 23, 2026 | New listing | $459,950 | — | RVAR |