Land with Home for Sale in Cumberland Furnace, Tennessee
4321 Louise Rd, Cumberland Furnace, TN 37051
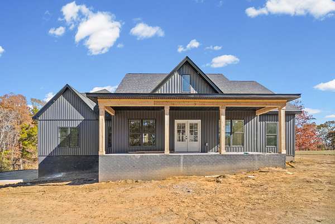
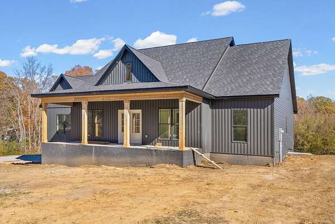
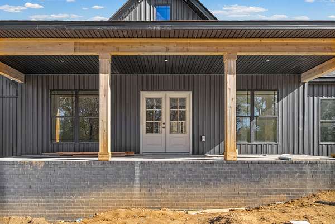
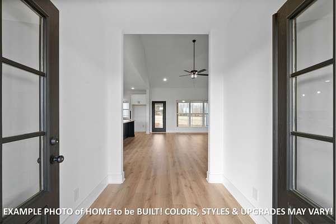
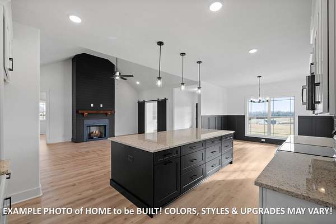
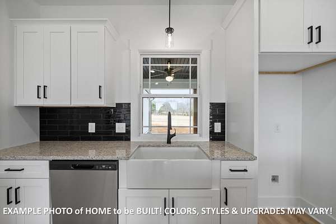
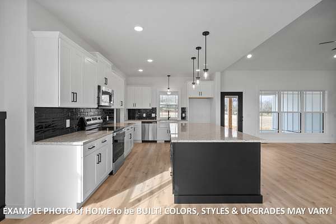
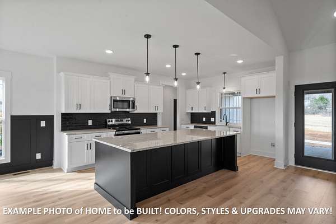
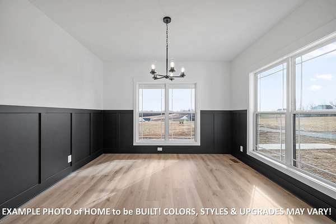
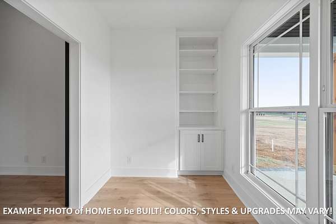
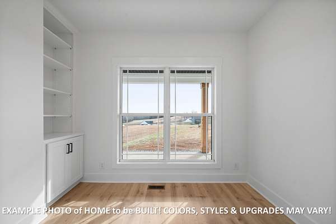
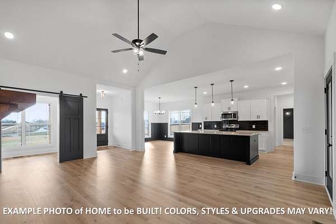
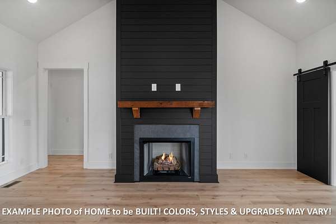
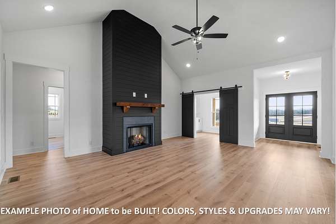
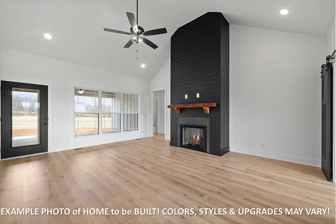
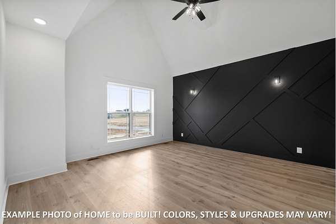
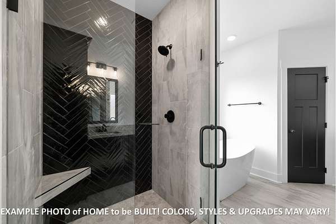
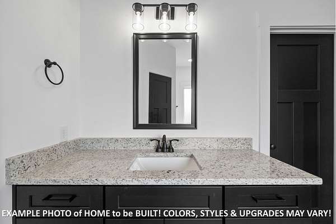
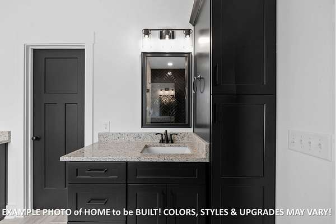
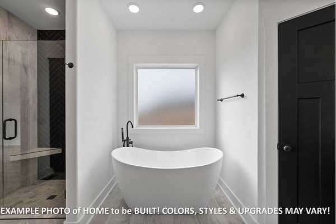
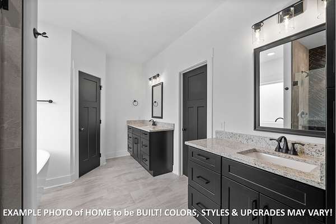
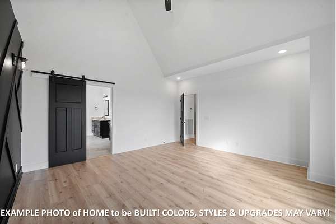
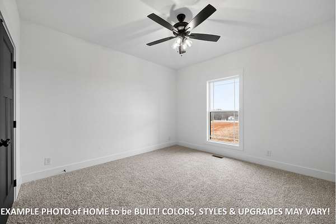
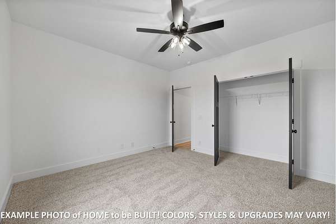
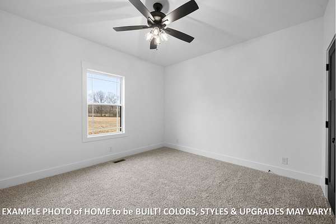
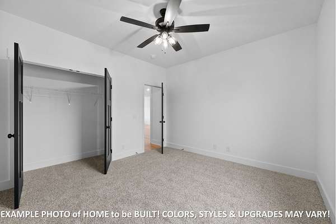
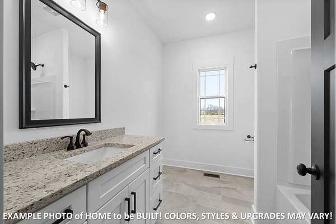
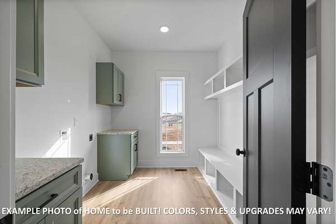
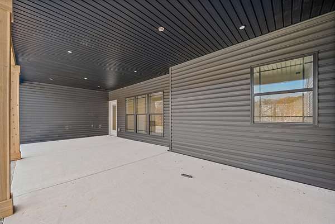
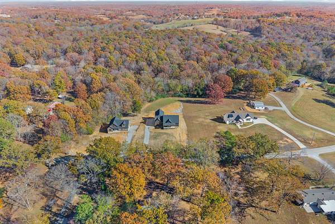
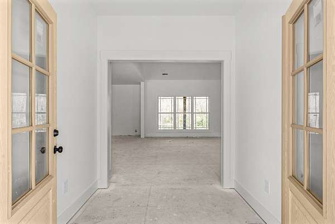
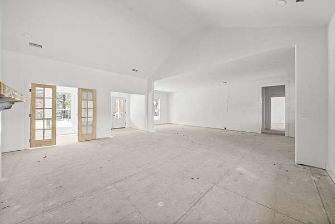
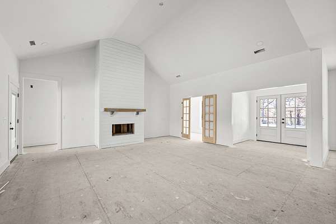
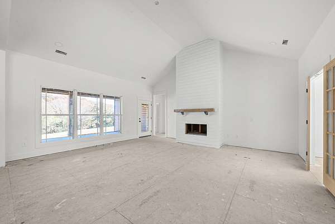
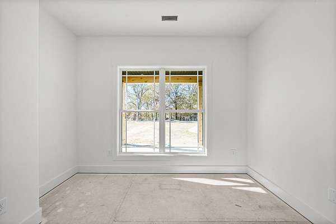
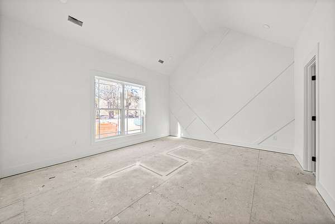
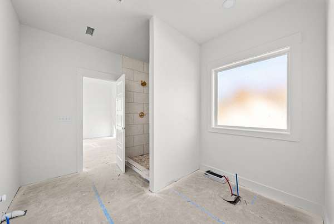
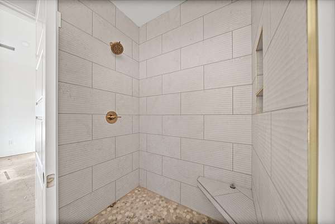
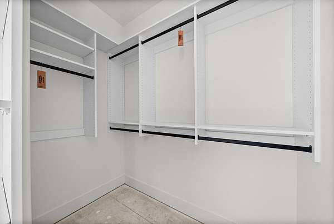
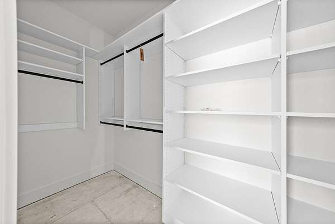
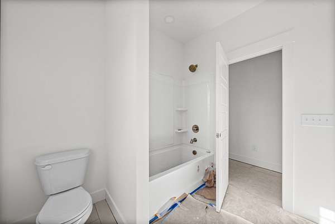
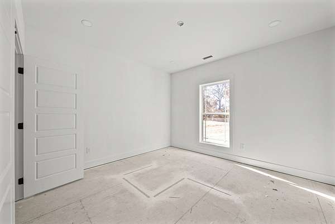
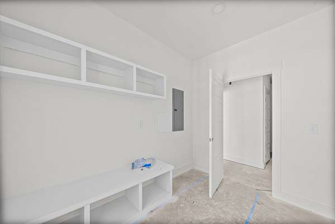
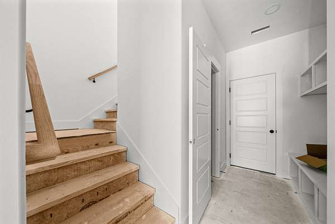
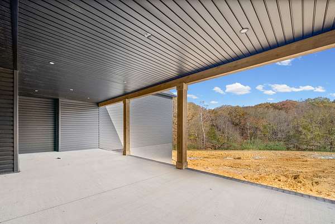
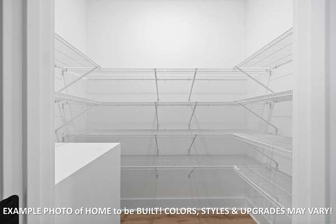
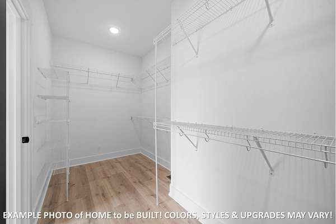
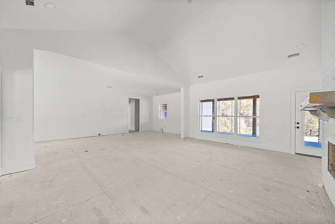
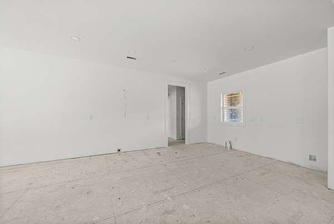
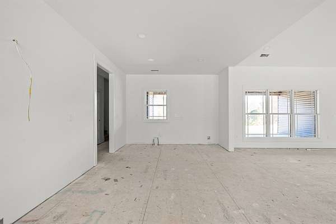
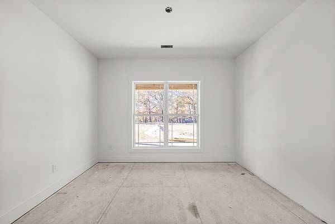
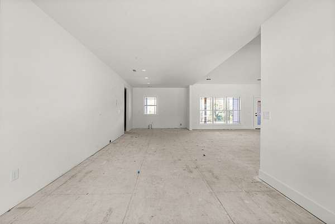
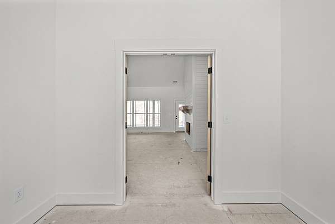
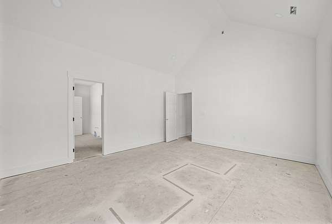
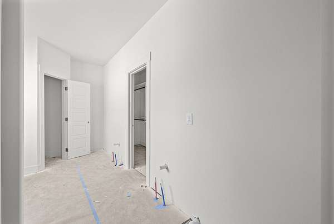
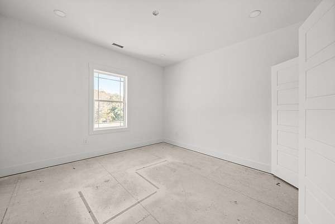
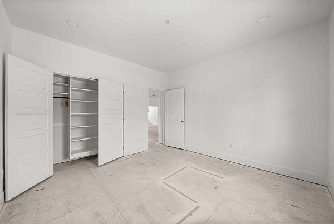
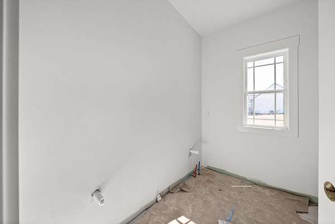
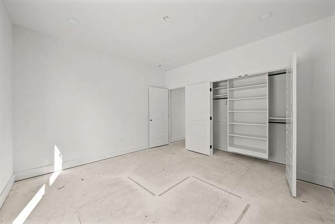
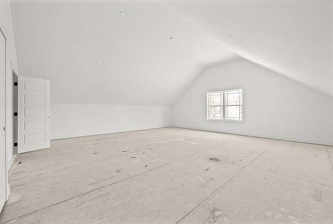
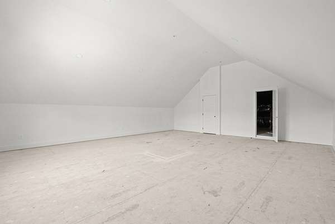
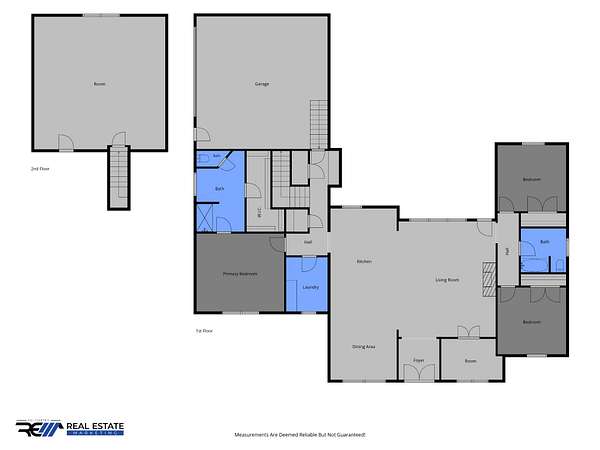
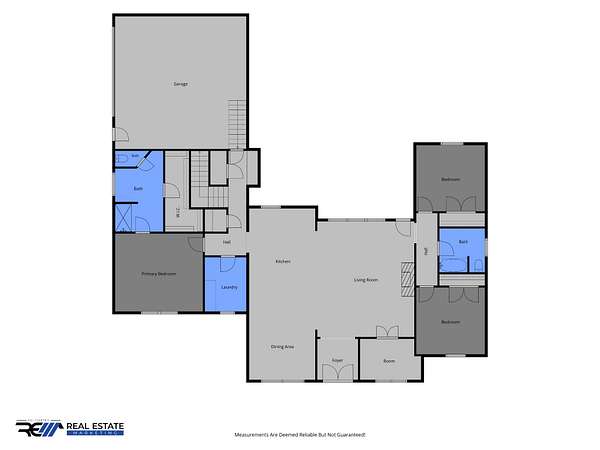
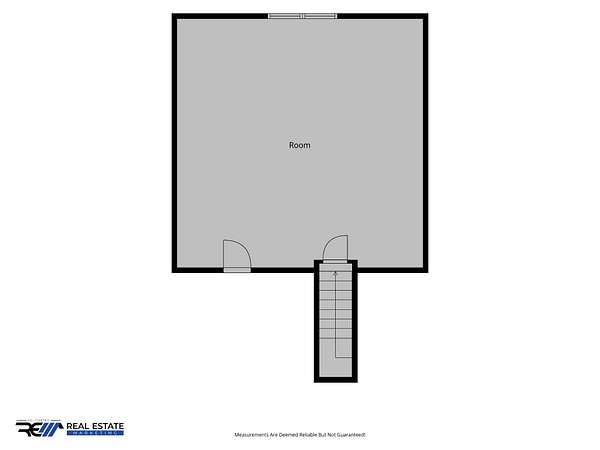
WHEW WEE!! BLACK BEAUTY GONNA BLOW YOUR MIND!!! 4.69 ACRES OF COUNTRY LIVING & BRAND-NEW CONSTRUCTION... SAY LESS! MASSIVE Welcoming covered front porch perfect for rocking chairs & soaking in all this country PEACE & SERENITY!! No city taxes, NO HOA, and plenty of room to enjoy the peace and privacy you've been looking for! Exquisite FARMHOUSE design w/ Custom Touches throughout! Step inside to a wide-open living space with gorgeous views, an abundance of natural light flowing in your triple windows, and a show-stopping floor-to-ceiling shiplap fireplace that makes a statement! Beautiful hardwood floors lead into the spacious Eat-in kitchen that is every Chef's DREAM.. featuring crisp white cabinetry, a bold POPPING 10 ft. Island, KILLA Backsplash, pantry, Farmhouse Sink, and upgraded rustic industrial lighting throughout. And the trim work?! Absolutely Breath Taking! The primary suite is just as impressive with vaulted ceiling& a beautiful accent wall, dual vanities, an incredible tiled shower, separate soaking tub, and a custom walk-in closet! Separate Office with barn doors! Guest bedrooms & guest bath on opposite side of home! 625 SF of BONUS ROOM~~ SAY WHAATTT! Massive covered back patio will be your go to after a long day! If you've been dreaming of NEW construction with room to spread out and that peaceful country feel, THIS IS IT! 4.69 ACRES, NO HOA & NO CITY TAXES!
Location
- Street address
- 4321 Louise Rd
- County
- Montgomery County
- Zip code
- 37051
- Elevation
- 728 feet
Directions
From Riverside Dr. Take Hwy 48/13 to Hwy 13. Right on Hwy 13. Left onto Louise Rd. Home will be on your Left.
Property details
- Acreage
- 5 acres
- MLS #
- REALTRACS 3639294
- Posted
Property taxes
- Recent
- $999
Details and features
Listing
- Type
- Residential
- Subtype
- Single Family Residence
- Financing
- Conventional, USDA, VA
- Possession
- Close of Escrow
Lot
- View
- Trees/Woods
Exterior
- Parking Spaces
- 6
- Parking
- Concrete, Driveway, Garage Door Opener, Garage Faces Side
- Garage Spaces
- 2
- Outdoor Spaces
- Covered, Patio, Porch
Structure
- Style
- Traditional
- Basement
- Crawl Space
- Water
- Public
- Sewer
- Septic Tank
- Heating
- Central, Electric
- Cooling
- Ceiling Fan(s), Central Air
- Materials
- Vinyl Siding
- Roof
- Shingle
- Foundation
- Block
Interior
- Rooms
- Bedroom x 3, Dining Room, Kitchen, Living Room, Master Bathroom, Recreation Room
- Flooring
- Carpet, Tile, Wood
- Fireplace Count
- 1
- Fireplaces
- Living Room
- Appliances
- Dishwasher, Microwave, Oven, Range
- Laundry
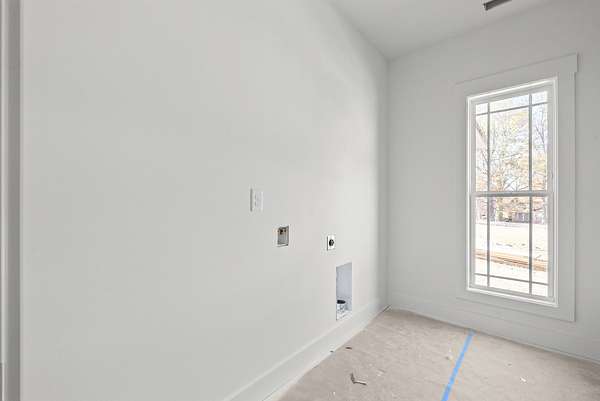
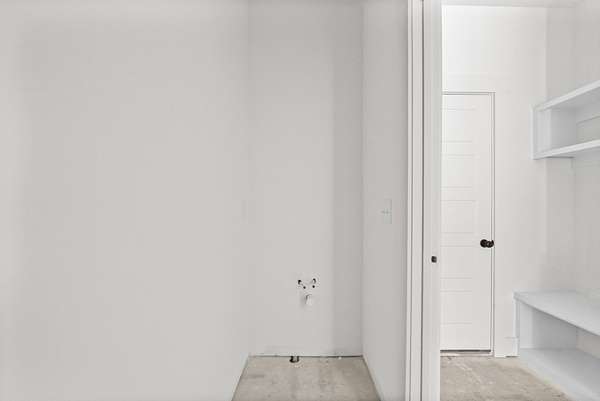
- Electric Dryer Hookup, Washer Hookup
- Security
- Smoke Detector(s)
- Features
- Ceiling Fan(s), High Ceilings, Open Floorplan, Pantry
Property utilities
| Category | Type | Status |
|---|---|---|
| Power | Grid | Available |
| Water | Public | Available |
| Sewage | Septic System | Connected |
Nearby schools
| Name | Type |
|---|---|
| Montgomery Central Elementary | Elementary |
| Montgomery Central Middle | Middle |
| Montgomery Central High | High |
Listing history
| Date | Event | Price | Change | Source |
|---|---|---|---|---|
| Nov 20, 2026 | New listing | $675,000 | — | REALTRACS |
Payment calculator

Based on information submitted to the MLS GRID as of Nov 22, 2026 12:00 am MT. All data is obtained from various sources and may not have been verified by broker or MLS GRID. Supplied Open House Information is subject to change without notice. All information should be independently reviewed and verified for accuracy. Properties may or may not be listed by the office/agent presenting the information. Some IDX listings have been excluded from this website. View more