Land with Home for Sale in Franklin, Tennessee
4325 Ambergate Ct, Franklin, TN 37064
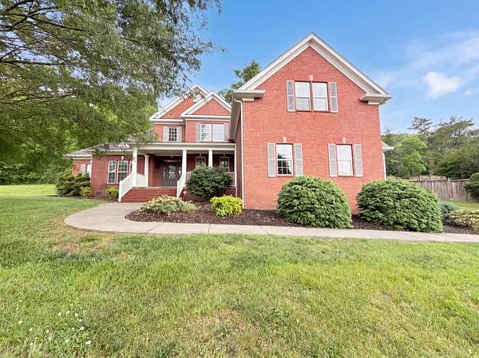
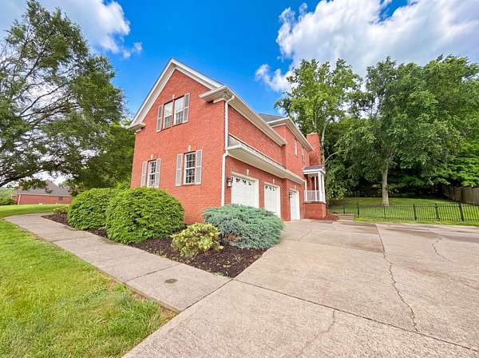
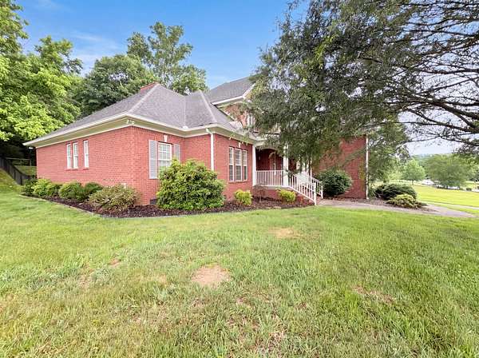
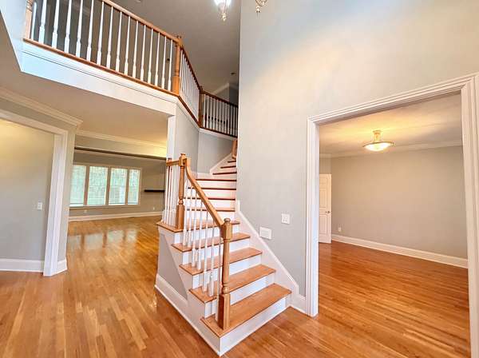
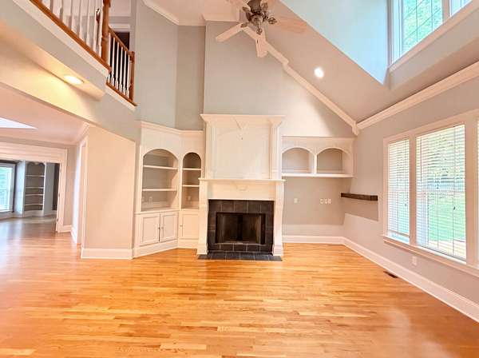
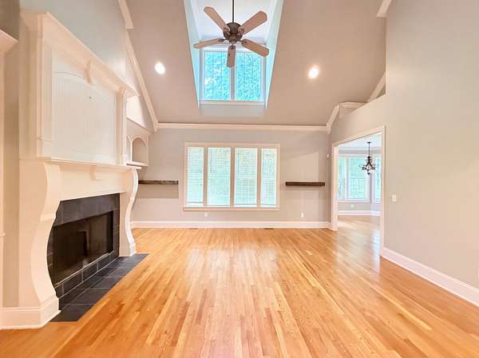
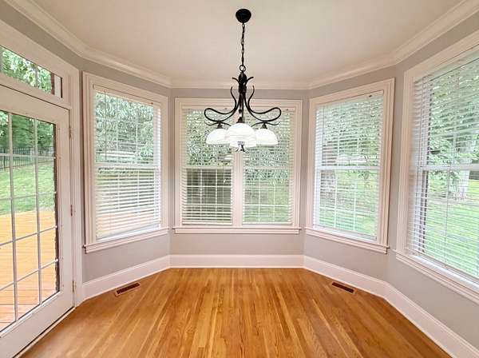
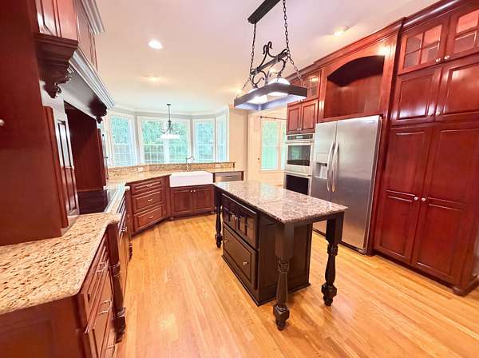
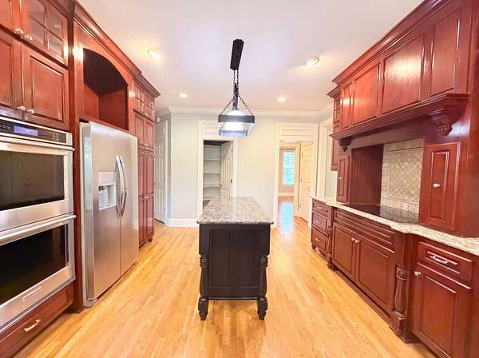
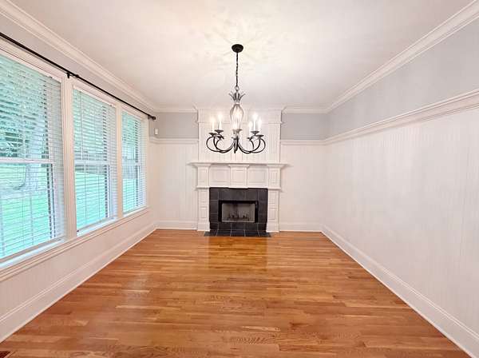
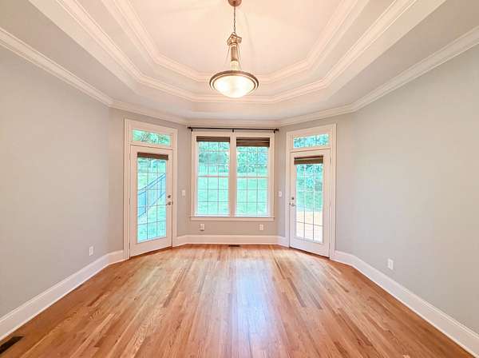
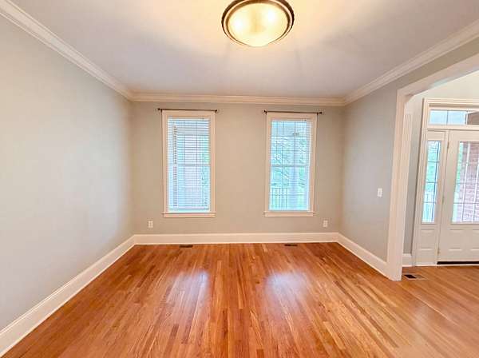
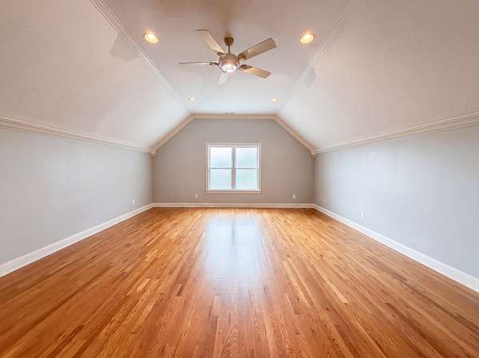
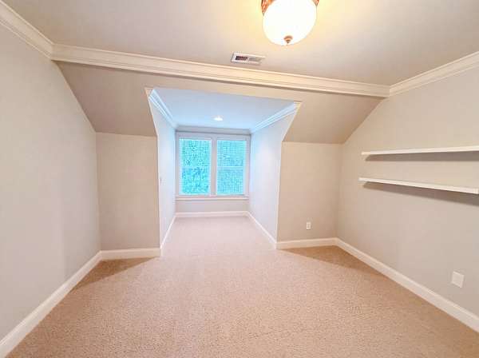
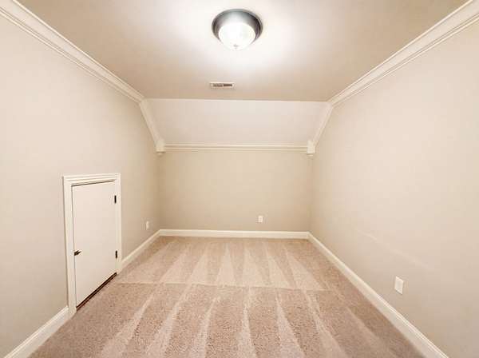
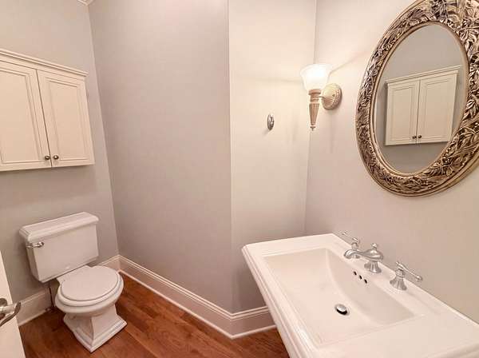
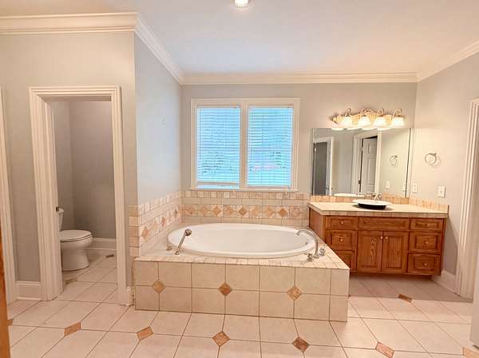
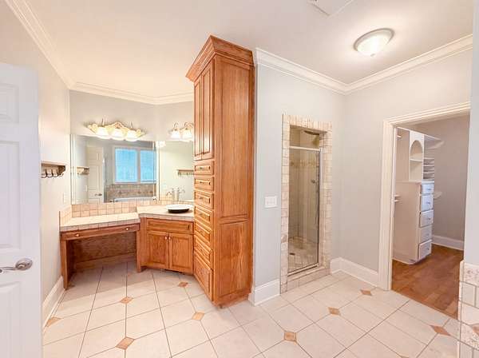
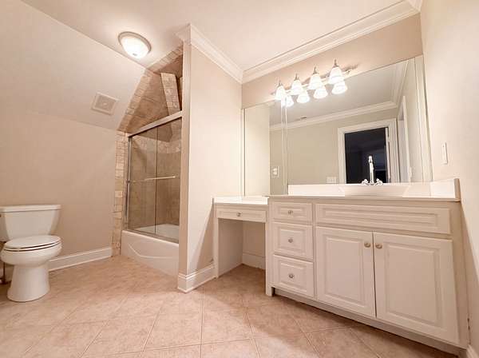
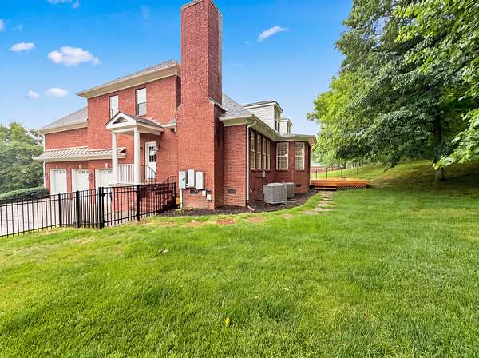
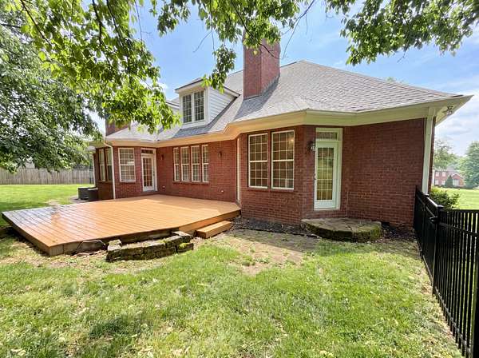
Beautiful brick home situated on an oversized lot with upgrades galore! This inviting home features gleaming hardwood floors, soaring vaulted ceilings, and a spacious family room with fireplace, abundant natural light, and custom built-ins. The stunning kitchen is designed for both everyday living and entertaining with granite countertops, center island, custom cabinetry, and a stainless steel appliance package. Relax in the spacious owner’s suite complete with a soaking tub and separate shower. Step outside to the rear deck overlooking the large fenced backyard — perfect for outdoor gatherings, play, or peaceful evenings at home.
- Listed by Jacquelyn Scott, (951) 283-5969, Mark Spain Real Estate
Location
- Street address
- 4325 Ambergate Ct
- County
- Williamson County
- Zip code
- 37064
- Community
- Ambergate Est Sec 1
- Elevation
- 767 feet
Directions
FROM NASHVILLE - I-65 South to Franklin/Murfreesboro (Hwy 96) exit. Left on Hwy 96, go approx
1.5 miles to Right on Arno Road, go approx 3.5 miles to Right on Gosey Hill Road, go approx 2 miles to Right into Ambergate to 4325 Ambergate on the Left.
Property details
- Acreage
- 1.61 acres70,132 sq ft
- MLS #
- REALTRACS 3220556
- Posted
Property taxes
- Recent
- $3,966
Expenses
- Homeowner Association Fee
- $600 annually
- Homeowner Association Fee
- $500 one-time
Parcels
- 094116 05619 00013116
Details and features
Listing
- Type
- Residential
- Subtype
- Single Family Residence
- Financing
- Conventional, FHA, VA
- Possession
- Close of Escrow
Lot
- Size Source
- Assessor
- Terrain
- Level
Exterior
- Parking Spaces
- 9
- Parking
- Driveway, Garage Door Opener, Garage Faces Side
- Garage Spaces
- 3
- Fencing
- Split Rail
- Outdoor Spaces
- Covered, Deck, Porch
Structure
- Style
- Ranch
- Stories
- 2
- Basement
- Crawl Space, None
- Water
- Public
- Sewer
- Septic Tank
- Heating
- Central
- Cooling
- Central Air
- Materials
- Brick
- Roof
- Shingle
Interior
- Rooms
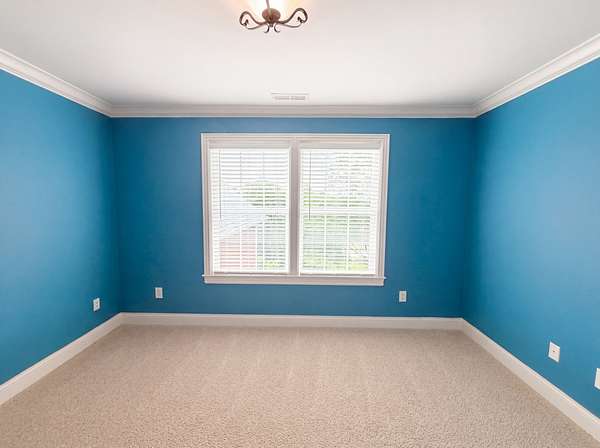
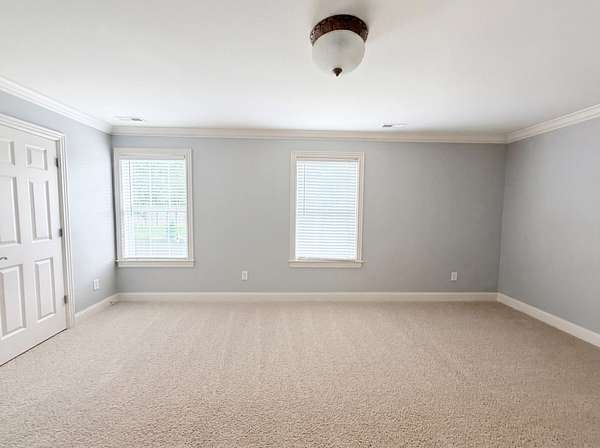
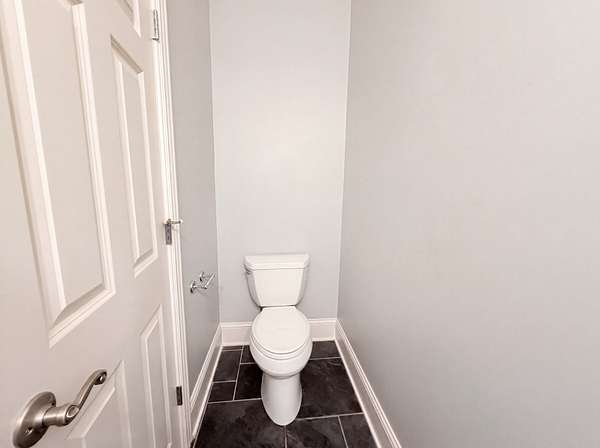
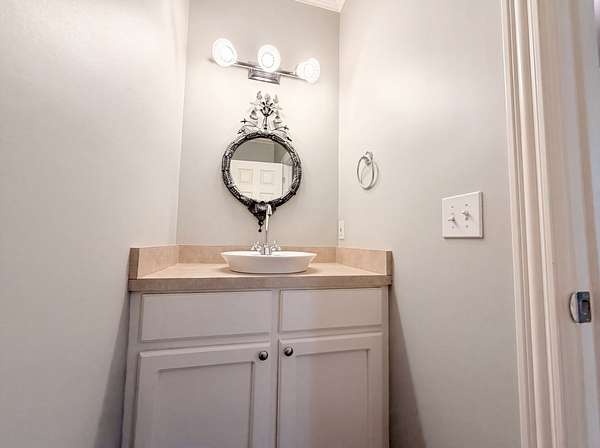
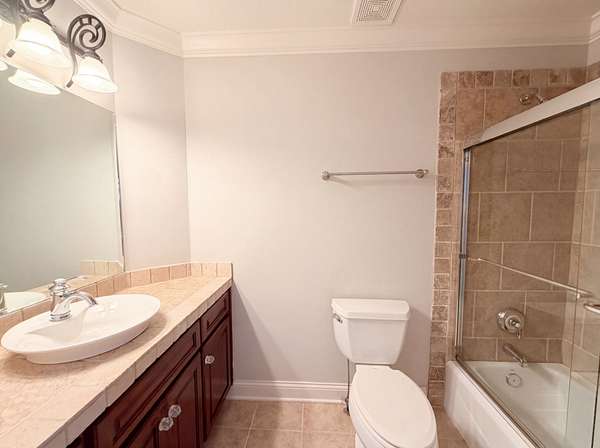
- Bedroom x 4, Dining Room, Hobby Room, Kitchen, Living Room, Master Bathroom, Recreation Room
- Flooring
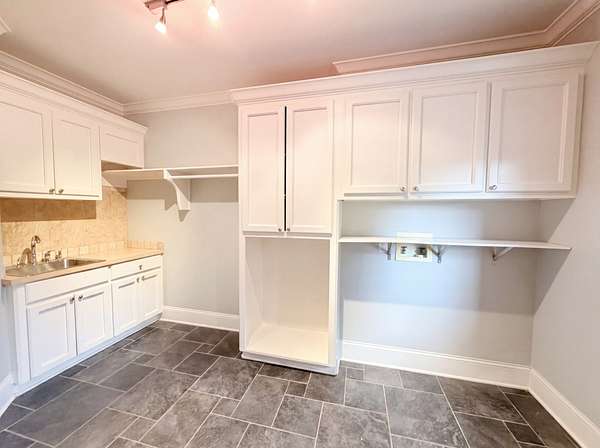
- Carpet, Tile, Wood
- Appliances
- Built-In Electric Oven, Dishwasher, Electric Range, Microwave, Refrigerator
- Security
- Smoke Detector(s)
Property utilities
| Category | Type | Status |
|---|---|---|
| Water | Public | Available |
| Sewage | Septic System | Connected |
Nearby schools
| Name | Type |
|---|---|
| Creekside Elementary School | Elementary |
| Fred J Page Middle School | Middle |
| Fred J Page High School | High |
Listing history
| Date | Event | Price | Change | Source |
|---|---|---|---|---|
| May 27, 2026 | Under contract | $1,245,000 | — | REALTRACS |
| May 24, 2026 | New listing | $1,245,000 | — | REALTRACS |
Payment calculator

Based on information submitted to the MLS GRID as of May 31, 2026 1:00 am MT. All data is obtained from various sources and may not have been verified by broker or MLS GRID. Supplied Open House Information is subject to change without notice. All information should be independently reviewed and verified for accuracy. Properties may or may not be listed by the office/agent presenting the information. Some IDX listings have been excluded from this website. View more