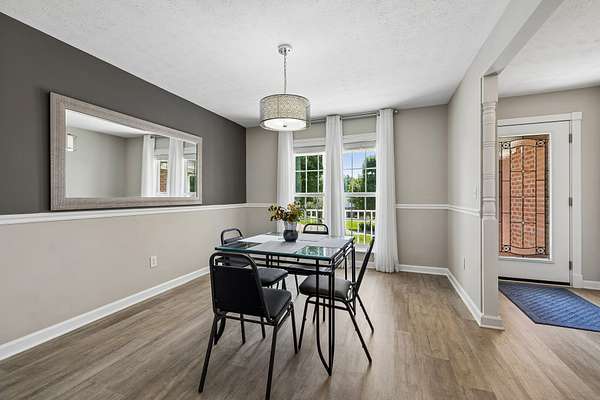
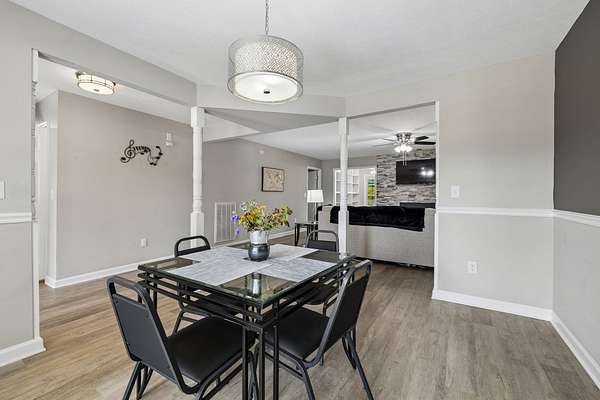
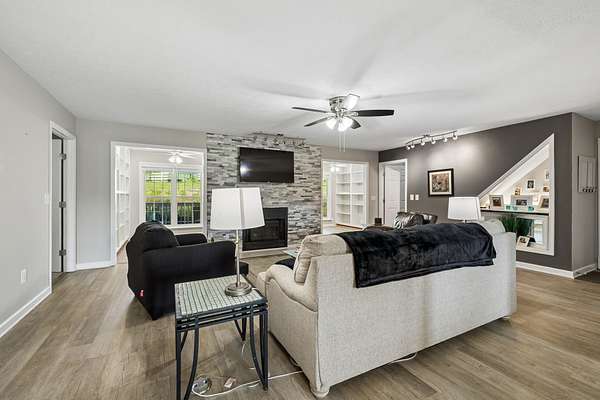
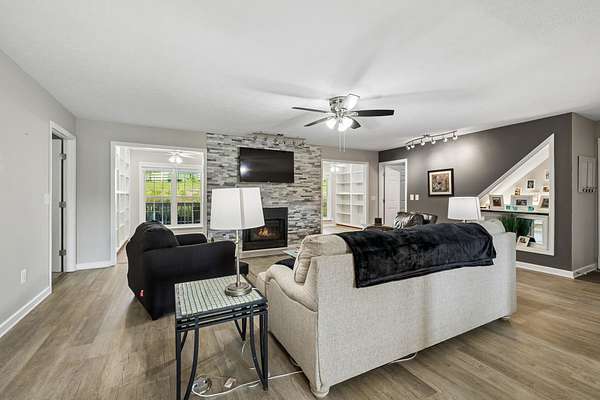
Land with Home for Sale in Lebanon, Tennessee
433 Bonnie Valley Dr, Lebanon, TN 37087
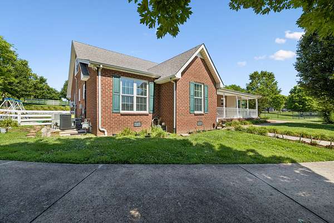
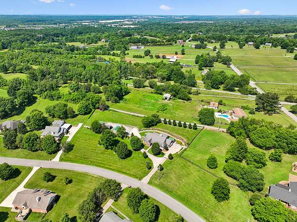
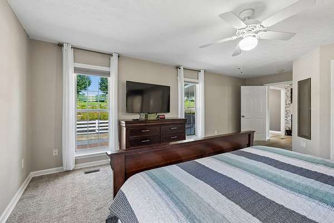
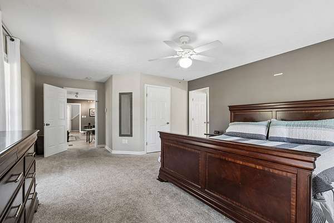
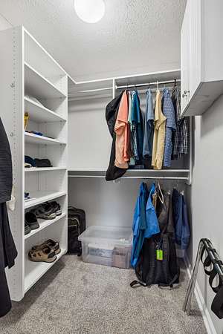
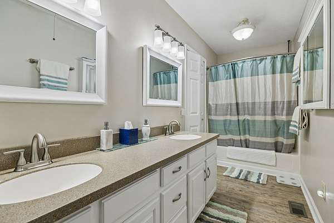
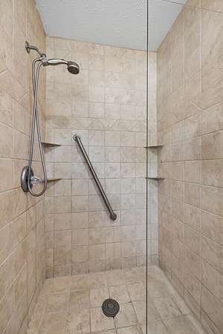
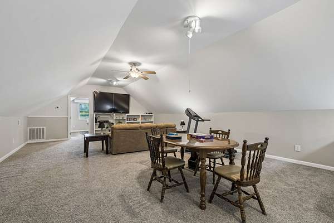
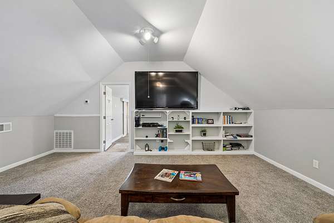
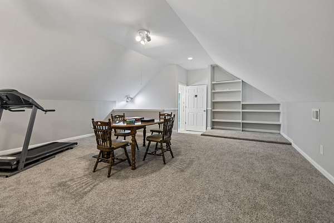
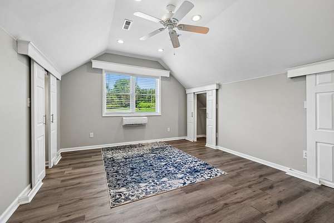
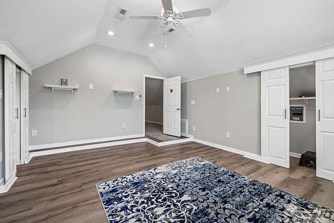
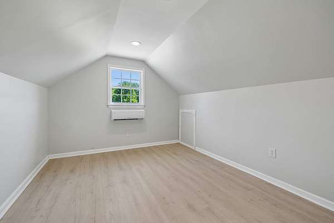
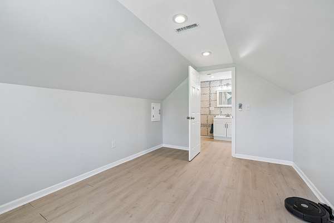
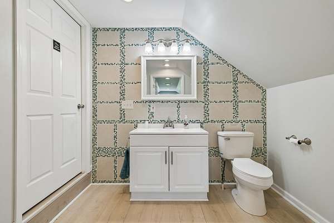
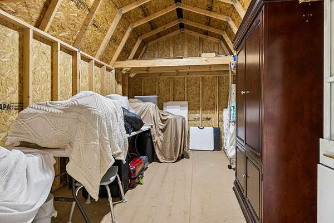
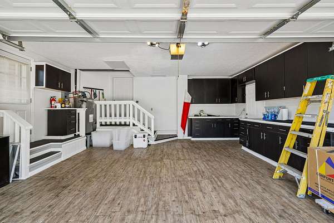
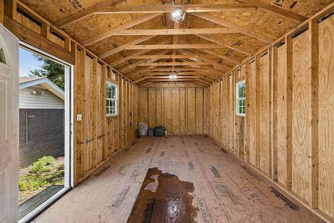
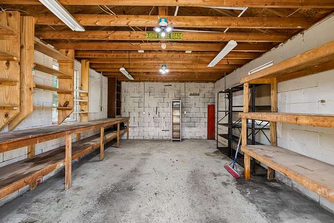
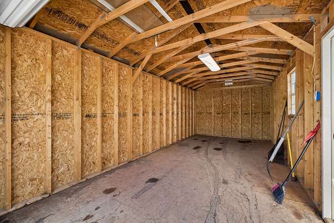
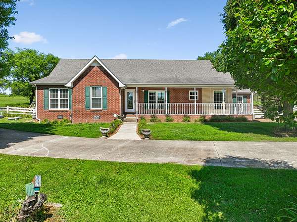
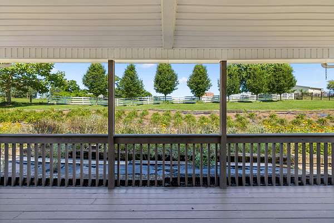
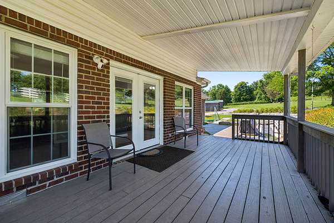
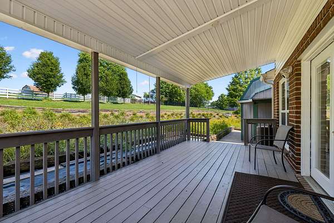
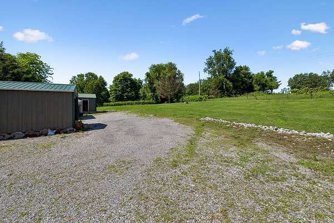
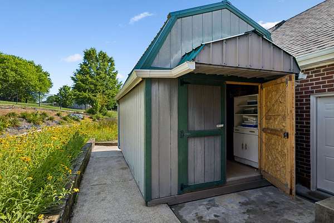
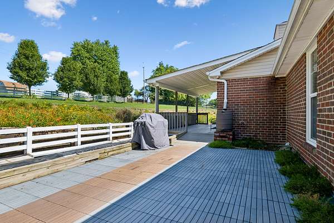
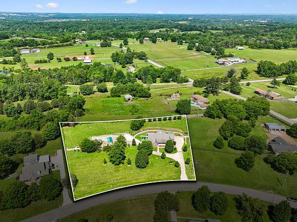
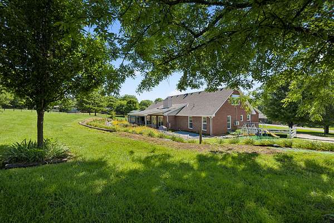
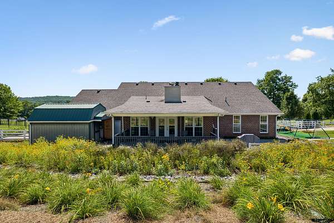
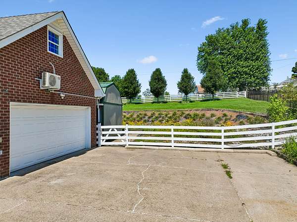
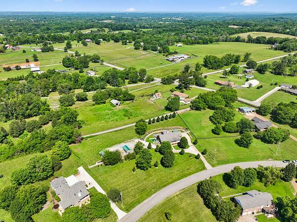
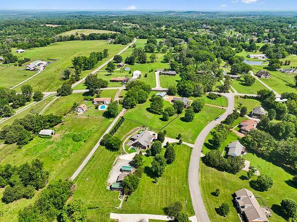
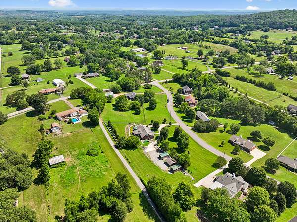
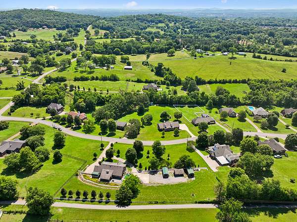
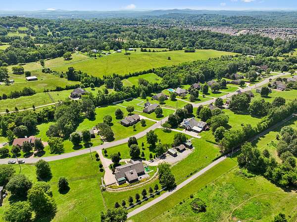
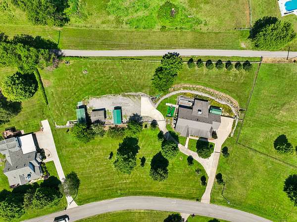
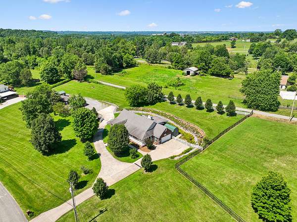
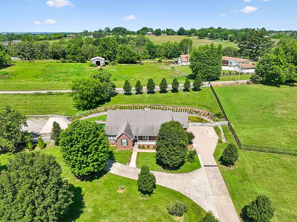
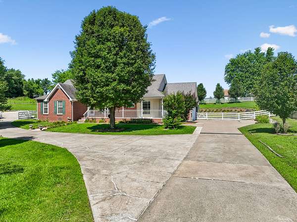
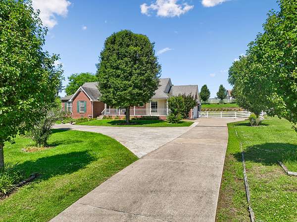
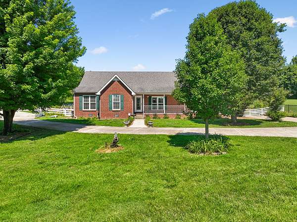
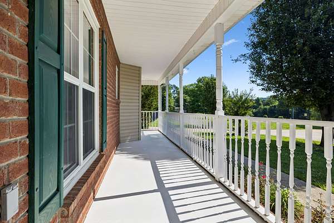
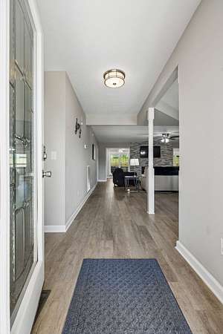
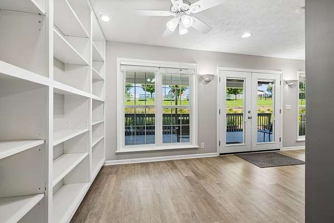
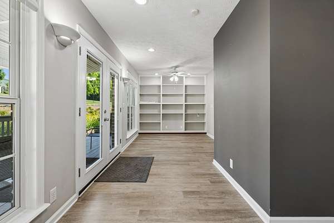
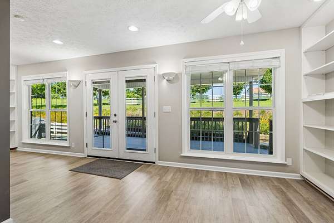
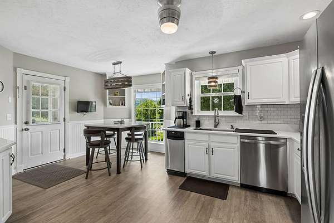
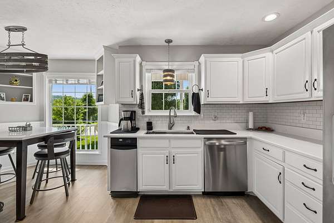
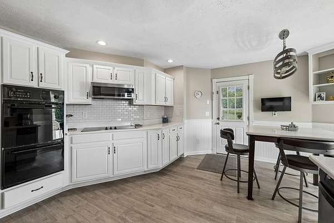
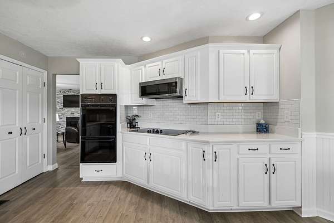
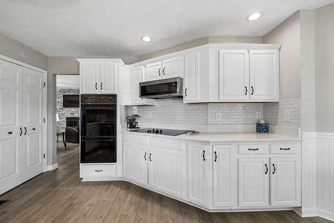
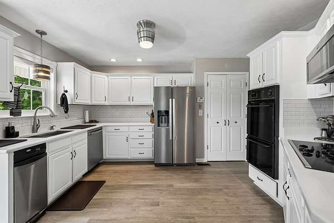
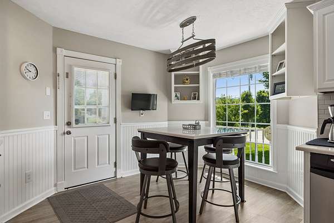
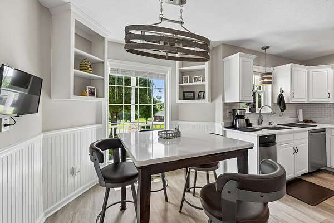
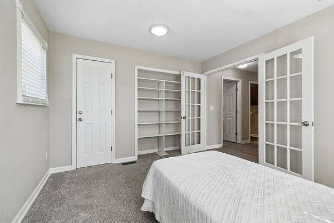
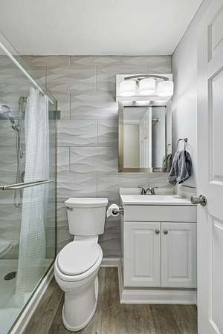
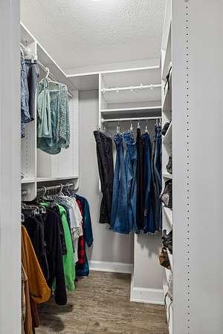
Public Remark PRICED $5K UNDER APPRAISAL NO HOA VERY IMPORTANT TO SEE VIDE0 xtra ROOMS WITH CLOSETS See attached,, Only a couple steps from drive to kitchen, great views, large covered porch front AND back. , LOTS of storage inside and out. 24 kitchen doors, 8 drawers plus pantry. Garage 29 doors and 28 drawers. Solar attic vent, 2 mini split hvac plus heat pump upstairs. Wired Ring cameras and lights. Block shop included, however. 3 portable sheds negotiable with full price offer. According to appraisal law, portable sheds cannot be included as they are considered personal property, but are negotiable with full price offer.
1.5 mi to Publix and shopping area on Hwy 109. I40 approx 5 min, airport approx 15 min Broadway Nashville approx 20 min LOCATION RARE AND EXCELLENT QUARTZ KITCHEN AND NOOK TABLE
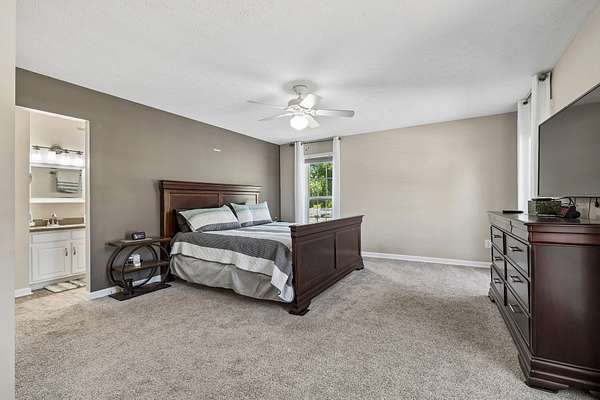
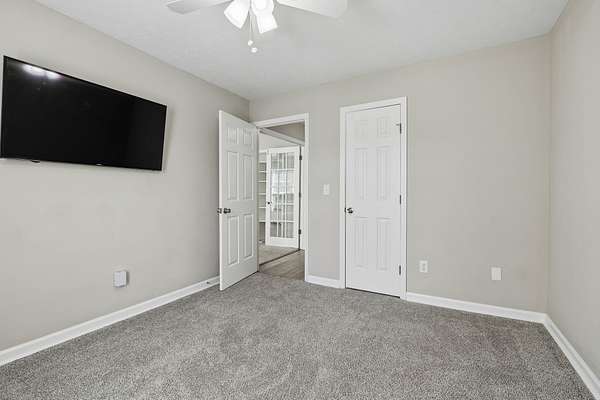
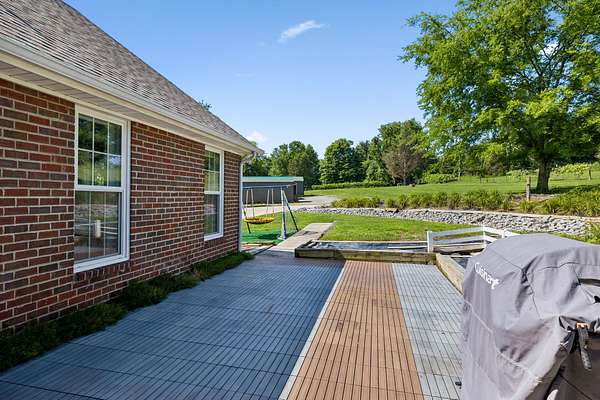
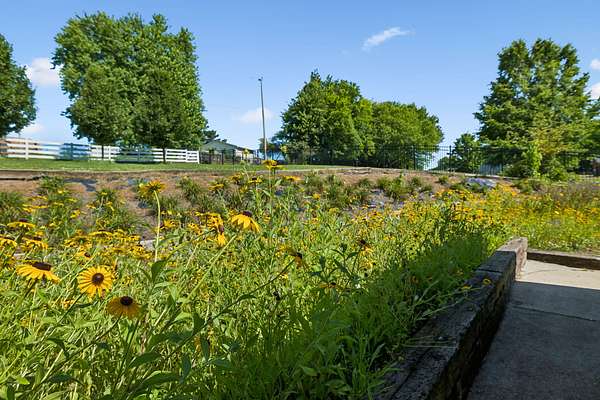
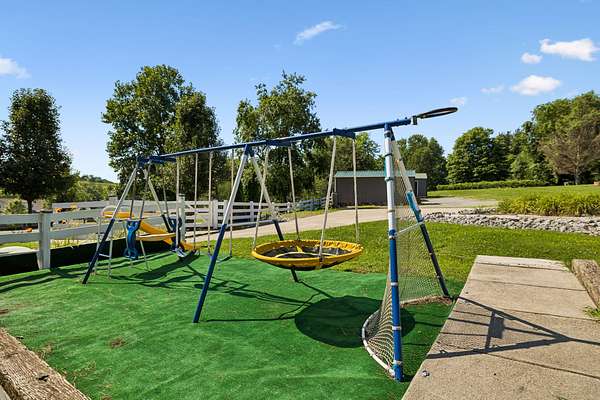
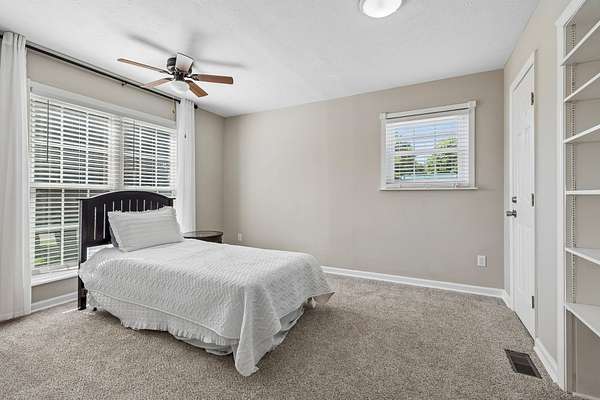
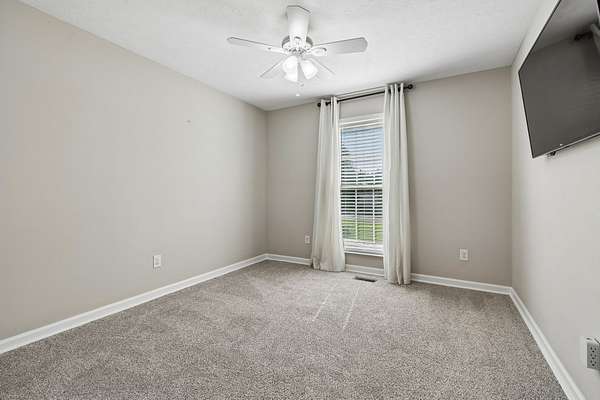
Raised garden beds. Established day lilies, iris, fruit trees and grapevines. Encapsulated crawl space. Swing set on astroturf, fenced, ramped back deck to French doors in back for easy move in.Water barrel water system. Perk 2 bed According to TN law, we are ONLY allowed to advertise 2 bedrooms. There's a LOT of sq footage and rooms with closets. 100's of day Lilies, Established fruit trees, and grapes. Subdivision only has 35 homes, and cul de sac low traffic.
- Listed by Pam Adams, (615) 668-3145, Keller Williams Realty - Murfreesboro
Location
- Street address
- 433 Bonnie Valley Dr
- County
- Wilson County
- Zip code
- 37087
- Community
- Deerfield 1
- Elevation
- 667 feet
Directions
I40 to Hwy 109 (Gallatin Exit), Right on Hickory Ridge Road, Approx 1.5 mi into Deerfield Subdivision, 2nd home on the right.
Property details
- Acreage
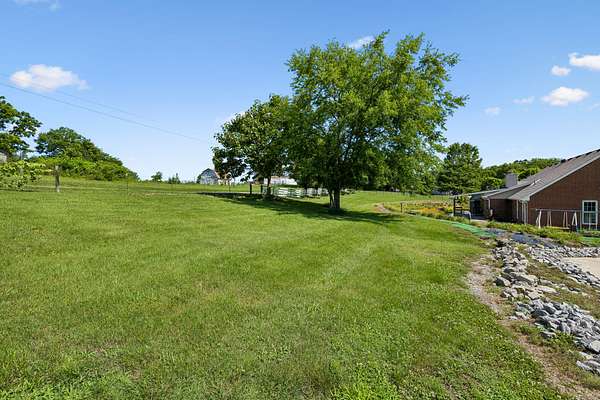
- 1.74 acres75,794 sq ft
- MLS #
- REALTRACS 3260403
- Posted
Property taxes
- Recent
- $1,708
Parcels
- 070L A 00700 000
Details and features
Listing
- Type
- Residential
- Subtype
- Single Family Residence
- Financing
- Conventional, FHA, USDA, VA
- Conditions
- Owner Agent
- Possession
- Negotiable
Lot
- Size Source
- Assessor
- Dimensions
- 262.8 X 257.2 Irr
- Terrain
- Cleared, Sloped, Views
- View
- Valley
- Features
- Cleared, Sloped, Views
Exterior
- Parking Spaces
- 12
- Parking
- Concrete, Garage Door Opener, Garage Faces Side
- Garage Spaces
- 2
- Fencing
- Back Yard
- Outdoor Spaces
- Covered, Deck, Patio, Porch
- Structures
- Storage
- Features
- Smart Camera(s)/Recording, Smart Light(s)
Structure
- Style
- Ranch
- Basement
- Crawl Space
- Water
- Public
- Sewer
- Septic Tank
- Heating
- Central, Dual, Electric
- Cooling
- Ceiling Fan(s), Central Air, Gas
- Materials
- Brick, Vinyl Siding
- Roof
- Asphalt
Interior
- Rooms
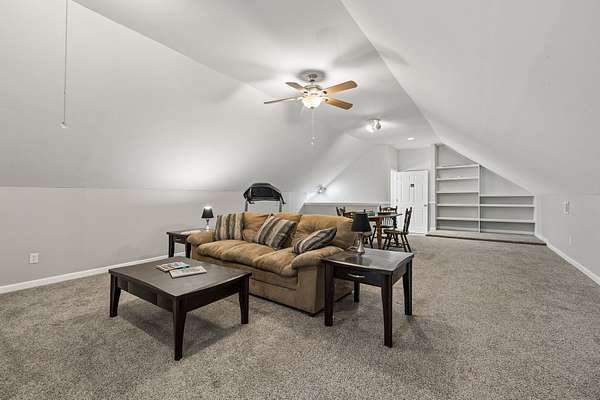
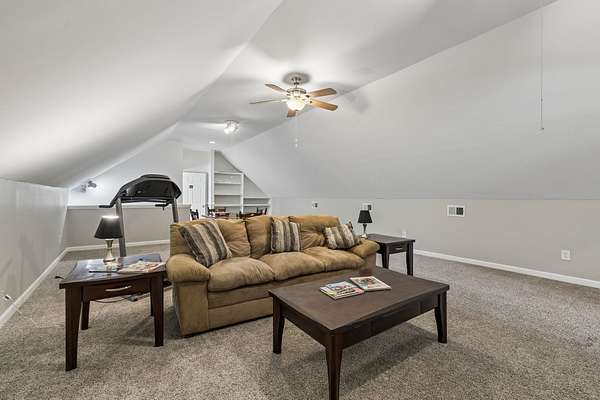
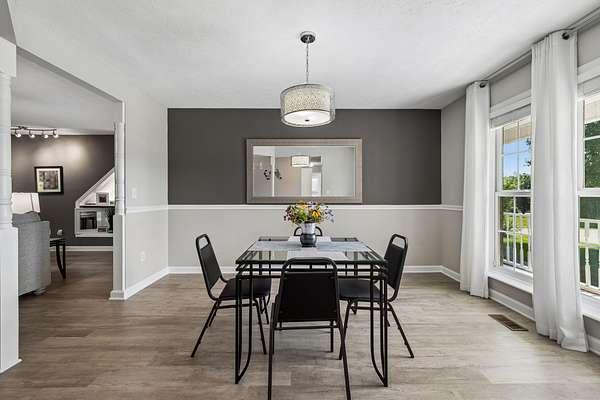
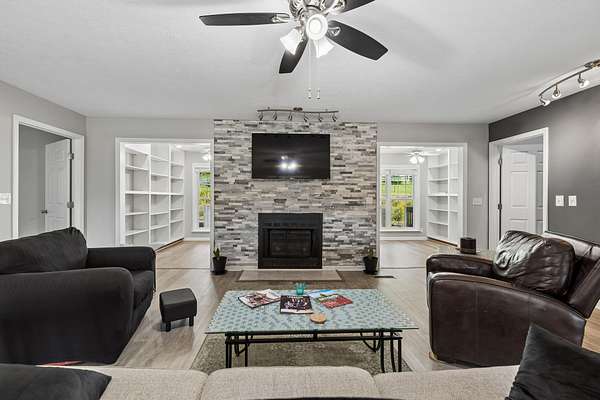
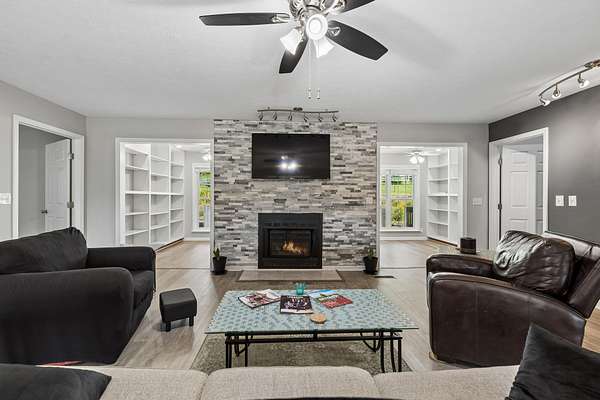
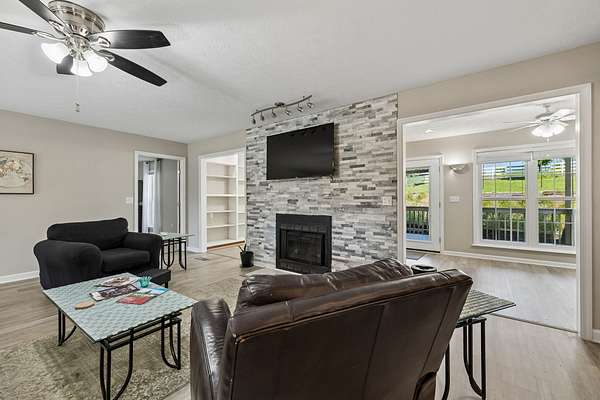
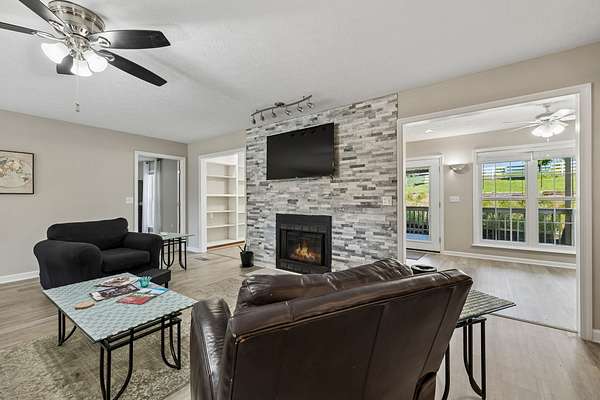
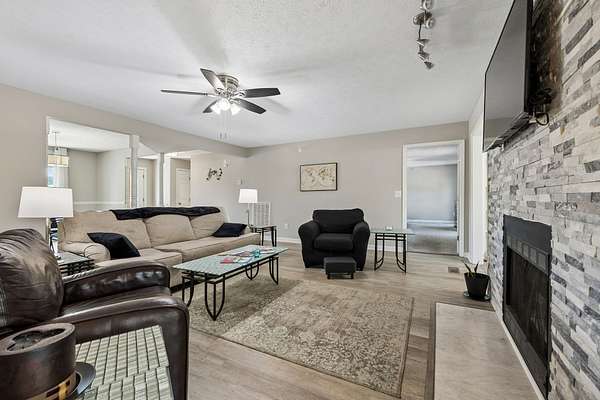
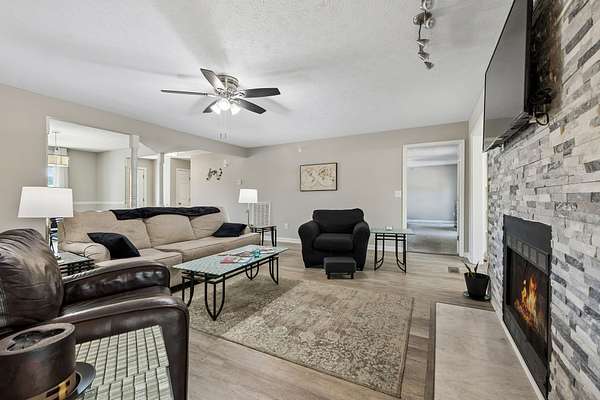
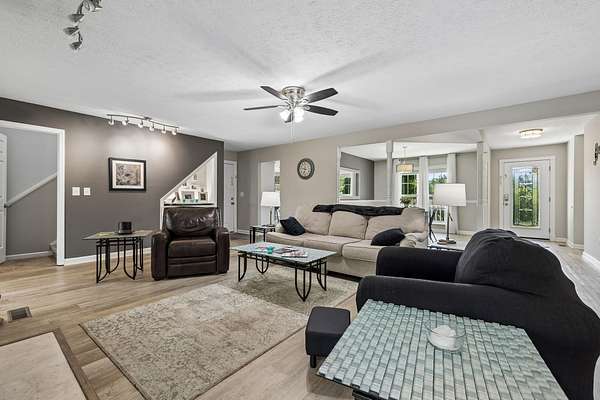
- Bedroom x 2, Den, Dining Room, Hobby Room, Kitchen, Living Room, Recreation Room
- Flooring
- Carpet, Luxury Vinyl
- Fireplace Count
- 1
- Fireplaces
- Great Room, Wood Burning
- Appliances
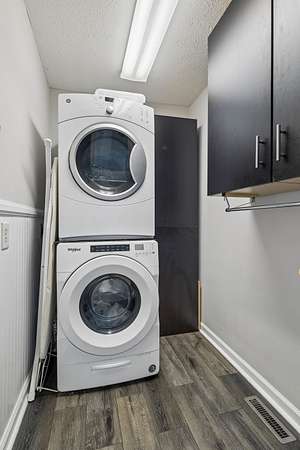
- Built-In Electric Oven, Cooktop, Dishwasher, Double Oven, Dryer, Ice Maker, Microwave, Refrigerator, Stainless Steel Appliance(s), Trash Compactor, Washer
- Laundry
- Electric Dryer Hookup, Washer Hookup
- Accessibility
- Accessible Approach With Ramp, Accessible Entrance
- Features
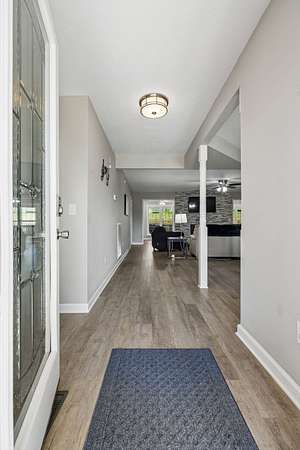
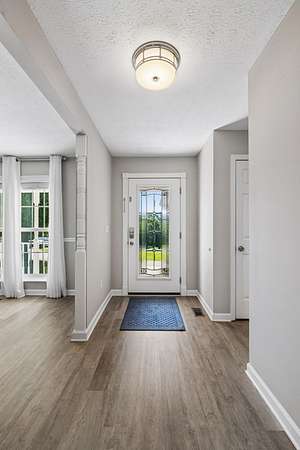
- Bookcases, Built-In Features, Ceiling Fan(s), Entrance Foyer, Extra Closets, High Speed Internet, Open Floorplan, Pantry, Redecorated, Walk-In Closet(s)
Property utilities
| Category | Type | Status |
|---|---|---|
| Power | Grid | Available |
| Water | Public | Available |
| Sewage | Septic System | Connected |
Nearby schools
| Name | Type |
|---|---|
| Castle Heights Elementary | Elementary |
| Winfree Bryant Middle School | Middle |
| Lebanon High School | High |
Listing history
| Date | Event | Price | Change | Source |
|---|---|---|---|---|
| July 4, 2026 | New listing | $699,000 | — | REALTRACS |
Payment calculator

Based on information submitted to the MLS GRID as of July 6, 2026 9:00 am MT. All data is obtained from various sources and may not have been verified by broker or MLS GRID. Supplied Open House Information is subject to change without notice. All information should be independently reviewed and verified for accuracy. Properties may or may not be listed by the office/agent presenting the information. Some IDX listings have been excluded from this website. View more