Land with Home for Sale in Grants Pass, Oregon
433 Hawksdale Dr, Grants Pass, OR 97526
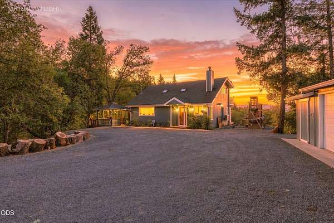
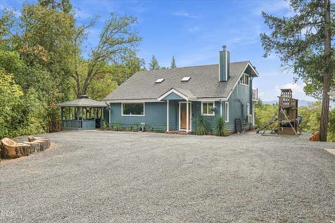
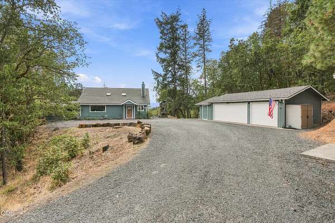
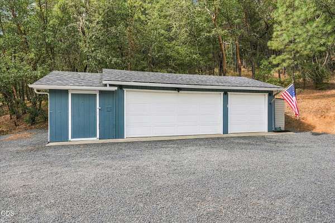
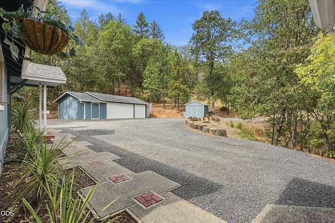
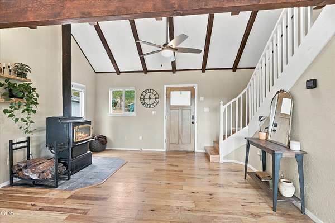
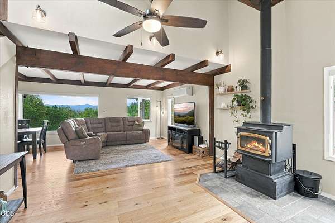
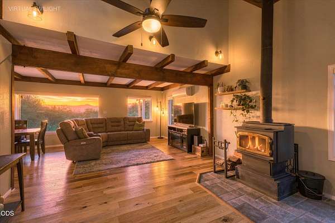
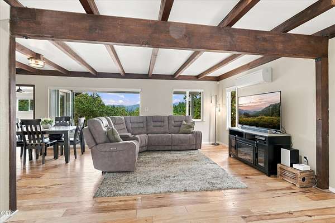
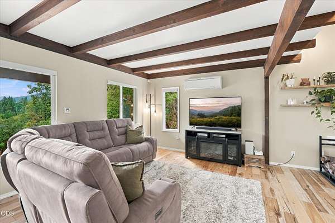
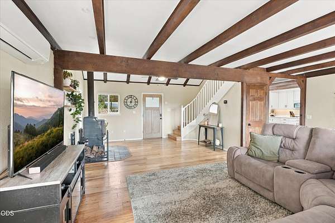
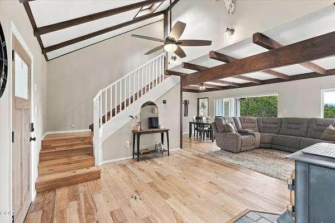
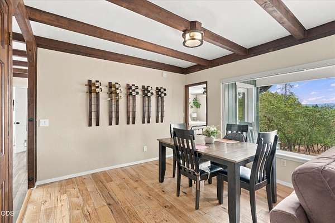
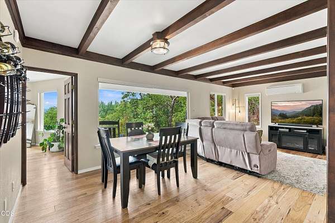
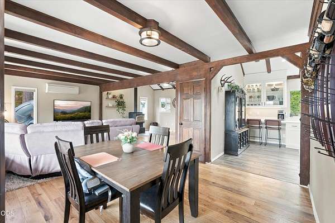
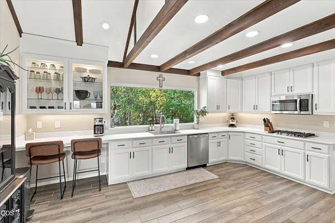
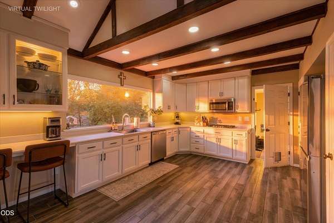
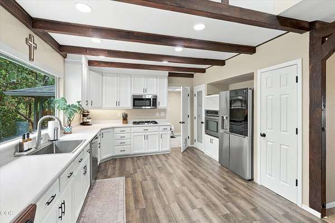
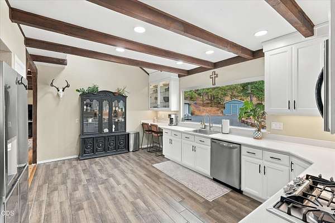
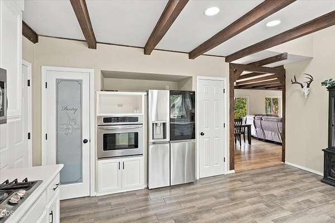
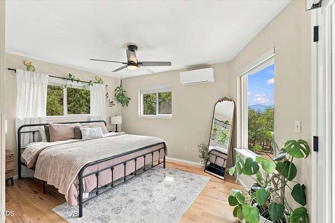
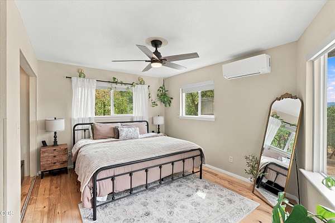
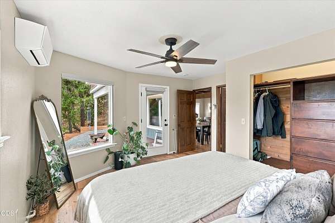
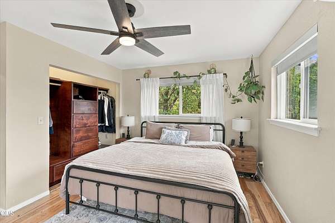
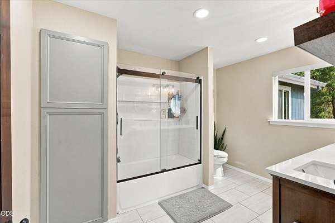
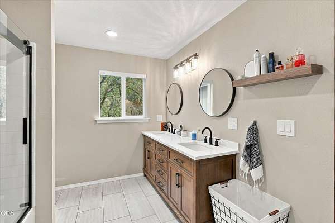
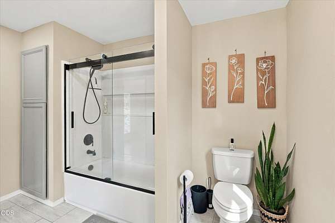
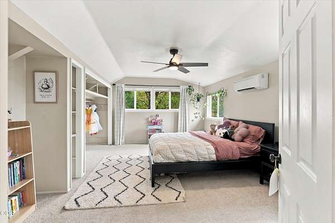
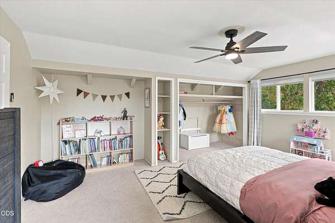
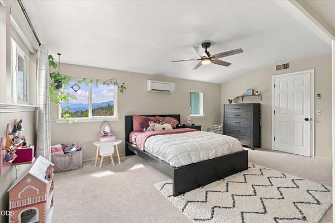
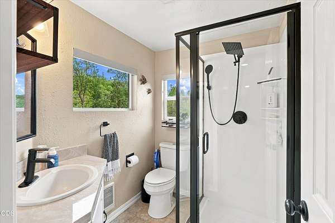
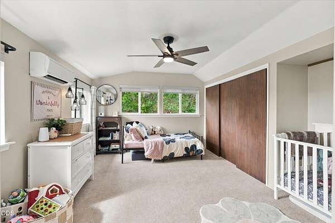
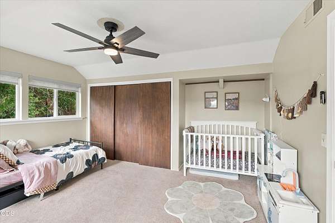
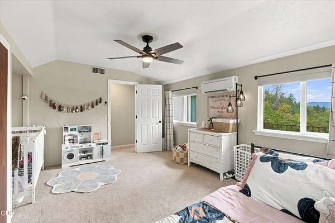
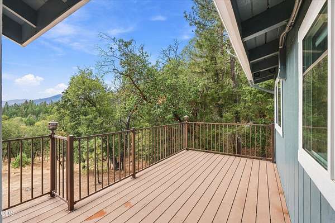
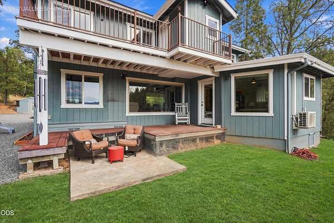
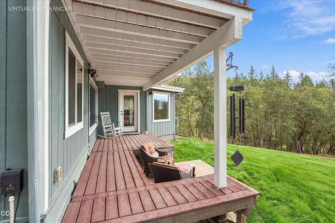
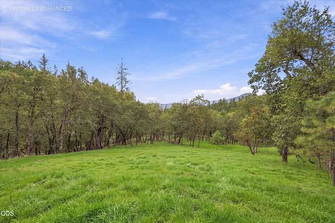
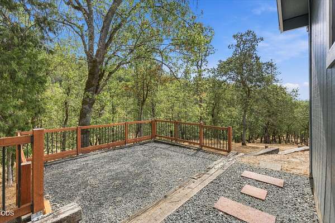
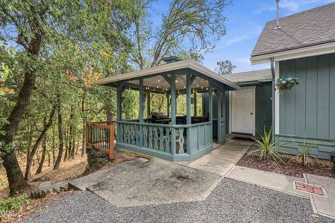
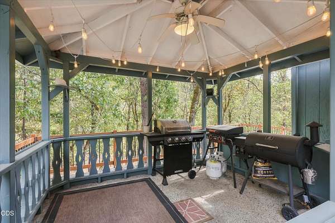
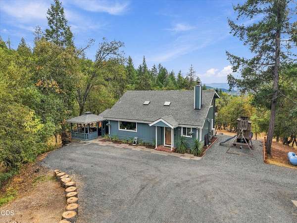
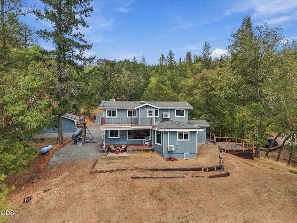
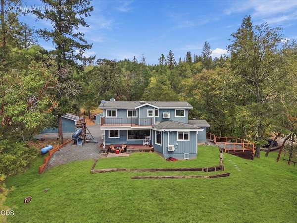
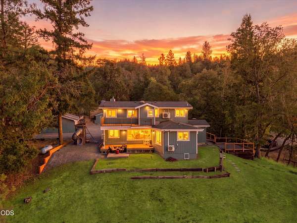
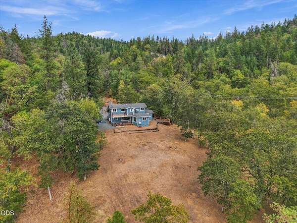
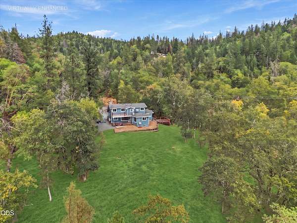
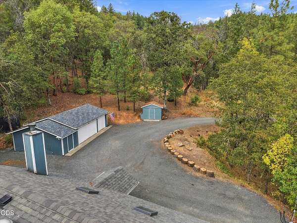
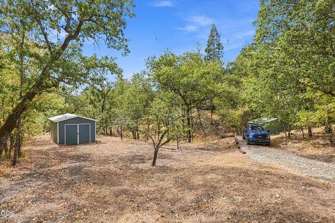
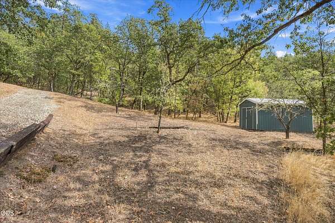
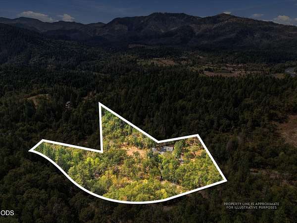
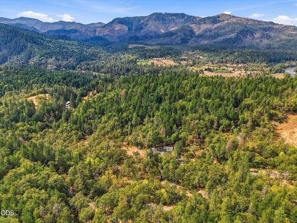
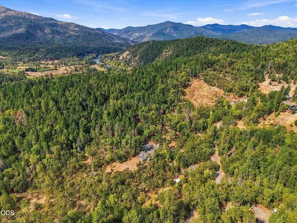
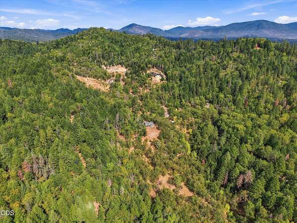
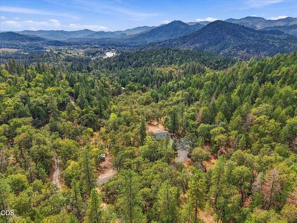
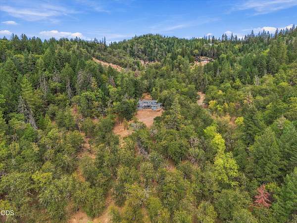
Welcome to your own peaceful retreat in Grants Pass! Situated on 4.5 partially wooded acres with incredible mountain views, this 3-bedroom, 2-bath home offers a beautiful blend of warmth, character, & thoughtful updates. Step inside to vaulted ceilings, exposed wood beams, warm wood tones, skylights, & an abundance of natural light throughout. The spacious, updated kitchen is a standout, featuring plenty of room to gather & an oversized window that perfectly frames the surrounding scenery. Primary bedroom is located on the main level with a full bath featuring dual sinks & tile flooring, while additional details include updated fixtures & a tub/shower combo with glass doors & tile surround. Outside, enjoy 4.5 acres of privacy, mature trees, open space, sweeping mountain views & RV parking! A large detached garage provides ample parking along with multiple outbuildings providing additional space for workshops, hobbies, or storage. Come enjoy the quieter side of Southern Oregon living!
Location
- Street address
- 433 Hawksdale Dr
- County
- Josephine County
- Zip code
- 97526
- Elevation
- 1,011 feet
Directions
GPS will take you there. Follow asphalt until you reach fork in the road, make slight left onto gravel road. Property is about a quarter mile up. Follow directionals. Property will be on the left.
Property details
- Acreage
- 4.5 acres
- Zoning
- Rr5; Rural Res 5 Ac
- MLS #
- ODS 220229365
- Posted
Property taxes
- 2025
- $1,787
Parcels
- R306123
Details and features
Listing
- Type
- Residential
- Subtype
- Single Family Residence
Lot
- View
- Forest, Territorial
- Features
- Landscaped, Level, Sloped
Exterior
- Parking
- Driveway, Open, RV
- Pool
- Deck
- Structures
- Gazebo
Structure
- Stories
- 2
- Water
- Private, Well
- Sewer
- Septic Tank
- Heating
- Ductless, Wood
- Materials
- Frame
- Roof
- Composition
- Windows
- Double Pane Windows, Vinyl Frames
Interior
- Rooms
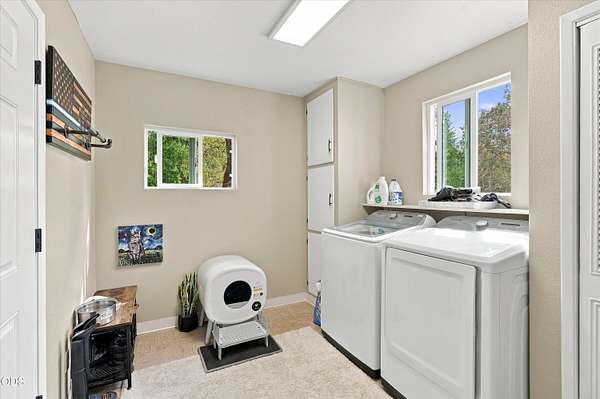
- Bathroom x 2, Bedroom x 3, Laundry Room
- Flooring
- Carpet, Hardwood, Simulated Wood, Tile
- Fireplaces
- Yes
- Appliances
- Cooktop, Dishwasher, Disposal, Dryer, Microwave, Oven, Refrigerator, Tankless Water Heater, Washer, Water Softener
- Security
- Security System
- Features
- Ceiling Fan(s), Double Vanity, Fiberglass Stall Shower, Pantry, Primary Downstairs, Shower/Tub Combo, Smart Light(s), Smart Lock(s), Solid Surface Counters, Vaulted Ceiling(s)
Nearby schools
| Name | Type |
|---|---|
| FT Vannoy Elem | Elementary |
| Fleming Middle | Middle |
| North Valley High | High |
Listing history
| Date | Event | Price | Change | Source |
|---|---|---|---|---|
| Oct 5, 2026 | New listing | $540,000 | — | ODS |