Land with Home for Sale in Thomaston, Georgia
4330 Crest Hwy, Thomaston, GA 30286
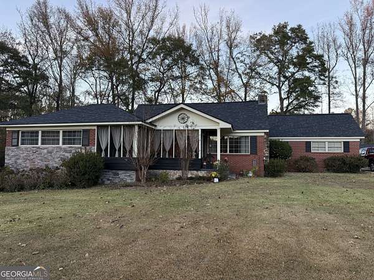
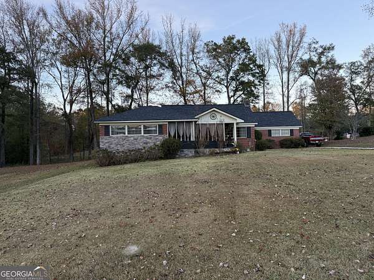
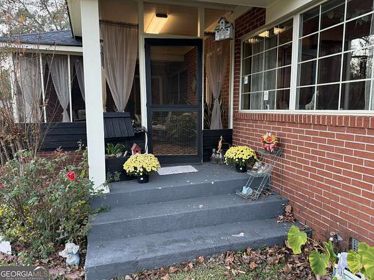
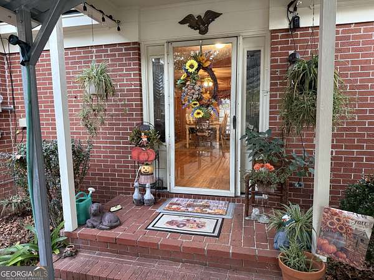
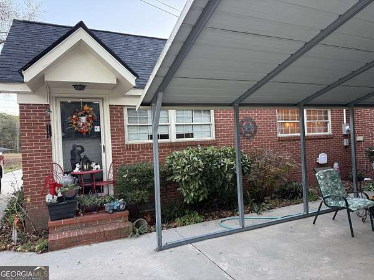
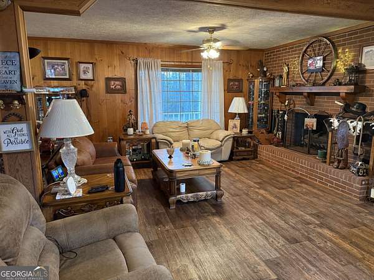
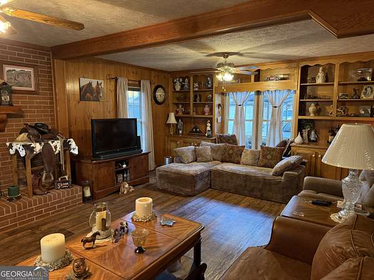
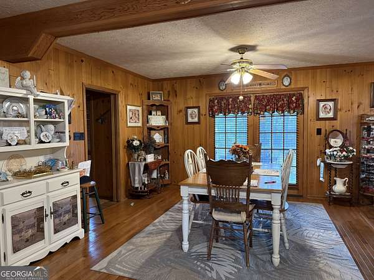
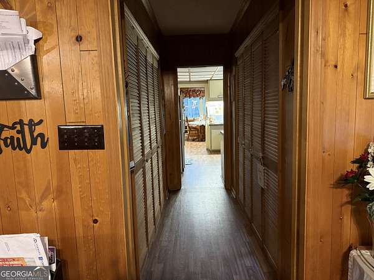
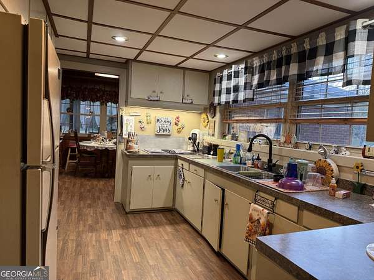
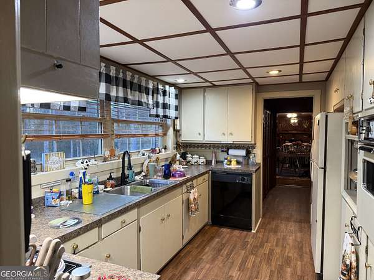
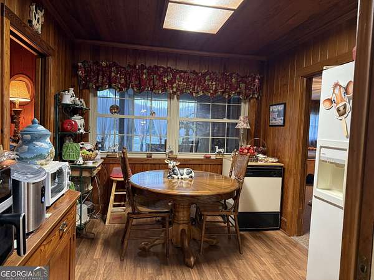
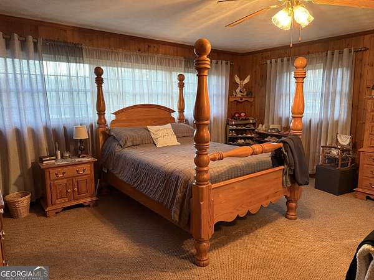
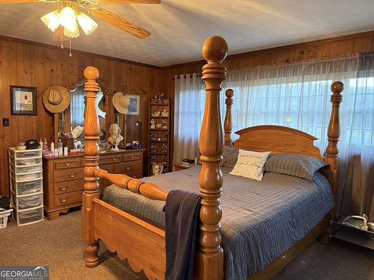
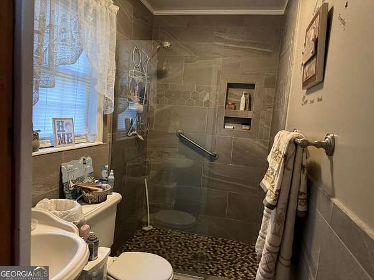
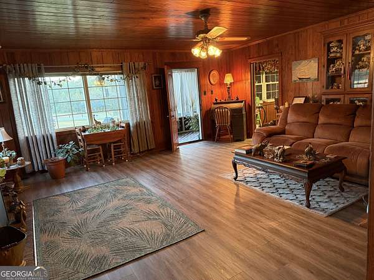
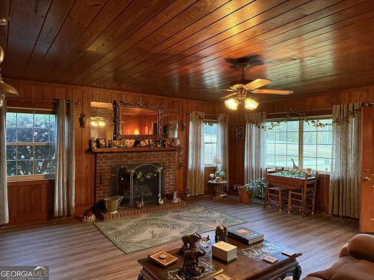
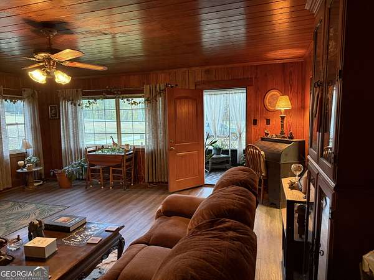
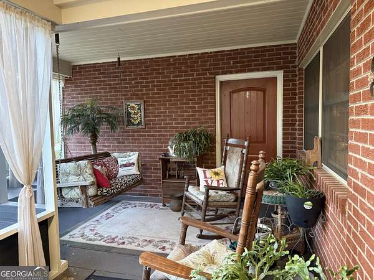
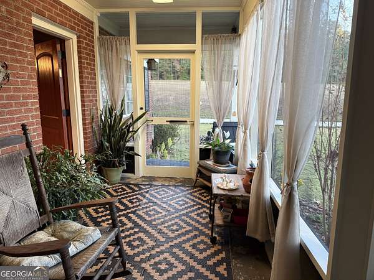
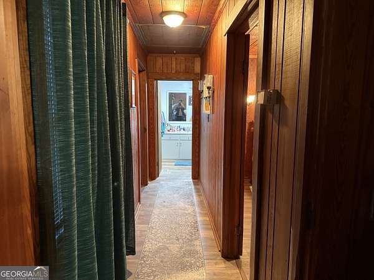
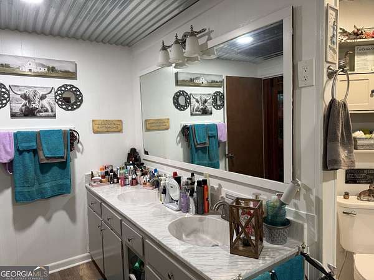
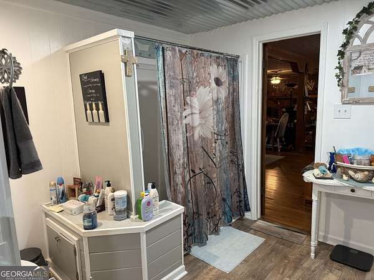
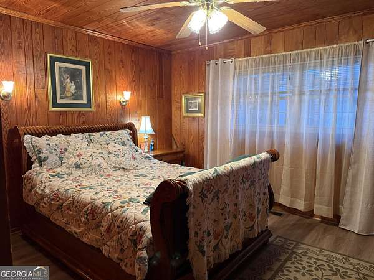
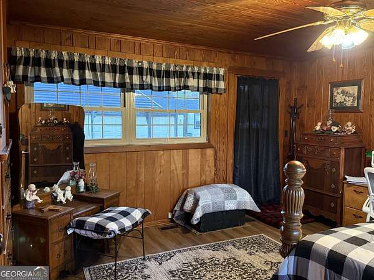
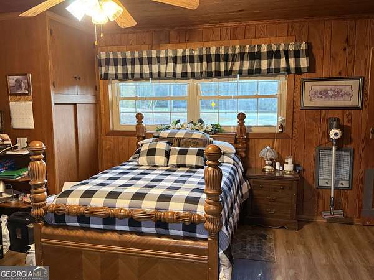
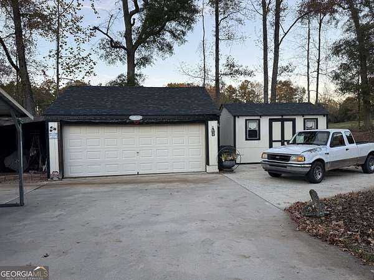
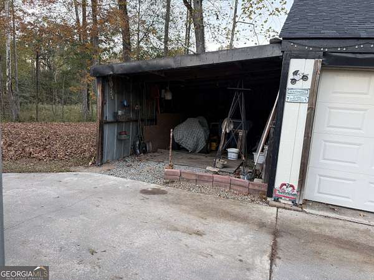
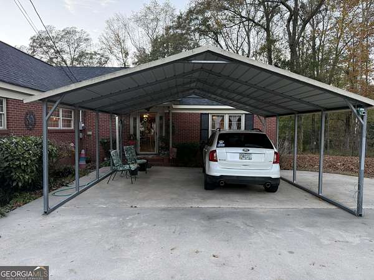
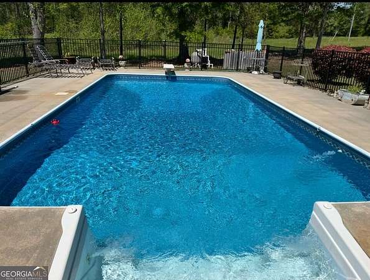
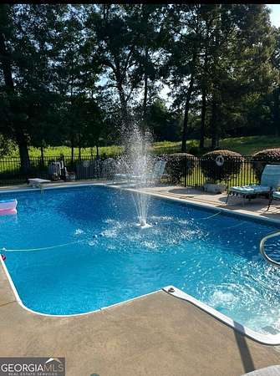
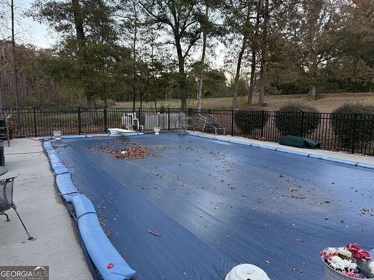
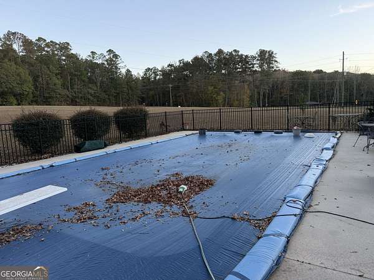
SPACE, CHARACTER & ENDLESS POSSIBILITIES! Welcome to 4330 Crest Highway in Thomaston, Georgia! Situated on approximately 1.6 acres, this spacious 2,580-square-foot, four-sided brick home offers room to spread out, relax, and make it your own! Inside, you'll find three generously sized bedrooms, two full bathrooms, and TWO separate living areas, providing wonderful flexibility for everyday living and entertaining. Rich wood paneling, a fireplace, and traditional architectural details create a warm, inviting atmosphere with character you don't often find in today's homes. The kitchen features an adjoining breakfast area, while additional dining space provides room for family gatherings. Enjoy morning coffee on the charming screened porch or spend your afternoons relaxing by the in-ground swimming pool! A porch with hot tub adds another outdoor retreat. The property also features a long paved driveway, double garage, carport, utility shed, and additional storage building serving the pool area. Whether you appreciate the home's traditional charm or envision a brighter, updated interior, this property offers a wonderful opportunity to create something uniquely yours. With 2,580 square feet of living space, 1.6 acres, and an impressive collection of indoor and outdoor amenities, there's so much to discover here. Come explore the possibilities and imagine making this property your own!
Location
- Street address
- 4330 Crest Hwy
- County
- Upson County
- Zip code
- 30286
- Elevation
- 768 feet
Directions
From the Thomaston Courthouse Square, take West Main Street (GA Highway 74 Alternate West). Continue approximately 1.5 miles and bear right onto GA Highway 74 West (Crest Highway). Follow Crest Highway to 4330 Crest Highway. Property will be on the right as indicated by the real estate sign. Approximately 6 miles from town
Property details
- Acreage
- 1.6 acres69,696 sq ft
- MLS #
- GAMLS 10891093
- Posted
Property taxes
- 2026
- $2,929
Parcels
- 022 018
Details and features
Listing
- Type
- Residential
- Subtype
- Single Family Residence
- Franchise
- Century 21 Real Estate
Lot
- Features
- Corner Lot, Private, Sloped
Exterior
- Parking
- Carport, Off Street
- Structures
- Outbuilding
Structure
- Stories
- 1
- Water
- Well
- Sewer
- Septic Tank
- Heating
- Central, Electric
- Cooling
- Ceiling Fan(s), Central Air
- Materials
- Brick
- Roof
- Composition
Interior
- Rooms
- Bathroom x 2, Bedroom x 3, Den, Family Room
- Flooring
- Carpet, Laminate
- Appliances
- Dishwasher, Ice Maker, Range, Refrigerator
- Features
- Double Vanity, Master On Main Level, Split Bedroom Plan, Walk-In Closet(s)
Property utilities
| Category | Type | Status |
|---|---|---|
| Gas | Propane | Connected |
Nearby schools
| Name | Type |
|---|---|
| Upson Lee | Elementary |
| Upson Lee | Middle |
| Upson Lee | High |
Listing history
| Date | Event | Price | Change | Source |
|---|---|---|---|---|
| Nov 16, 2026 | New listing | $385,000 | — | GAMLS |