Land with Home for Sale in Baldwin, Georgia
4330 Damascus Rd, Baldwin, GA 30511
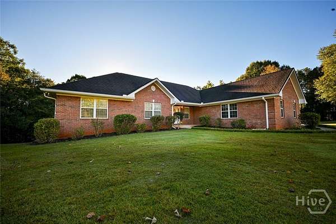
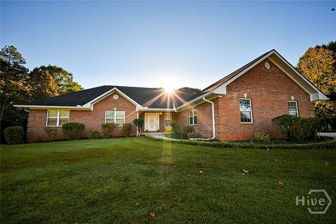
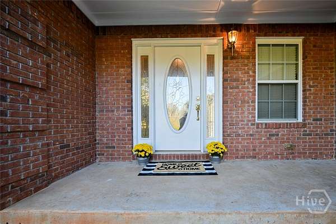
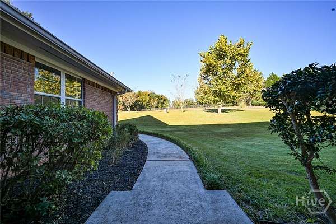
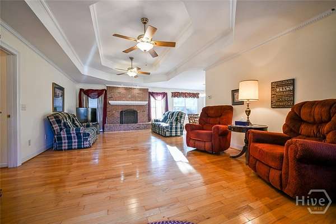
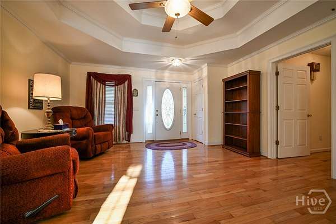
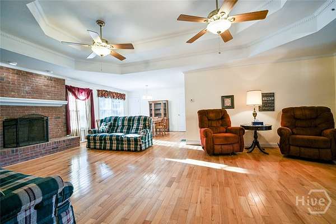
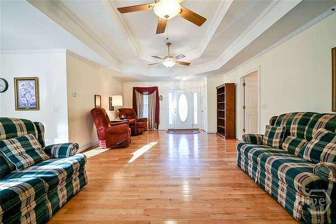
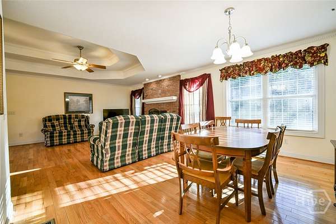
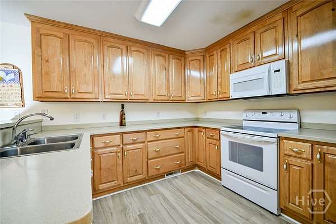
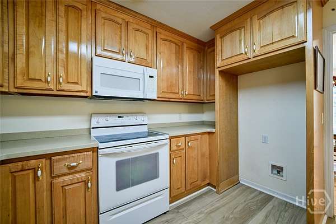
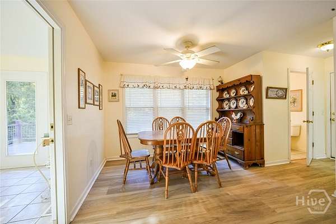
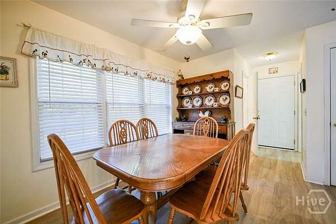
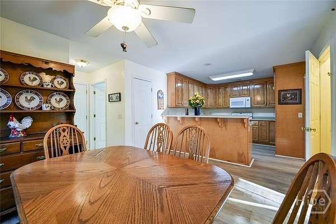
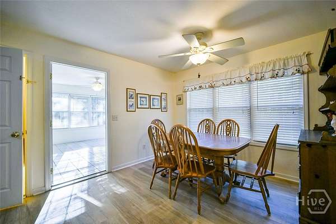
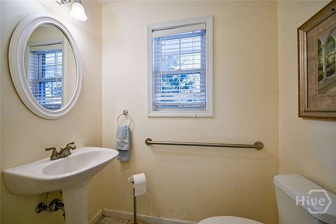
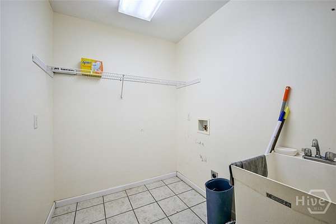
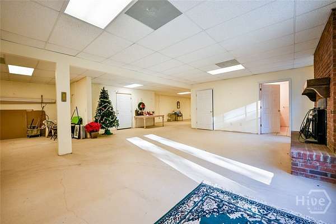
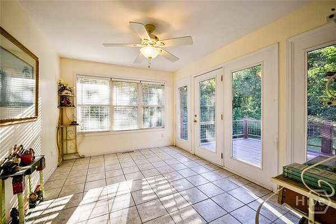
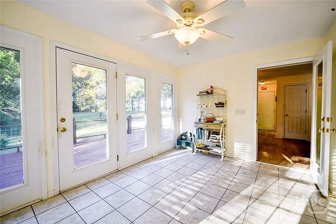
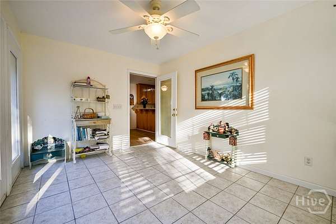
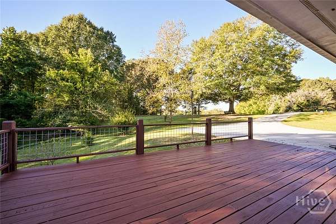
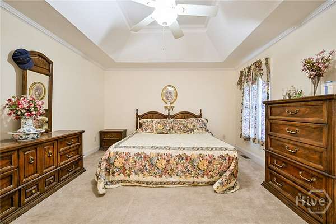
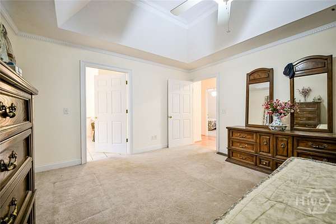
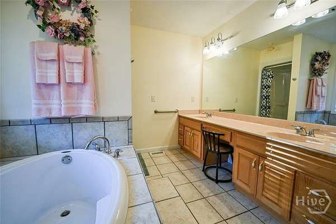
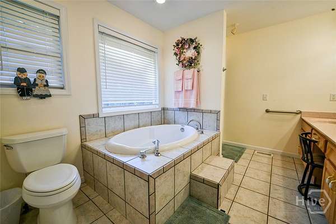
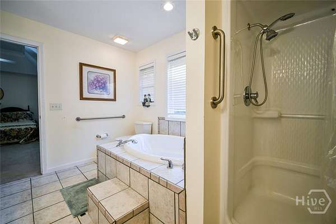
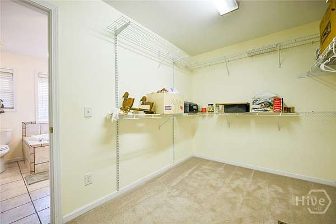
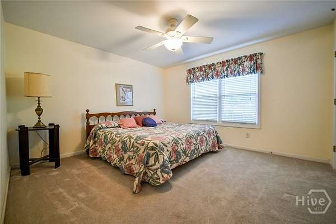
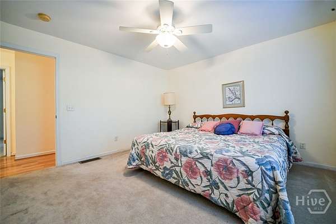
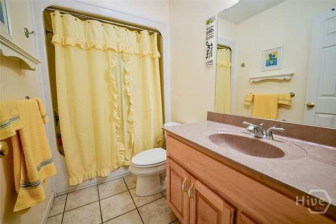
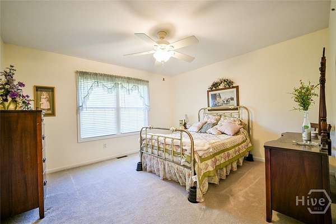
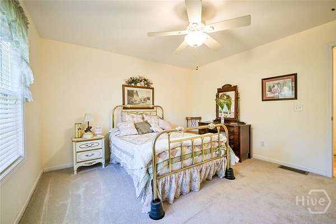
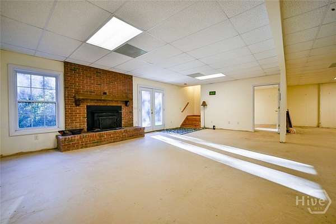
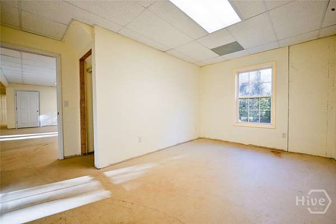
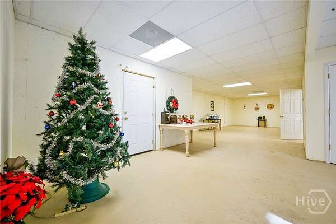
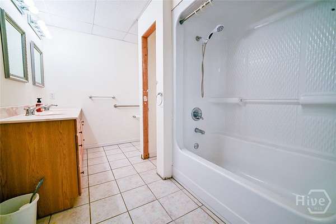
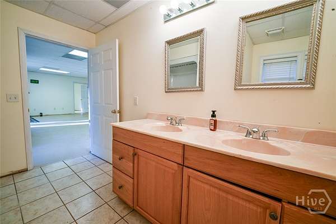
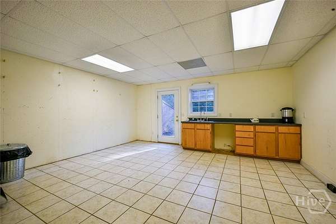
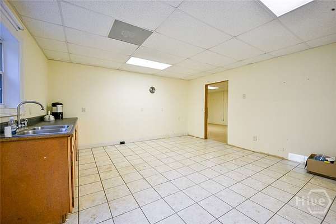
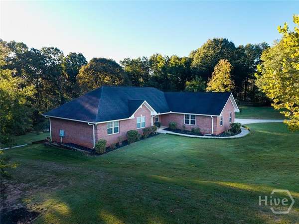
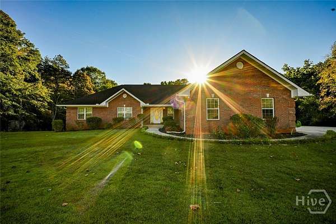
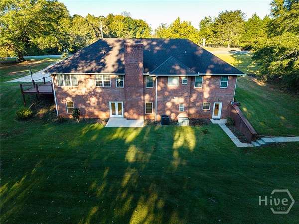
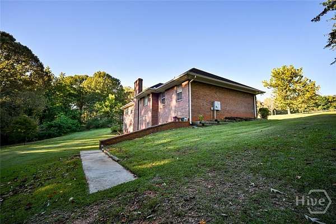
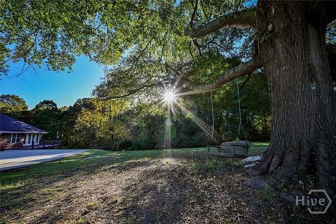
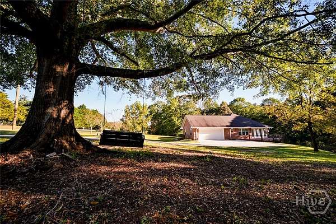
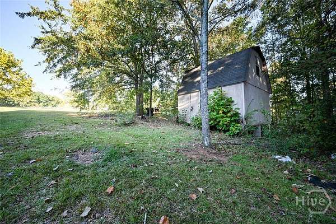
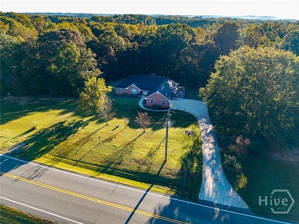
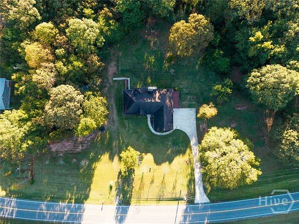
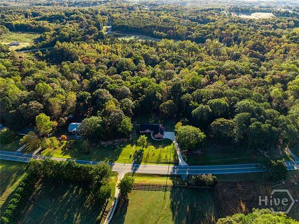
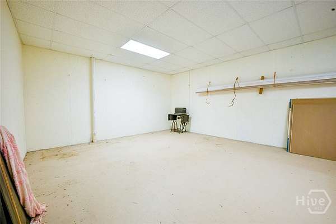
Welcome to 4330 Damascus Rd, a custom built, all brick ranch featuring 4 bedrooms, 3.5 baths, and versatile living spaces filled with natural light. On the main level, an open living room with tray ceilings and a brick hearth fireplace creates a welcoming gathering space, complemented by a dining room for meals and special occasions. The eat-in kitchen offers solid surface countertops and updated flooring, with a large laundry room featuring a sink and an oversized garage with ample storage conveniently located just off the kitchen. The main level also includes three bedrooms and two and a half bathrooms, including a spacious primary suite with double vanity, a separate shower, soaking tub, and large walk-in closet. Start your mornings with coffee in the sunroom or on the deck while enjoying peaceful country views. Downstairs, the finished basement features additional living space, a bedroom, full bathroom with double vanity, and kitchen, offering flexible space for multigenerational living, hosting guests, or entertaining. Outside, a beautiful oak tree and swing invite you to slow down and enjoy the setting. The expansive yard offers a wonderful area for a garden and outdoor activities. An outbuilding with power and a separate electrical panel provides an ideal space for a workshop, storage or man cave. Whether you envision growing your own vegetables, gathering with friends, or relaxing beneath the oak tree, this property offers room.
Location
- Street address
- 4330 Damascus Rd
- County
- Banks County
- Zip code
- 30511
- Elevation
- 835 feet
Directions
I-85 North to exit 154 (GA-63), take left at the top of the exit ramp. Continue on 63 until you dead end into 184. Take a right on 184, property will be on the right in about 1/2 a mile.
Property details
- Acreage
- 6.89 acres
- Zoning
- ARR
- MLS #
- HMLS CL366817
- Posted
Property taxes
- 2025
- $3,749 - TR 4B PB15-187
Parcels
- B71-043
Details and features
Listing
- Type
- Residential
- Subtype
- Single Family Residence
Structure
- Style
- Ranch
- Stories
- 1
- Water
- Public
- Sewer
- Septic Tank
- Heating
- Central, Electric
- Cooling
- Central Air
- Materials
- Brick
- Roof
- Composition
Interior
- Rooms
- Basement, Bathroom x 4, Bedroom x 4
- Fireplaces
- Yes
- Appliances
- Dishwasher, Electric Water Heater, Microwave, Oven, Range, Refrigerator
- Features
- Breakfast Area, Double Vanity, Garden Tub/Roman Tub, Main Level Primary, Pantry, Separate Shower
Listing history
| Date | Event | Price | Change | Source |
|---|---|---|---|---|
| Oct 20, 2026 | New listing | $565,000 | — | HMLS |