
Land with Home for Sale in Franklin, Tennessee
4330 N Chapel Rd, Franklin, TN 37067
Most motivated seller this side of Martinsville, IN! Second out-of-state grandchild due next spring and Grandpa wants to be there! $100,000 credit to buyer at closing for ANY update! Seller also has the ability to close quickly and is offering a home warranty.
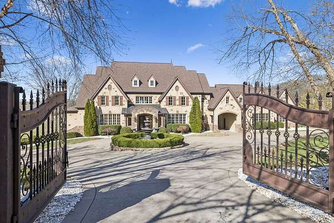
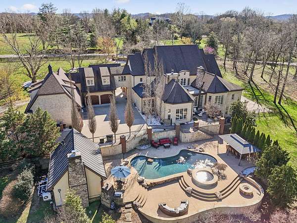
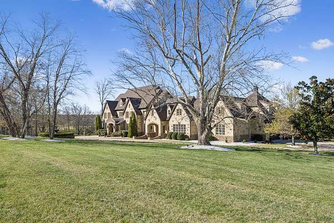
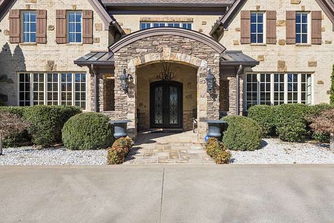
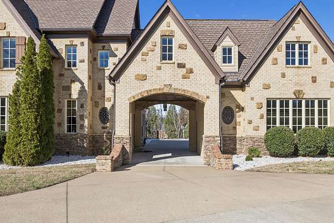
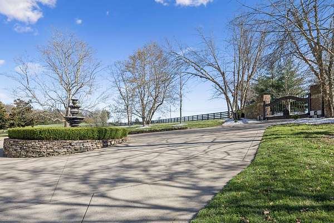
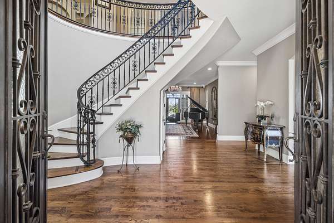
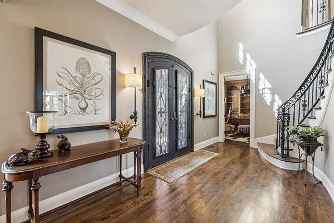
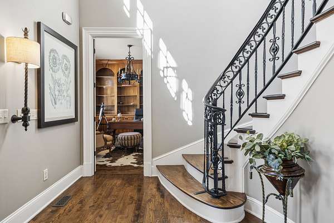
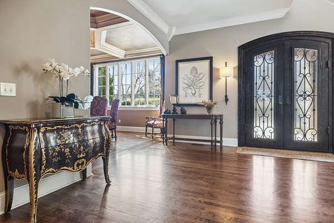
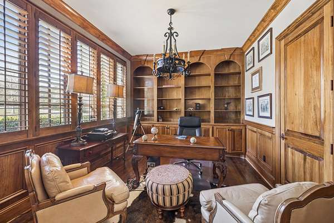
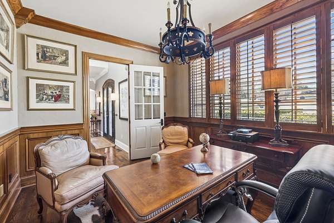
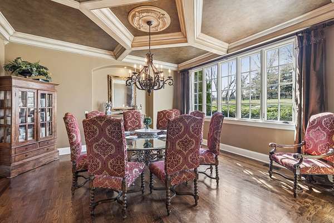
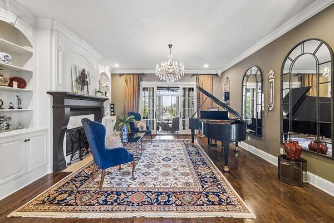
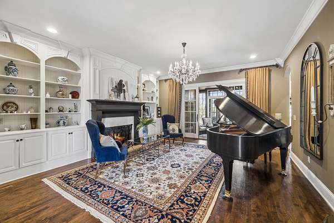
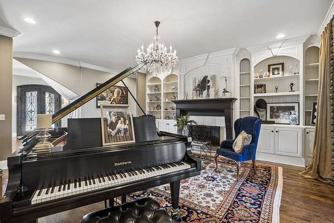
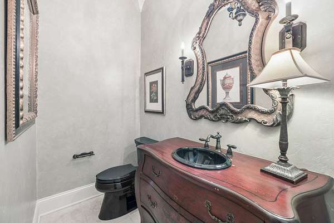
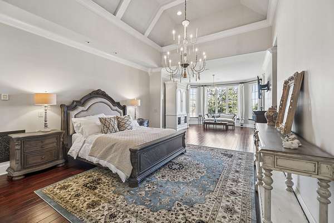
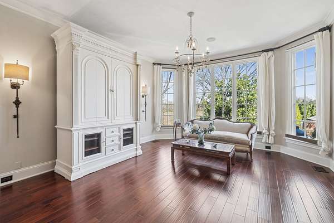
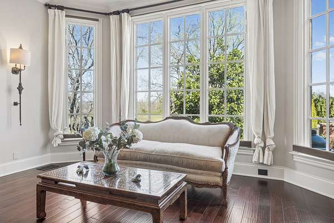
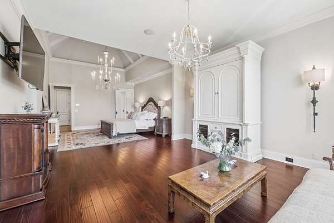
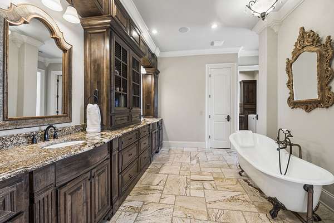
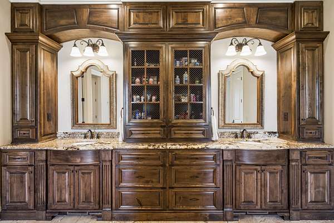
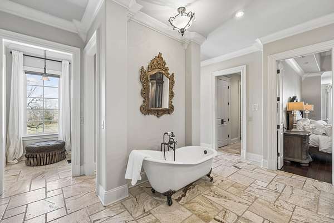
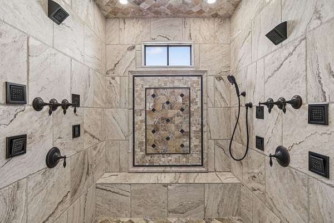
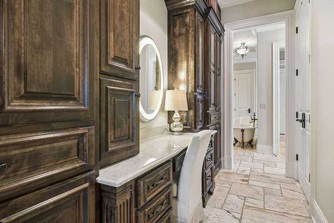
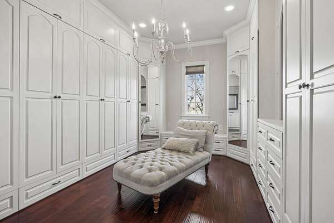
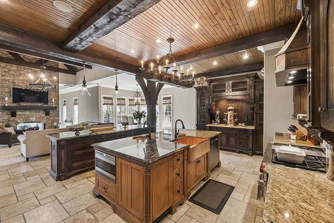
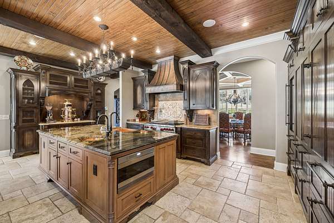
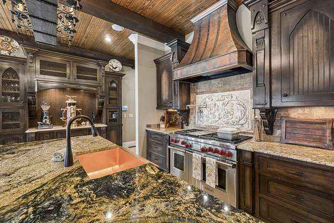
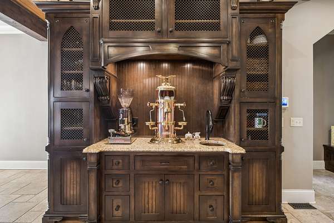
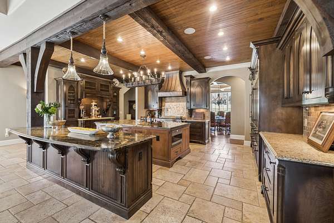
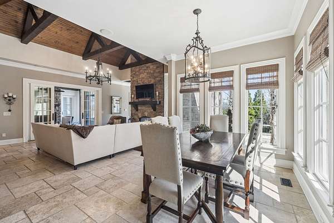
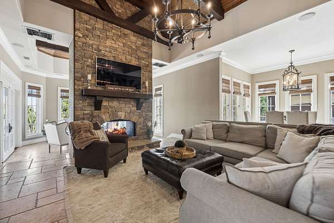
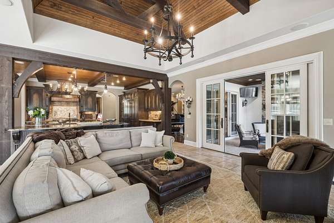
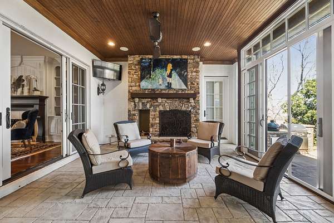
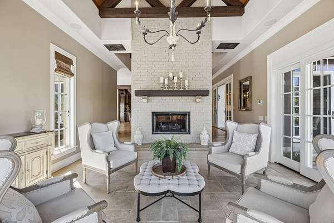
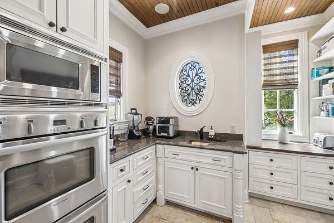
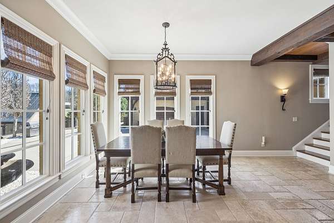
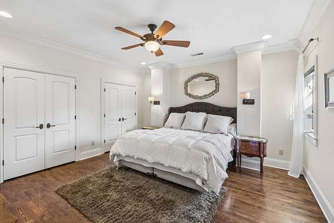
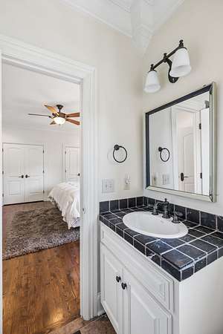
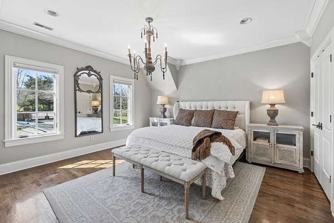
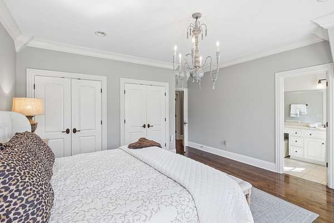
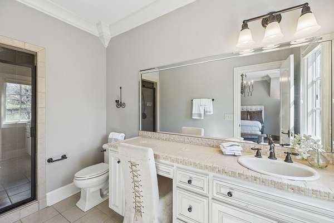
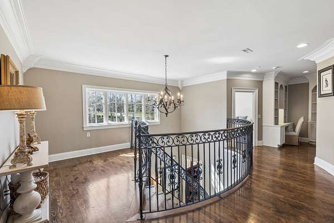
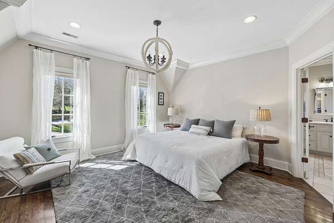
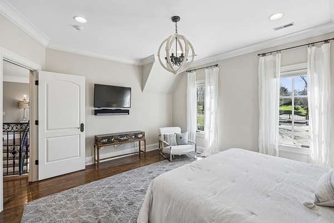
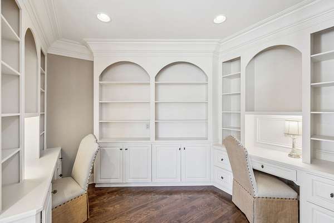
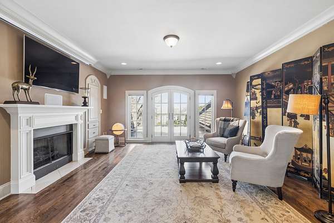
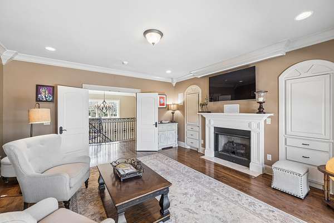
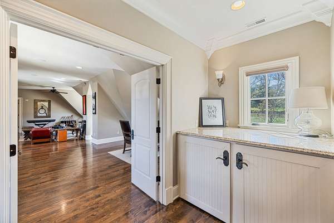
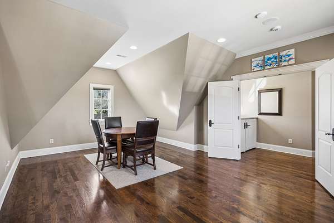
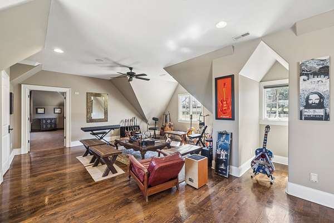
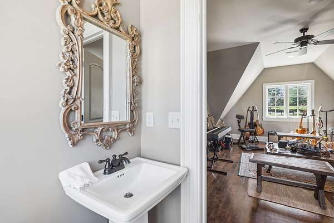
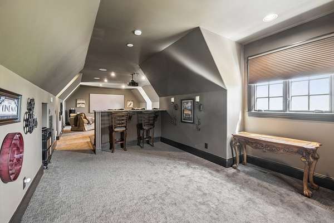
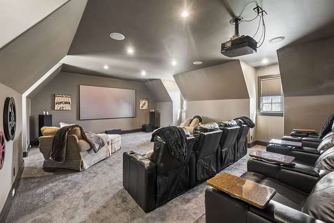
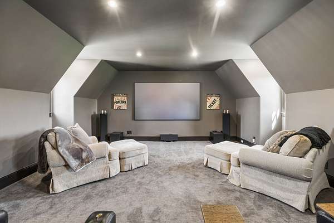
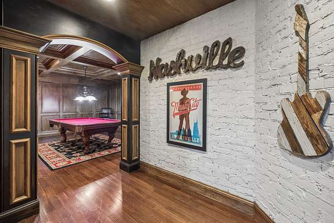
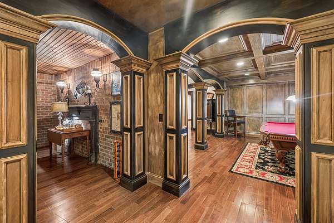
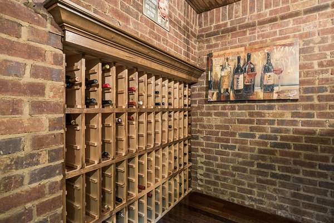
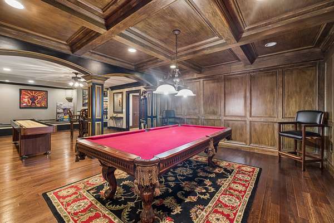
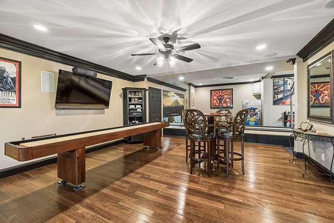
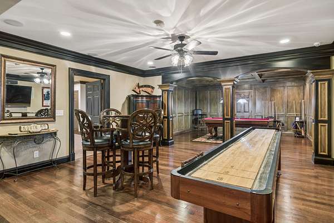
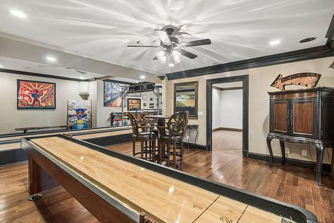
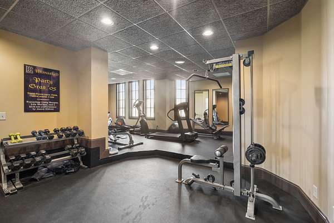
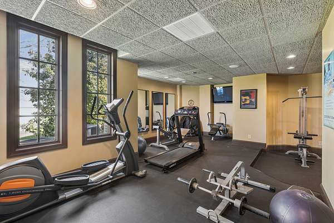
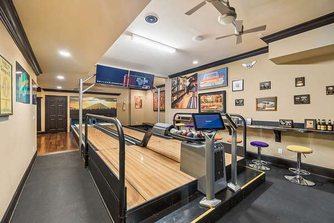
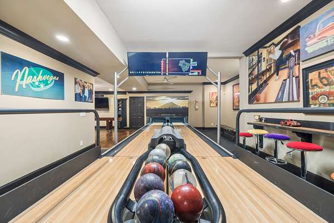
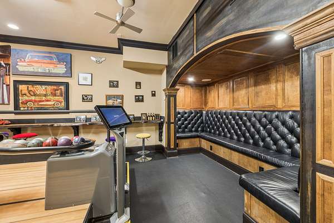
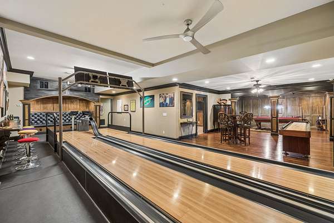
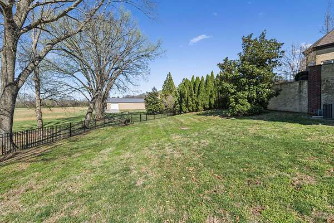
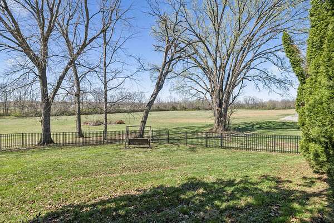
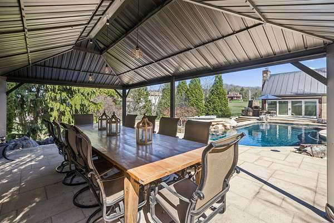
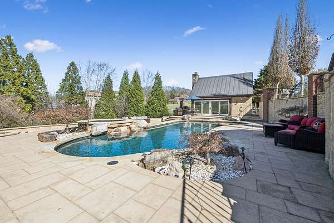
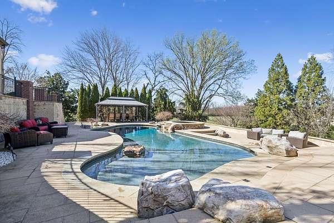
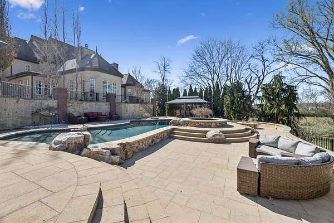
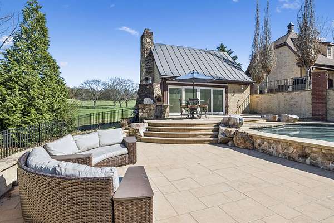
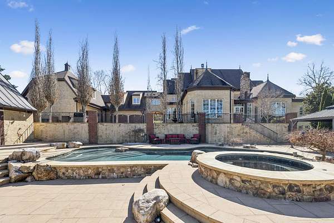
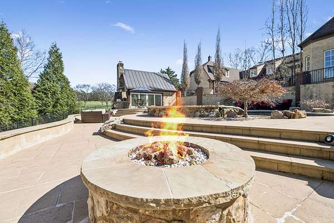
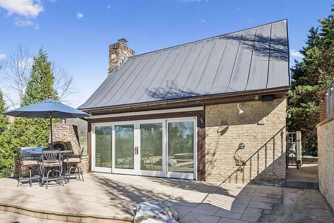
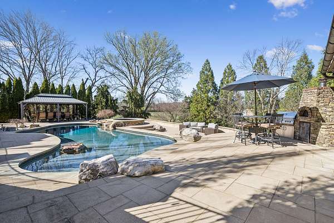
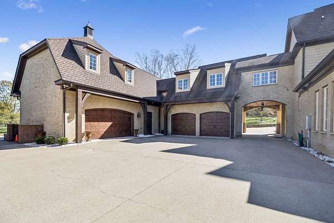
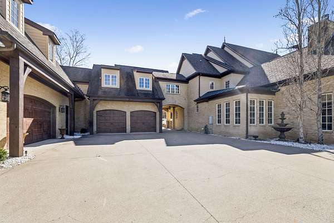
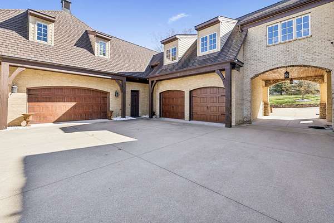
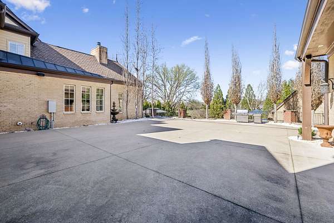
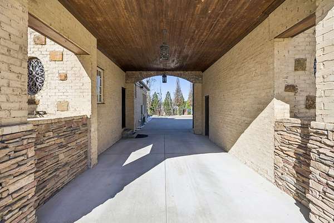
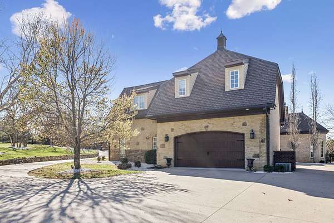
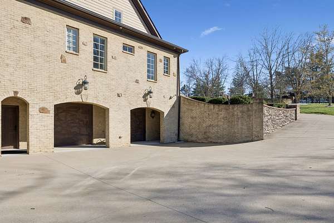
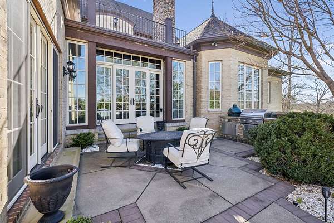
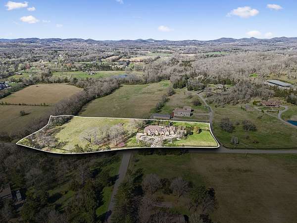
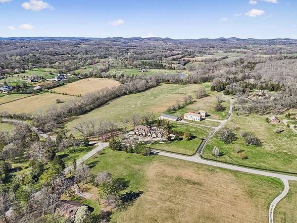
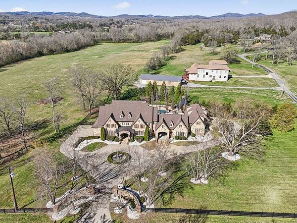
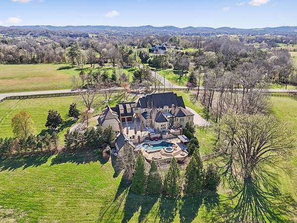
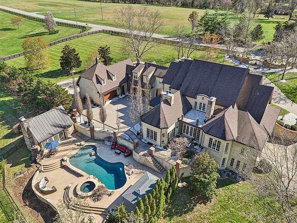
Exquisite Estate Living in one of the most premier locations in the country - Without an HOA! Own a quiet, peaceful paradise in the heart of it all. This luxurious, 6-plus acre property is just 8 minutes from I-65, 12 minutes from the heart of Cool Springs, and 30 minutes to Nashville International Airport. This home truly has it all! With 5 bedrooms, 5 baths, and 2 half baths, you are well equipped to host all of your favorite occasions, entertaining with ease in the the large chef's kitchen, grand living spaces, and theater room with wet bar. Head downstairs to enjoy your private bowling alley, billiards room, wine room and home gym. The property boasts a 6 car garage and a beautiful custom pool area, complete with pool/guest house. In 2015, over a million dollar renovation and an additional 7,000+ square feet were added. Home also has a whole house water filtration system. Guest house has an additional 468 square feet, with bedroom, full bath, and kitchenette. The details and extras are too many to list! Buyers to verify sufficient funds in order to view.
- Listed by Brooke Minor, (615) 598-8585, Tim Thompson Premier REALTORS
Location
- Street address
- 4330 N Chapel Rd
- County
- Williamson County
- Zip code
- 37067
- Elevation
- 676 feet
Directions
I-65 TO EXIT 65, HIGHWAY 96 - GO EAST - RIGHT ON N CHAPEL RD - TO 4330 ON THE LEFT
Property details
- Acreage
- 6.09 acres
- MLS #
- REALTRACS 3263346
- Posted
Property taxes
- Recent
- $14,769
Parcels
- 094107 01201 00014107
Details and features
Listing
- Type
- Residential
- Subtype
- Single Family Residence
- Possession
- Close of Escrow
Lot
- Size Source
- Assessor
- Terrain
- Rolling Slope
- Waterfront
- Creek
Exterior
- Parking Spaces
- 6
- Parking
- Attached, Garage Door Opener
- Fencing
- Full
- Pool
- In Ground
- Outdoor Spaces
- Covered, Deck, Patio, Porch
- Structures
- Guest House
- Features
- Smart Camera(s)/Recording
Structure
- Style
- Traditional
- Stories
- 2
- Basement
- Finished
- Water
- Public
- Sewer
- Septic Tank
- Heating
- Central
- Cooling
- Central Air
- Materials
- Brick
- Roof
- Shingle
- Foundation
- Block
Interior
- Above Grade
- 8,045 sq ft
- Below Grade
- 2,643 sq ft
- Rooms
- Bedroom x 4, Den, Dining Room, Hobby Room, Kitchen, Living Room, Master Bathroom, Recreation Room
- Flooring
- Tile, Wood
- Fireplace Count
- 4
- Fireplaces
- Gas, Living Room
- Appliances
- Built-In Electric Oven, Dishwasher, Disposal, Double Oven, Gas Range, Ice Maker, Refrigerator
- Laundry
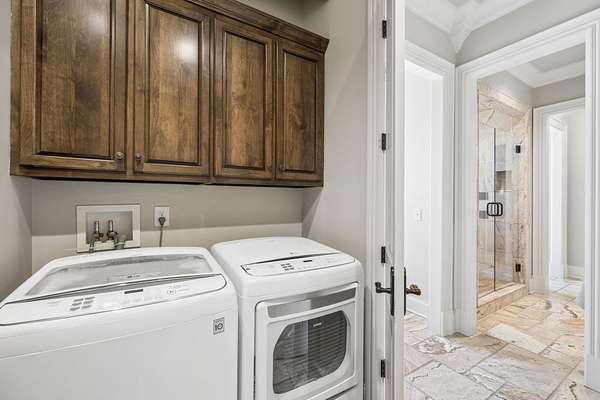
- Electric Dryer Hookup, Washer Hookup
- Security
- Fire Alarm, Fire Sprinkler System, Security Gate, Smoke Detector(s)
- Equipment
- Air Purifier
- Features
- Air Filter, Bookcases, Built-In Features, Ceiling Fan(s), Entrance Foyer, High Ceilings, High Speed Internet, Hot Tub, Smart Light(s), Walk-In Closet(s), Wet Bar
Property utilities
| Category | Type | Status |
|---|---|---|
| Water | Public | Available |
| Sewage | Septic System | Connected |
Nearby schools
| Name | Type |
|---|---|
| Trinity Elementary | Elementary |
| Fred J Page Middle School | Middle |
| Fred J Page High School | High |
Listing history
| Date | Event | Price | Change | Source |
|---|---|---|---|---|
| Sept 28, 2026 | Price drop | $5,799,999 | $100,000 -1.7% | REALTRACS |
| Sept 21, 2026 | Price drop | $5,899,999 | $100,000 -1.7% | REALTRACS |
| Sept 14, 2026 | Price drop | $5,999,999 | $100,000 -1.6% | REALTRACS |
| Aug 31, 2026 | Price drop | $6,099,999 | $100,000 -1.6% | REALTRACS |
| Aug 24, 2026 | Price drop | $6,199,999 | $100,000 -1.6% | REALTRACS |
| Aug 10, 2026 | Price drop | $6,299,999 | $100,000 -1.6% | REALTRACS |
| July 27, 2026 | Price drop | $6,399,999 | $199,001 -3% | REALTRACS |
| July 8, 2026 | New listing | $6,599,000 | — | REALTRACS |
Payment calculator

Based on information submitted to the MLS GRID as of Oct 10, 2026 3:00 am MT. All data is obtained from various sources and may not have been verified by broker or MLS GRID. Supplied Open House Information is subject to change without notice. All information should be independently reviewed and verified for accuracy. Properties may or may not be listed by the office/agent presenting the information. Some IDX listings have been excluded from this website. View more