Land with Home for Sale in Snowflake, Arizona
4331 W Rencher Rd, Snowflake, AZ 85937
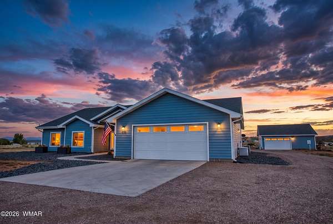
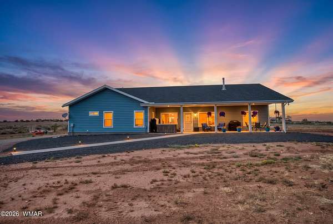
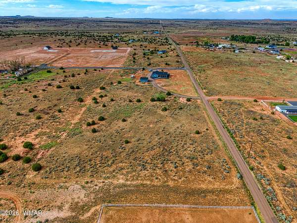
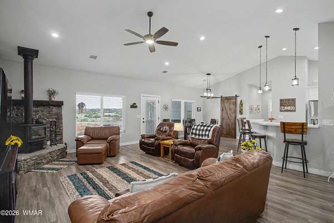
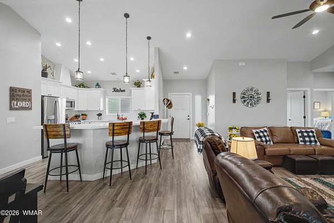
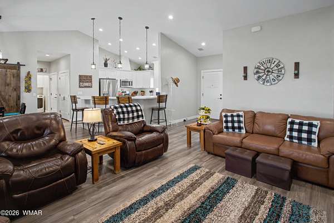
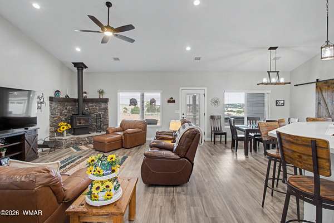
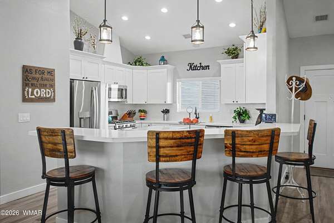
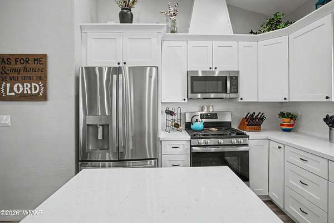
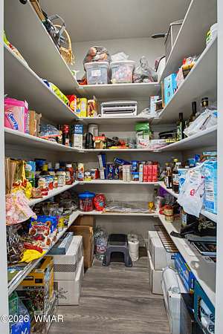
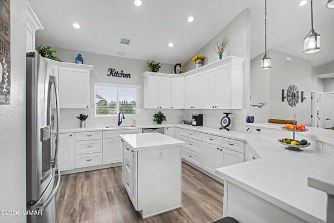
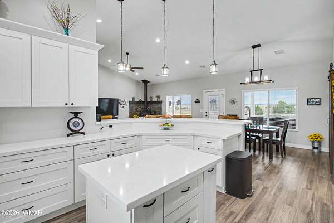
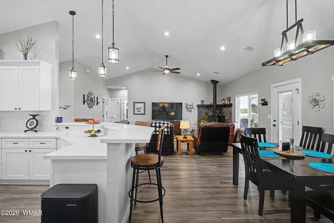
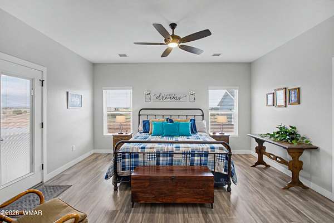
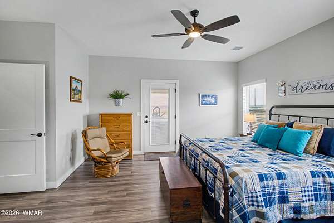
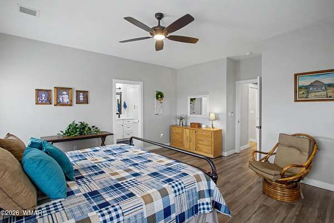
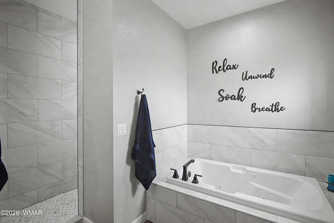
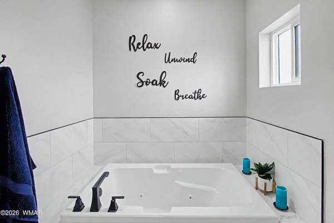
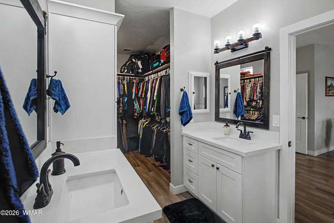
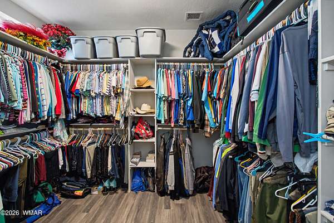
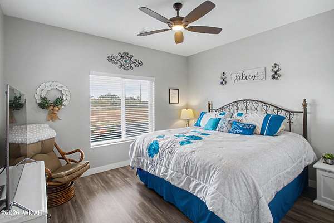
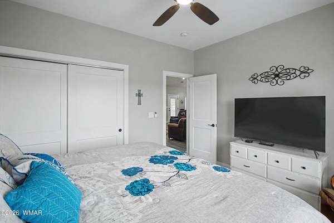
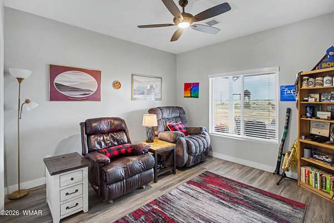
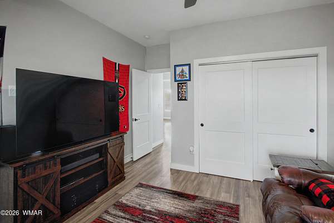
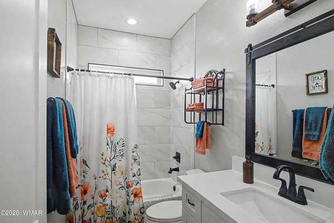
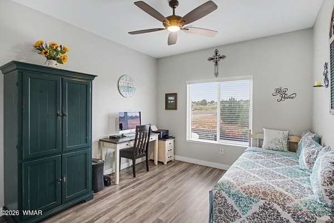
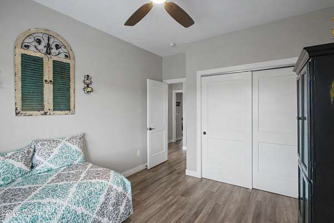
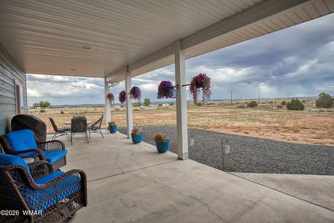
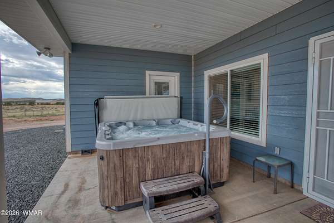
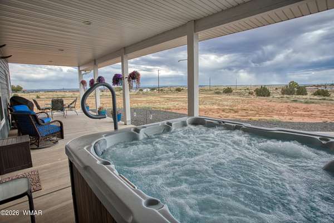
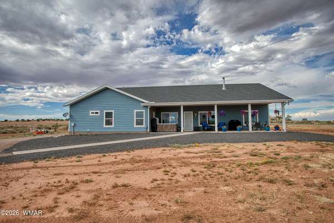
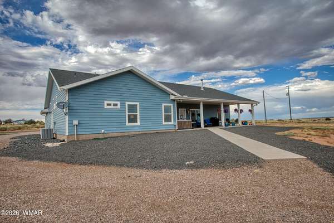
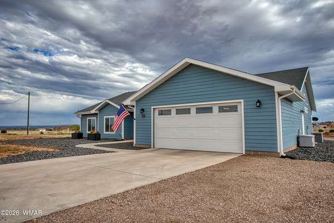
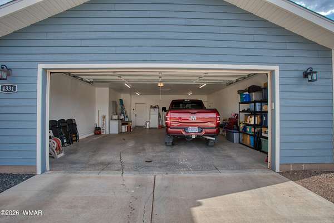
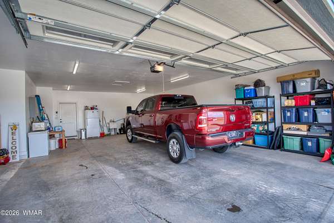
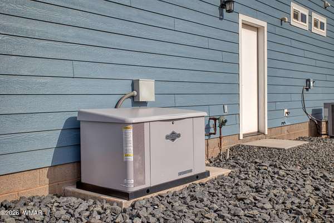
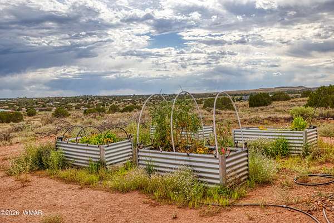
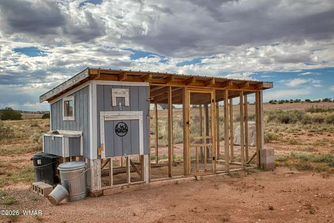
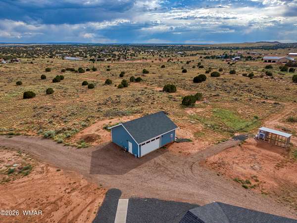
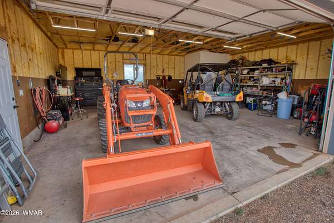
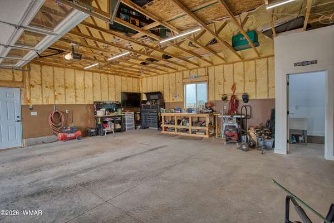

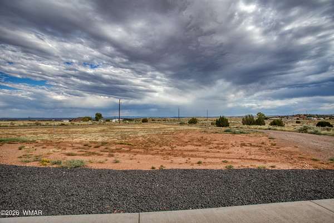
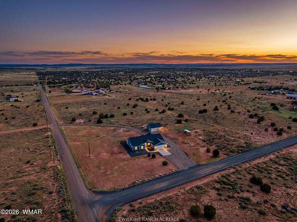
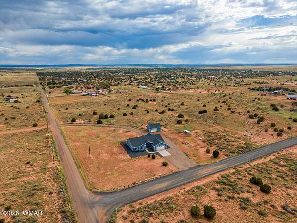
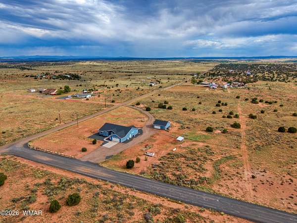
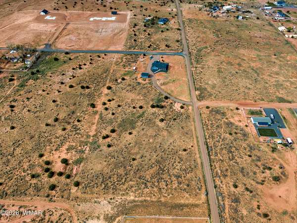
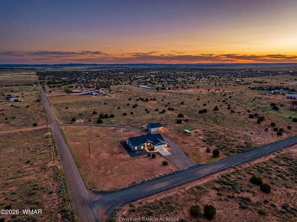
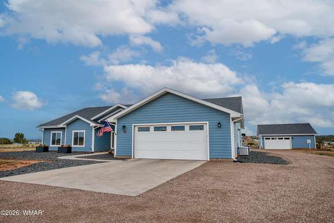
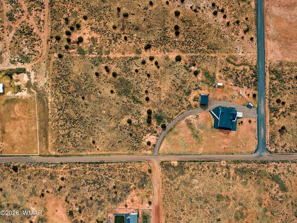
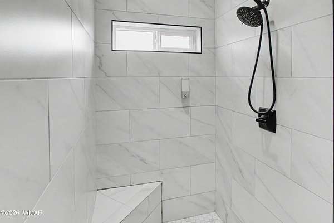
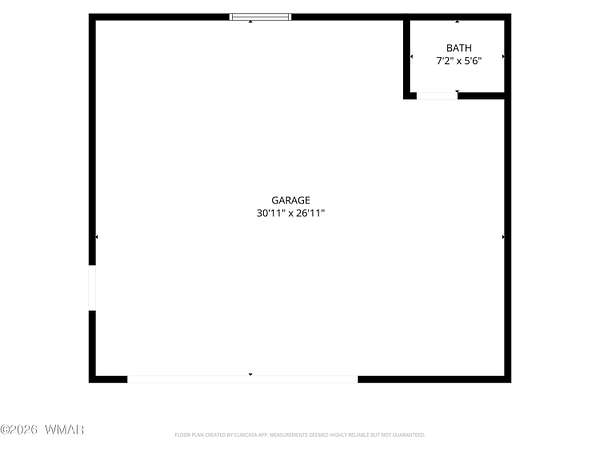
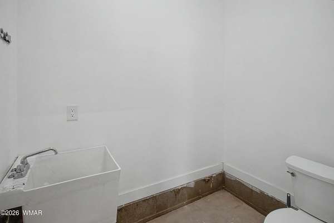
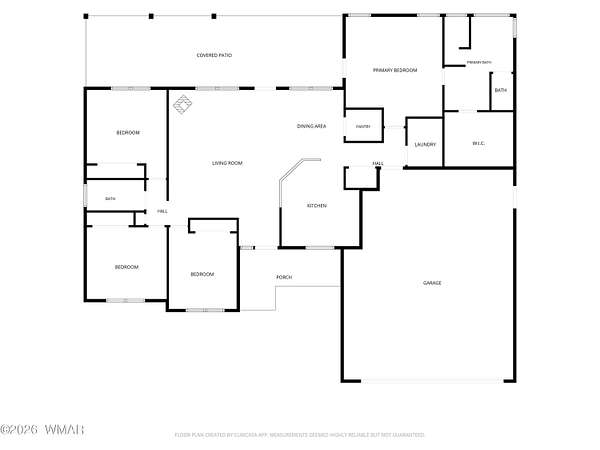
Custom-built in 2021 on 8.70 acres within Snowflake city limits on the west side! This thoughtfully designed 4-bedroom, 2-bath home features a spacious primary suite with a huge walk-in closet and spa-like bath. All three guest rooms comfortably fit king-size beds. The well-planned kitchen offers quartz countertops, an island, stainless steel appliances, pots-and-pans drawers, and a walk-in pantry. Enjoy a cozy wood stove, covered front and back porches, a hot tub, and panoramic views. The extended-length attached garage accommodates full-size trucks and toys, while the huge detached shop/garage includes a half bath. A private well, backup generator, chicken coop, raised garden beds & RV hookups complete this exceptional property! True White Mountain Living you'll fall in love with!
Location
- Street address
- 4331 W Rencher Rd
- County
- Navajo County
- Zip code
- 85937
- School district
- Snowflake
- Elevation
- 5,785 feet
Directions
From Taylor: Hwy 77 to Papermill Rd, to (R) on Freeman Hollow, to Sign on Corner of Rencher Rd From Snowflake: Hwy 77 to West on HWY 277, to (L) on Freeman Hollow, to Sign on Corner of Rencher Rd
Property details
- Acreage
- 8.7 acres
- MLS #
- WMAR 262938
- Posted
Property taxes
- Recent
- $996
Parcels
- 202-30-016B
Legal description
SEC 19, T13N, R21E: COM SE COR SEC 19; TH N00 06'48 E 898.04' TPOB; TH N89 54'16 W 439.46'; TH N00 03'36 E 859.89'; TH N89 51'10 E440.30'; TH S00 06' 48 W861.75' TPOB. OUT OF 202-30-016 FOR2008ROLL
Details and features
Listing
- Type
- Residential
Lot
- Features
- Corners Marked, Partly Fenced
Exterior
- Parking
- Open
- Pool
- Porch
- Hot Tub
- Yes
- Features
- Drip System, RV Hookup, Rain Gutters
Structure
- Stories
- 1
- Heating
- Electric, Forced Air, Propane, Wood
- Cooling
- Central Air
- Materials
- Wood Frame
- Roof
- Shingle
- Windows
- Blinds, Double Pane Windows, Screens, Window Coverings
Interior
- Rooms
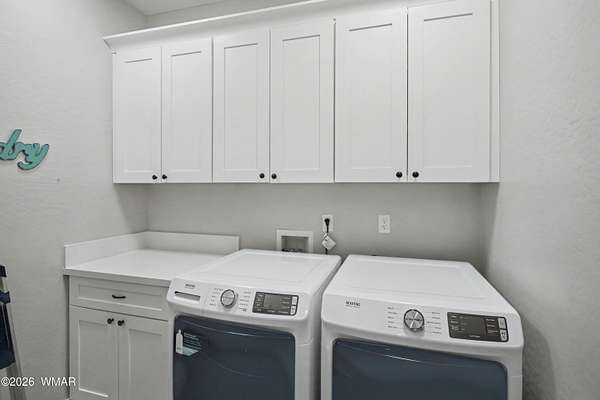
- Bathroom x 3, Bedroom x 4, Dining Room, Laundry Room
- Flooring
- Laminate, Plank
- Appliances
- Dishwasher
- Features
- Breakfast Bar, Double Vanity, Dressing Area, Eat-In Kitchen, Full Bath, Living/Dining Room Combo, Master Downstairs, Pantry, Shower, Split Bedroom, Tub/Shower, Vaulted Ceiling(s)
Property utilities
| Category | Type | Status |
|---|---|---|
| Gas | Propane | Connected |
Listing history
| Date | Event | Price | Change | Source |
|---|---|---|---|---|
| Oct 11, 2026 | Under contract | $669,000 | — | WMAR |
| Oct 2, 2026 | Back on market | $669,000 | — | WMAR |
| Sept 25, 2026 | Under contract | $669,000 | — | WMAR |
| Aug 30, 2026 | New listing | $669,000 | — | WMAR |