Recreational Land with Home for Sale in Gallatin, Tennessee
434 Hickory Ridge Rd, Gallatin, TN 37066
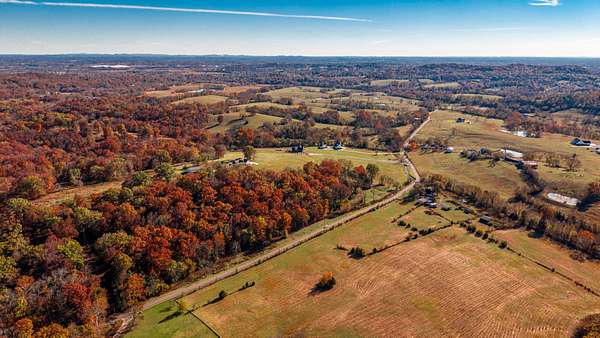
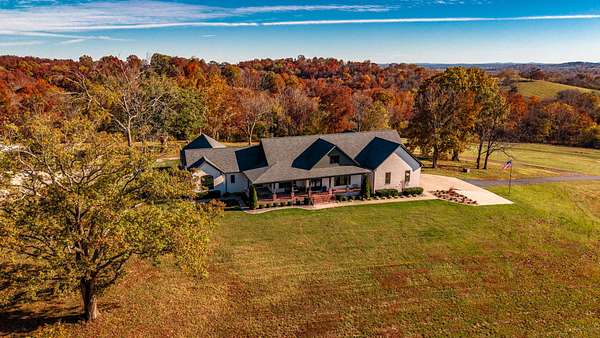
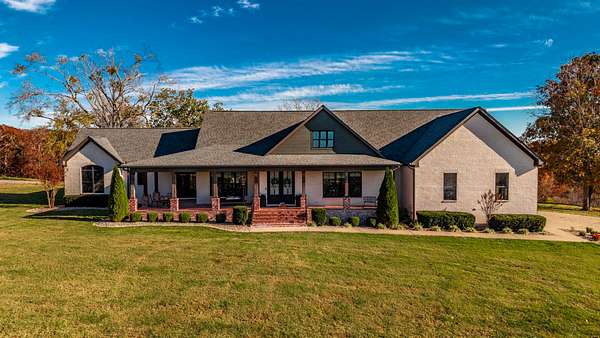
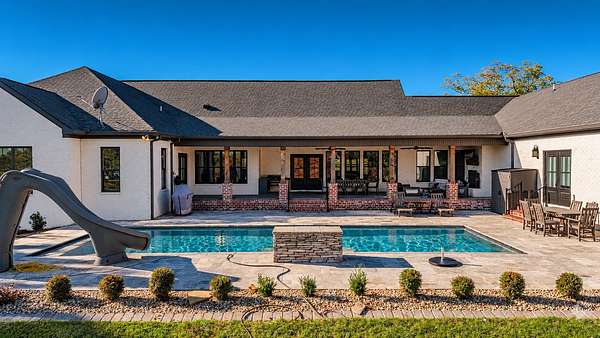
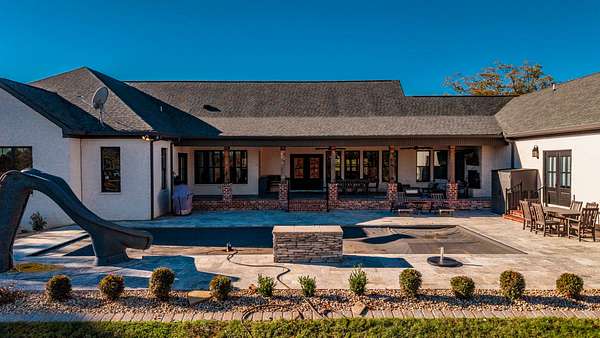
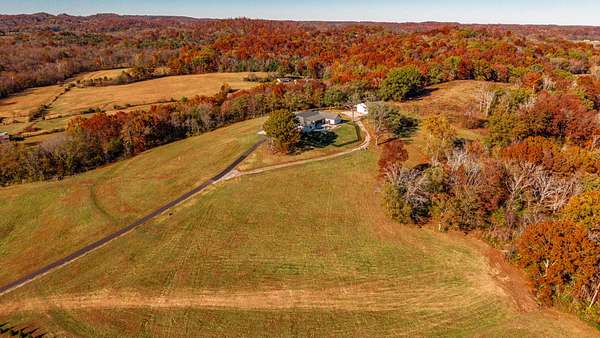
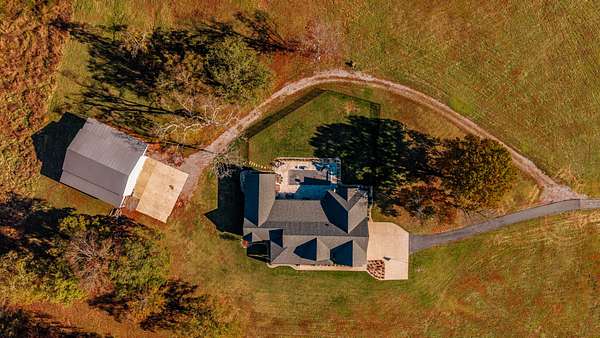
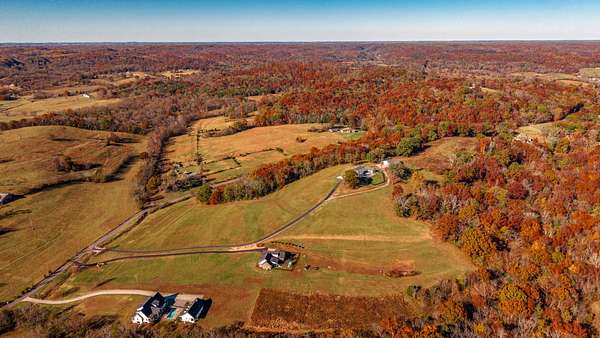
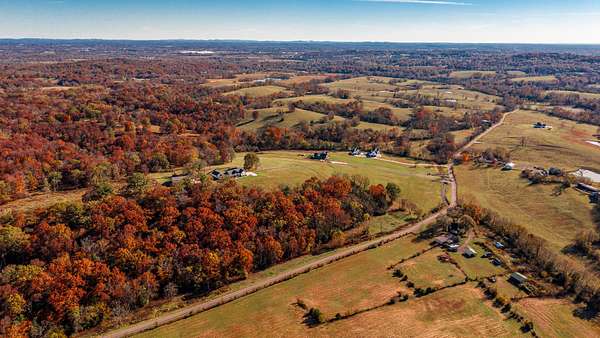
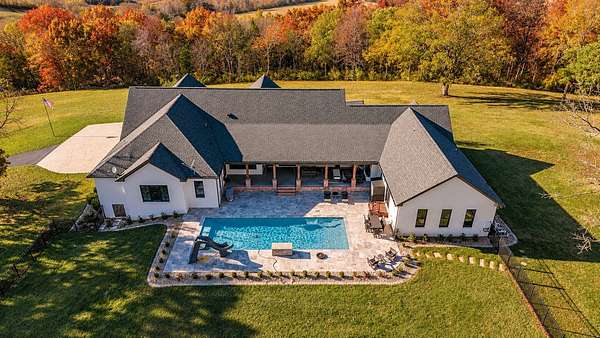
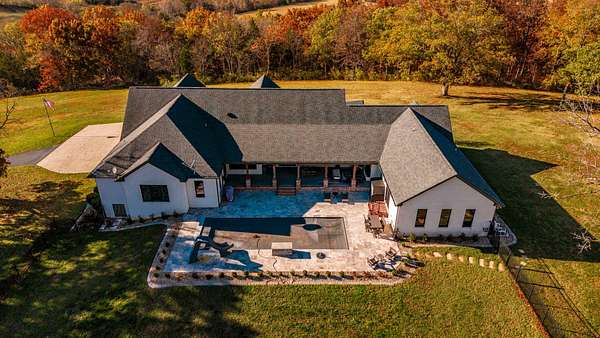
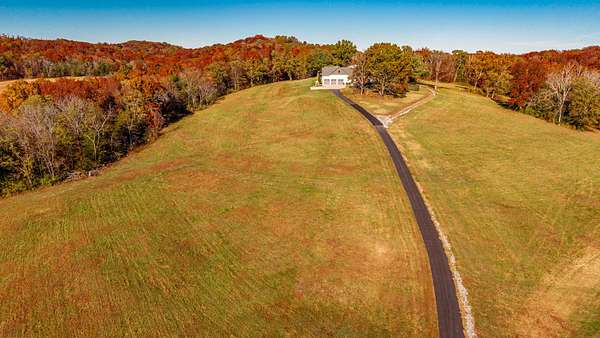
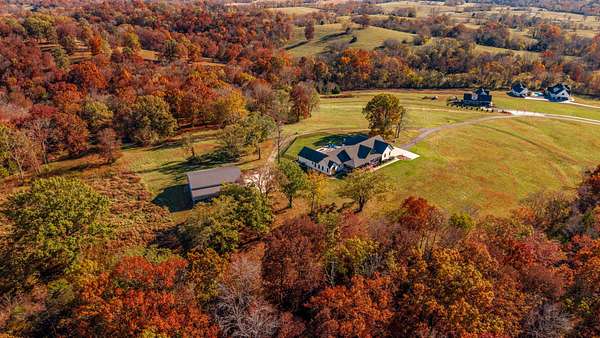
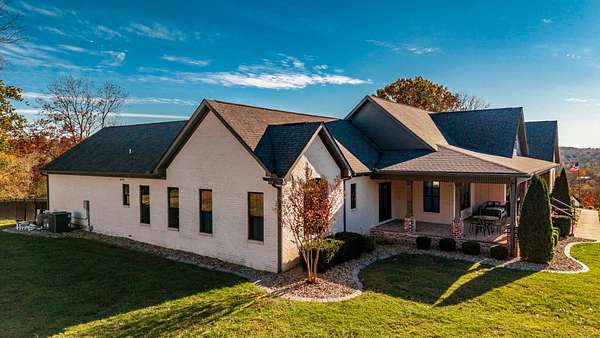
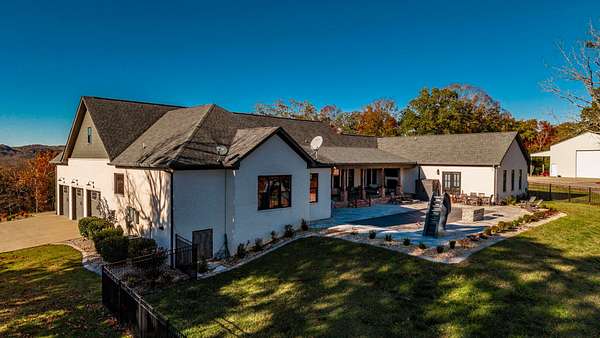
COMING SPRING 2027 - 26.3-acre hilltop estate on prime Gallatin land. A long private drive climbs through rolling pasture and mature hardwoods to this 4,473 sq ft one-level home with sweeping views in every direction - panoramic views from inside. Vaulted living room with fireplace and built-ins opens to a chef's kitchen with oversized island, walk-in pantry, breakfast nook and formal dining. Primary suite has a vaulted ceiling, adjoining office, huge walk-in closet, soaking tub and walk-in shower with his + hers sides. Vaulted game room with wet bar leading onto the pool deck, 4 bedrooms (separate spaced floorplan), 4.5 baths, mudroom and 3-car garage. Outside: in-ground pool with slide, stone deck, fenced yard, 650 sq ft covered back porch with brick floor, wood ceiling and fireplace, plus a large detached shop. Option to build a second home on the property in keeping with the neighboring homes - ideal for a family compound. Officially coming to market for sale in spring 2027, when showings begin - listed early so you have time to sell your current home and plan your move to the rolling hills of Tennessee!
- Listed by Ashley Cook, (615) 238-7758, Local 615
Location
- Street address
- 434 Hickory Ridge Rd
- County
- Sumner County
- Zip code
- 37066
- Elevation
- 717 feet
Directions
From Gallatin: Hwy 174 (Dobbins Pike) north approx. 2.9 miles, right on Phosphate Rd, left on Hickory Ridge Rd to 434. Long private drive.
Property details
- Acreage
- 26.3 acres
- MLS #
- REALTRACS 3635151
- Posted
- Available
Property taxes
- Recent
- $4,271
Parcels
- 082 02506 000
Details and features
Listing
- Type
- Residential
- Subtype
- Single Family Residence
- Possession
- Close of Escrow
Lot
- Size Source
- Assessor
- Terrain
- Cleared, Private, Rolling Slope, Views, Wooded
- View
- Trees/Woods
- Features
- Cleared, Private, Rolling Slope, Views, Wooded
Exterior
- Parking Spaces
- 3
- Parking
- Garage Door Opener, Garage Faces Side
- Fencing
- Back Yard
- Outdoor Spaces
- Covered, Patio, Porch
- Structures
- Barn(s), Storage
Structure
- Stories
- 1
- Basement
- Crawl Space
- Water
- Public
- Sewer
- Septic Tank
- Heating
- Central
- Cooling
- Ceiling Fan(s), Central Air
- Materials
- Brick
- Roof
- Shingle
Interior
- Rooms
- Bedroom, Dining Room, Kitchen, Living Room, Master Bathroom, Recreation Room
- Flooring
- Tile, Wood
- Fireplace Count
- 2
- Fireplaces
- Living Room
- Appliances
- Dishwasher, Refrigerator
- Security
- Fire Alarm
- Features
- Built-In Features, Ceiling Fan(s), Entrance Foyer, High Ceilings, Kitchen Island, Open Floorplan, Pantry, Walk-In Closet(s), Wet Bar
Property utilities
| Category | Type | Status |
|---|---|---|
| Water | Public | Available |
| Sewage | Septic System | Connected |
Nearby schools
| Name | Type |
|---|---|
| Benny C. Bills Elementary School | Elementary |
| Joe Shafer Middle School | Middle |
| Gallatin Senior High School | High |
Listing history
| Date | Event | Price | Change | Source |
|---|---|---|---|---|
| Nov 11, 2026 | New listing | $1,950,000 | — | REALTRACS |
Payment calculator

Based on information submitted to the MLS GRID as of Nov 13, 2026 6:00 am MT. All data is obtained from various sources and may not have been verified by broker or MLS GRID. Supplied Open House Information is subject to change without notice. All information should be independently reviewed and verified for accuracy. Properties may or may not be listed by the office/agent presenting the information. Some IDX listings have been excluded from this website. View more