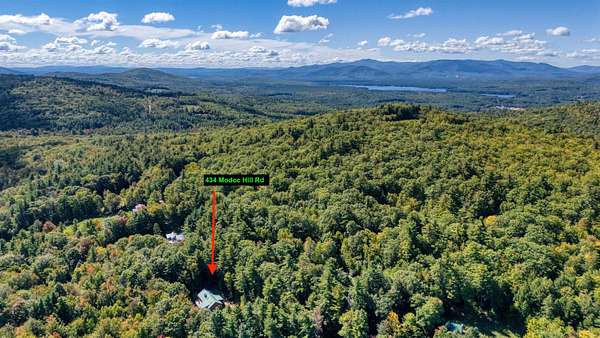

Land with Home for Sale in Madison, New Hampshire
434 Modoc Hill Rd, Madison, NH 03849
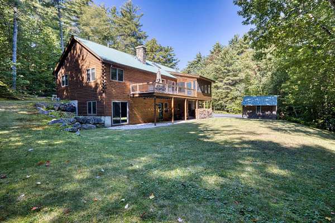
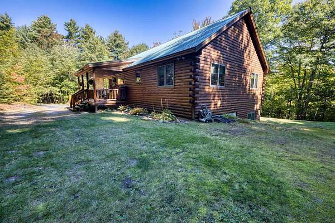
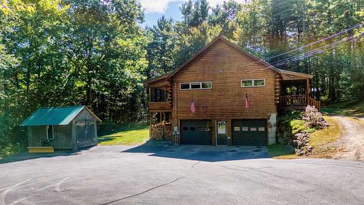
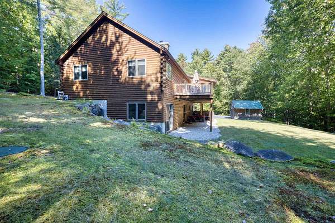
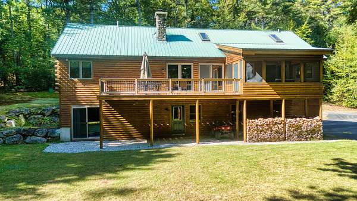
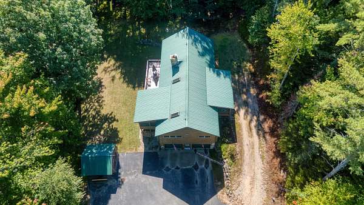
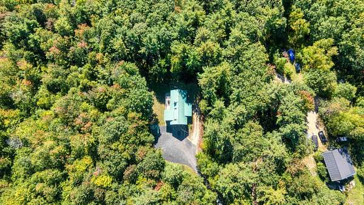
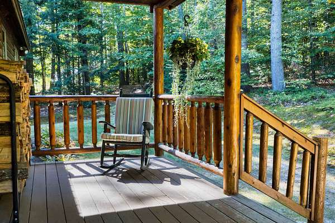
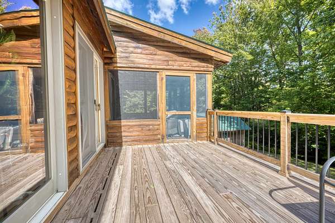
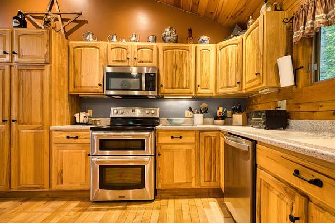
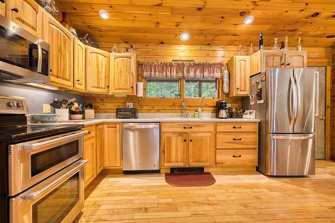
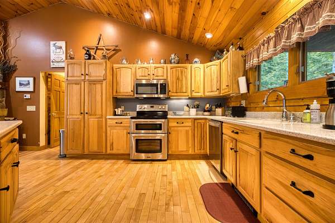
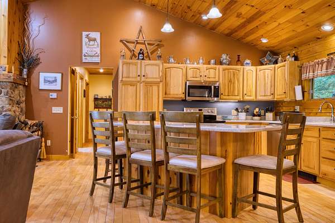
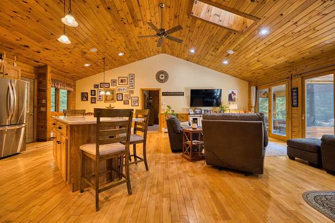
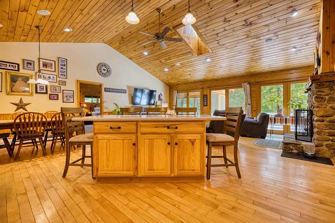
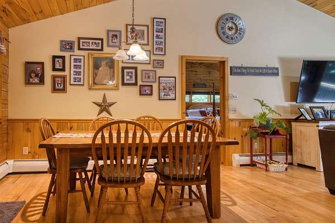
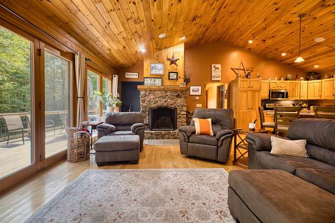
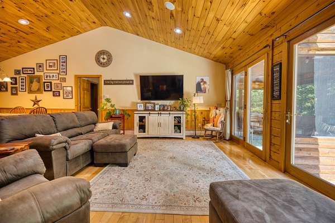
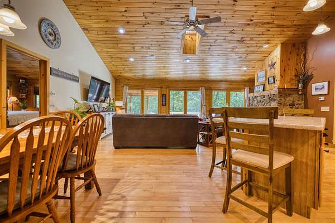
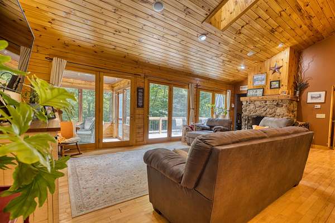
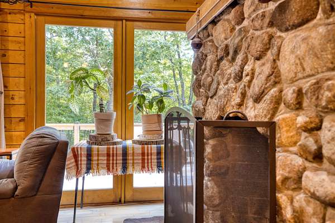
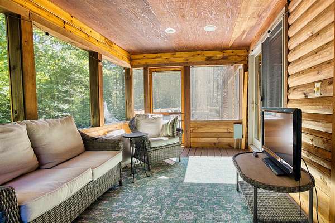
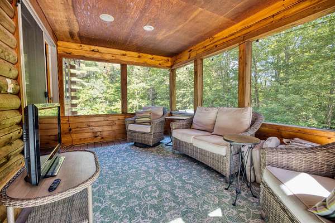
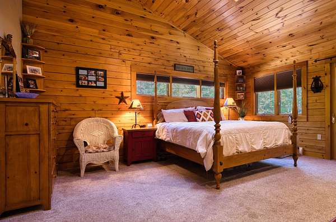
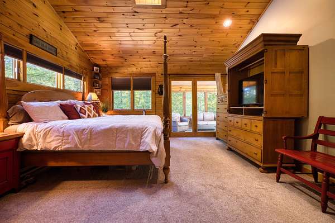
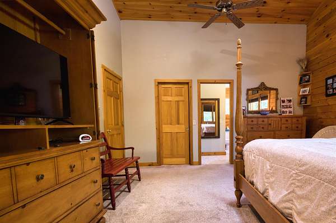
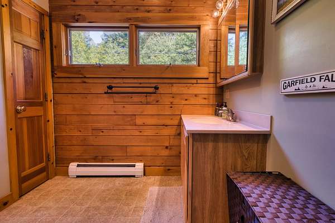
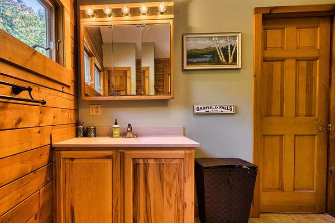
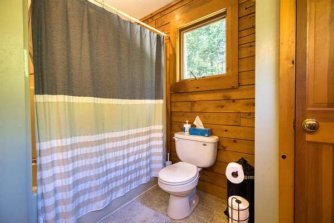
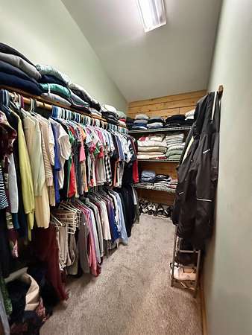
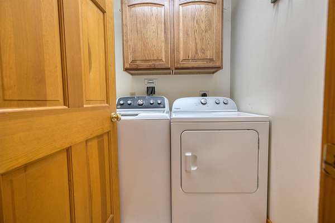
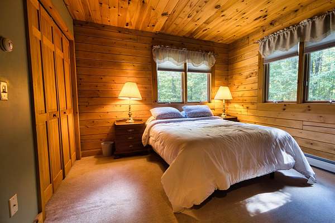
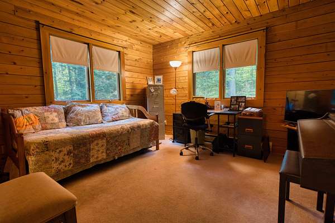
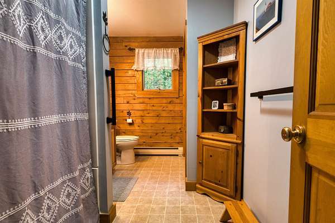
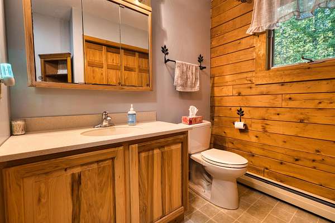
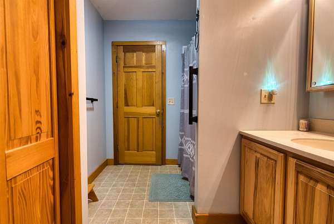
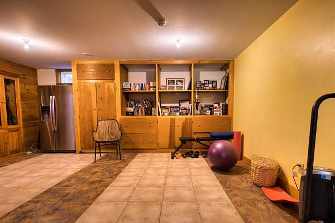
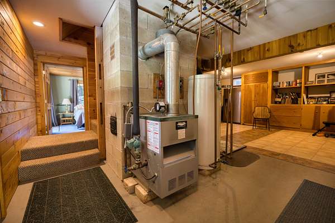
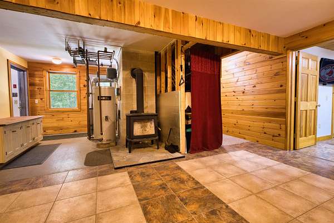
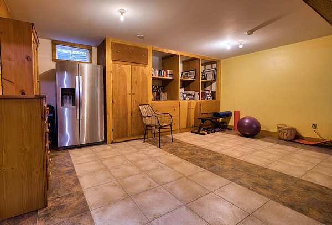
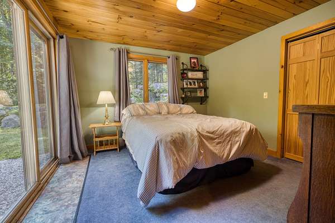
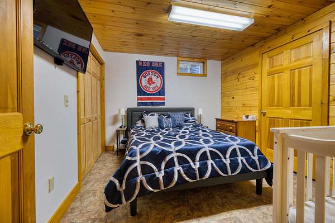
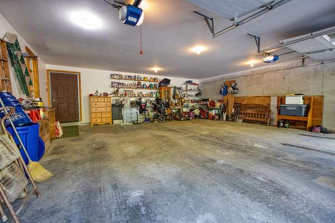
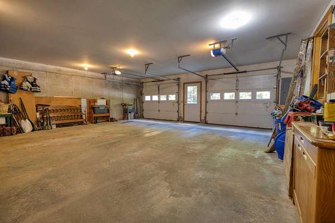
Come experience the charm of this beautiful Kathadin log home, lovingly owned by the same owners since it was built in 2003. Exceptionally well maintained and privately set on 4 acres, this property offers the perfect combination of classic log home character, comfort and privacy. The main level features a stunning open concept kitchen, dining and living area with soaring cathedral ceilings, hardwood floors and an impressive floor to ceiling wood burning fireplace with stone hearth. The kitchen boasts corian countertops, center island and newer stainless steel appliances. The spacious primary suite includes a full bath, walk in closet and sliders to a private screened porch, already plumbed for a hot tub. Two additional bedrooms, full bath and laundry complete the main level. The walkout lower level offers two additional guest rooms, one with sliders to the backyard, plus a family room with wood stove and a convenient two car garage. As a Madison resident, you'll also enjoy access to three beautiful beaches on scenic Silver Lake. Just 15 minutes to Conway for shopping, restaurants and area ski resorts, this is the ideal year round home or mountain getaway. Open House Saturday October 3, 2026 1 -3 pm
Location
- Street address
- 434 Modoc Hill Rd
- County
- Carroll County
- Zip code
- 03849
- Elevation
- 1,061 feet
Directions
Rte. 16 to Rte. 41, follow to Rte. 113, go north and take right on Colby Hill Rd, follow to the end then right on Modoc Hill Rd to #434 on the left
Property details
- Acreage
- 4 acres
- Zoning
- RURAL
- MLS #
- NNEREN 5111643
- Posted
Property taxes
- 2025
- $4,488
Parcels
- 02133-000223000004000000
Details and features
Listing
- Type
- Residential
Lot
- Features
- Country Setting, Level, Wooded
Exterior
- Pool
- Deck, Porch
- Structures
- Outbuilding
- Features
- Enclosed Porch
Structure
- Stories
- 1
- Water
- Private, Well
- Heating
- Hot Water, Propane, Wood, Wood Stove
- Materials
- Log Home
- Roof
- Metal
Interior
- Room Count
- 9
- Rooms
- Basement, Bathroom x 2, Bedroom x 3, Den, Dining Room, Game Room
- Flooring
- Carpet, Hardwood, Tile
- Fireplaces
- Yes
- Appliances
- Dishwasher, Dryer, Gas Range, Refrigerator, Washer
- Features
- 1 Fireplace, 1st Floor Laundry, Cathedral Ceiling, Dining Area, Hearth, Natural Light, Natural Woodwork, Primary BRW/BA, Walk-In Closet, Wood Stove Hook-Up
Property utilities
| Category | Type | Status |
|---|---|---|
| Gas | Propane | Connected |
Nearby schools
| Name | Type |
|---|---|
| Madison Elementary School | Elementary |
| A. Crosby Kennett Middle SCH | Middle |
| A. Crosby Kennett Sr. High | High |
Listing history
| Date | Event | Price | Change | Source |
|---|---|---|---|---|
| Sept 26, 2026 | New listing | $599,000 | — | NNEREN |