Land with Home for Sale in Sullivan, Ohio
434 US Highway 224, Sullivan, OH 44880
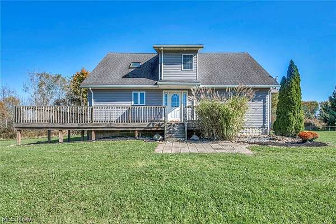
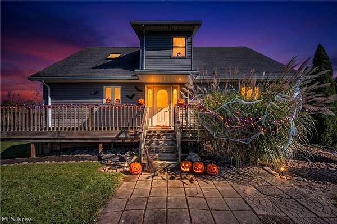
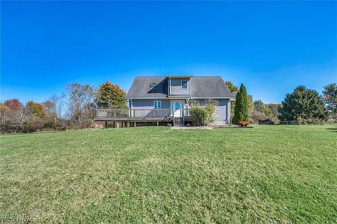
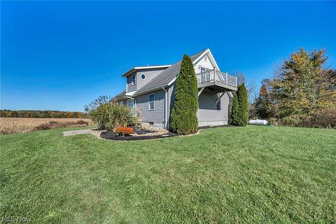
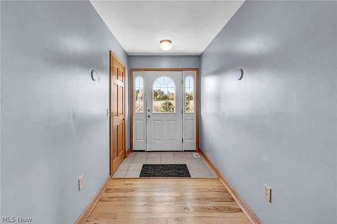
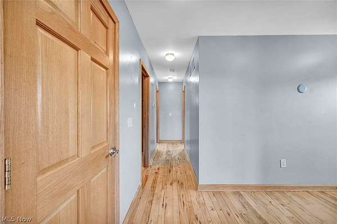
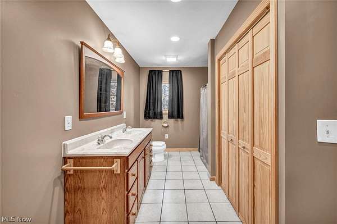
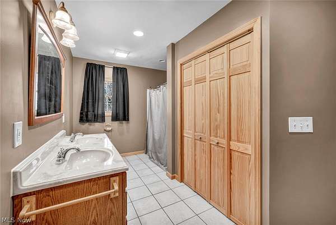
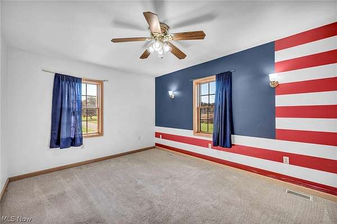
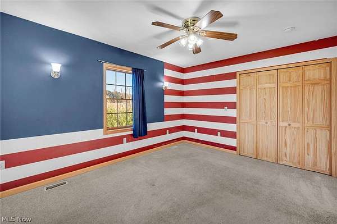
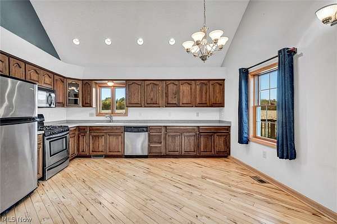
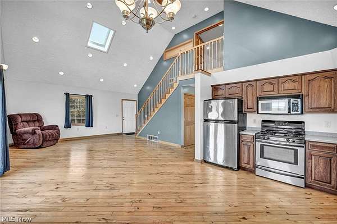
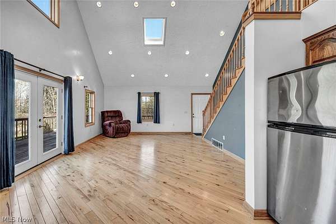
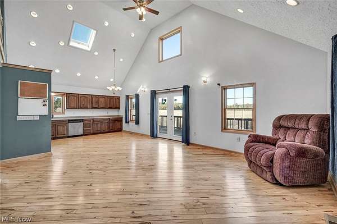
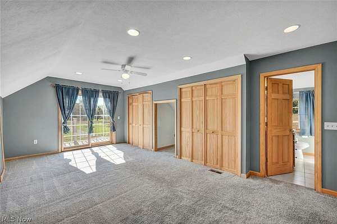
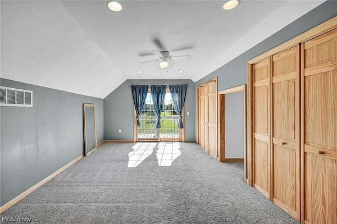
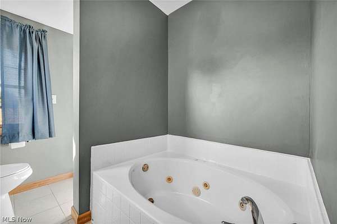
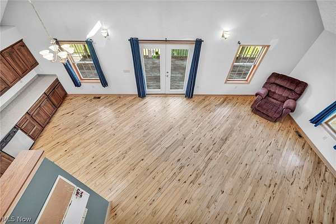
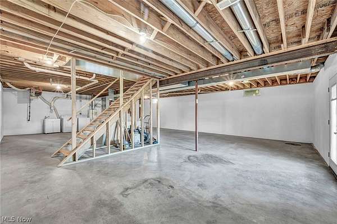
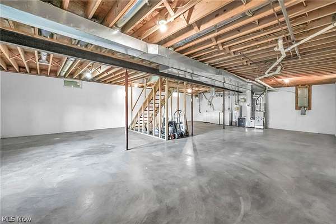
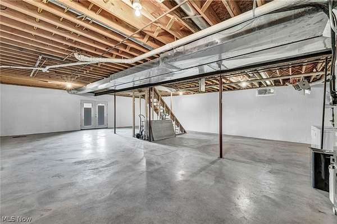
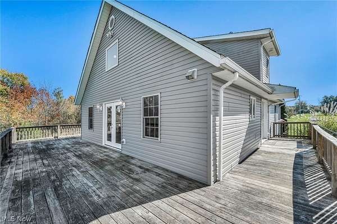
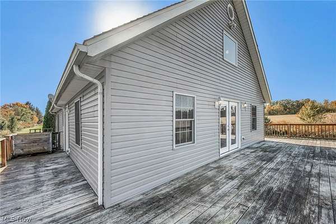
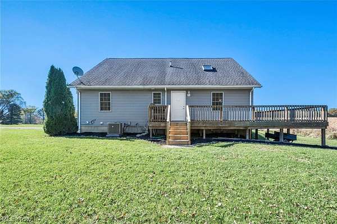
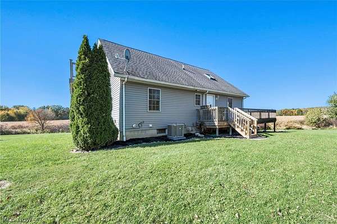
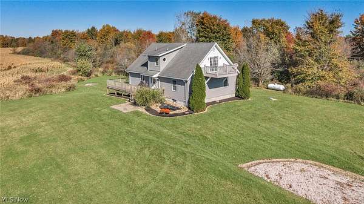
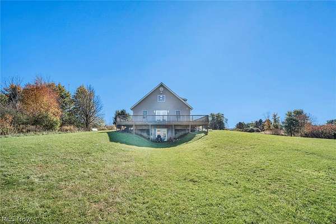
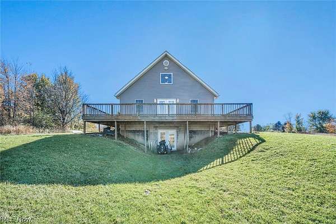
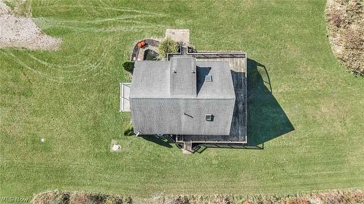
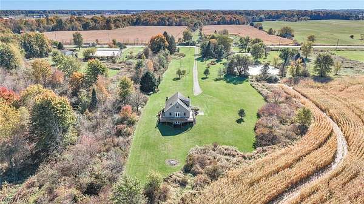
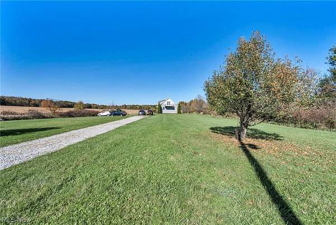
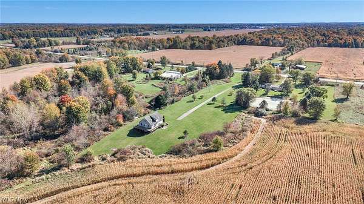
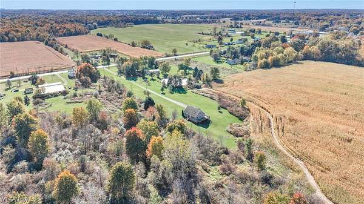
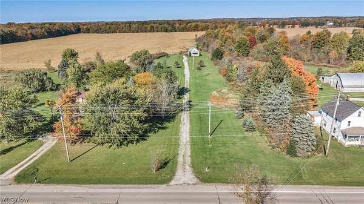
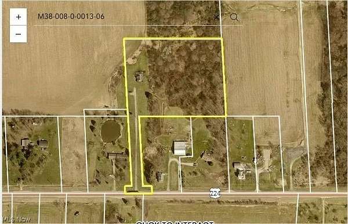
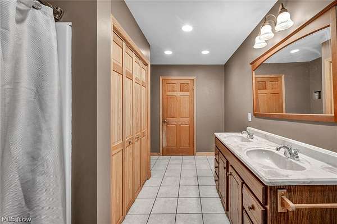
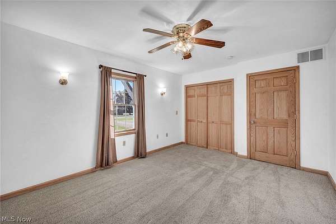
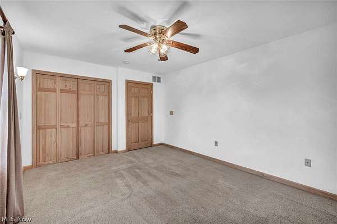
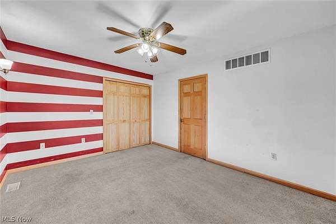
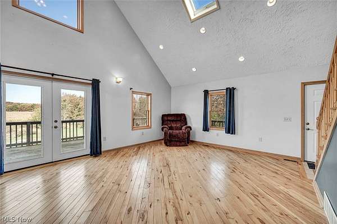
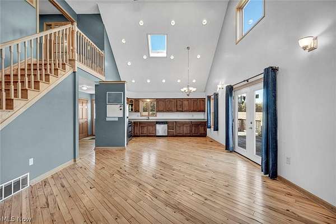
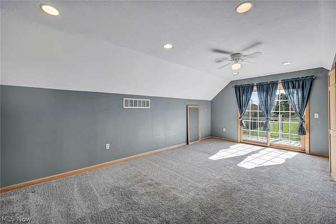
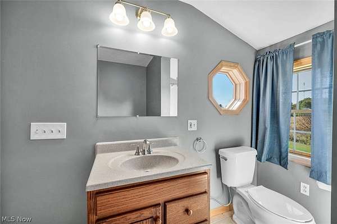
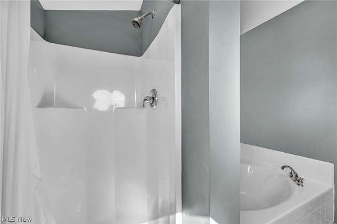
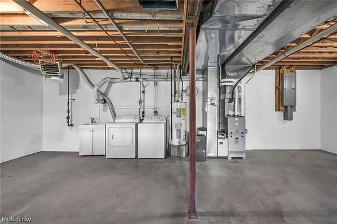
Your peaceful retreat awaits! Nestled back from the road on 6.177 acres, this well-maintained 3-bedroom, 2-full-bath home offers privacy, tranquility, and room to make your dreams a reality. The open floor plan features an eat-in kitchen that flows seamlessly into the living room, creating a welcoming space for everyday living and entertaining. Two bedrooms are conveniently located on the main floor, while the second-floor primary suite offers a private en-suite bath with a jetted tub. Enjoy the outdoors from the expansive deck that wraps around approximately three-quarters of the home, perfect for relaxing and taking in the peaceful surroundings. The unfinished walkout basement, complete with laundry, offers excellent potential for additional living space, a recreation room, or a home office. With 6.177 acres to call your own, there is plenty of opportunity to enjoy country living, bring your animals, or build your dream garage or barn. If you're looking for space, privacy, and the opportunity to make a property your own, this home is ready for its next chapter!
Location
- Street address
- 434 US Highway 224
- County
- Ashland County
- Zip code
- 44880
- School district
- Black River LSD - 5201
- Elevation
- 1,130 feet
Directions
South on State Rt 58 to Left on State Rt 224 In .7 miles the house will be on the Left hand side of the street. South on 301 to right on State Rt 224 in 4.3 miles house will be on the right hand side
Property details
- Acreage
- 6.177 acres
- MLS #
- NEOHREX 5255540
- Posted
Property taxes
- 2025
- $2,729
Parcels
- M38-008-0-0013-06
Legal description
434 US RT 224 R=8 GL 35 B-6 B-8 & B-4-1
Details and features
Listing
- Type
- Residential
- Subtype
- Single Family Residence
Lot
- Features
- Front Yard
Exterior
- Parking
- Driveway
- Pool
- Deck
- Features
- Balcony
Structure
- Style
- Conventional
- Stories
- 2
- Water
- Public
- Sewer
- Septic Tank
- Heating
- Propane
- Cooling
- Ceiling Fan(s), Central Air
- Materials
- Frame, Vinyl Siding
- Roof
- Asphalt, Fiberglass
Interior
- Room Count
- 6
- Rooms
- Basement, Bathroom x 2, Bedroom x 3, Laundry Room
- Appliances
- Dryer, Microwave, Range, Refrigerator, Washer
- Features
- Ceiling Fans, Eat In Kitchen, Entrance Foyer, High Ceilings, Jetted Tub, Recessed Lighting, Vaulted Ceilings
Property utilities
| Category | Type | Status |
|---|---|---|
| Gas | Propane | Connected |
Listing history
| Date | Event | Price | Change | Source |
|---|---|---|---|---|
| Oct 23, 2026 | New listing | $349,990 | — | NEOHREX |