Land with Home for Sale in Naples, Florida
4341 12th Ave SE, Naples, FL 34117
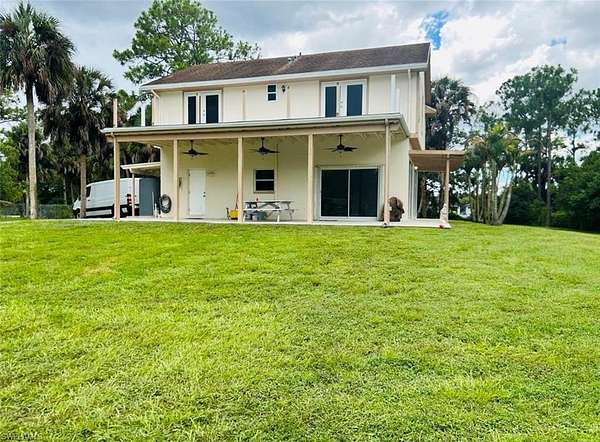
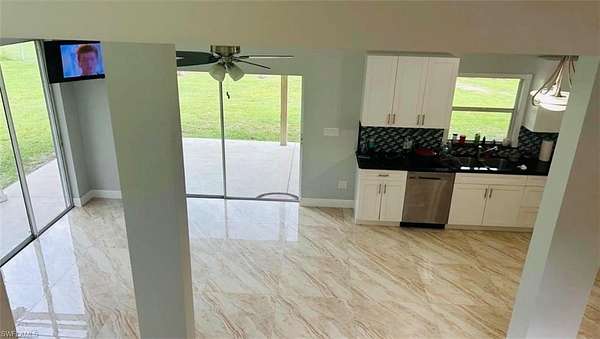
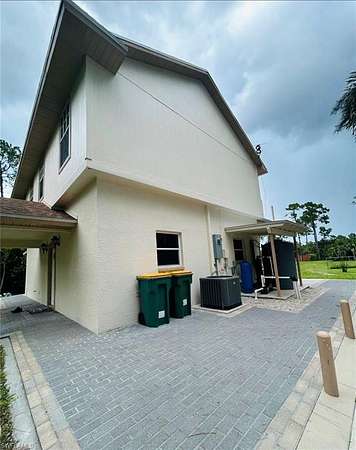
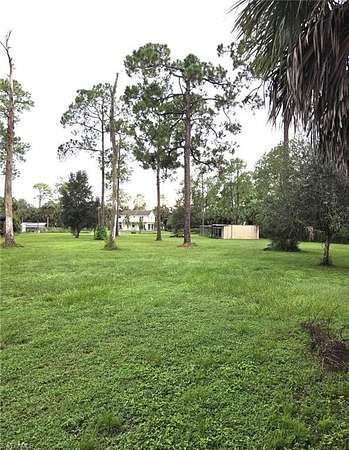
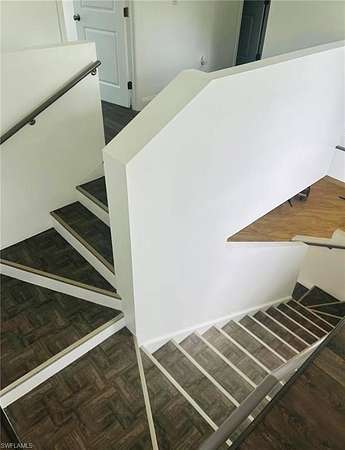
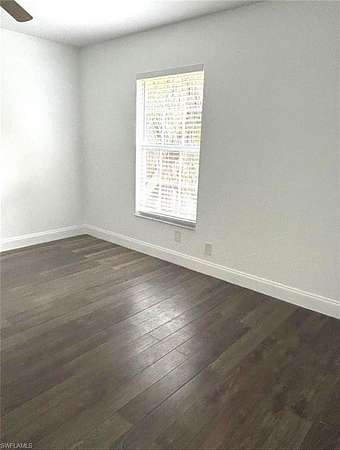
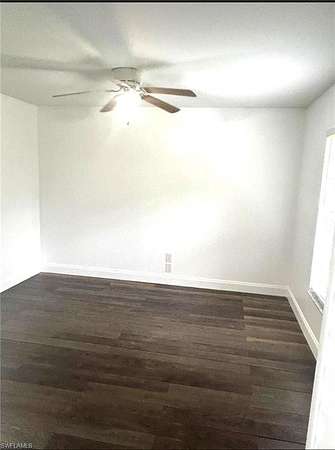
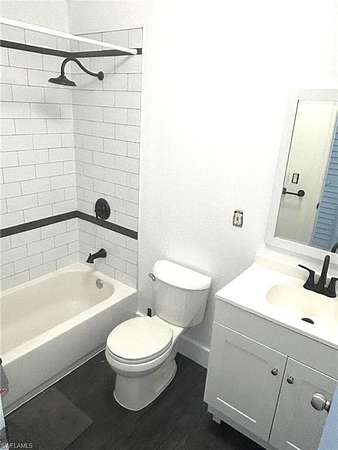
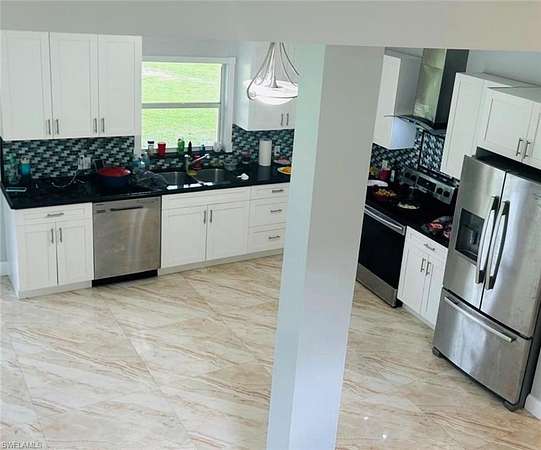
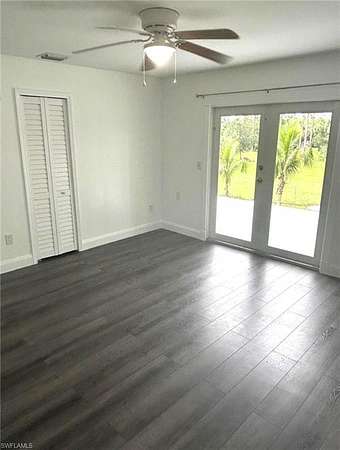
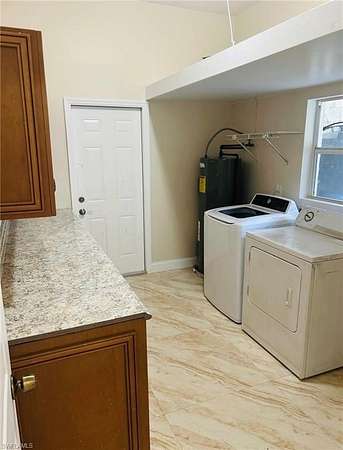
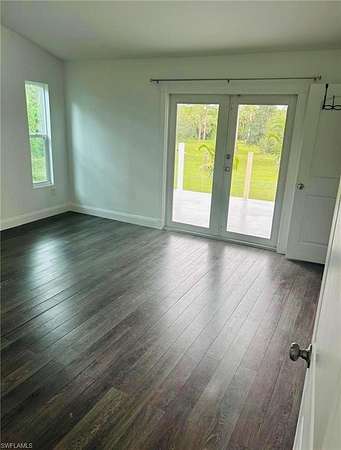
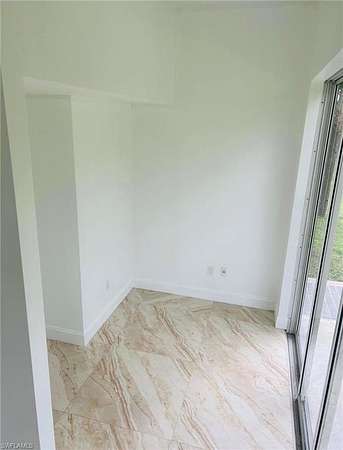
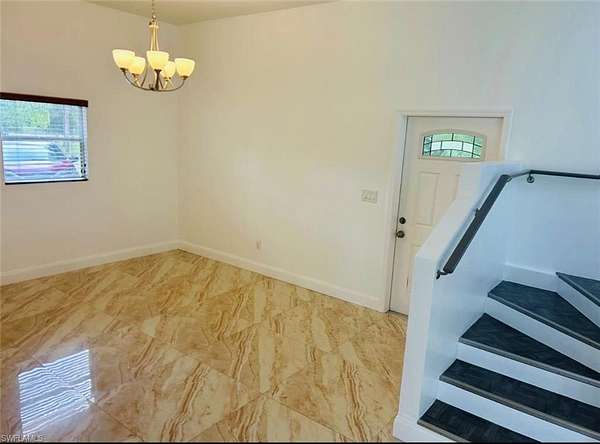
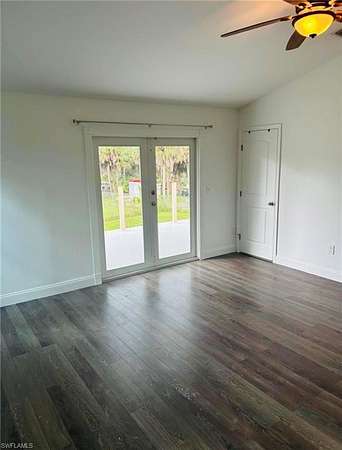
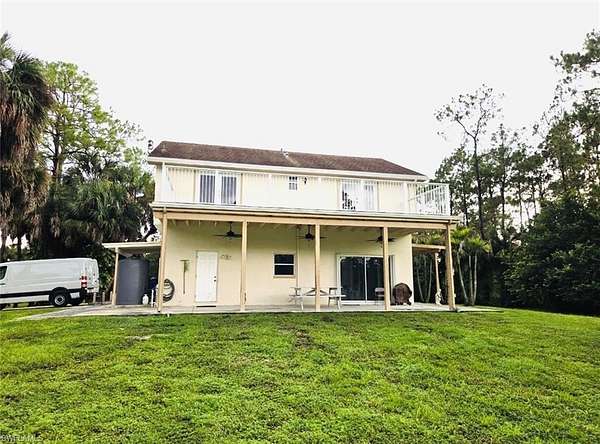
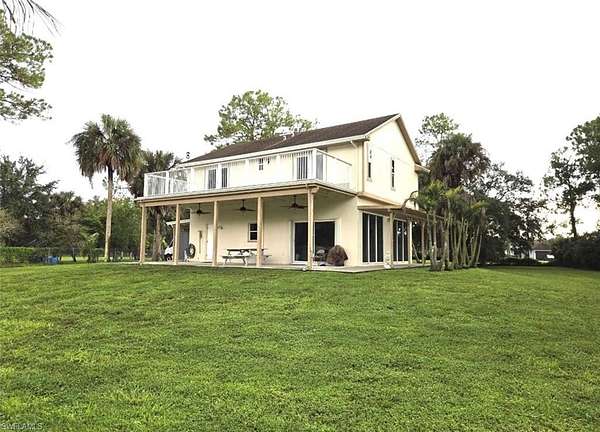
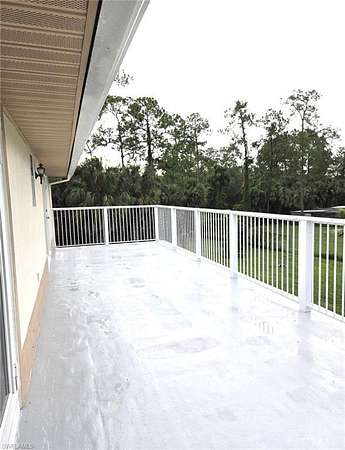
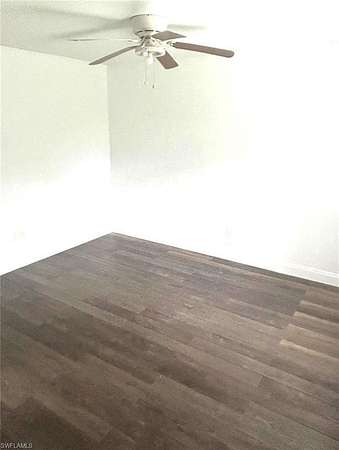
Welcome to a bright, two-story home with a spacious, airy open layout, with abundant natural light throughout the home, and nature filled retreat. This unique two-floor home sits on almost 3 acres, offering endless room to park vehicles, enjoy outdoor living, and create your own peaceful homestead. Every room features its own private balcony with deck, filling the entire home with natural light and giving you panoramic views of the property, perfect for morning coffee, relaxing, or enjoying sunsets. PETS DON'T ALLOW. Chicken coop ready for use Almost 3 acres of open land - ideal for parking cars, RVs, boats, work trucks, or creating gardens Large shed for storage, tools, equipment, or hobbies Peaceful, private setting with plenty of outdoor space Two-story layout with bright, open spaces Balconies in every room, each with its own deck Chicken coop ready for use Almost 3 acres - perfect for parking cars, work vehicles, RVs, boats, or trailers Large storage shed ideal for tools, equipment, or workshop space Natural light throughout thanks to abundant windows and open design Peaceful surroundings with plenty of room to enjoy outdoor living ?? Outdoor Lifestyle Enjoy morning coffee on your private balcony, afternoons tending to your garden or chickens, and evenings watching the sunset across your expansive land. This property offers freedom, privacy, and space. Parking & Storage With nearly 3 acres, you can comfortably accommodate multiple vehicles, trailers, or recreational equipment. The big shed adds even more flexibility for storage or projects.
Location
- Street address
- 4341 12th Ave SE
- County
- Collier County
- Zip code
- 34117
- Community
- Golden Gate Estates
- Elevation
- 13 feet
Property details
- Acreage
- 2.73 acres
- MLS #
- NABOR 226041857
- Posted
Property taxes
- 2025
- $2,991
Parcels
- 41102360005
Legal description
GOLDEN GATE EST UNIT 84 E 180FT OF TR 27
Details and features
Listing
- Type
- Residential
- Subtype
- Single Family Residence
- Franchise
- Realty ONE Group
Lot
- Features
- Oversize
Exterior
- Parking
- Driveway
- Fencing
- Fenced
- Pool
- Deck
- Features
- Balcony, Built-In Wood Fire Pit
Structure
- Stories
- 2
- Water
- Well
- Sewer
- Septic Tank
- Heating
- Central, Electric
- Cooling
- Yes
- Materials
- Brick, Concrete Block
- Roof
- Shingle
Interior
- Rooms
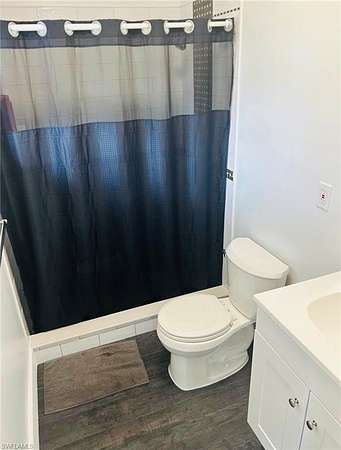
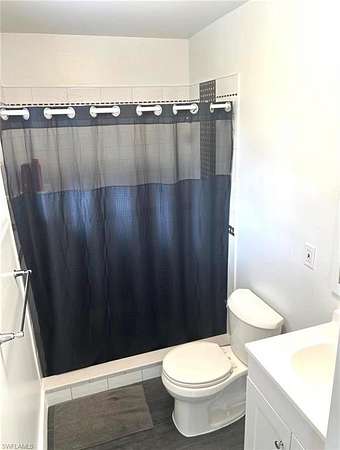
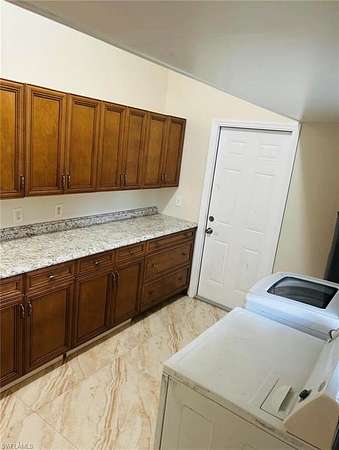
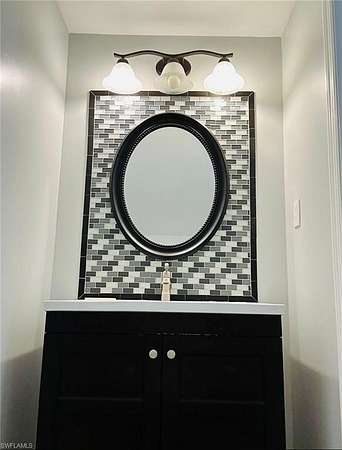
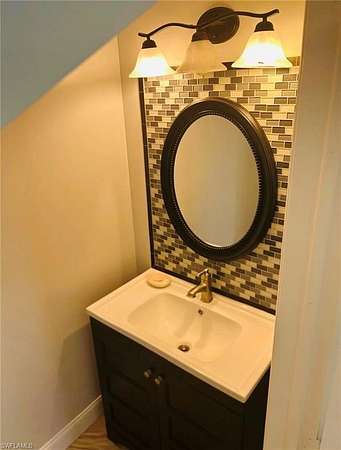
- Bathroom x 3, Bedroom x 3, Den, Laundry Room
- Flooring
- Vinyl
- Appliances
- Dishwasher, Electric Cooktop, Microwave, Refrigerator, Reverse Osmosis
- Features
- Cathedral Ceiling(s), French Doors, Smoke Detectors
Listing history
| Date | Event | Price | Change | Source |
|---|---|---|---|---|
| Nov 18, 2026 | New listing | $575,000 | — | NABOR |