Land with Home for Sale in Wilson, North Carolina
4341 Rosebud Church Rd, Wilson, NC 27893
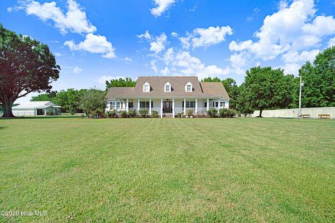
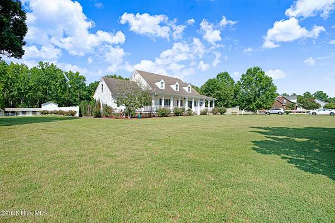
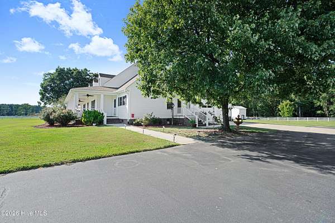
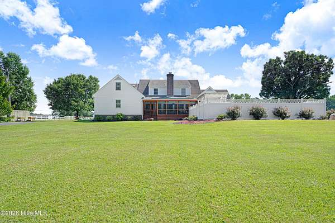
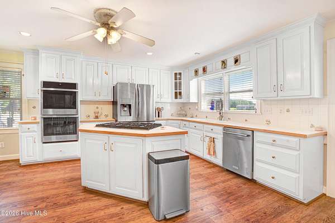
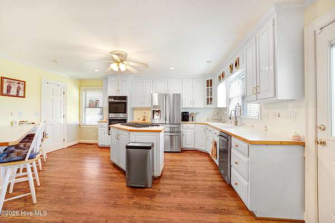
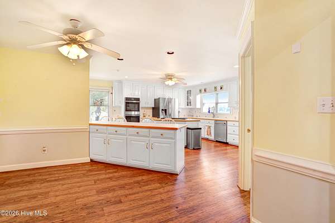
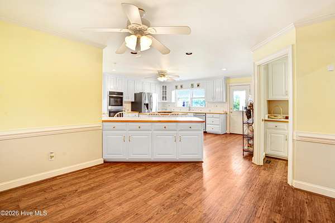
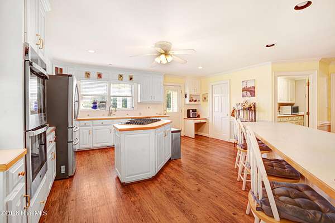
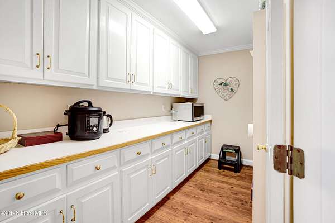
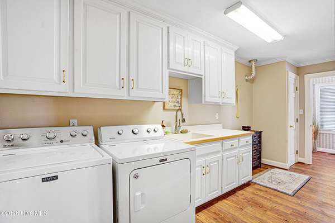
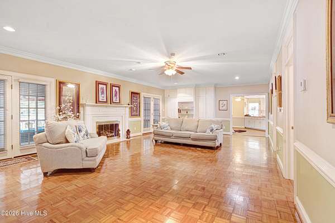
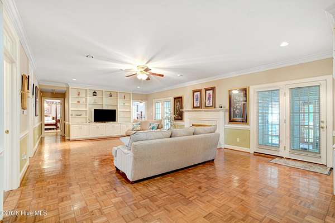
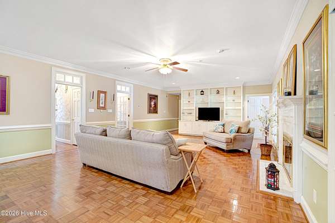
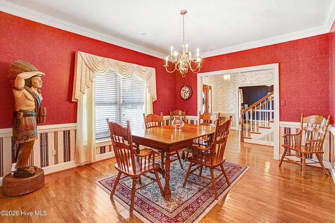
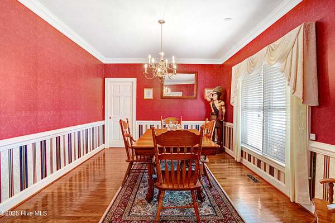
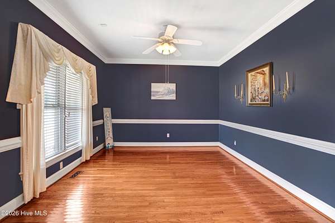
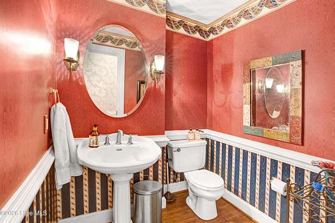
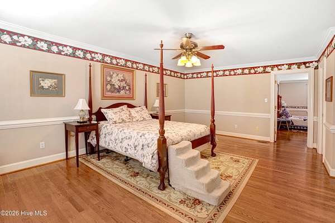
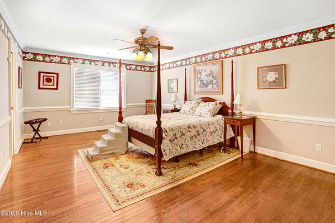
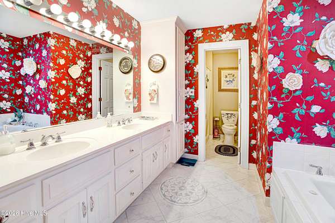
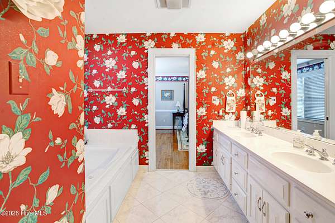
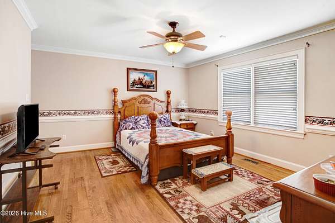
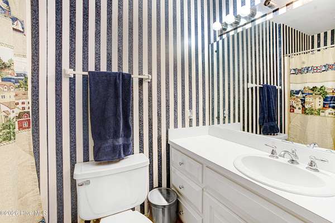
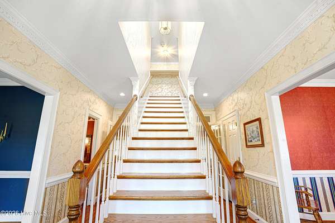
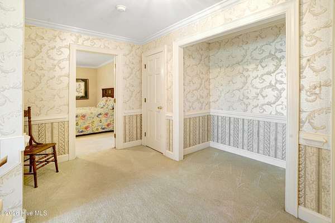
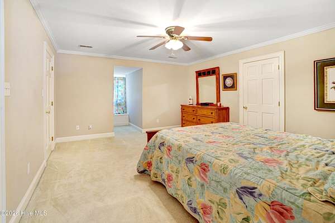
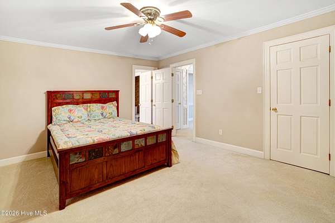
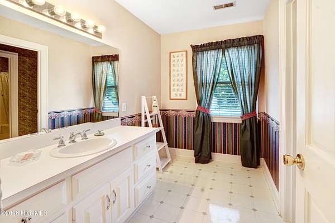
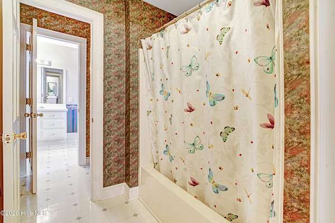
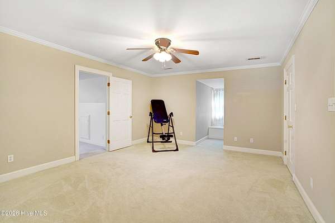
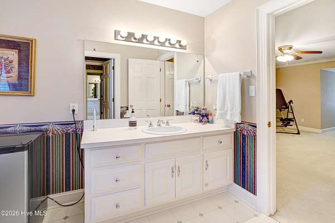
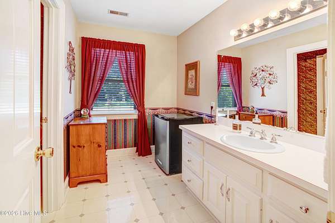
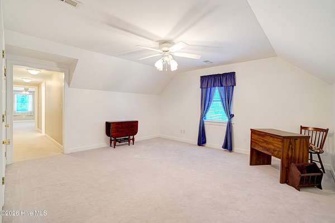
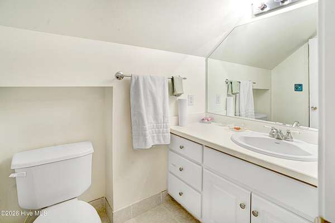
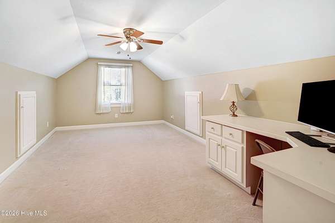
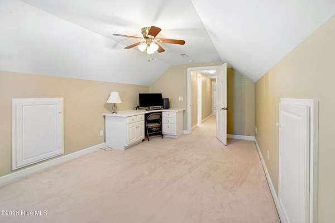
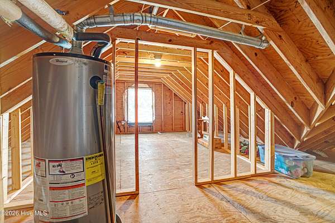
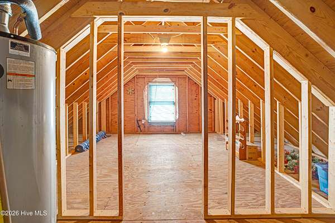
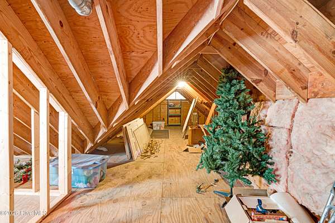
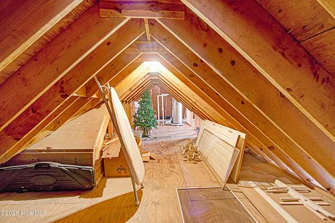
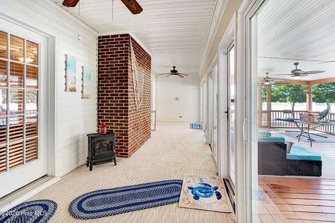
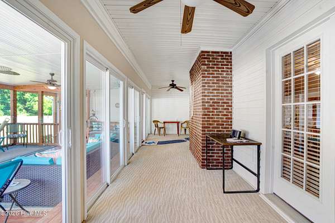
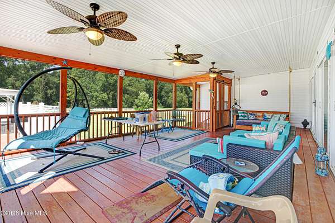
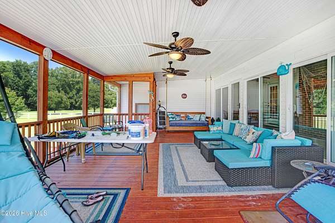
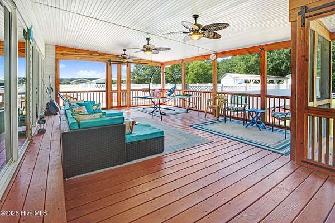
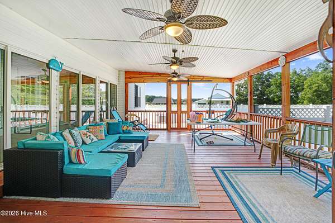
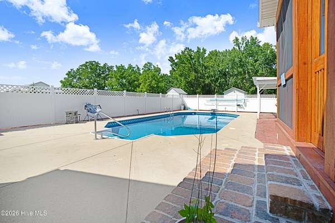
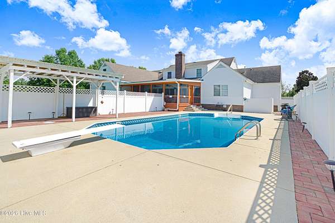
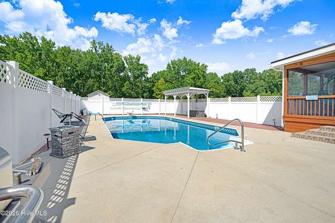
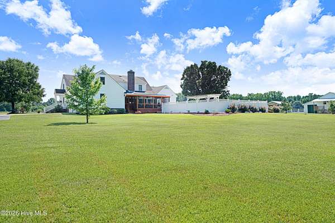
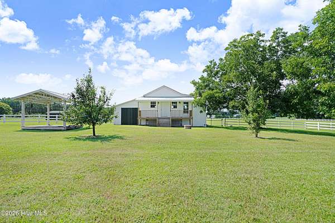
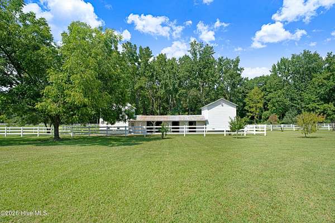
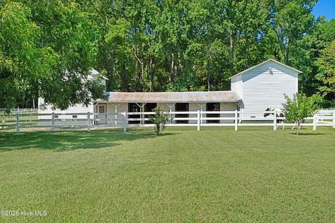
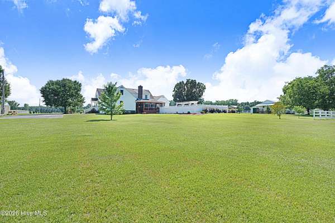
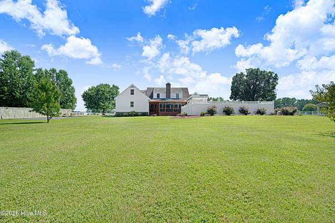
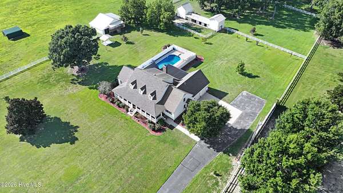
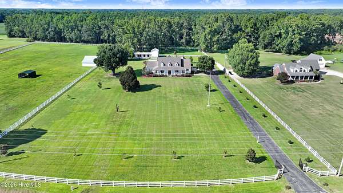
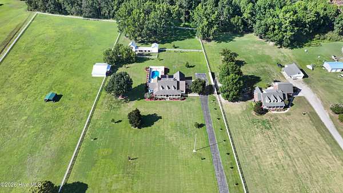
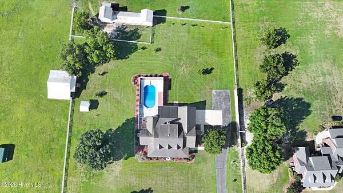
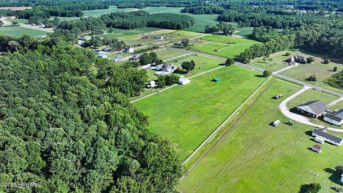
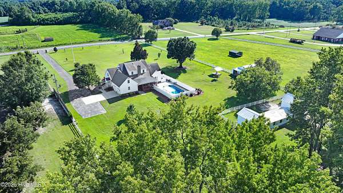
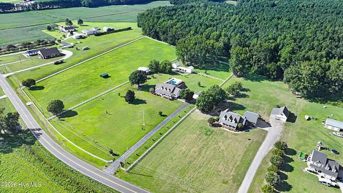
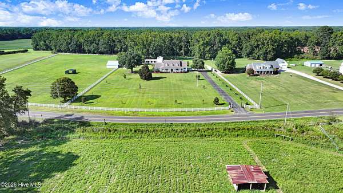
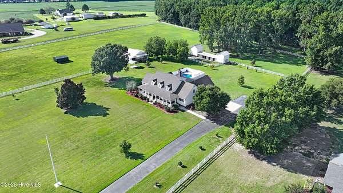
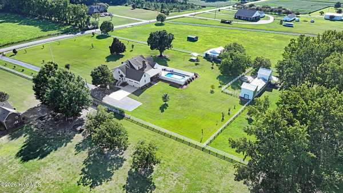
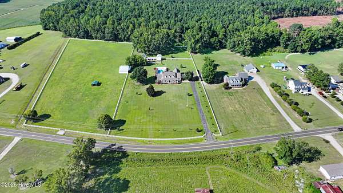
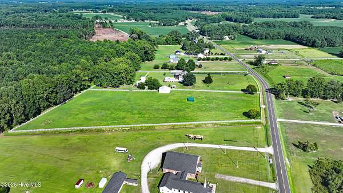
HORSE Lovers.... This is the ONE You've been waiting for! WELCOME to a truly special property where space, privacy, and Southern charm come together on 8.8 beautiful acres! From the moment you arrive through the gated entrance and along the white vinyl fencing, you'll know this one is something special. This spacious home truly has it all, featuring 4 bedrooms, 4 1/2 baths, and plenty of room for both everyday living and entertaining. Inside, you'll find a large family room with fireplace, formal dining room, formal living room, generous pantry, oversized laundry room, and a well-appointed kitchen with a gas cooktop. Abundant storage throughout makes keeping everything organized easy. Outdoor living is just as impressive! Relax on the covered front porch, unwind on the screened porch with porch swing, or spend summer days enjoying the in-ground pool. A 2-car garage, two barns, and a packhouse provide endless possibilities for storage, hobbies, equipment, or animals. Transform the packhouse into the perfect man cave, workshop, or recreational space. With nearly nine acres, beautiful established trees, multiple outbuildings, a pool, and a spacious home designed for gathering, this is more than a home--it's your own private retreat! Call me today for a private showing.
Location
- Street address
- 4341 Rosebud Church Rd
- County
- Wilson County
- Zip code
- 27893
- Elevation
- 132 feet
Directions
I-95 S to US-264 E toward Wilson. Take US-301 N, turn left onto Rosebud Church Rd. Continue to 4341 Rosebud Church Rd.
Property details
- Acreage
- 8.8 acres
- Zoning
- R
- MLS #
- HMLS 100599219
- Posted
Property taxes
- 2026
- $3,224
Parcels
- 3743-15-5467.000
Legal description
4341 ROSEBUD CHURCH RD L2 4.90AC
Details and features
Listing
- Type
- Residential
- Subtype
- Single Family Residence
Exterior
- Parking Spaces
- 2
- Parking
- Garage, Open
- Pool
- Porch
- Structures
- Outbuilding
Structure
- Water
- Well
- Sewer
- Septic Tank
- Heating
- Fireplace(s), Forced Air, Heat Pump, Hot Water, Natural Gas
- Cooling
- Ceiling Fan(s), Central Air
- Materials
- Block, Vinyl Siding, Wood Frame
- Roof
- Composition, Shingle
Interior
- Room Count
- 10
- Rooms
- Bathroom x 5, Bedroom x 4, Bonus Room, Dining Room, Laundry Room
- Flooring
- Carpet, Wood
- Fireplaces
- Yes
- Appliances
- Built-In Microwave, Convection Oven, Dishwasher, Double Oven, Down Draft, Dryer, Electric Range, Gas Range, Humidifier, Refrigerator, Washer
- Features
- Blinds/Shades, Built-In Features, Ceiling Fan(s), Eat-In Kitchen, Entrance Foyer, Gas Log, Kitchen Island, Master Downstairs, Pantry, Walk-In Closet(s)
Property utilities
| Category | Type | Status |
|---|---|---|
| Gas | Natural Gas | Connected |
Nearby schools
| Name | Type |
|---|---|
| Frederick Douglass | Elementary |
| Elm City | Middle |
| Fike High | High |
Listing history
| Date | Event | Price | Change | Source |
|---|---|---|---|---|
| Sept 29, 2026 | Price drop | $873,000 | $2,000 -0.2% | HMLS |
| Aug 27, 2026 | New listing | $875,000 | — | HMLS |