Recreational Land with Home for Sale in Alton, New Hampshire
435 & 437 Avery Hill Rd, Alton, NH 03810
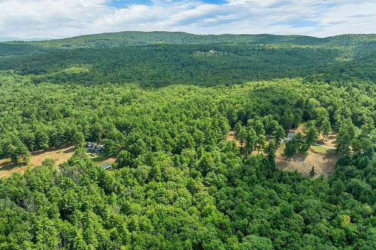
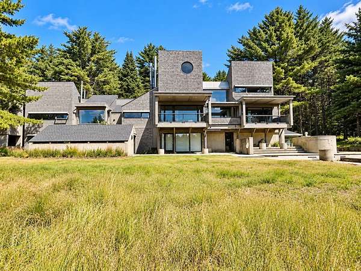
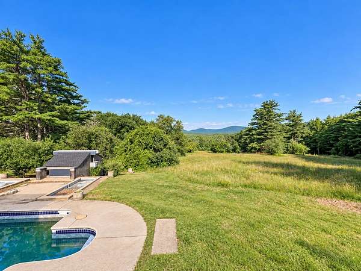
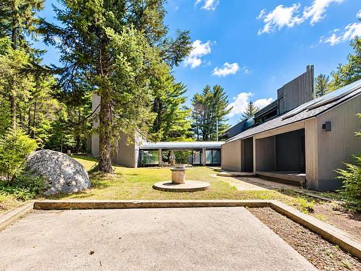
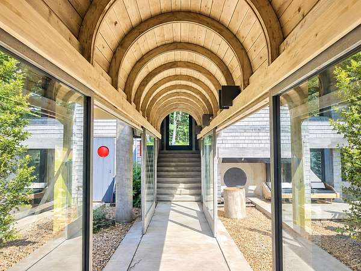
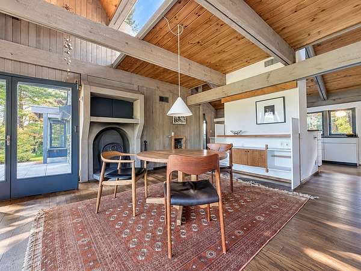
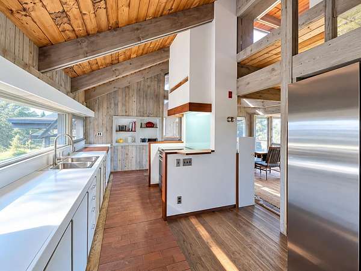
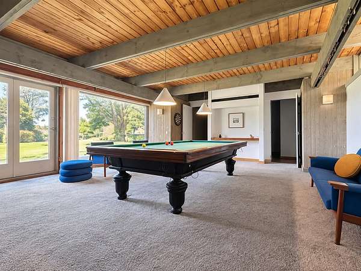
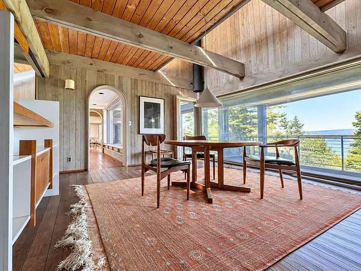
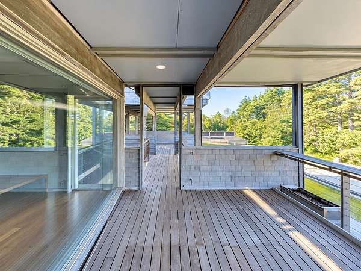
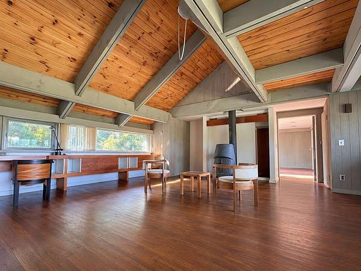
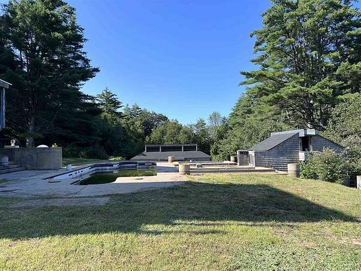
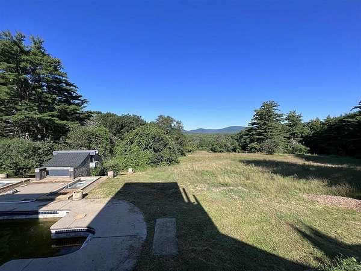
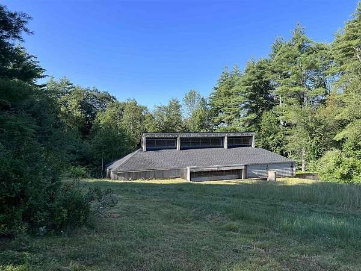
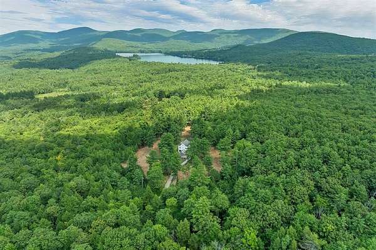
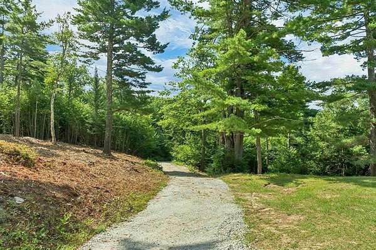
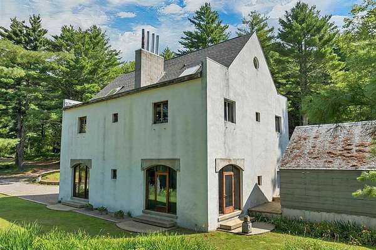
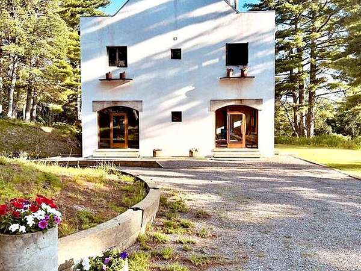
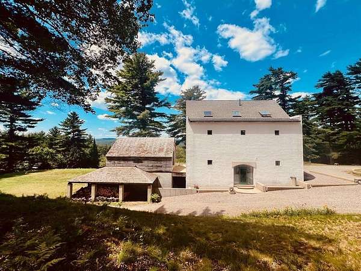
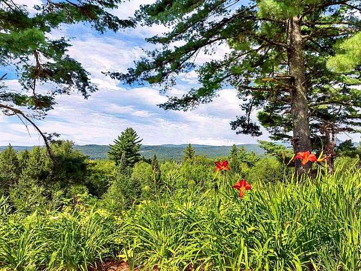
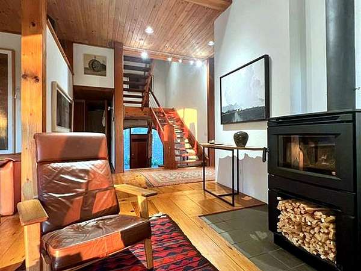
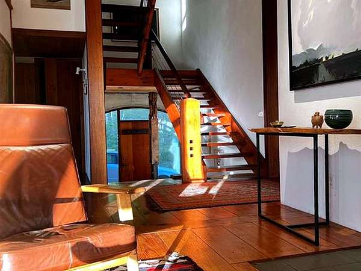
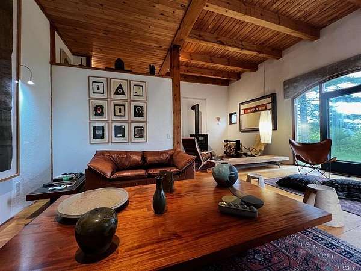
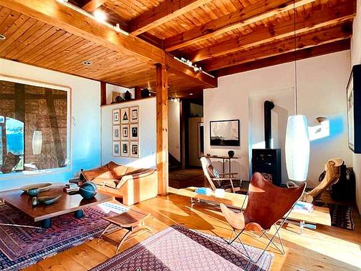
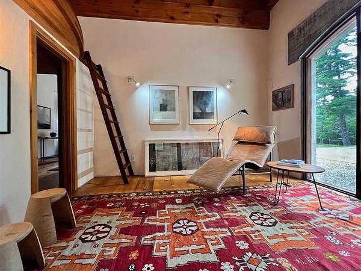
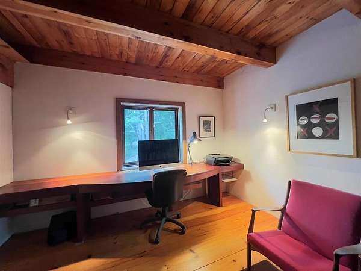
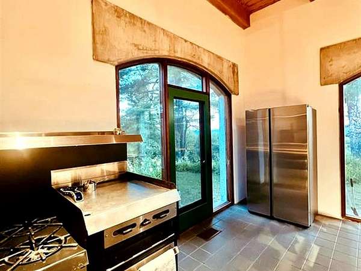
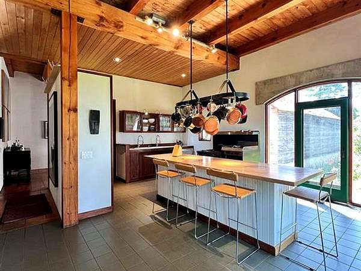
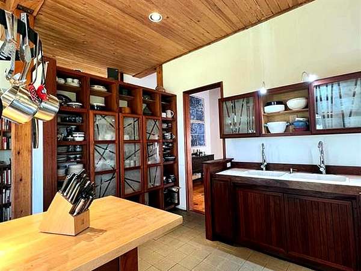
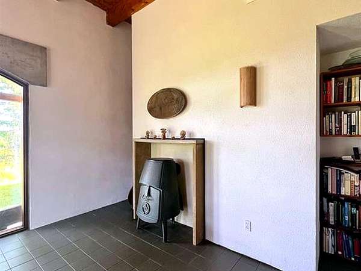
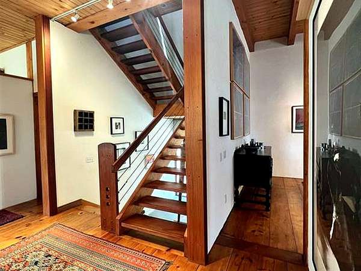
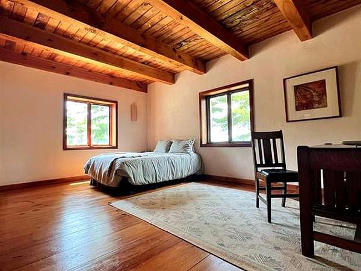
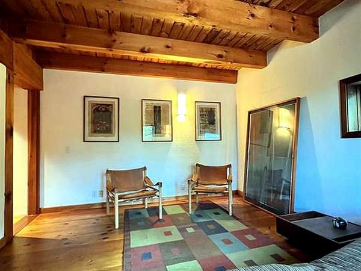
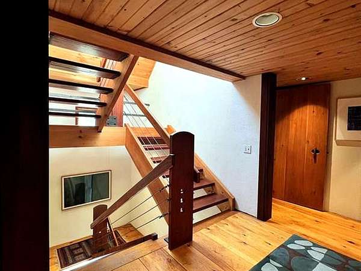
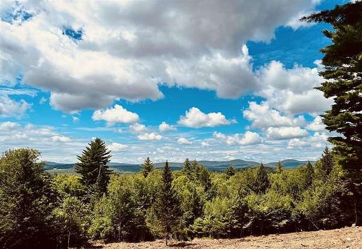
A rare opportunity to acquire 102 private acres in Alton with two architect-designed residences, separate driveways and exceptional privacy between them. Together, 435 and 437 Avery Hill Road offer approximately 8,000 finished sq. ft., 7 bedrooms and 7 full baths, with a striking combination of contemporary architecture, craftsmanship and flexible living space. Approached through mature woodland, the property opens to field, forest and southwest mountain views, with memorable sunsets and approximately 1,700 feet of road frontage. The setting is private and rural, yet convenient to Alton and the Lakes Region. The two homes are distinctly different. One offers late-mid-century architectural character with an in-ground pool, barn and outbuildings; the other features substantial timber framing, dramatic interior volume, custom woodwork, a third-floor studio and extensive workshop space. Together they create unusual flexibility for a family compound, multi-generational living, guest residence, creative retreat or legacy holding. The scale of the offering also creates possibilities beyond simply occupying both homes. A buyer might choose to live in one residence while retaining, repurposing or separately planning the other portion of the property for future land-use or subdivision potential, subject to buyer due diligence, municipal approvals, zoning and all applicable requirements. Offered together at $2,650,000, giving a buyer the opportunity to control the entire 102-acre Avery Hill holding. The properties are also offered separately as 435 Avery Hill Road, MLS 5100206, and 437 Avery Hill Road, MLS 5103112.
Location
- Street address
- 435 & 437 Avery Hill Rd
- County
- Belknap County
- Zip code
- 03810
- School district
- Alton School District SAU #72
- Elevation
- 817 feet
Directions
From Alton Bay, take Rand Hill Road for 1 mile. Turn left onto Alton Mountain Road and go 2 miles. Turn left onto Avery Hill Road and go 1.5 miles to the property on the left. Showings by Appointment - No sign on property!
Property details
- Acreage
- 102 acres
- Zoning
- Rural
- MLS #
- NNEREN 5104507
- Posted
Property taxes
- 2025
- $12,084
Details and features
Listing
- Type
- Residential
Lot
- Features
- Conserved Land, Country Setting, Field/Pasture, Horse/Animal Farm, Major Road Frontage, Mountain View, Open, Private, Rural, Sloping, Timber, Wooded
Exterior
- Parking
- Driveway, Garage, Paved or Surfaced
- Pool
- Deck, Porch
- Structures
- Outbuilding, Storage
- Features
- Barn, Garden Space, In-Ground Pool, Shed
Structure
- Style
- Contemporary
- Stories
- 3
- Water
- Well
- Heating
- Oil, Wood, Wood Stove
- Materials
- Block Exterior, Fiber Cement Exterior, Shingle Siding, Stucco Exterior, Timber Frame, Wood Frame, Wood Siding
- Roof
- Shingle
Interior
- Room Count
- 20
- Rooms
- Basement, Bathroom x 7, Bedroom x 7, Dining Room
- Flooring
- Carpet, Hardwood, Softwood, Tile
- Appliances
- Dishwasher, Electric Stove, Gas Stove, Refrigerator, Separate Water Heater, Washer
- Features
- Cedar Closet, Dining Area, Indoor Storage, Laundry Hook-Ups, Natural Woodwork, Primary BRW/BA, Skylight, Vaulted Ceiling, Walk-In Pantry, Wood Stove Hook-Up
Nearby schools
| Name | Type | District |
|---|---|---|
| Alton Central School | Elementary | Alton School District SAU #72 |
| Alton Central School | Middle | Alton School District SAU #72 |
| Prospect Mountain High School | High | Alton School District SAU #72 |
Listing history
| Date | Event | Price | Change | Source |
|---|---|---|---|---|
| Aug 12, 2026 | New listing | $2,650,000 | — | NNEREN |