Recreational Land with Home for Sale in Alton, New Hampshire
435 Avery Hill Rd, Alton, NH 03810
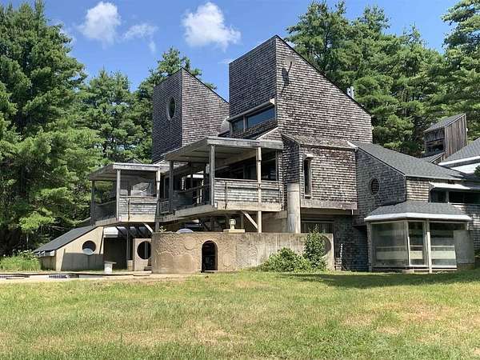
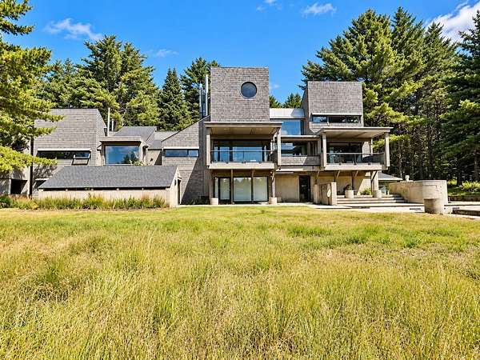
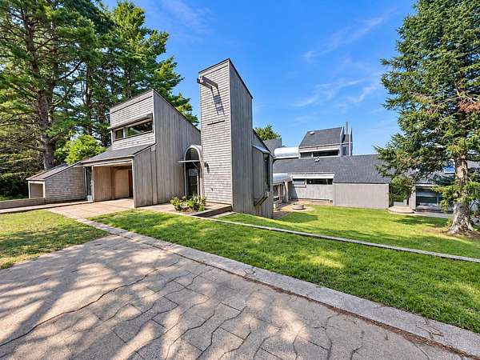
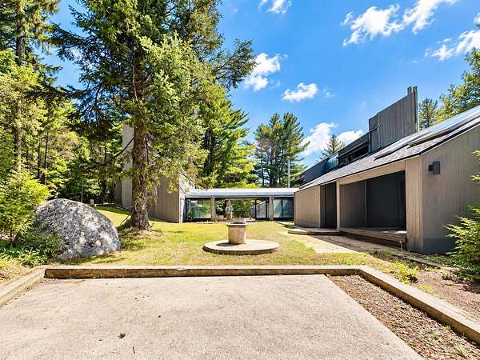
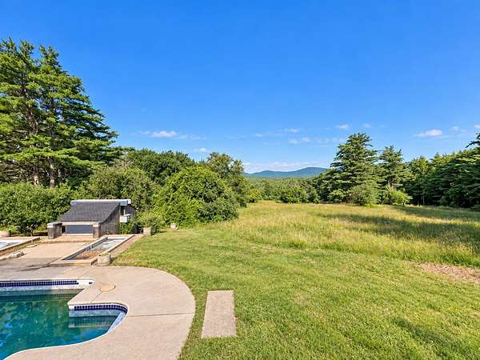
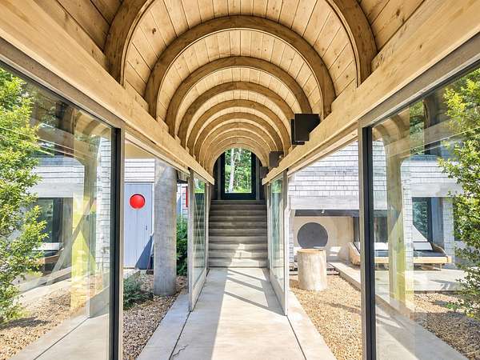
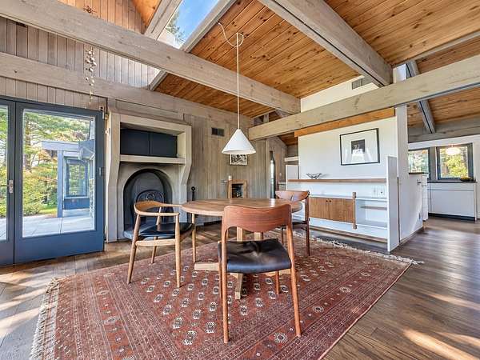
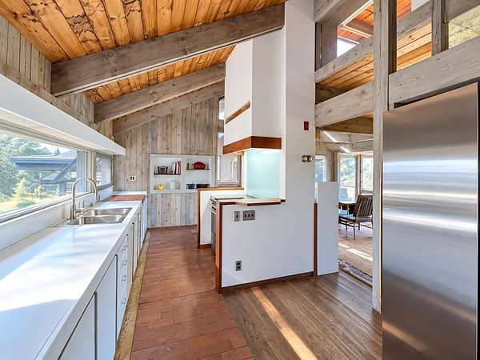
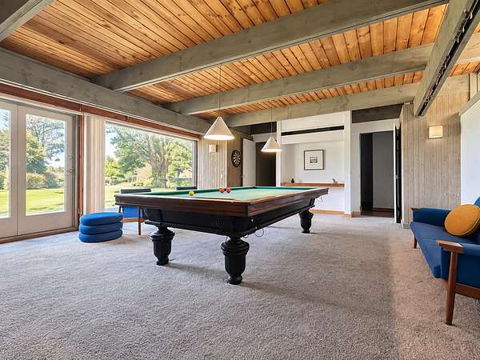
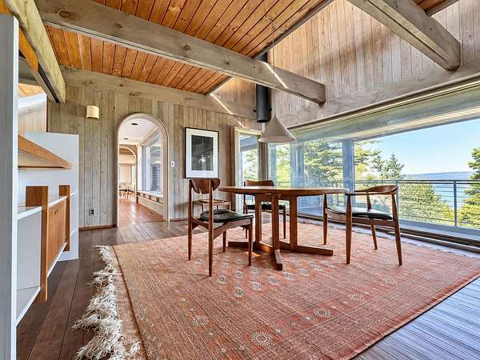
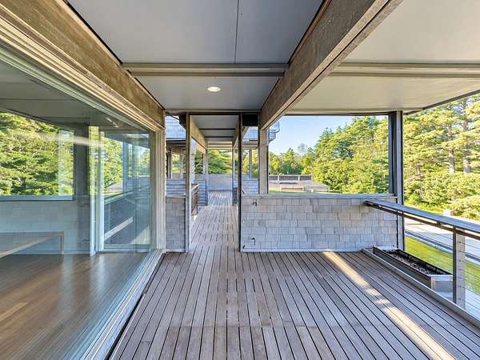
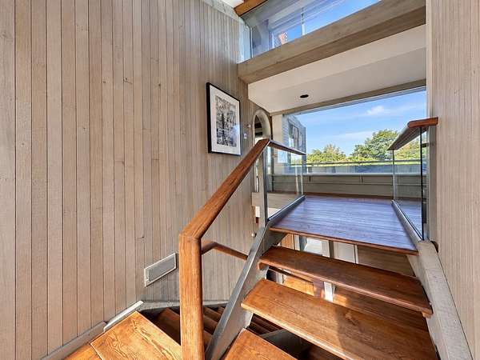
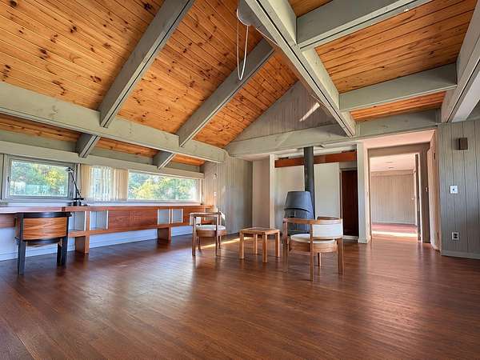
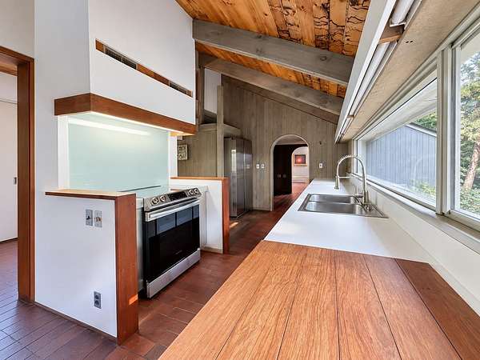
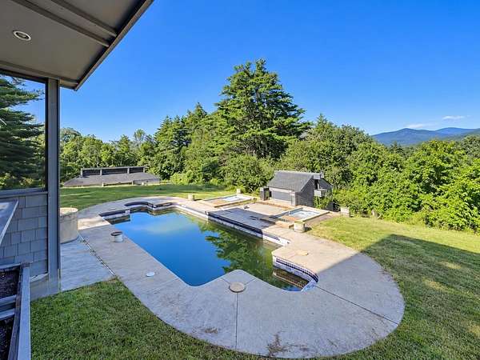
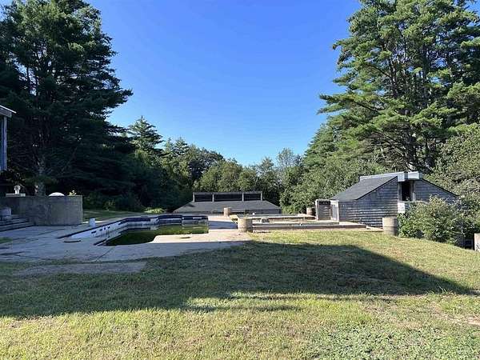
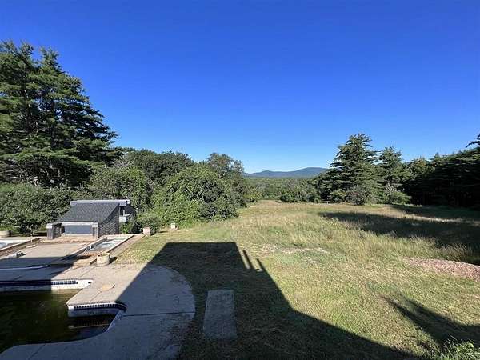
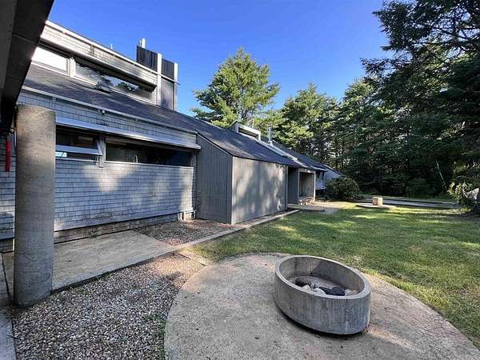
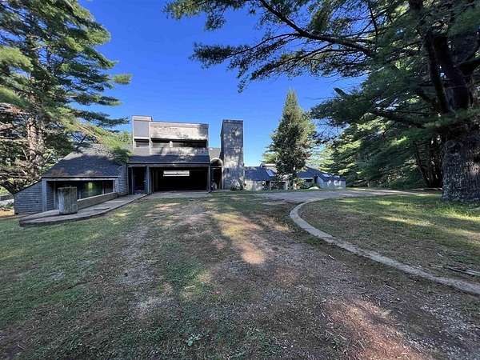
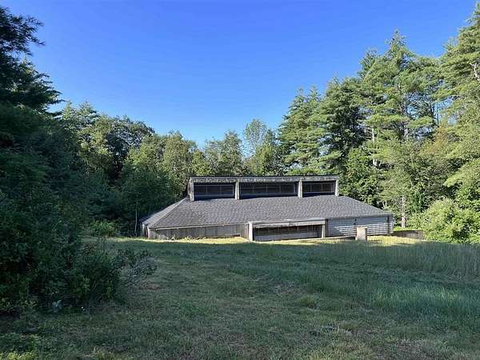
There are ordinary renovation projects, and then there are properties like 435 Avery Hill Road. Set on 49 private acres, this architecturally significant late mid-century modern residence was the former home of a renowned architect and remains full of the ideas that made it unusual in the first place: architectural concrete, wood and glass, white cedar walls, native white pine beams, teak detailing, vaulted spaces, skylights and custom-built storage throughout. This is not a house asking to be made generic. It is a house asking for the right buyer. Outside, the property expands into fields, woodland, stone walls, an in-ground pool, barn, garage and long views across the surrounding hills. The substantial road frontage also introduces another layer of possibility. A buyer may wish to investigate future subdivision or additional land-use options, subject to survey, soils, access, septic, zoning and all required municipal approvals. And 435 does not have to be considered alone. The adjoining 53-acre property at 437 Avery Hill Road is also available, creating the opportunity to assemble the entire 102-acre holding as a private estate. Live in one residence while restoring, repurposing or holding the other. Preserve the full acreage for privacy. Or investigate whether part of the land may have future subdivision potential while retaining a substantial estate of your own. 435 Avery Hill Road is not about finding the newest kitchen or the easiest house to understand. It is about architecture, land and what could be done with both.
Location
- Street address
- 435 Avery Hill Rd
- County
- Belknap County
- Zip code
- 03810
- School district
- Alton School District SAU #72
- Elevation
- 896 feet
Directions
From Alton: Route 11 to Alton Bay. Turn onto Rand Hill Rd and go 1 mile. Then turn left onto Alton Mtn Rd. Go 2 miles and turn left onto Avery Hill Rd at the 'T' intersection. Drive 2 miles; the driveway for 435 Avery Hill Road is on the left. No Drive-bys, Showings by Appointment only.
Property details
- Acreage
- 49 acres
- Zoning
- Ru-Rur
- MLS #
- NNEREN 5100206
- Posted
Property taxes
- 2025
- $6,205
Parcels
- 01006-07-9
Details and features
Listing
- Type
- Residential
Lot
- Features
- Country Setting, Field/Pasture, Landscaped, Mountain, Mountain View, Near Snowmobile Trails, Rural, Secluded, Sloping, View, Wooded
Exterior
- Parking
- Driveway, Garage
- Pool
- Deck, Patio
- Features
- Barn, Double Pane Window(s), Garden Space, In-Ground Pool
Structure
- Style
- Contemporary, Modern
- Stories
- 2
- Water
- Private, Well
- Heating
- Oil, Wood, Wood Stove
- Materials
- Shingle Siding, Wood Frame, Wood Siding
- Roof
- Shingle
Interior
- Room Count
- 10
- Rooms
- Basement, Bathroom x 6, Bedroom x 3, Dining Room
- Flooring
- Hardwood, Tile
- Appliances
- Electric Water Heater
- Features
- Basement Laundry, Central Vacuum, Kitchen/Dining, Natural Light, Natural Woodwork, Skylight, Soaking Tub, Vaulted Ceiling, Walk-In Closet, Walk-In Pantry, Wood Stove Insert
Nearby schools
| Name | Type | District |
|---|---|---|
| Alton Central School | Elementary | Alton School District SAU #72 |
| Alton Central School | Middle | Alton School District SAU #72 |
| Prospect Mountain High School | High | Alton School District SAU #72 |
Listing history
| Date | Event | Price | Change | Source |
|---|---|---|---|---|
| July 16, 2026 | New listing | $1,275,000 | — | NNEREN |