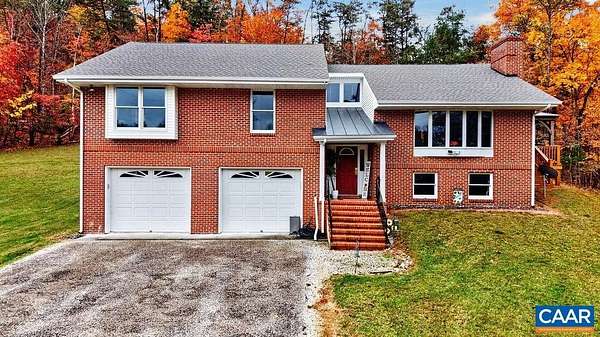
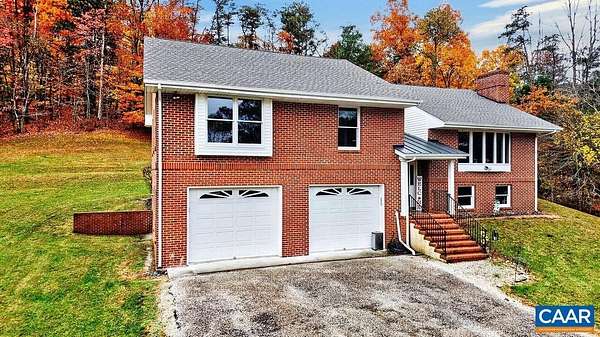
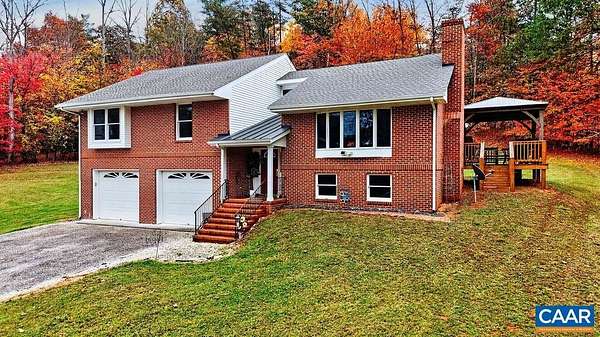
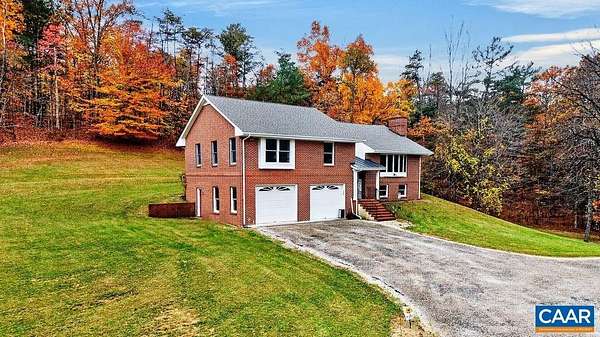




Land with Home for Sale in Amherst, Virginia
435 Pryor Creek Rd, Amherst, VA 24574
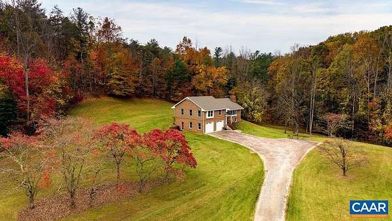
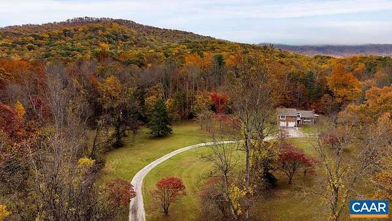
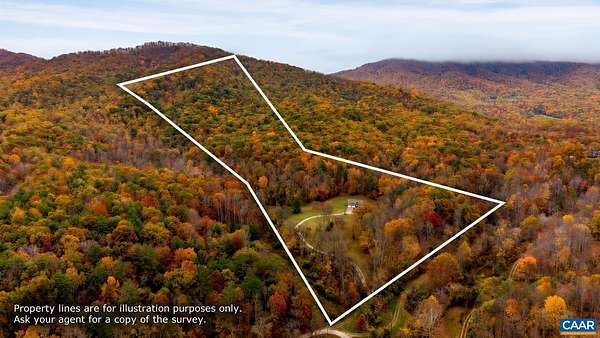
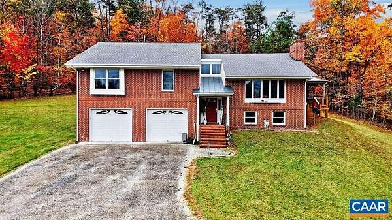
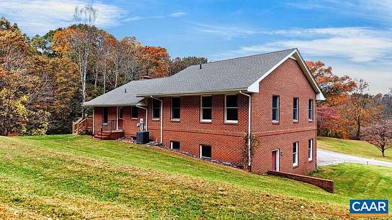
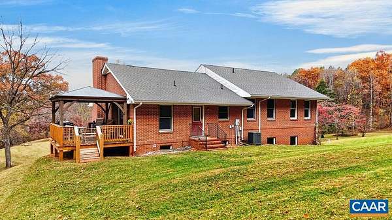
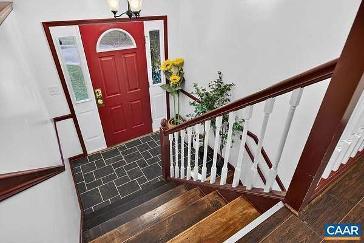
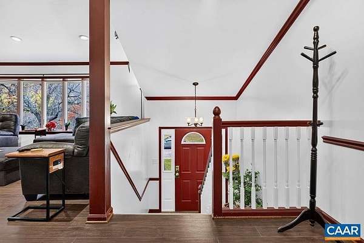
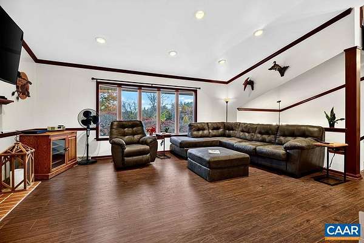
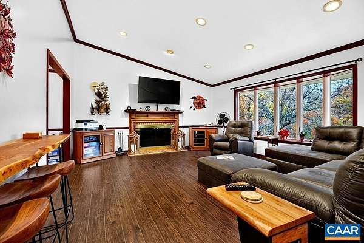
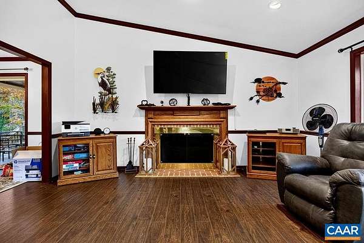
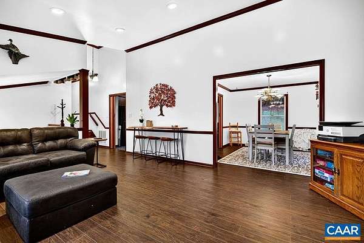
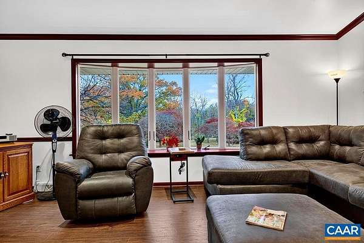
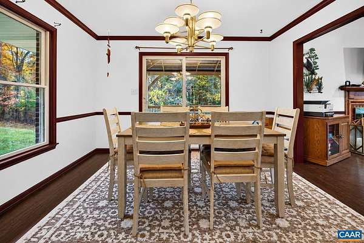
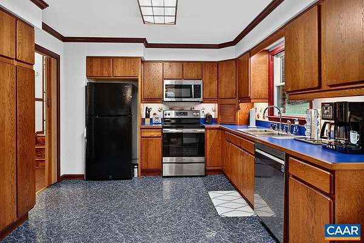
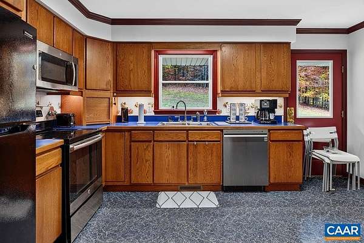
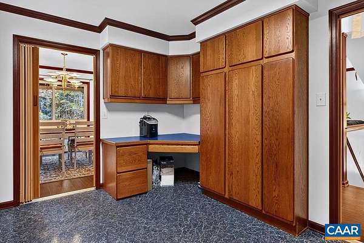
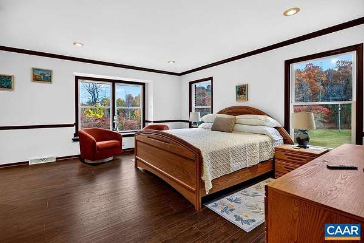
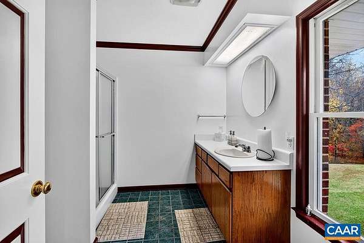
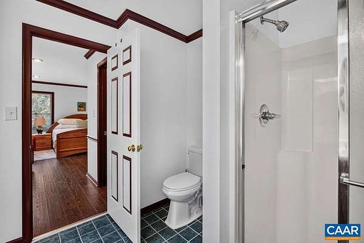
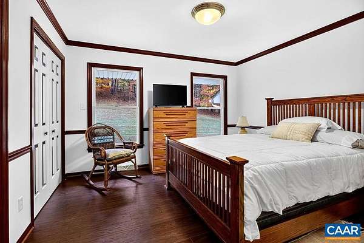
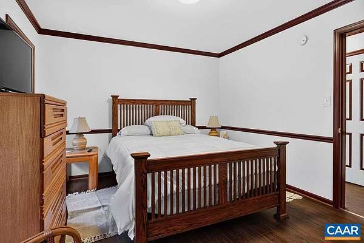
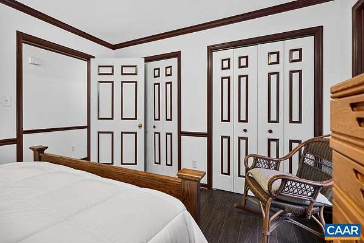
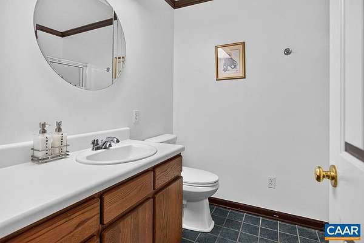
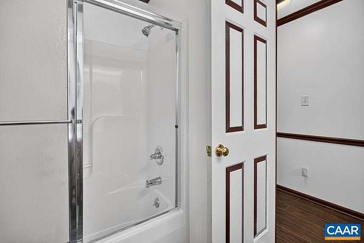
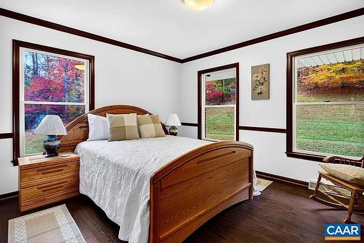
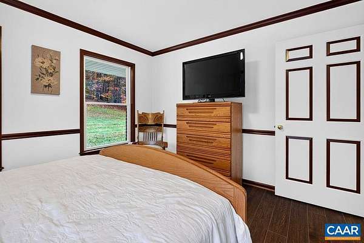
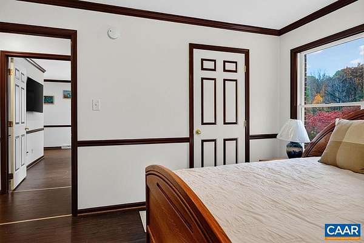
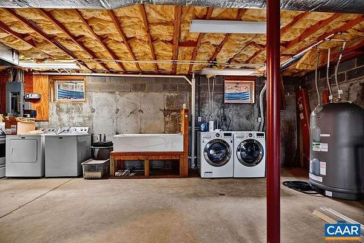
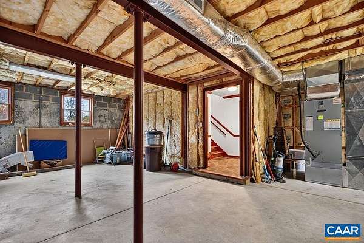
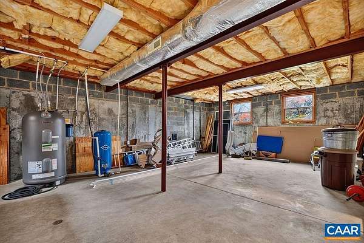
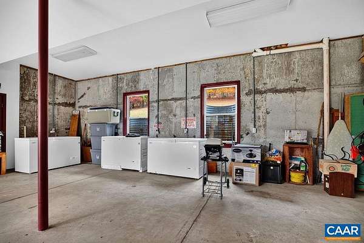
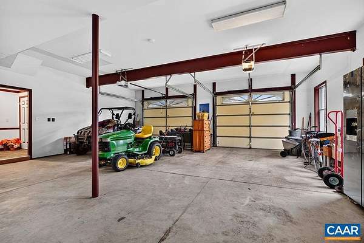
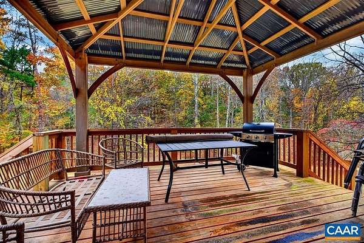
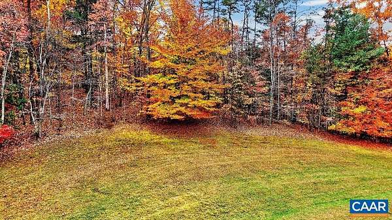
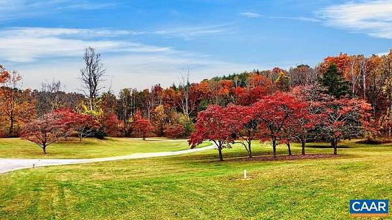
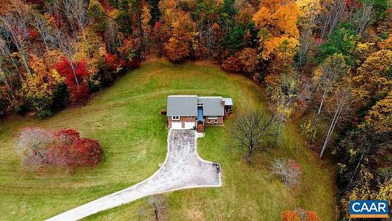
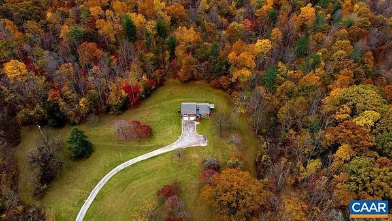
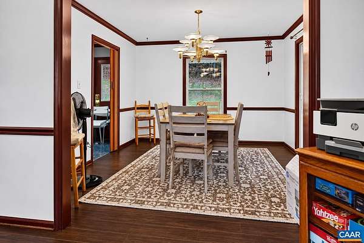
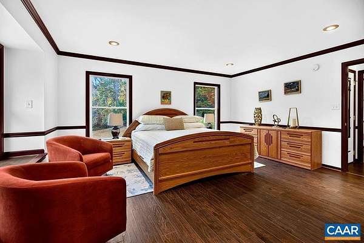
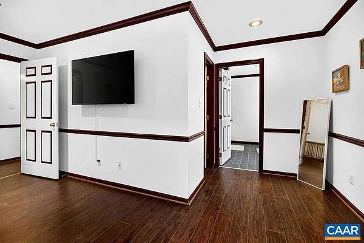
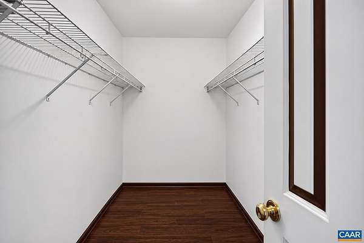
Come home to your private retreat on 120+ acres, on a quiet road off Puppy Creek! Behind a gate, a winding drive leads through park-like lawns dotted with ornamental trees to this brick home, tucked against a mountainside. More than 100 acres of woods, abundant with wildlife, surround the home, along with a creek and garden space. Built in 1997, the split-foyer home offers 3 bedrooms and 2 full baths on the main level. A slate foyer leads up to the vaulted living room with a wood-burning fireplace and a wide picture window framing the trees. The dining room opens to a wood deck with a covered gazebo overlooking the woods. The kitchen offers abundant cabinetry, pantry storage, and a built-in desk. The spacious primary suite has a walk-in closet, private bath, and windows on two sides. Below, an oversized 2-car garage and a large unfinished basement with laundry, ready for storage, a workshop, or future finishing. In 2024, house was re-plumbed, new roof and gutters installed, and the septic was pumped. Heat pump, well, and Firefly Fiber internet. In land use for low taxes; no HOA. Hike, explore, or simply enjoy the privacy and seclusion, with Amherst and Lynchburg within easy reach.
Location
- Street address
- 435 Pryor Creek Rd
- County
- Amherst County
- Zip code
- 24574
- Community
- Amherst
- Elevation
- 927 feet
Directions
From US 29 South towards Amherst, take 60 W/Lexington Tnpk, left onto Rt. 610 / Puppy Creek Rd, then left onto Rt. 754 / Pryor Creek Rd then slight right to the gate.
Property details
- Acreage
- 120.3 acres
- Zoning
- A Agricultural
- MLS #
- CAARMLS 684037
- Posted
Property taxes
- 2025
- $2,103
Parcels
- 77-A-28
Legal description
NEAR PEDLAR MILLS 77 A 28
Details and features
Listing
- Type
- Residential
- Subtype
- Single Family Residence
Lot
- Waterfront
- Creek
- Features
- Easement, Garden Space, Partly Cleared, Partly Wooded, Secluded Lot
Exterior
- Pool
- Deck
Structure
- Style
- Ranch
- Stories
- 1
- Water
- Well
- Heating
- Heat Pump
- Roof
- Composition, Metal
Interior
- Rooms
- Basement, Bathroom x 2, Bedroom x 3, Dining Room, Laundry Room
- Flooring
- Laminate, Linoleum, Slate, Tile-Ceramic
- Fireplaces
- Yes
- Appliances
- Dishwasher, Electric Range, Microwave, Refrigerator
Nearby schools
| Name | Type |
|---|---|
| Pleasant View | Elementary |
| Amherst | Middle |
| Amherst | High |
Listing history
| Date | Event | Price | Change | Source |
|---|---|---|---|---|
| Nov 13, 2026 | New listing | $650,000 | — | CAARMLS |