Land with Home for Sale in Fallbrook, California
435 Rancho Camino, Fallbrook, CA 92028
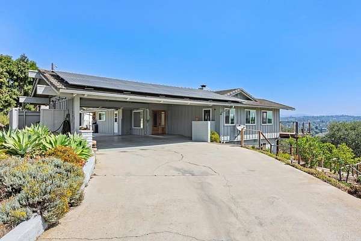
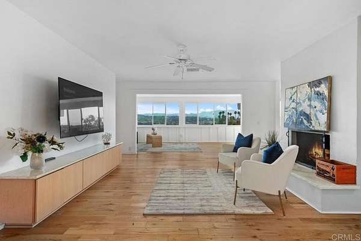
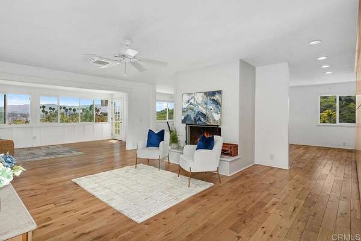
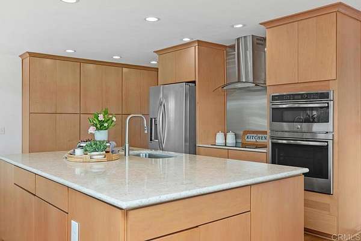
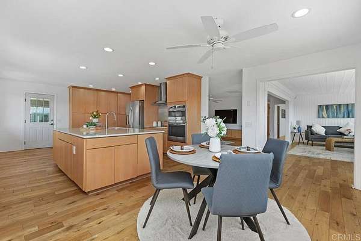
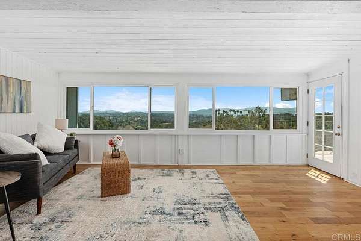
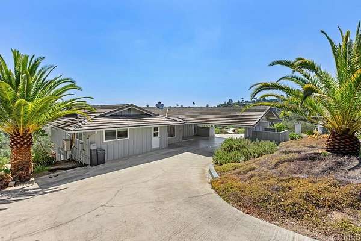
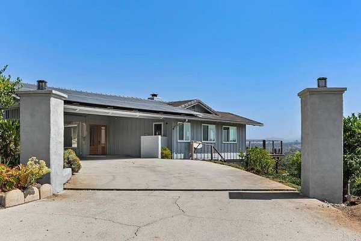
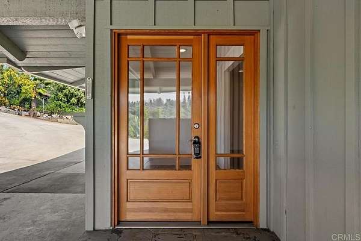
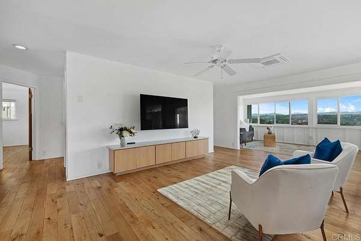
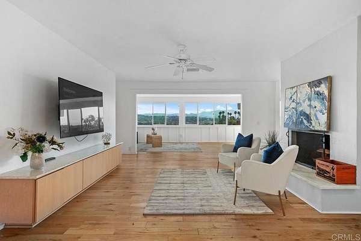
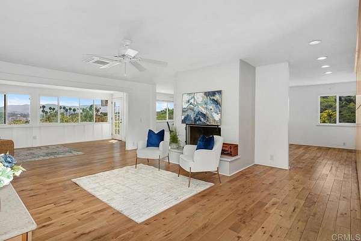
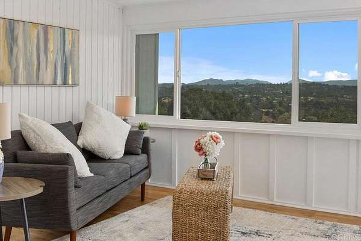
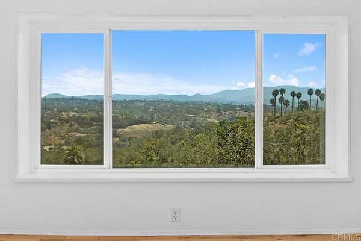
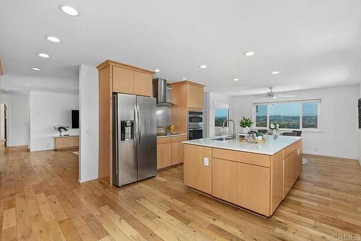
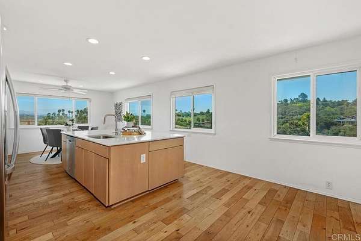
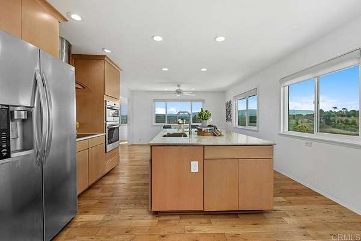
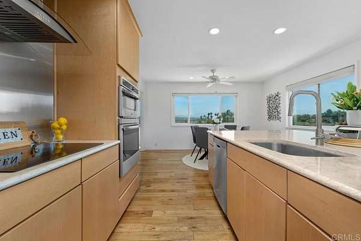
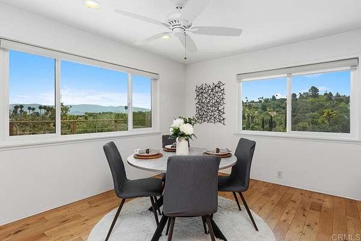
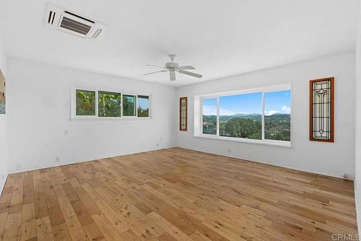
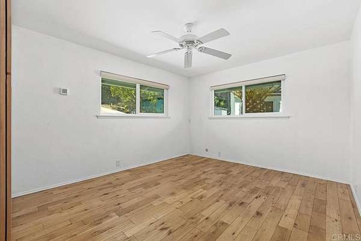
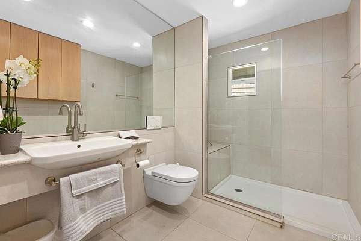
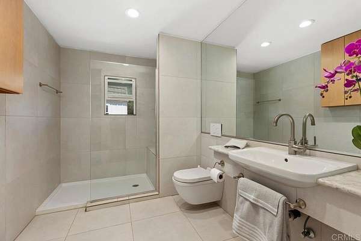
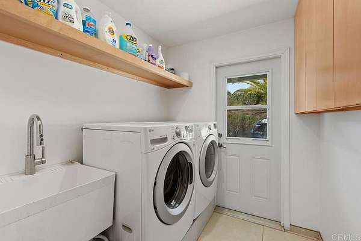
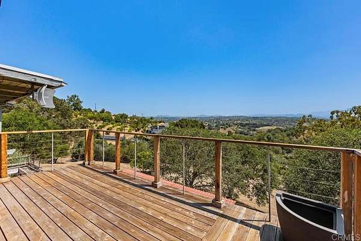
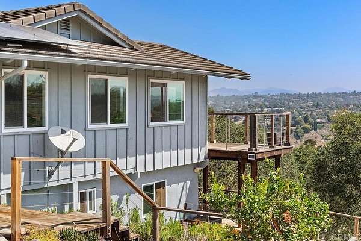
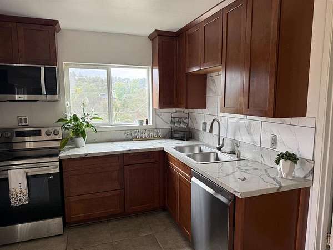
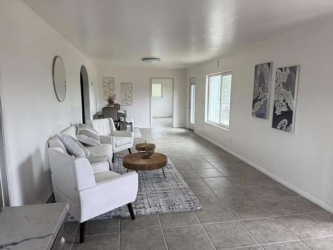
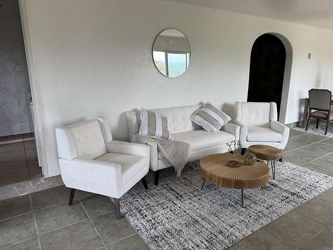
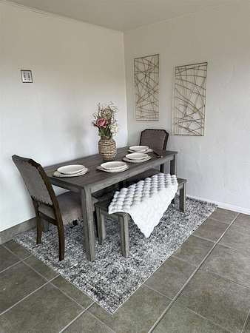
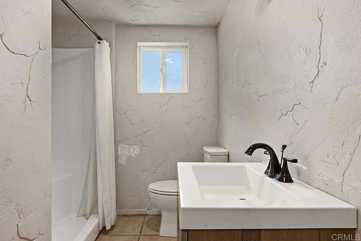
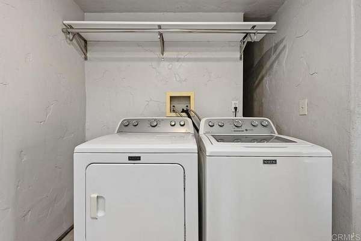
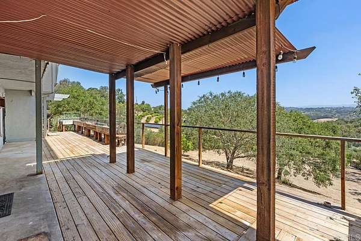
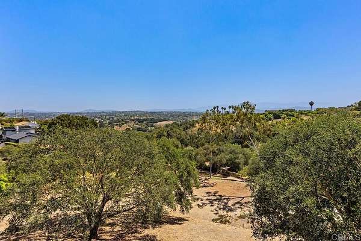
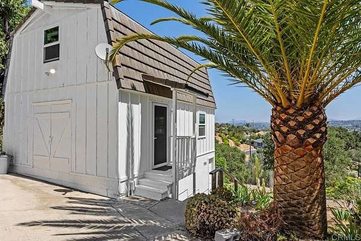
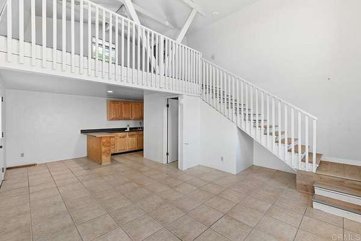
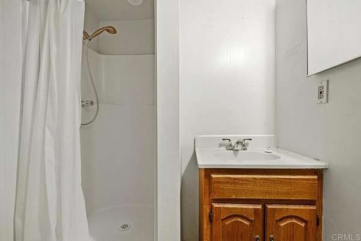
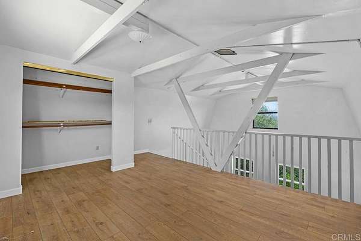
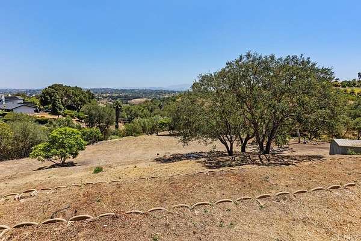
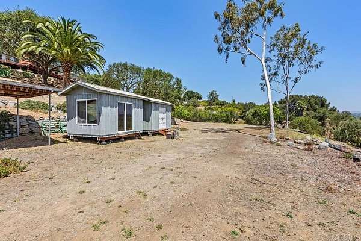
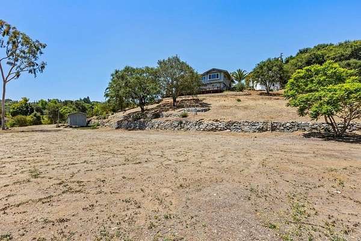
Prestigious neighborhood with breathtaking panoramic views. This 2.4-acre, horse-friendly estate is ideal for multigenerational living, featuring three separate living spaces. The main residence offers 2 bedrooms and 2 remodeled baths, highlighted by a spacious great room, chef's kitchen, and an expansive deck designed to capture the surrounding views. The lower-level apartment includes 1 bedroom, 1 bath, in-unit laundry, and a private deck. A detached guest house adds an additional 1 bedroom and 1 bath, providing flexibility for extended family or guests. The grounds are beautifully landscaped with mature oak trees and a private orchard of family fruit trees, including avocados. Additional features include RV hookups, full fencing, and a gated entrance for enhanced privacy and security. Main living areas have been thoughtfully updated with modern finishes and are filled with natural light, offering scenic views from nearly every window. This property delivers the perfect blend of space, privacy, and versatility. Additional highlights include owned solar (21 panels), a water softener, and no HOA.
Location
- Street address
- 435 Rancho Camino
- County
- San Diego County
- Zip code
- 92028
- Community
- Fallbrook
- School district
- Fallbrook Union
- Elevation
- 466 feet
Directions
Olive Hill to Rancho Camino on left side of street
Property details
- Acreage
- 2.4 acres
- Zoning
- Multi-family dwellings
- MLS #
- MRMLS NDP2603669
- Posted
Parcels
- 1234103200
Details and features
Listing
- Type
- Residential
- Subtype
- Single Family Residence
- Franchise
- Independent
Lot
- Features
- Horse Property, Lot Over 40000 SQFT, Sprinkler System
Exterior
- Parking Spaces
- 2
- Parking
- Driveway
- Fencing
- Chain Link
- Pool
- Deck
- Structures
- Guest House
Structure
- Style
- Ranch
- Heating
- Electric, Fireplace(s)
- Materials
- Drywall Walls
- Roof
- Tile
- Windows
- Double Pane Windows
Interior
- Rooms
- Bathroom x 4, Bedroom x 4, Great Room, Laundry Room
- Fireplaces
- Yes
- Appliances
- Built-In, Convection Oven, Dishwasher, Double Oven, Electric Cooktop, Electric Oven, Electric Water Heater, Microwave, Range Hood, Refrigerator, Water Line to Refrigerator
- Features
- Cathedral Ceiling(s), Ceiling Fan(s), Living Room Deck Attached, Open Floorplan
Listing history
| Date | Event | Price | Change | Source |
|---|---|---|---|---|
| July 9, 2026 | Price drop | $1,025,000 | $125,000 -10.9% | MRMLS |
| June 30, 2026 | Back on market | $1,150,000 | — | MRMLS |
| June 15, 2026 | Under contract | $1,150,000 | — | MRMLS |
| June 2, 2026 | Back on market | $1,150,000 | — | MRMLS |
| Apr 17, 2026 | New listing | $1,150,000 | — | MRMLS |