


Recreational Land with Home for Sale in Lenore, Idaho
435 River Pointe, Lenore, ID 83541
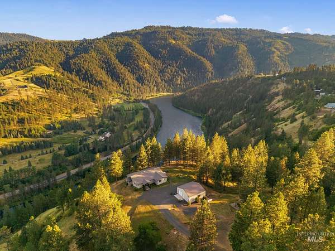
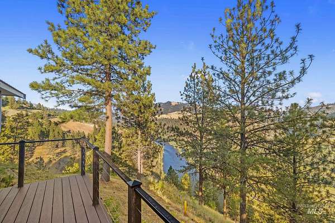
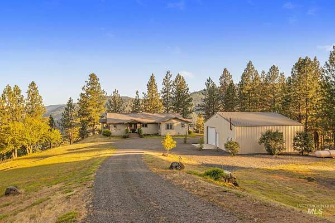
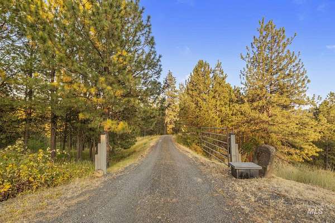
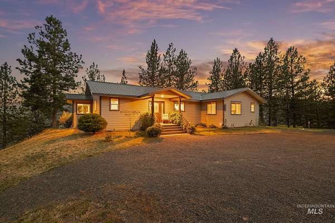
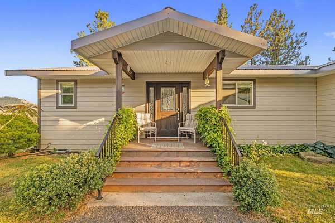
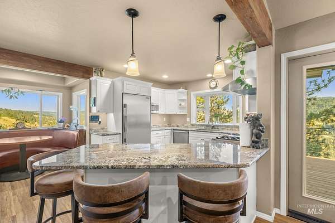
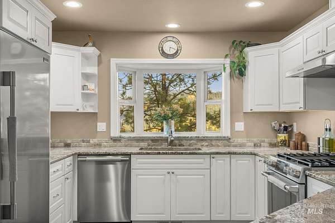
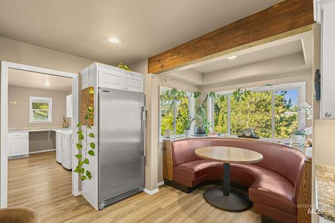
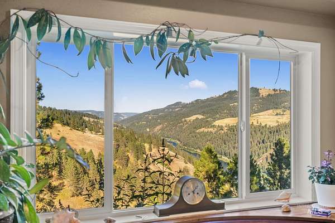
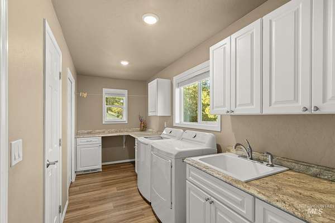
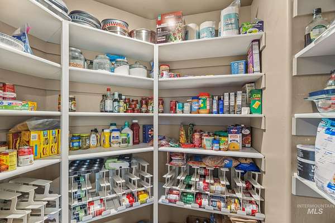
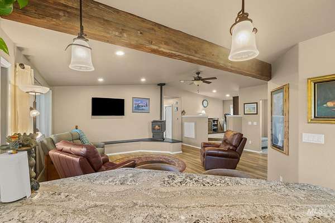
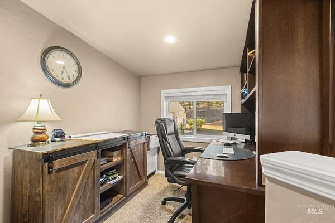
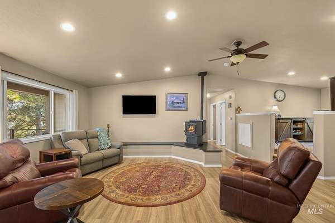
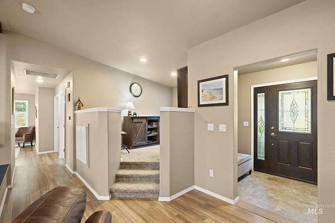
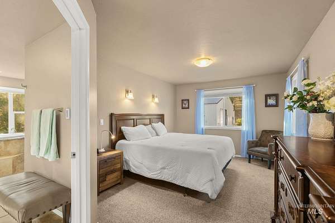
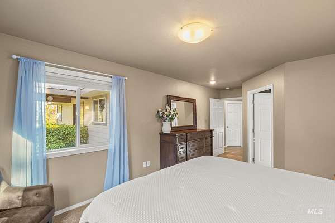
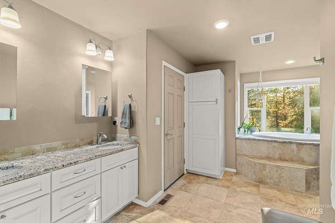
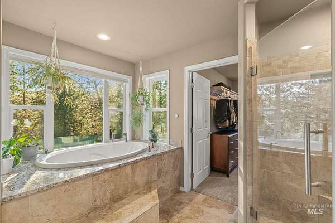
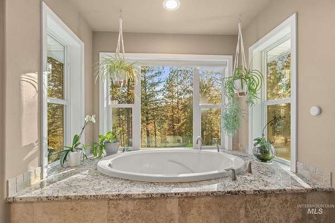
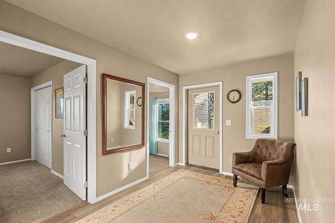
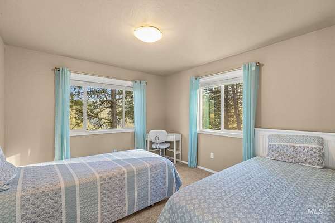
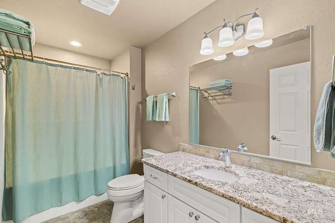
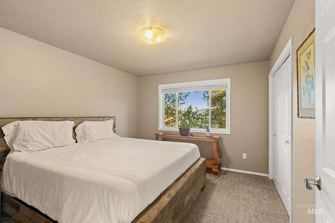
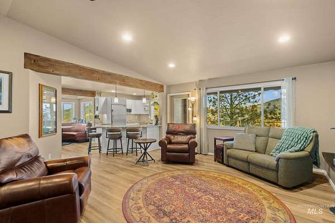
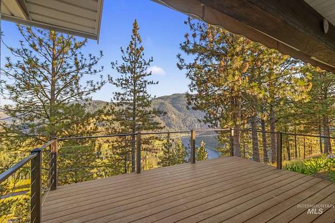
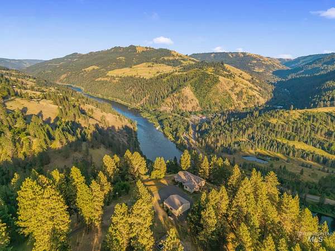
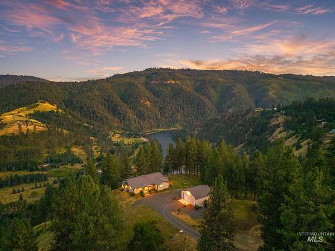
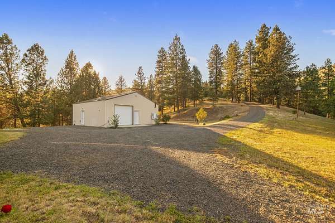
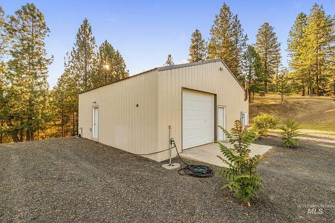
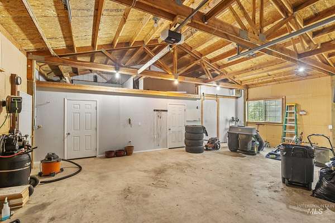
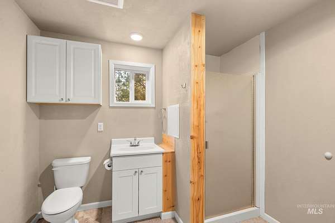
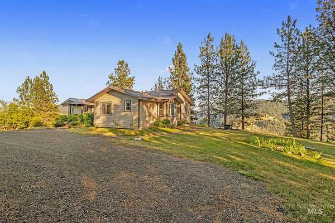
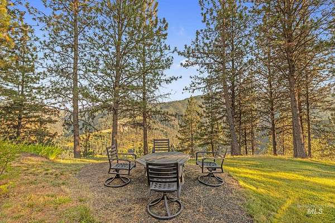
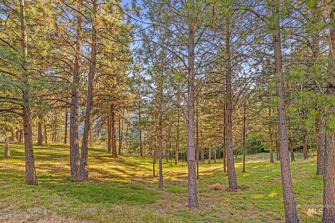
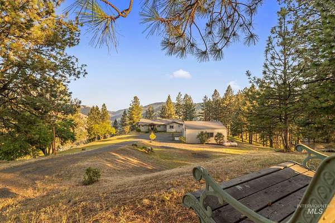
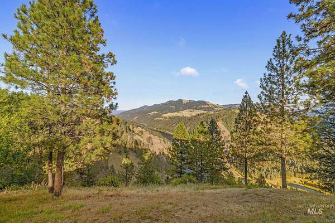
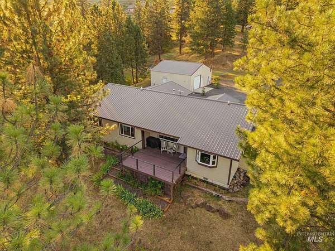
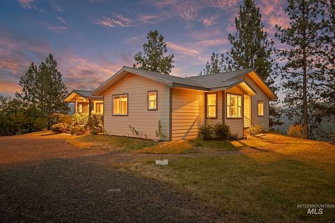
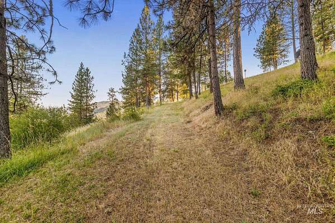
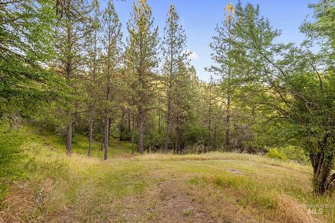
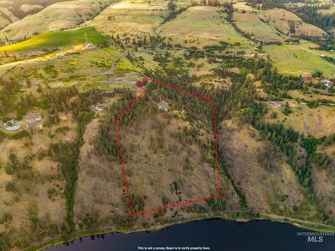
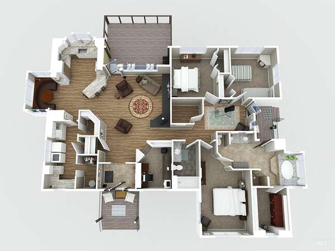
21.63 Acres - 180 degrees Clearwater River Views - 2 Buildable Parcels Rarely does a property combine this much privacy, usable land and future potential. Tucked away at the end of a private driveway with no drive-by traffic, this custom-built 2019 home was thoughtfully designed for comfortable single-level living. Inside you'll find a spacious primary suite with a soaking tub, granite countertops throughout, gas range, built-in refrigerator and freezer, and an oversized utility room with walk-in pantry. Step onto the covered deck and take in sweeping Clearwater River views, abundant wildlife and unforgettable sunsets. The heated 32x33 shop with bathroom provides the perfect space for projects, storage or hobbies, while the second parcel offers endless possibilities for a guest home, multigenerational living or future investment. This isn't just a home - it's a legacy property you'll enjoy for generations.
Location
- Street address
- 435 River Pointe
- County
- Clearwater County
- Zip code
- 83541
- School district
- Joint School District #171 (Orofino)
- Elevation
- 1,563 feet
Directions
Turn on River Pointe Lane, Sign will be on the L.
Property details
- Acreage
- 21.63 acres
- MLS #
- IMLS 98993855
- Posted
Property taxes
- 2025
- $2,326
Parcels
- RP36N01W032401
- RP37N01W346002
Details and features
Listing
- Type
- Residential
Lot
- Features
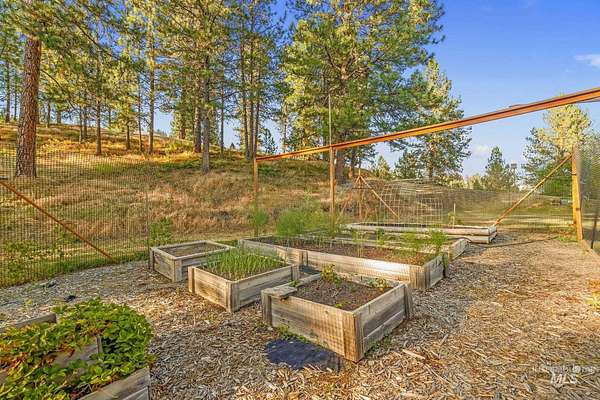
- 20-40 Acres, Canyon Rim, Garden, Rolling Slope, Steep Slope, Views, Winter Access, Wooded
Exterior
- Parking
- Driveway, Garage, RV
- Pool
- Patio
Structure
- Stories
- 1
- Water
- Well
- Sewer
- Septic Tank
- Heating
- Electric, Forced Air, Heat Pump
- Cooling
- Central Air
- Materials
- Frame, Hardi Plank Type, Insulation
- Roof
- Metal
Interior
- Rooms
- Bathroom x 2, Bedroom x 3, Den, Dining Room
- Flooring
- Carpet, Concrete, Laminate, Tile
- Fireplaces
- Yes
- Appliances
- Dishwasher, Disposal, Dryer, Electric Water Heater, Gas Oven, Gas Range, Oven/Range Freestanding, Refrigerator, Washer
- Features
- Bath-Master, Bathroom, Bed-Master Main Level, Breakfast Bar, Den/Office, Double Vanity, Granite Counters, Loft, Pantry, Shower, Sink, Walk in Shower, Walk-In Closet(s)
Nearby schools
| Name | Type | District |
|---|---|---|
| Cavendish | Elementary | Joint School District #171 (Orofino) |
| Orofino Junior High | Middle | Joint School District #171 (Orofino) |
| Orofino High School | High | Joint School District #171 (Orofino) |
Listing history
| Date | Event | Price | Change | Source |
|---|---|---|---|---|
| Aug 4, 2026 | Price drop | $899,000 | $26,000 -2.8% | IMLS |
| July 14, 2026 | New listing | $925,000 | — | IMLS |