



Land with Home for Sale in Byrdstown, Tennessee
435 Taylor Rd, Byrdstown, TN 38549
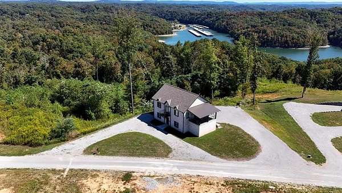
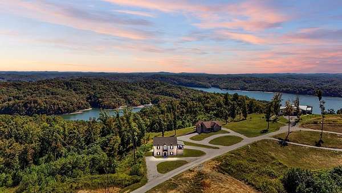
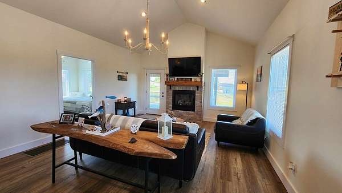
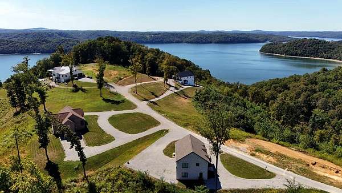
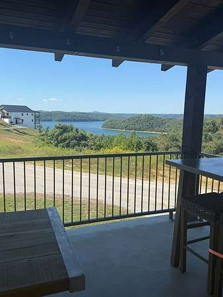
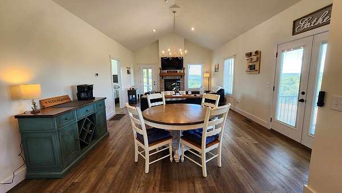
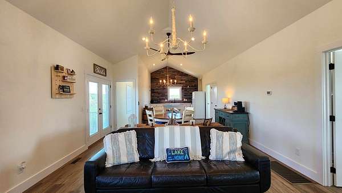
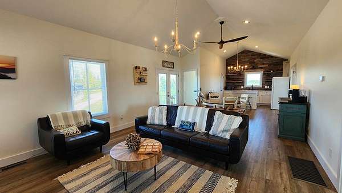
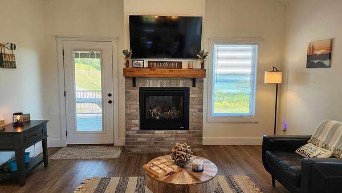
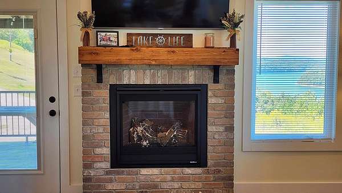
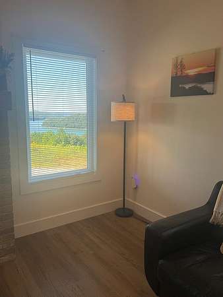
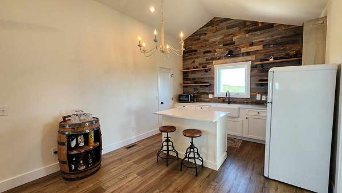
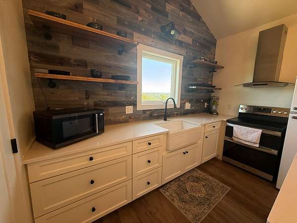
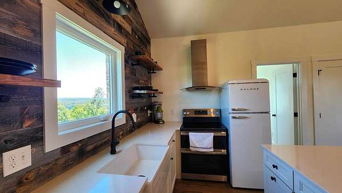
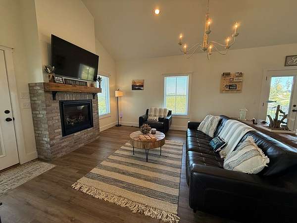
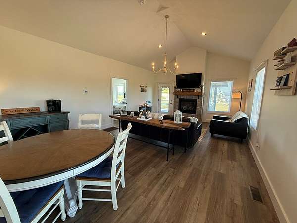
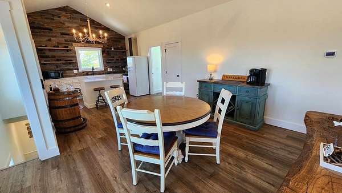
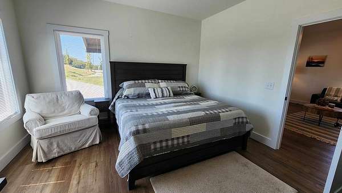
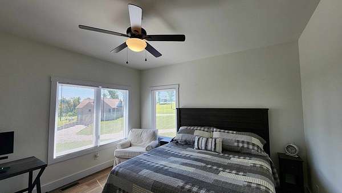
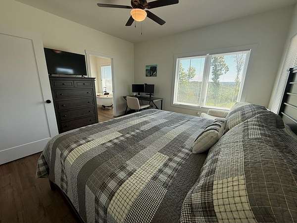
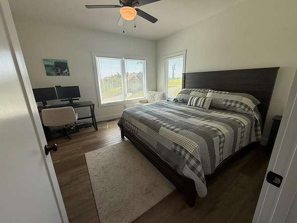
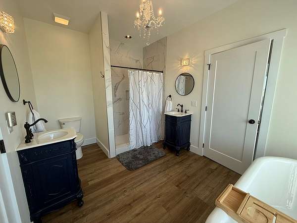
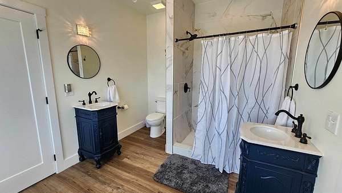
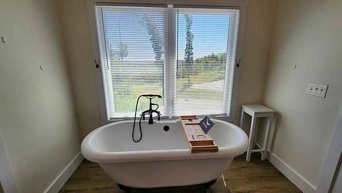
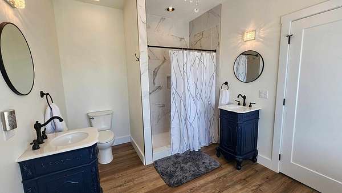
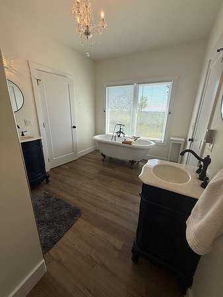
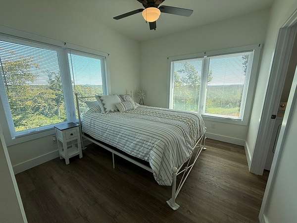
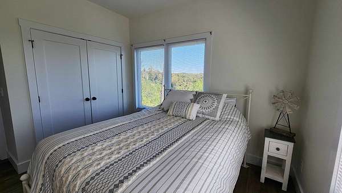
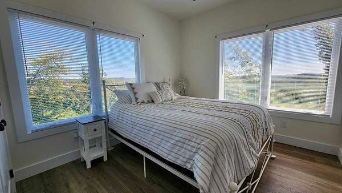
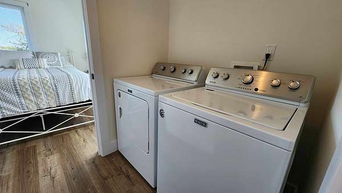
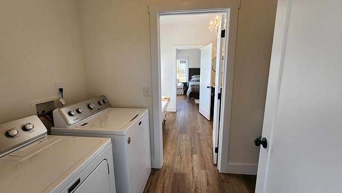
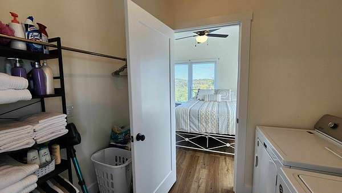
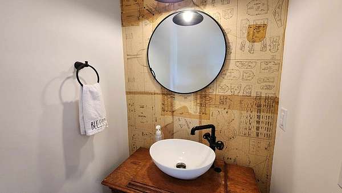
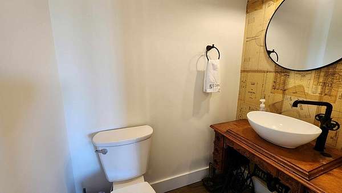
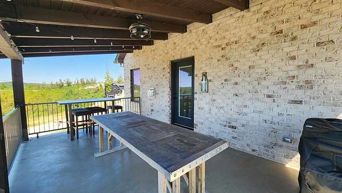
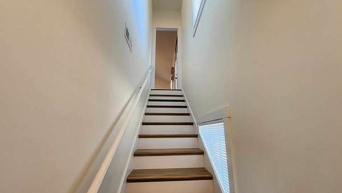
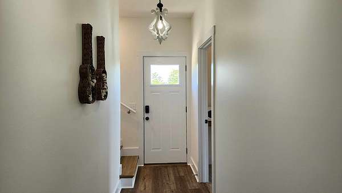
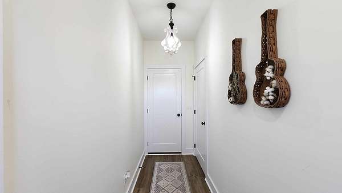
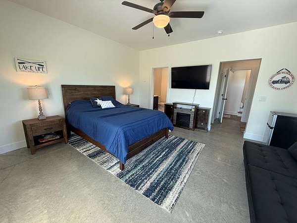
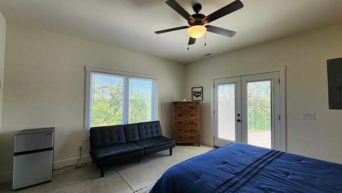
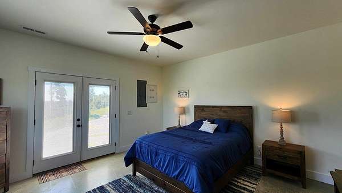
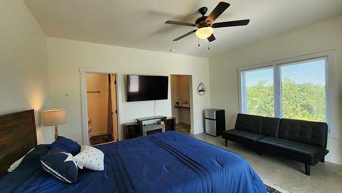
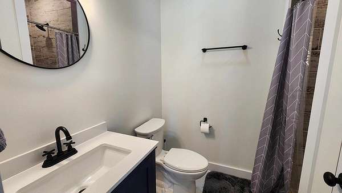
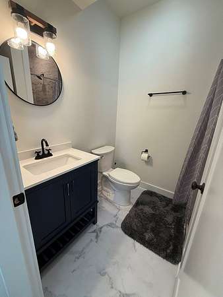
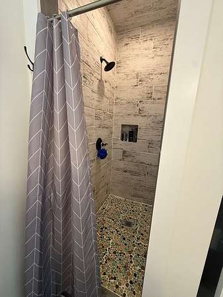
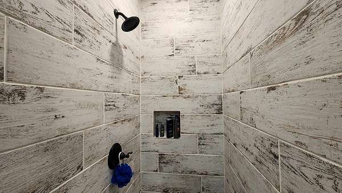
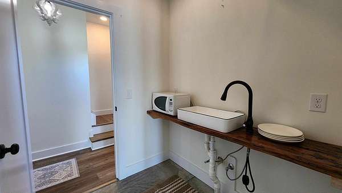
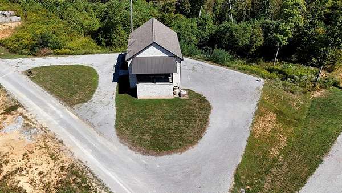
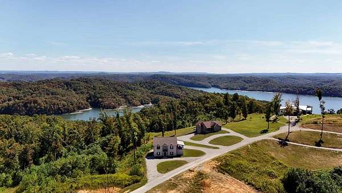
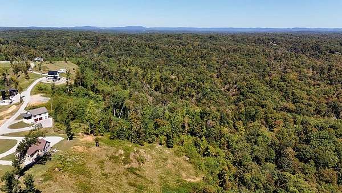
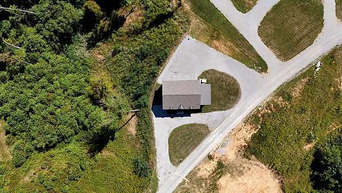
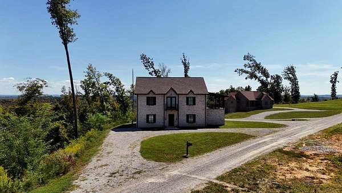
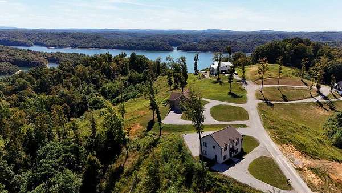
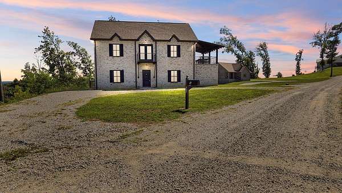
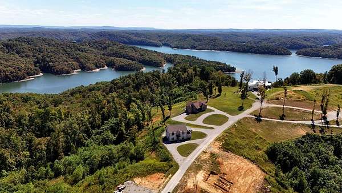
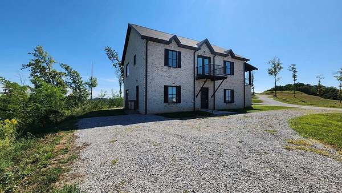
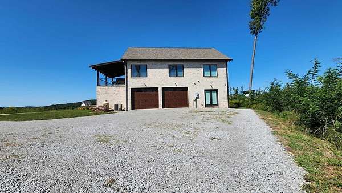
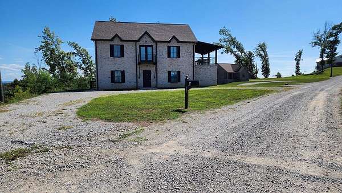
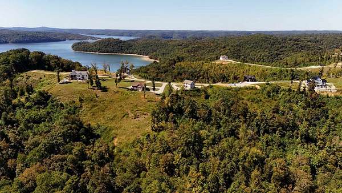
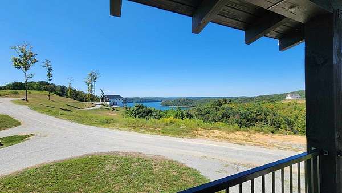
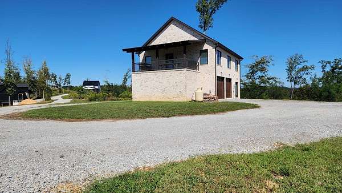
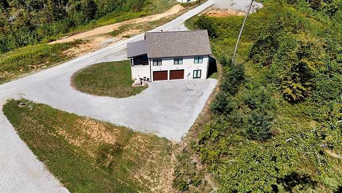
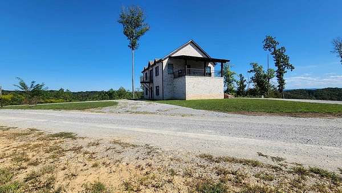
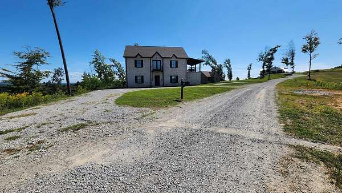
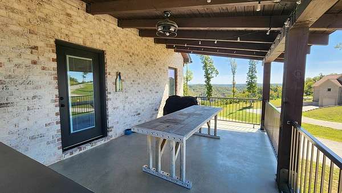
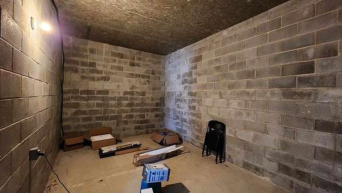
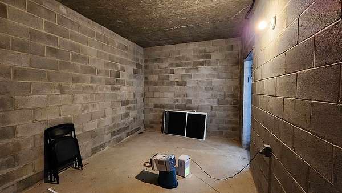
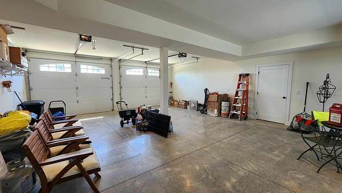
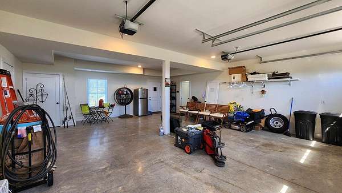
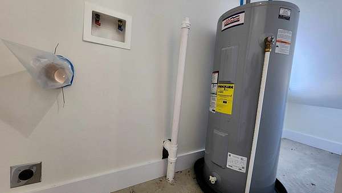
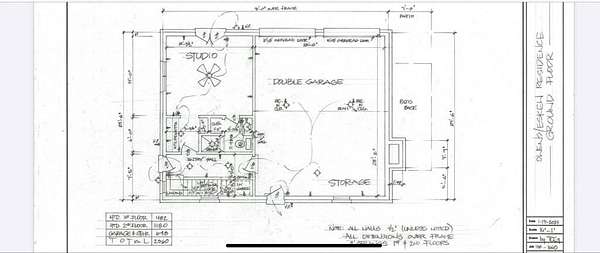
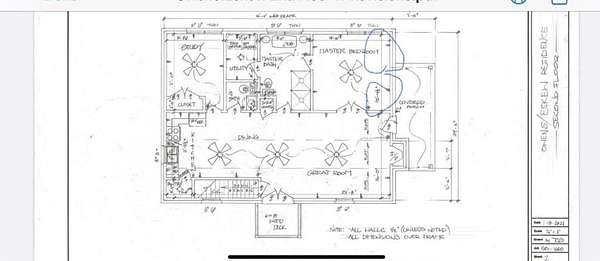
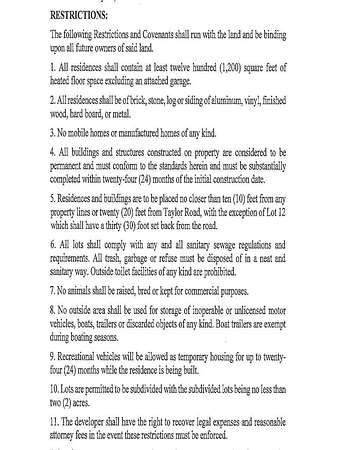
Beautiful Dale Hollow Lake VIEWS! Stunning home surrounded by DHL! This all-brick beauty sits on 3.5 acres, has lake views from almost every room and overlooks Star Point Marina. It boasts 3 bedrooms, 2.5 baths and an outdoor living area with a spacious deck sure to please any lake lover! The ground floor features a 2-car garage, a large storage area/storm shelter and a studio suite with a separate entrance. The 482 sq. ft. studio features a kitchenette, a full bathroom with a large tiled shower and a utility room with washer & dryer hookups. The second-level features an open concept with a large great room and a charming kitchen. You will also find two bedrooms, a full bathroom with a large soaking tub overlooking DHL and a half bath on the second-level. The property is a short drive from several marinas - 3.4 miles to Eagle Cove, 6.4 miles to Star Point and 11 miles to Sunset. Mild restrictions apply. Short term rentals are permitted. This home is immaculately maintained and offers extraordinary views of DHL!
Location
- Street address
- 435 Taylor Rd
- County
- Pickett County
- Zip code
- 38549
- Community
- Pickett Co.
- Elevation
- 928 feet
Directions
From Dairy Queen in Byrdstown, head north on TN-111 toward Pendergrass Rd. Turn left onto TN-325 W. Travel 4.2 miles and turn right onto Eagles Cove Rd. In 1.4 miles, turn left to stay on Eagles Cove Rd. In 1.2 miles, turn left onto Lillydale Rd. In 0.5 miles, turn left onto Taylor Rd. Property will be on the left. Sign posted.
Property details
- Acreage
- 3.5 acres
- MLS #
- UCAR 247573
- Posted
Property taxes
- Recent
- $1,350
Parcels
- 007.08
Details and features
Listing
- Type
- Residential
Lot
- View
- Lake, Water
Exterior
- Parking Spaces
- 2
- Parking
- Garage, Open
- Pool
- Deck
Structure
- Water
- Public
- Sewer
- Septic Tank
- Heating
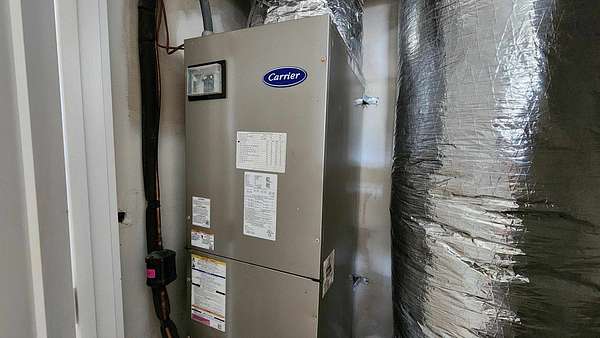
- Central, Electric
- Cooling
- Central Air
- Materials
- Brick, Frame
- Roof
- Shingle
- Windows
- Single Pane Window(s)
Interior
- Rooms
- Bathroom x 3, Bedroom x 3
- Flooring
- Concrete, Tile, Vinyl
- Fireplaces
- Yes
- Appliances
- Double Oven, Dryer, Electric Range, Electric Water Heater, Range Hood, Refrigerator, Washer
- Features
- Ceiling Fan(s), New Paint, Vaulted Ceiling(s), Walk-In Closet(s)
Property utilities
| Category | Type | Status |
|---|---|---|
| Gas | Propane | Connected |
Listing history
| Date | Event | Price | Change | Source |
|---|---|---|---|---|
| Oct 2, 2026 | New listing | $590,000 | — | UCAR |