Land with Home for Sale in Rockvale, Colorado
435 Twin Pines Ave, Rockvale, CO 81244
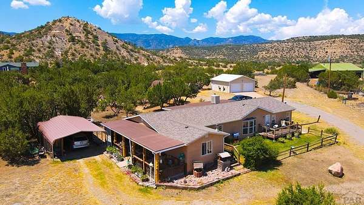
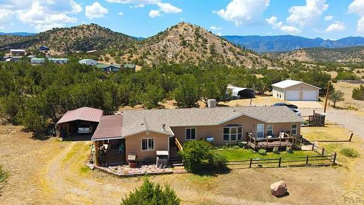
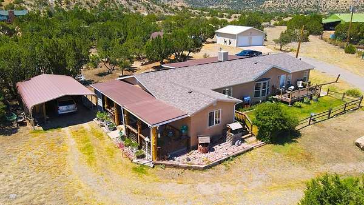
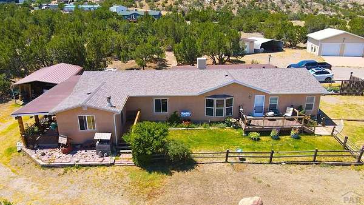
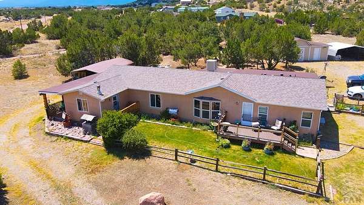
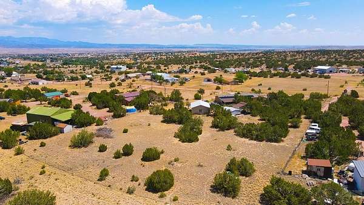
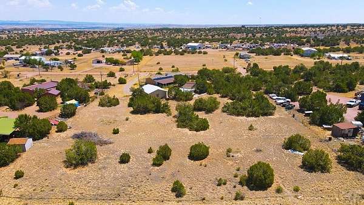
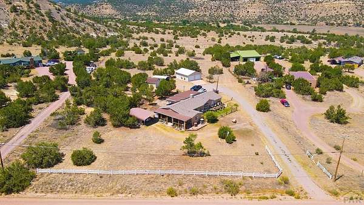
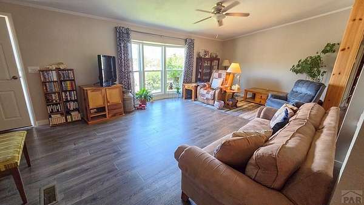
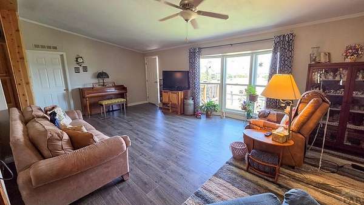
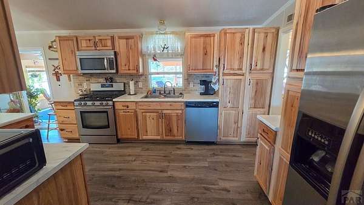
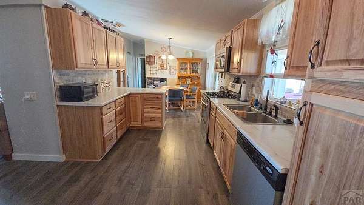
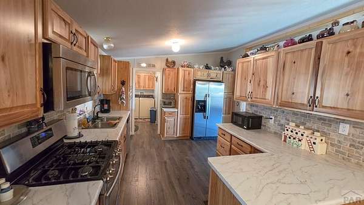
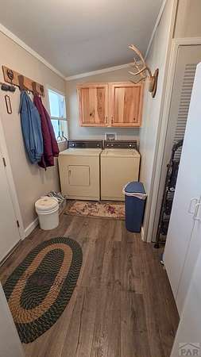
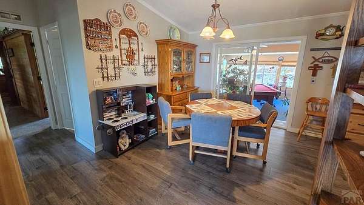
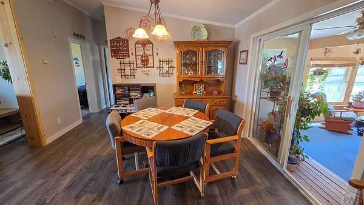
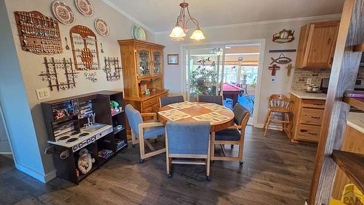
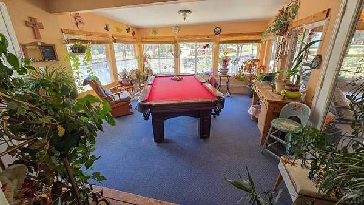
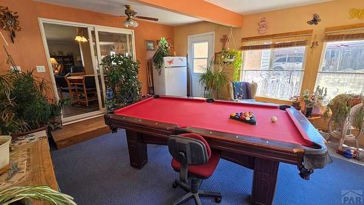
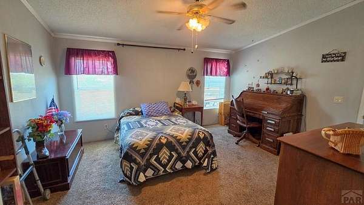
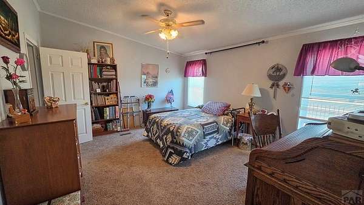
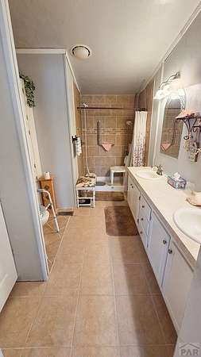
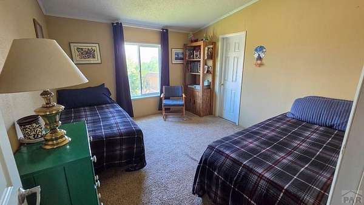
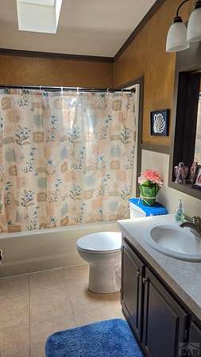
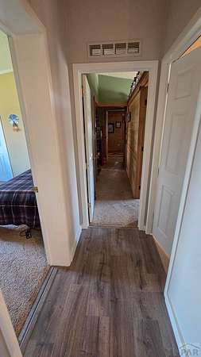
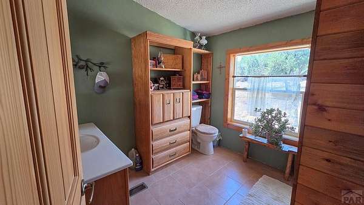
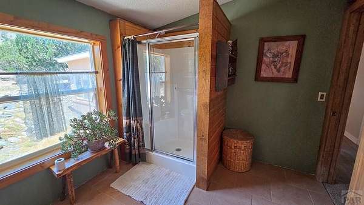
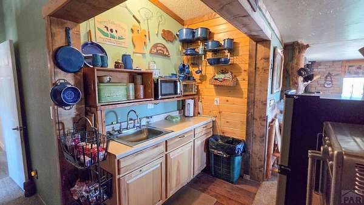
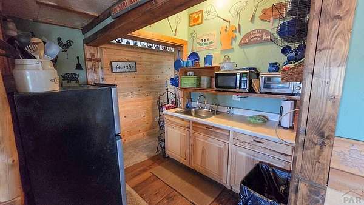
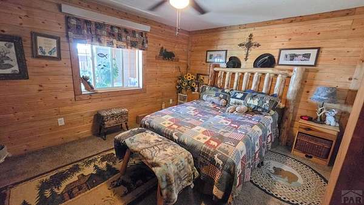
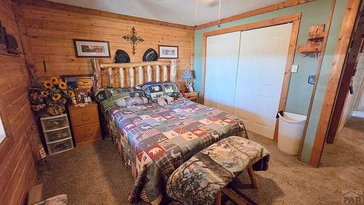
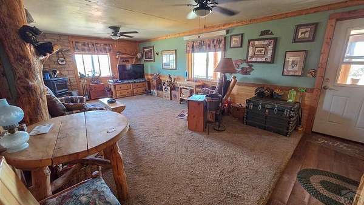
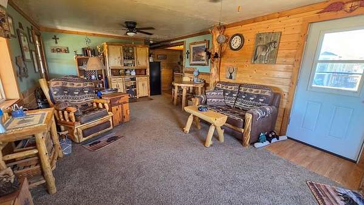
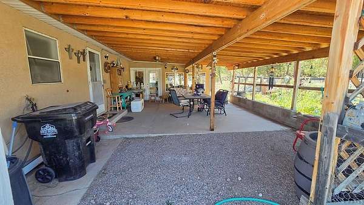
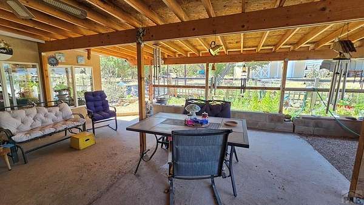
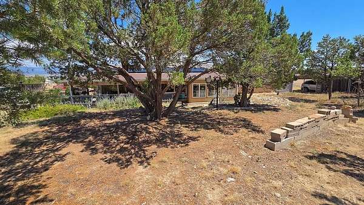
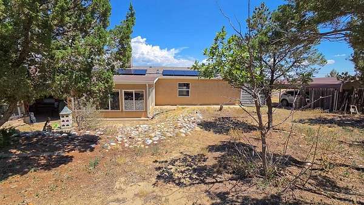
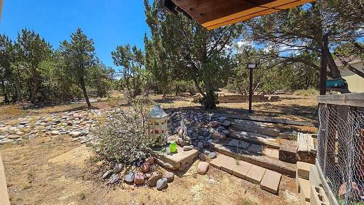
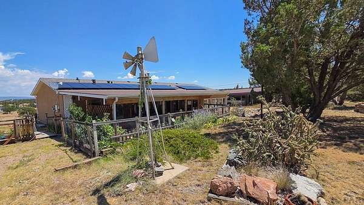
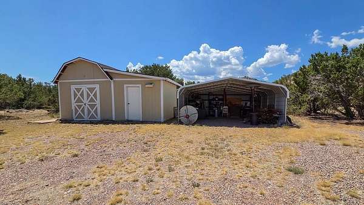
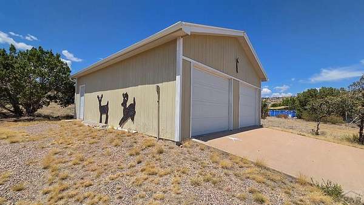
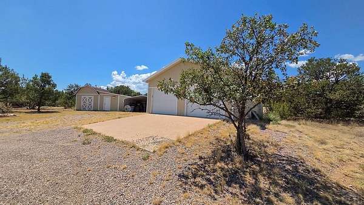
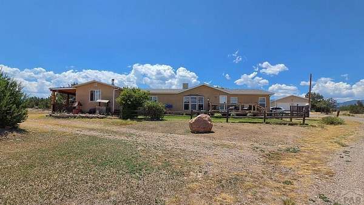
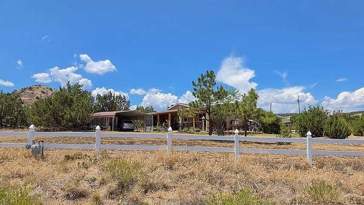
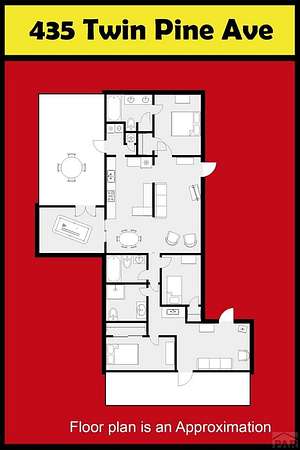
Come see what this unique, turn-key property has to offer you! Situated on a sprawling 2.35 acres, this home has much to offer. This multi-generational living setup is useful in more ways that you can count. Essentially a 4 bedroom home with multiple rooms and setup options. Start with the large master bedroom complete with en-suite and vaulted ceilings. Very large living room with atrium window and exterior deck off front. Dedicated dining area with handsome kitchen attached. Plentiful cabinetry and solid surface countertops. Stainless appliances and beautiful touches throughout. Incredible sun-room large enough for pool table or space-taking hobbies. On the opposite end of the home is included an additional great room with it's own access, and covered patio to take in the Southern views. Another 20' x 28' covered patio with views of Pikes Peak and exterior bonuses throughout. Fenced and protected gardens, 2 large carports, a 24' x 30' 2 car detached garage, and 22' x 12' shed. The acreage is completely fenced and set for large animals and/or privacy. Owned solar system with $11 monthly bills. Home is very well maintained and move-in ready for the Buyer who appreciates space and privacy with ultimate functionality.
Location
- Street address
- 435 Twin Pines Ave
- County
- Fremont County
- Zip code
- 81244
- Elevation
- 5,542 feet
Property details
- Acreage
- 2.35 acres
- Zoning
- RE2
- MLS #
- PAR 241431
- Posted
Property taxes
- 2025
- $1,379
Parcels
- 99604458
Legal description
Lot 4 Cedar Heights Estates, according to the recorded plat thereof, County of Fremont, State of Colorado.
Details and features
Listing
- Type
- Residential
- Subtype
- Single Family Residence
- Franchise
- Keller Williams Realty
Lot
- Features
- Bluff
Exterior
- Parking Spaces
- 4
- Parking
- Carport, Garage-Detached, RV
- Pool
- Deck, Patio
- Structures
- Outbuilding
- Features
- Garden Area-Rear
Structure
- Style
- Ranch
- Basement
- Crawl Space
- Water
- Public
- Heating
- Active Solar, Solar
- Cooling
- Yes
- Materials
- Frame, Vinyl Siding
- Roof
- Composition
- Windows
- Double Pane Windows, Vinyl Frames
Interior
- Rooms
- Bathroom x 3, Bedroom x 3, Dining Room, Family Room
- Flooring
- Carpet
- Appliances
- Dishwasher, Electric Range Oven, Refrigerator
- Features
- Hard Surface Counter Top, Vaulted Ceiling(s)
Property utilities
| Category | Type | Status |
|---|---|---|
| Power | Solar | Connected |
Nearby schools
| Name | Type |
|---|---|
| Fremont RE2 | Elementary |
| Fremont RE2 | Middle |
| Fremont RE2 | High |
Listing history
| Date | Event | Price | Change | Source |
|---|---|---|---|---|
| July 28, 2026 | New listing | $405,000 | — | PAR |