

Land with Home for Sale in Castle Rock, Colorado
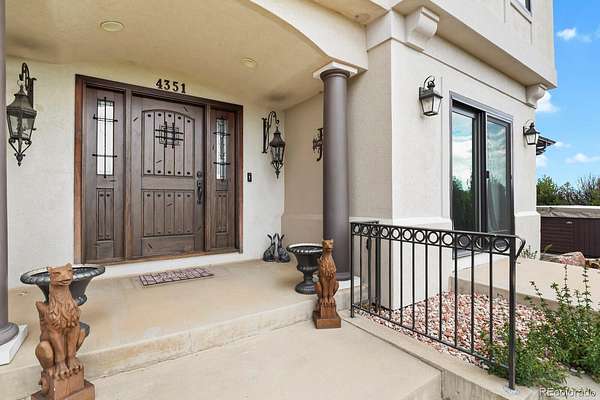
4351 Stone Post Dr, Castle Rock, CO 80108
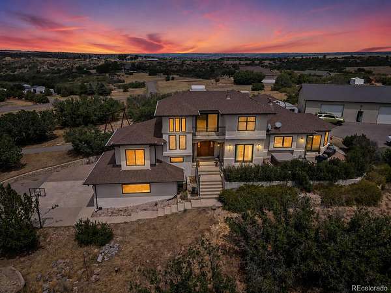
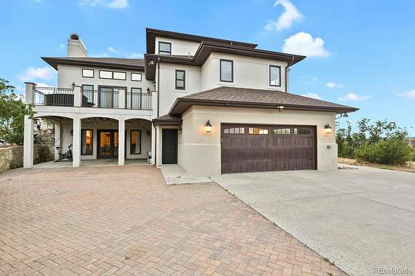
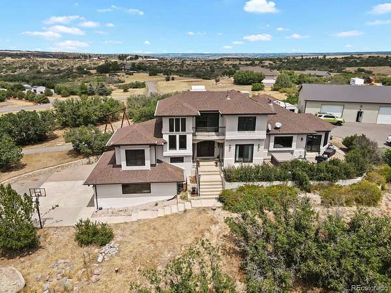
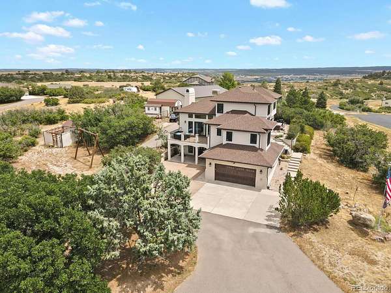
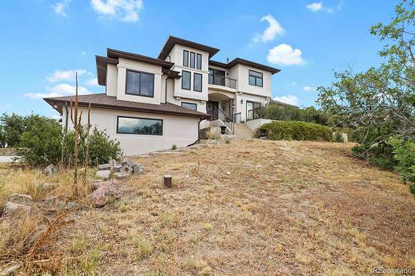
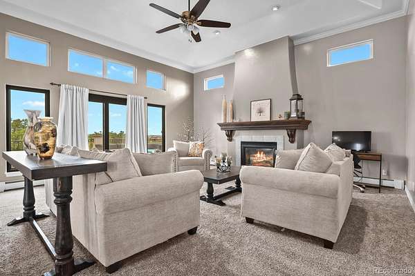
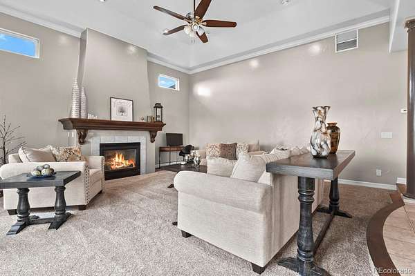
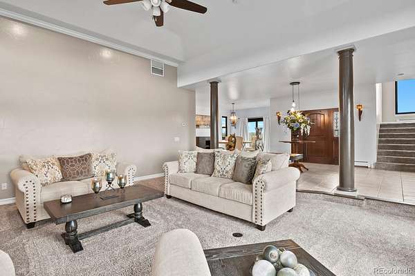
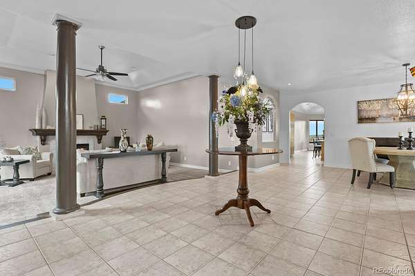
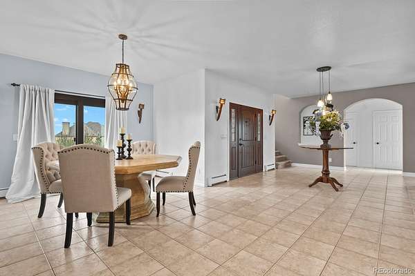
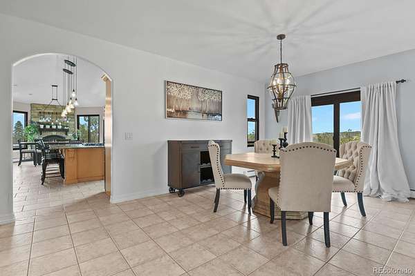
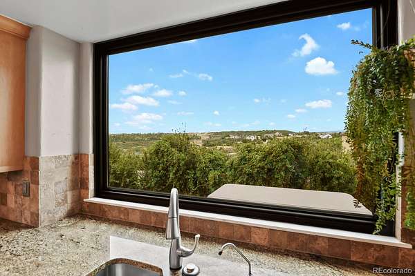
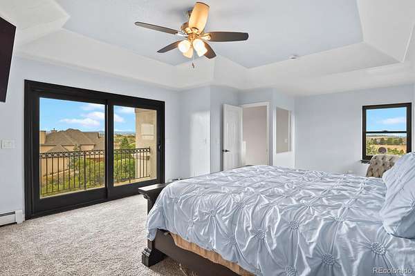
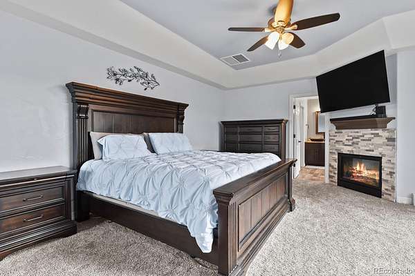
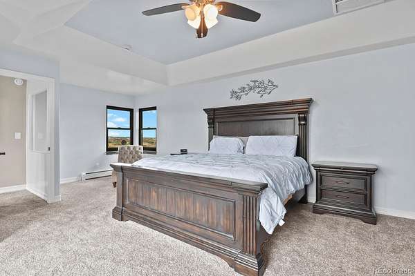
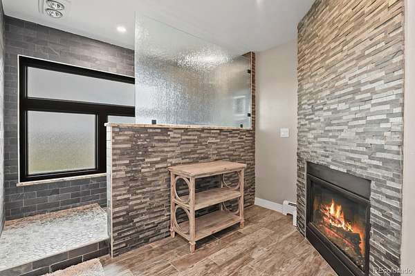
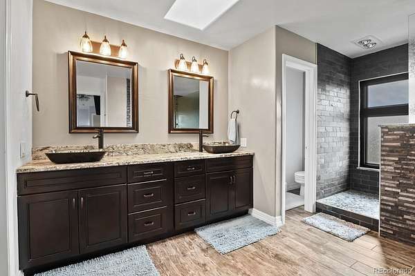
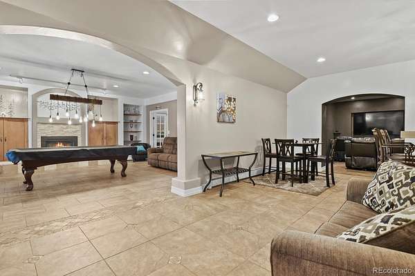
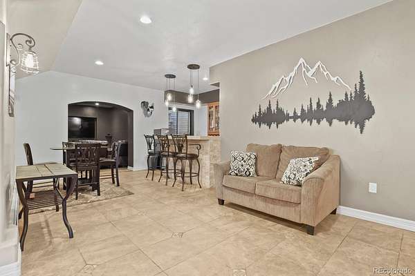
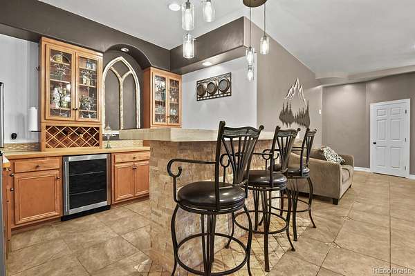
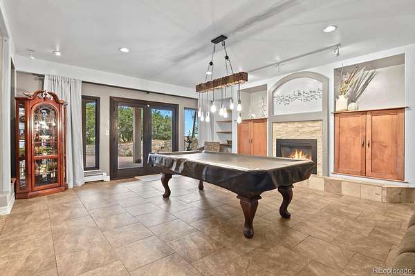
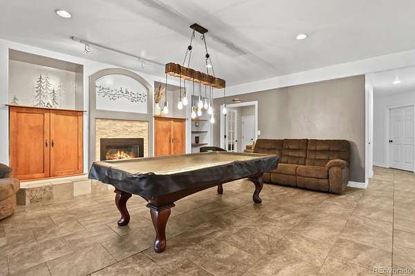
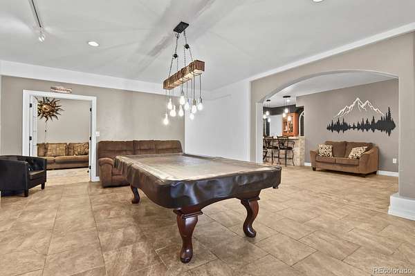
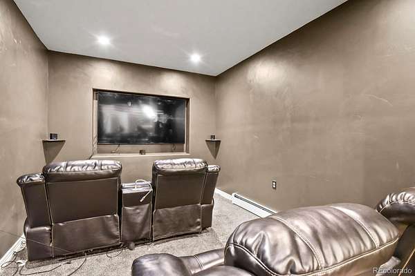
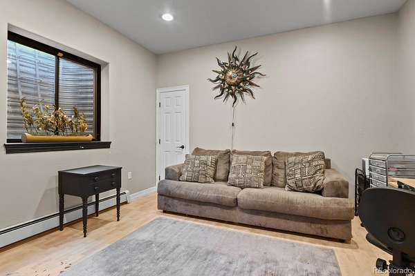
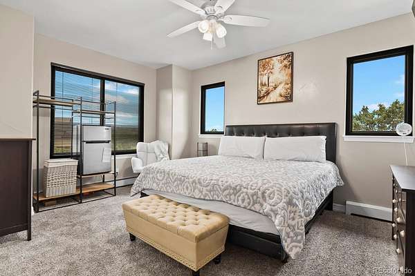
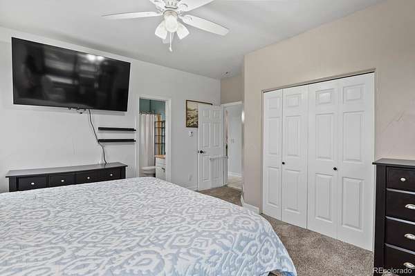
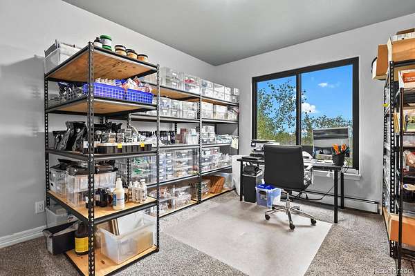
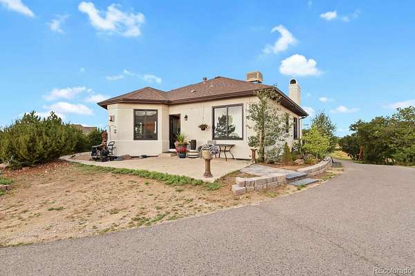
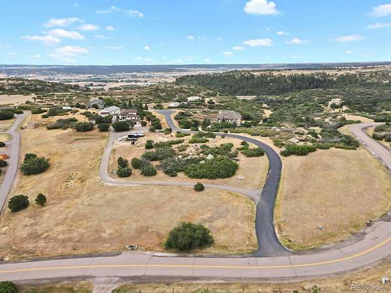
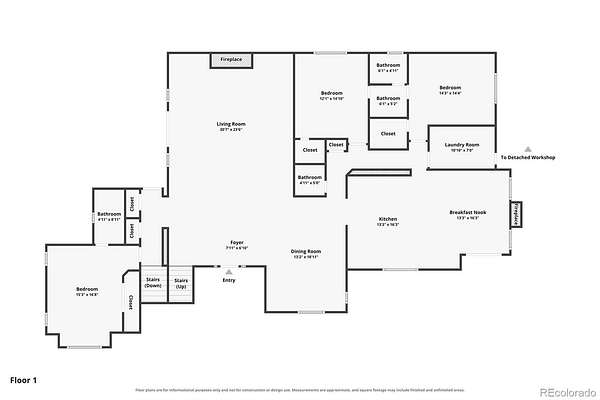
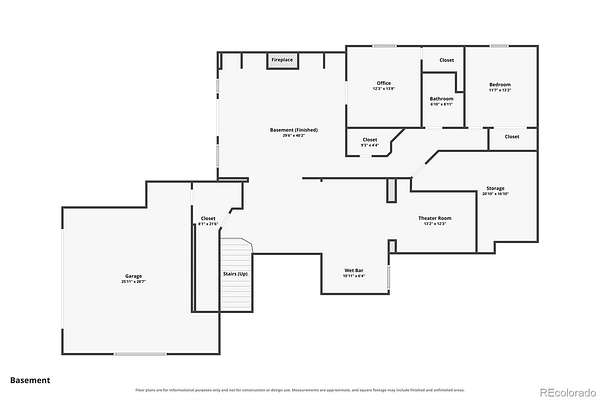
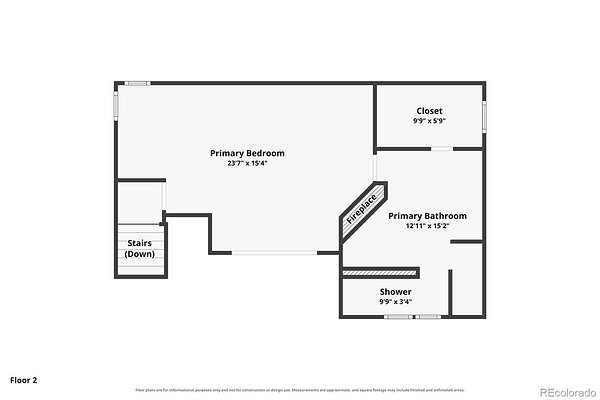
Perched atop nearly 5 private acres in sought-after Castle Oaks, this fully remodeled luxury home offers breathtaking panoramic mountain views, including Pikes Peak, with no HOA and just minutes from shopping, dining, and everyday conveniences. Designed for both entertaining and comfortable living, the spacious floor plan features a private office, theater room, wet bar with wine cooler and refrigerator, four fireplaces, and expansive windows that capture spectacular views throughout the home.
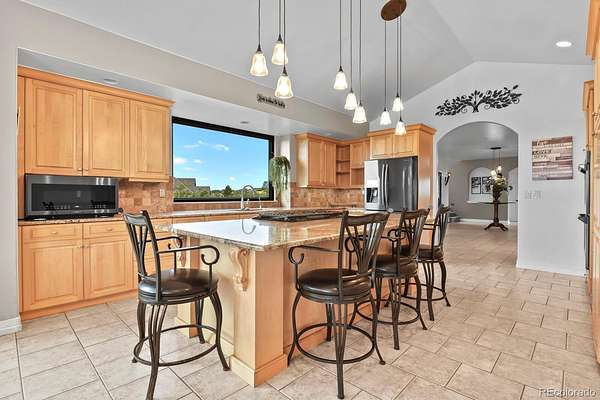
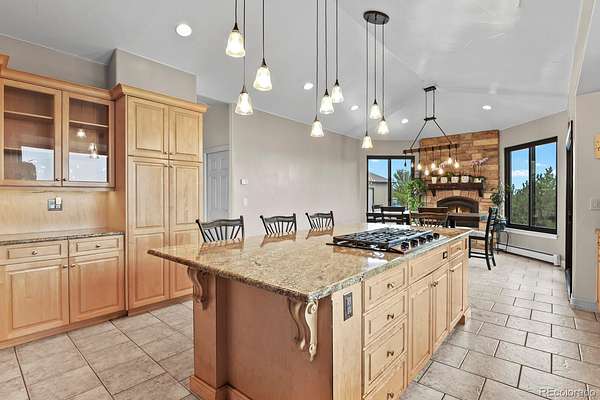
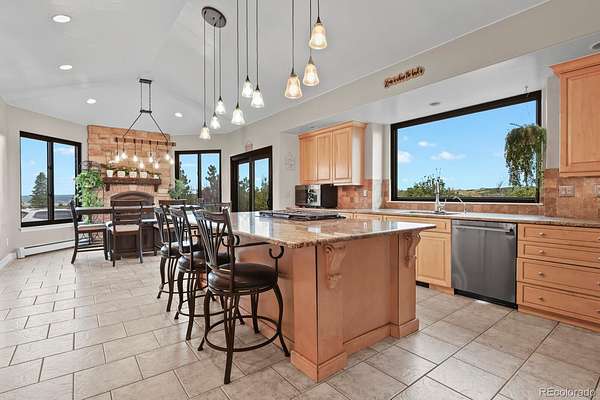
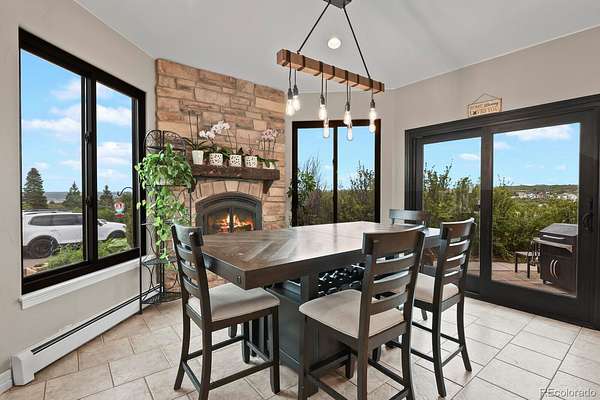
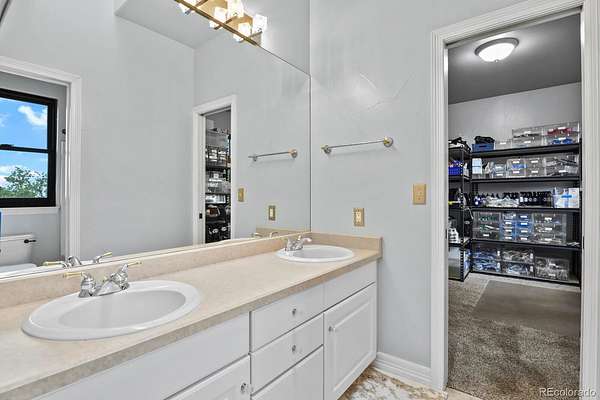
The gourmet kitchen is the heart of the home, offering abundant workspace, an inviting eat-in dining area, and a cozy fireplace—perfect for gathering with family and friends. Recent improvements include custom Andersen windows and doors throughout, a 30-year roof installed just six years ago, an updated interior, and a luxurious Jacuzzi tub.
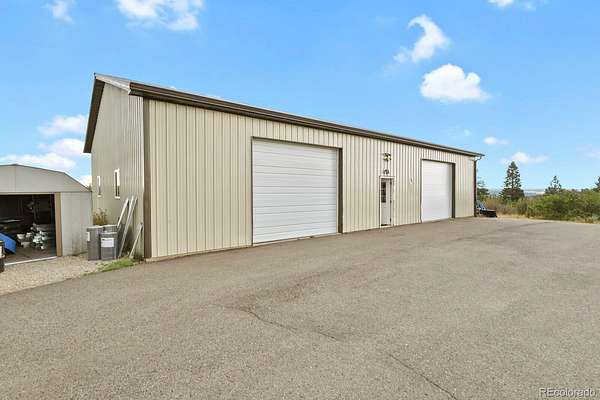
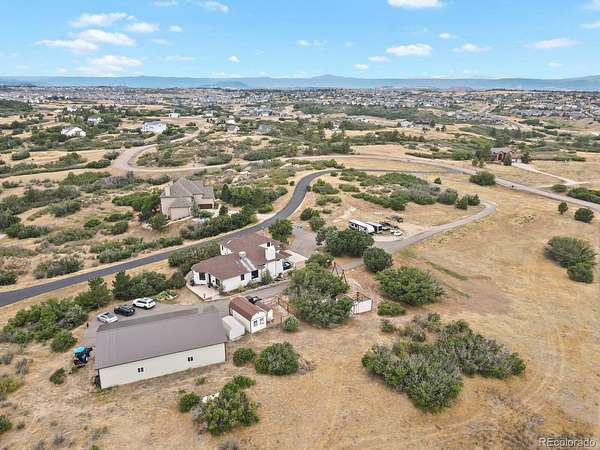
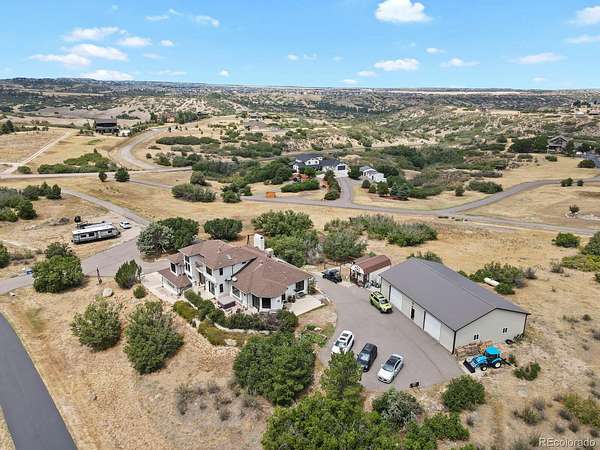
For hobbyists, collectors, or business owners, the insulated and heated 40' x 60' workshop including 175 gallon compressor, provides exceptional flexibility, while an additional 12' x 24' outbuilding offers even more storage or workspace. A chicken coop adds charm and functionality to this rare acreage property, while the 220V 50amp RV hookup allows on-site storage. Combining privacy, luxury, unmatched mountain views, and incredible shop space, this is Colorado living at its finest.
- Listed by Shelly Vincent, (720) 854-8904, Astra Real Estate Colorado
Location
- Street address
- 4351 Stone Post Dr
- County
- Douglas County
- Zip code
- 80108
- Community
- Castle Oaks
- School district
- Douglas RE-1
- Elevation
- 6,492 feet
Property details
- Acreage
- 4.82 acres
- Zoning
- RR
- MLS #
- REcolorado 3972451
- Posted
Property taxes
- 2025
- $7,982
Parcels
- R0387528
Legal description
LOT 1 & 1/4 INTEREST IN TRACT A (AKA STONE POST DRIVE) CASTLE OAKS 11TH AMENDMENT. 4.818 AM/L
Resources
Details and features
Listing
- Type
- Residential
- Subtype
- Single Family Residence
- Ownership
- Individual
- Terms
- Cash, Conventional, FHA, Jumbo, VA Loan
- Exclusions
- All Personal Belongings, Tractor, Cub Cadet, and Pool Table.
- Possession
- Negotiable
Lot
- View
- Mountain(s)
Exterior
- Parking Spaces
- 2
- Garage
- Attached
- Outdoor Spaces
- Deck
- Features
- Balcony, Water Feature
Structure
- Type
- House
- Levels
- Two
- Basement
- Finished, Walk-Out Access
- Water
- Well
- Sewer
- Septic Tank
- Heating
- Radiant
- Cooling
- Evaporative Cooling
- Materials
- Stucco
- Roof
- Composition
Interior
- Above Grade
- 3,137 sq ft
- Below Grade
- 1,731 sq ft
- Rooms
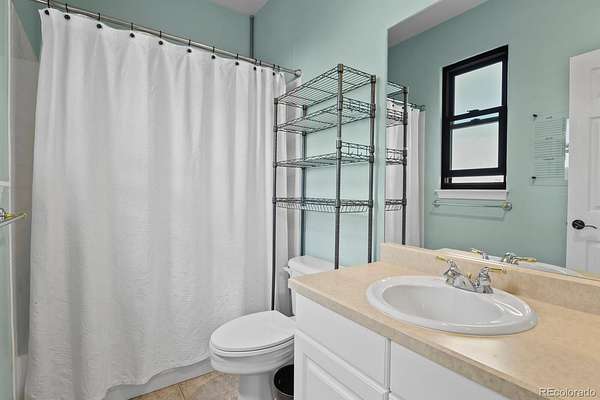
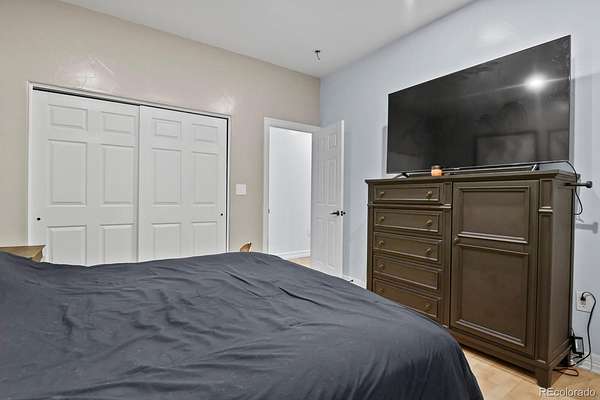
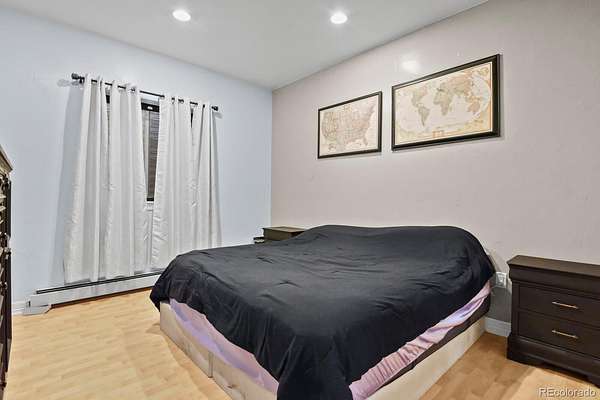
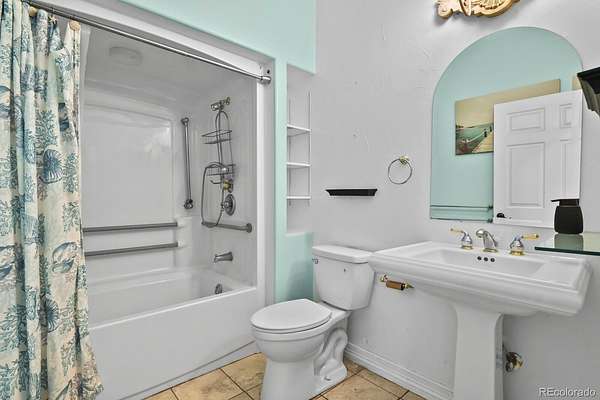
- Bathroom Full x 4, Bedroom x 5, Den, Dining Room, Kitchen x 2, Laundry, Living Room, Media Room, Office
- Flooring
- Carpet, Tile
- Fireplace Count
- 4
- Fireplaces
- Basement, Bedroom, Kitchen, Living Room
- Appliances
- Bar Fridge, Cooktop, Dishwasher, Disposal, Double Oven, Dryer, Gas Water Heater, Refrigerator, Washer
- Equipment
- Home Theater
- Features
- Breakfast Bar, Built-In Features, Ceiling Fan(s), Entrance Foyer, Five Piece Bath, Granite Counters, High Ceilings, Hot Tub, Kitchen Island, Open Floorplan, Primary Suite, Walk-In Closet(s), Wet Bar
Property utilities
| Category | Type | Status |
|---|---|---|
| Sewage | Septic System | Connected |
| Water | Private Well | Connected |
Nearby schools
| Name | Type | District |
|---|---|---|
| Sage Canyon | Elementary | Douglas RE-1 |
| Mesa | Middle | Douglas RE-1 |
| Douglas County | High | Douglas RE-1 |
Listing history
| Date | Event | Price | Change | Source |
|---|---|---|---|---|
| Sept 17, 2026 | Price drop | $1,539,000 | $10,000 -0.6% | REcolorado |
| Aug 28, 2026 | Price drop | $1,549,000 | $50,000 -3.1% | REcolorado |
| Aug 14, 2026 | Price drop | $1,599,000 | $51,000 -3.1% | REcolorado |
| July 31, 2026 | New listing | $1,650,000 | — | REcolorado |
Payment calculator

Based on information submitted to the MLS GRID as of Sept 19, 2026 1:00 am MT. All data is obtained from various sources and may not have been verified by broker or MLS GRID. Supplied Open House Information is subject to change without notice. All information should be independently reviewed and verified for accuracy. Properties may or may not be listed by the office/agent presenting the information. Some IDX listings have been excluded from this website. View more