Land with Home for Sale in Fort Calhoun, Nebraska
4355 Big Sky Cir, Fort Calhoun, NE 68023
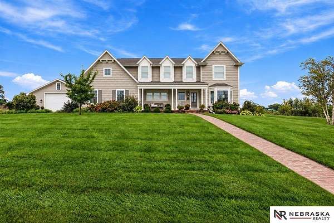
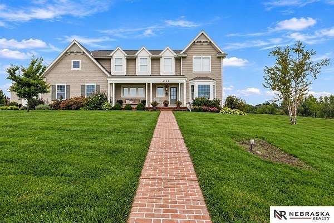
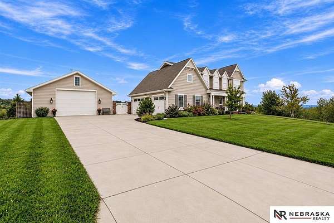
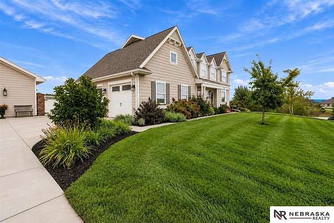
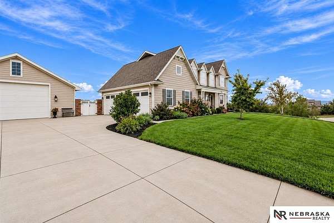
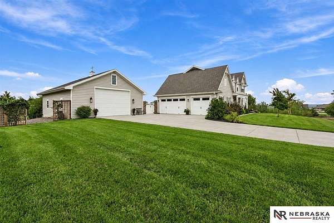
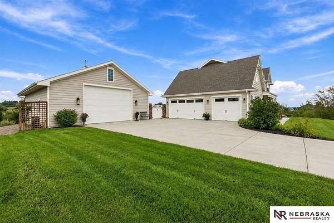
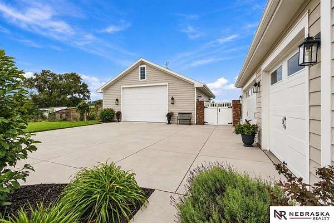
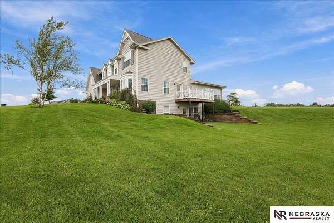
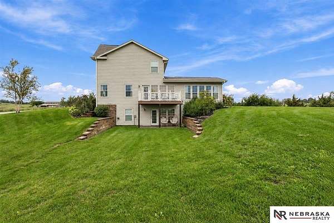
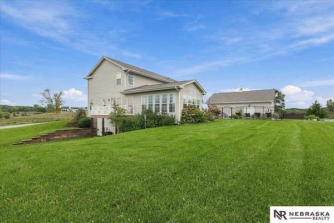
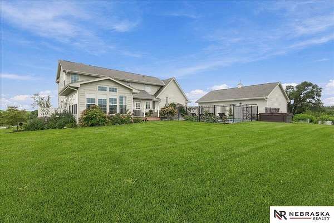
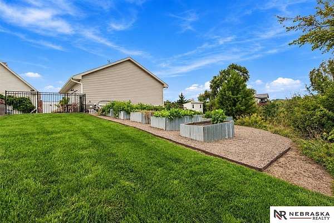
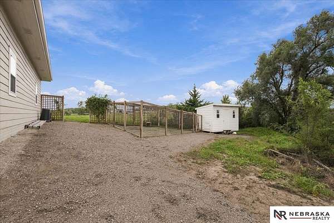
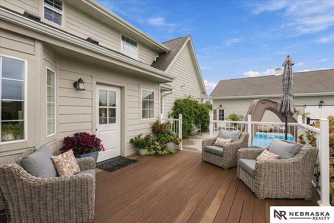
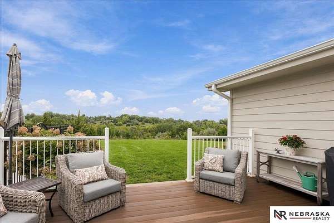
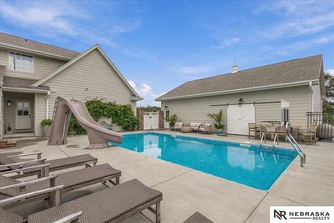
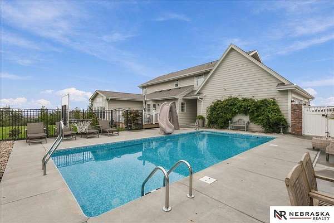
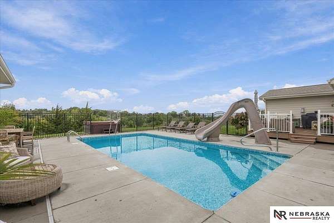
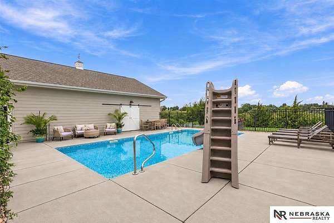
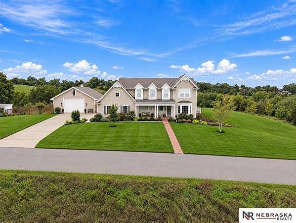
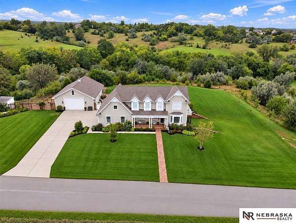
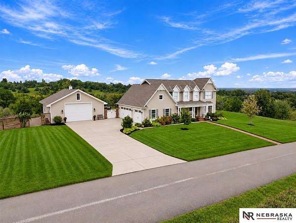
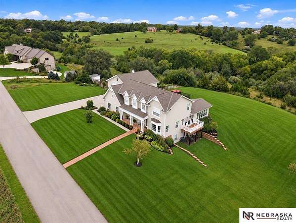
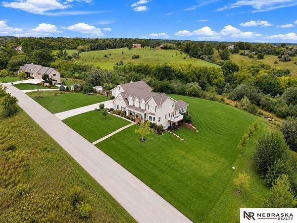
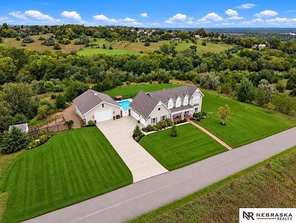
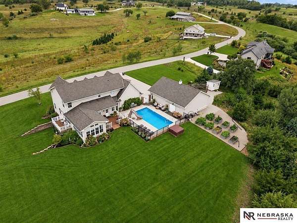
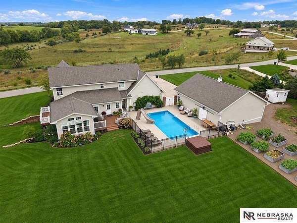
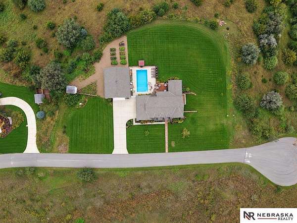
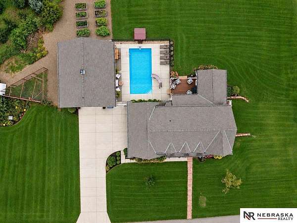
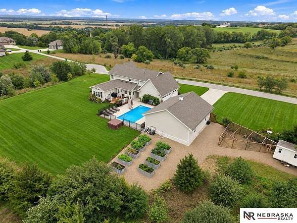
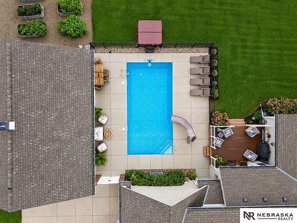
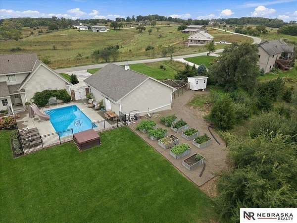
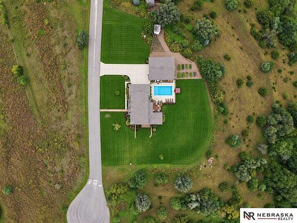
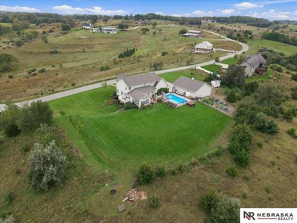
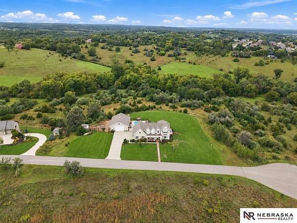
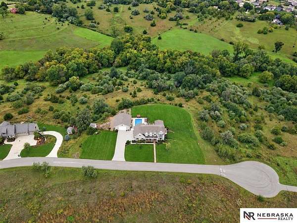
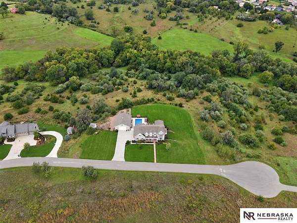
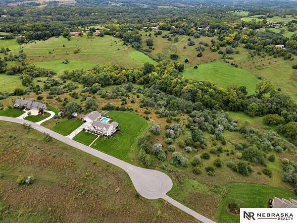
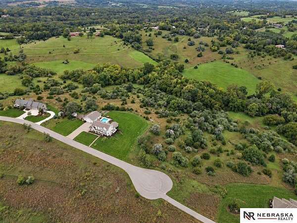
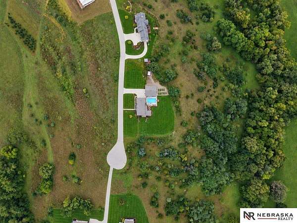
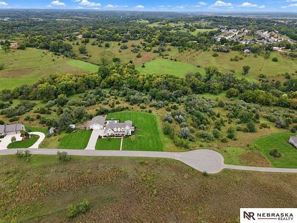
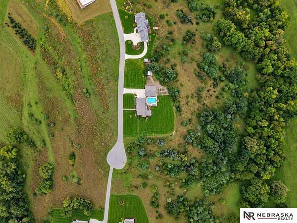
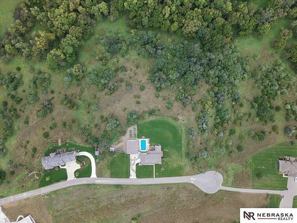
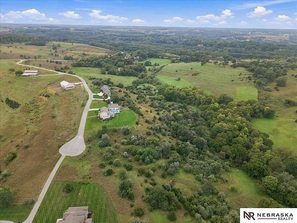
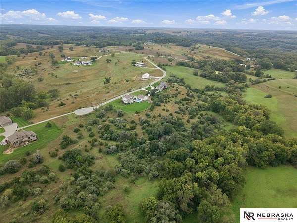
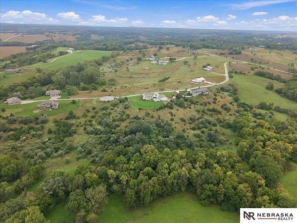
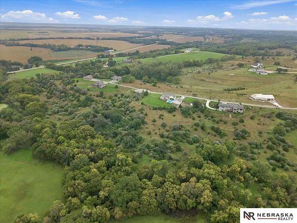
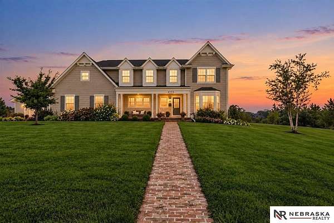
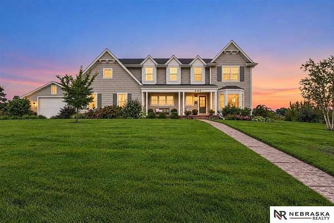
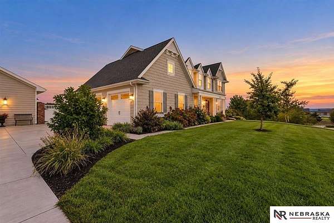
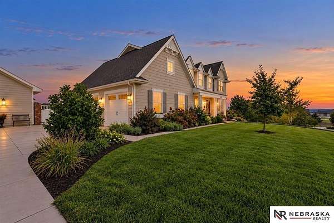
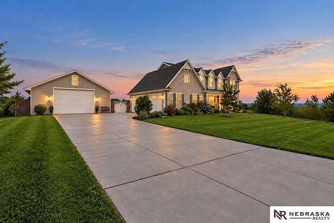
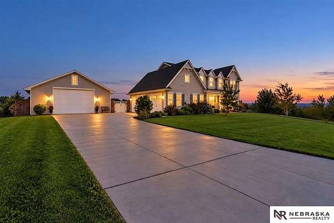
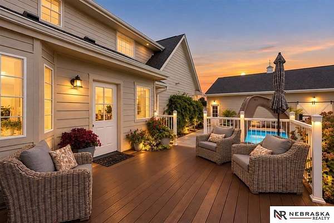
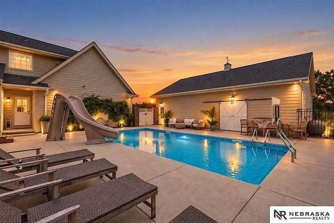
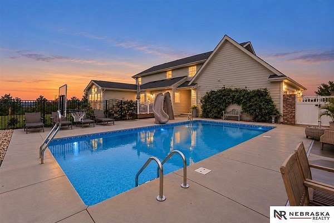
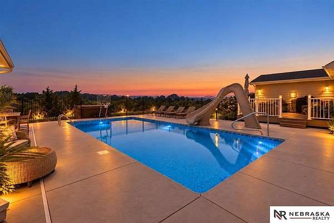
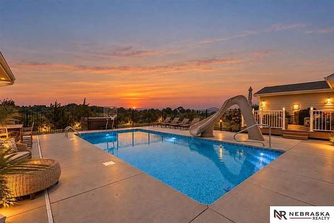
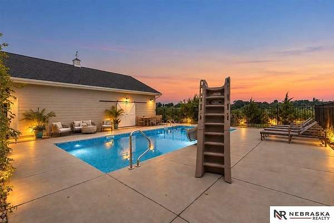
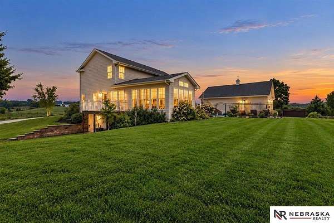
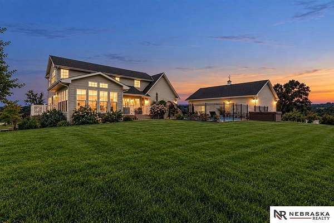
COMING SOON - THIS PROPERTY NOT AVAILABLE FOR SHOWINGS.Farmhouse style meets acreage living on 5.67 acres with incredible views! Set at the end of a private circle, this hobby farm offers room for animals, a chicken coop/run, 9 raised garden beds with irrigation, beehives, creek frontage and approximately 1 irrigated, maintained acre. Enjoy city water, natural gas, fiber optic and all hard-surface roads. Inside, find approx. 4,000 finished SF, zoned HVAC, an 8-burner gas range, double ovens, pot filler, hidden coffee station and pullout cabinetry. The walkout lower level offers an in-law suite with full kitchen, bedroom, bath, tiered theater and gym/office. Outside, enjoy a sport pool with slide, basketball and volleyball, plus an outbuilding/pool house with TV and WiFi. Add gorgeous views, side deck, extended 24' deep garage with hot/cold water, and space to spread out while staying within commuting distance of Omaha.
Location
- Street address
- 4355 Big Sky Cir
- County
- Washington County
- Zip code
- 68023
- Community
- Hidden Acres
- School district
- FT Calhoun
- Elevation
- 1,191 feet
Directions
I-680 to 72nd St., north to County Rd. 40, west to County Rd. P43, north to Big Sky Ln, east to Big Sky Cir, north to home.
Property details
- Acreage
- 5.67 acres
- MLS #
- GPRM 22628868
- Posted
Property taxes
- 2025
- $9,725
Expenses
- Homeowner Association Fee
- $1,000 annually
Parcels
- 890088303
Legal description
HIDDEN ACRES ESTATES LOT 2 31C PC 2
Details and features
Listing
- Type
- Residential
- Subtype
- Single Family Residence
Lot
- Features
- Cul-De-Sac, In Subdivision, Pond/Stream On Prop
Exterior
- Parking
- Garage-Attached, Garage-Detached
- Pool
- Deck, Patio, Porch
- Hot Tub
- Yes
- Features
- Covered Patio, Deck/Balcony, Horse Permitted, Hot Tub/Spa, Out Building, Pool Inground, Sprinkler System
Structure
- Stories
- 2
- Heating
- Forced Air
- Cooling
- Central Air
- Roof
- Composition
Interior
- Rooms
- Basement, Bathroom x 5, Bedroom x 4, Dining Room
- Flooring
- Carpet, Tile-Ceramic, Vinyl
- Appliances
- Cooktop, Dishwasher, Disposal, Double Oven, Microwave, Range, Refrigerator, Water Softener
- Security
- Security System
- Features
- 2nd Kitchen, 9'+ Ceiling, Cable Available, Ceiling Fan, Formal Dining Room, Garage Door Opener, LL Daylight Windows, Power Humidifier
Nearby schools
| Name | Type | District |
|---|---|---|
| Fort Calhoun | Elementary | FT Calhoun |
| Fort Calhoun | Middle | FT Calhoun |
| Fort Calhoun | High | FT Calhoun |
Listing history
| Date | Event | Price | Change | Source |
|---|---|---|---|---|
| Oct 7, 2026 | New listing | $1,250,000 | — | GPRM |