Land with Home for Sale in Pine Grove, Colorado
436 Dawson Rd, Pine Grove, CO 80470
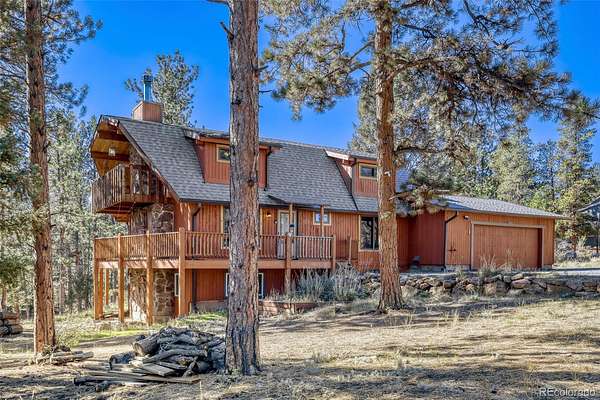
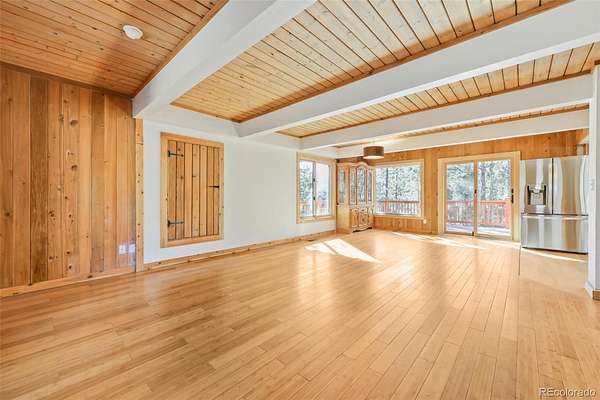
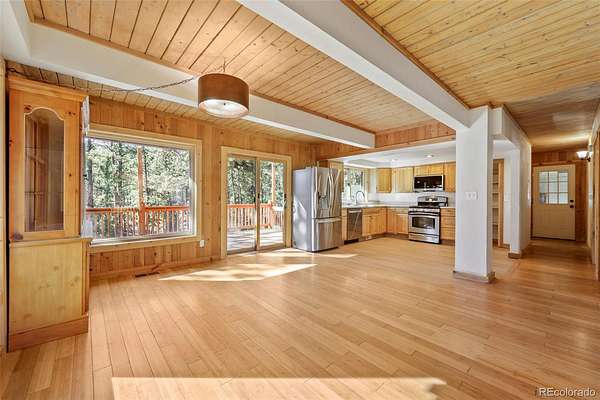
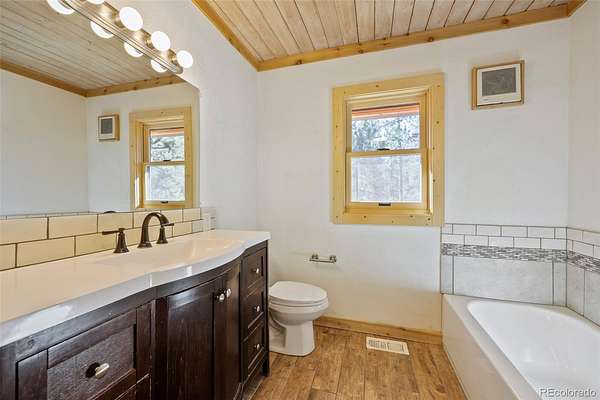
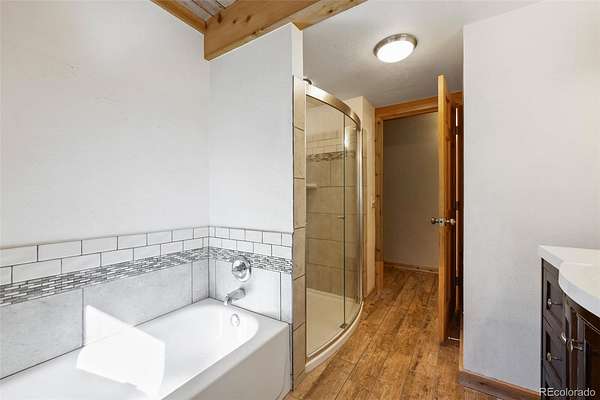
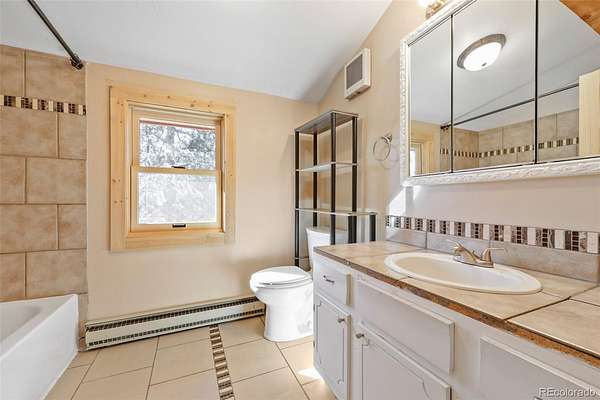
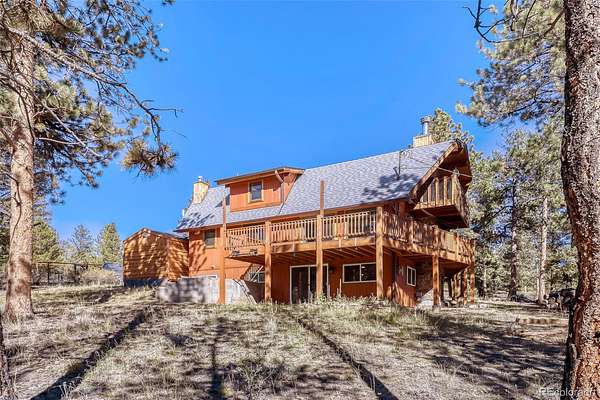
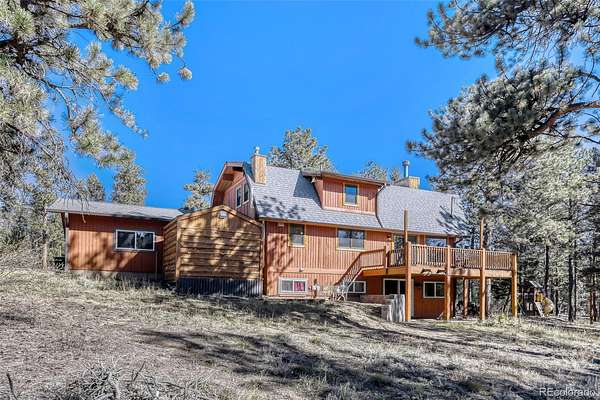
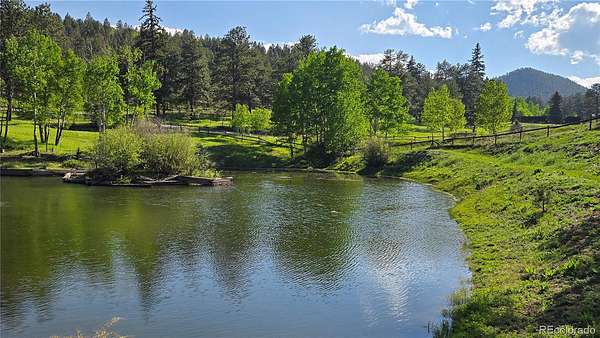
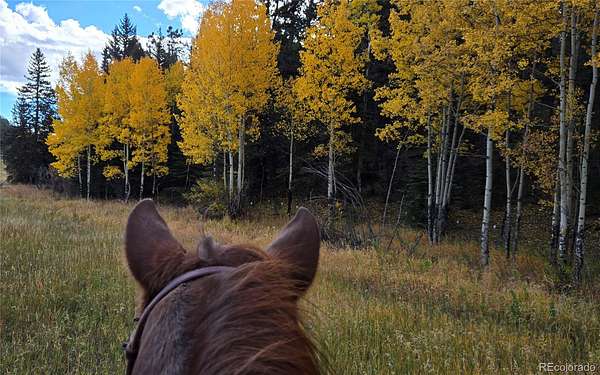
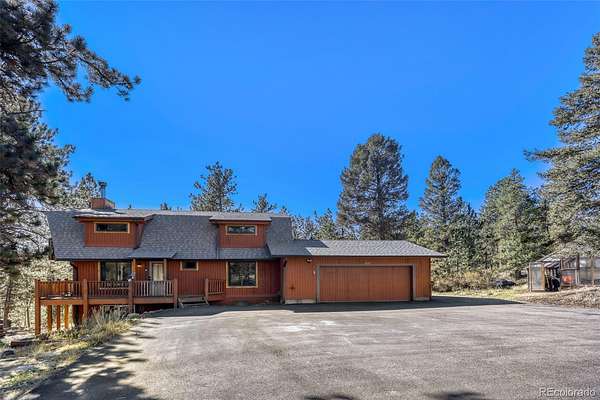
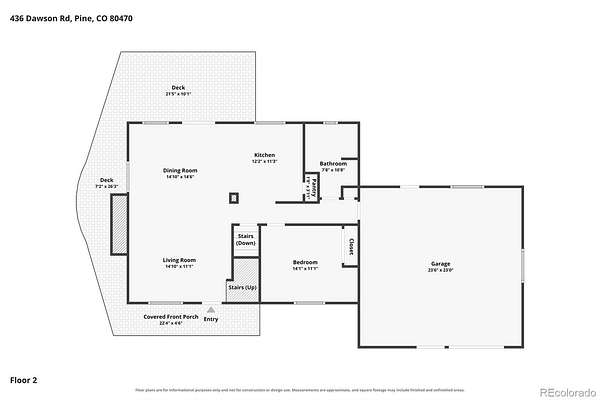
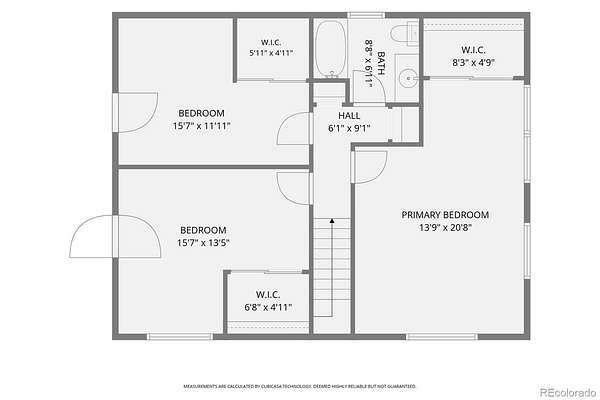
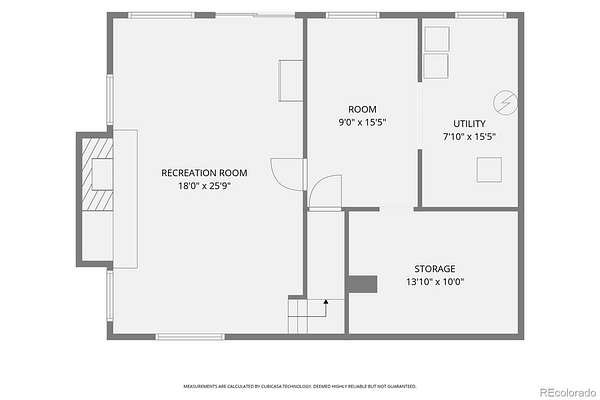
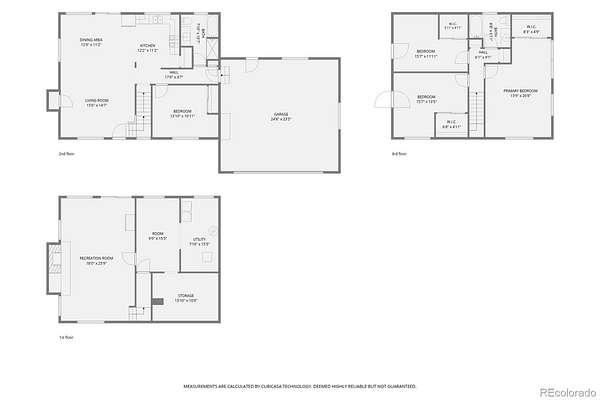
Woodside Park property is ready to welcome you home. This beautiful home on 2,586 sq. ft. home offers 4 bedrooms, 2 bathrooms, and the opportunity to enjoy a mountain lifestyle with room for horses, gardening, hobbies, and outdoor relaxation. The property is legally permitted for outside water use and allows up to 2 horses, making it an appealing opportunity for those seeking an equestrian-friendly property.
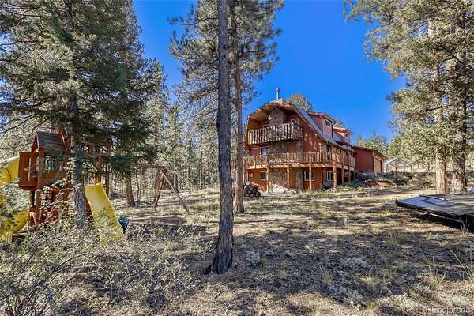
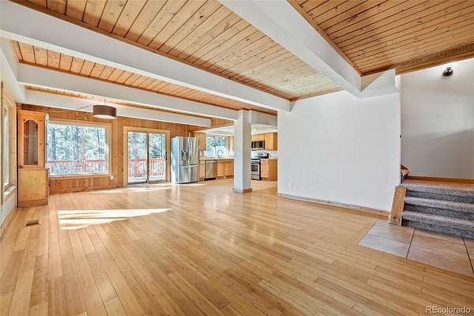
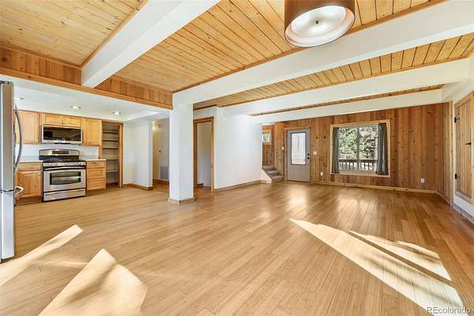
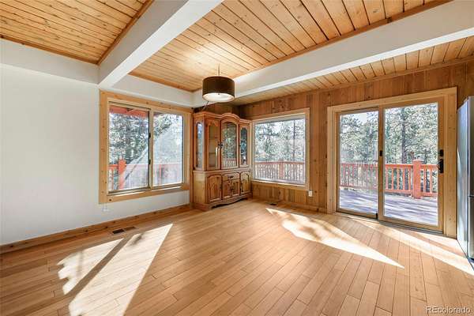
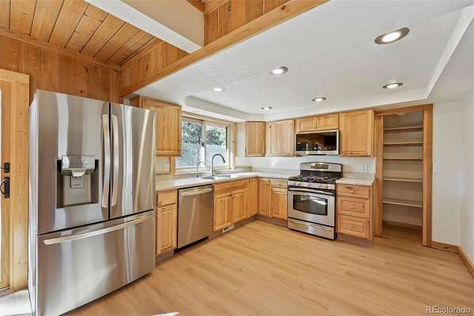
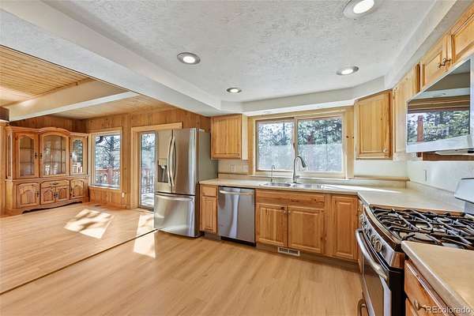
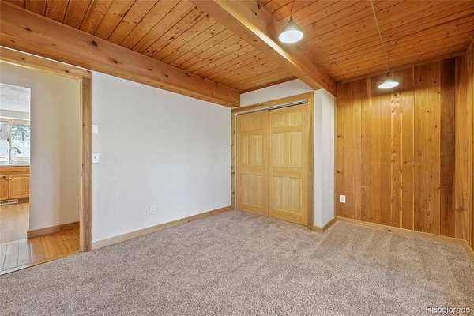
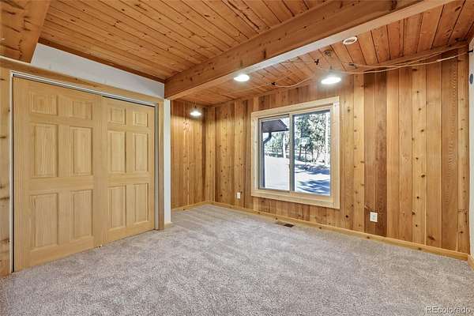
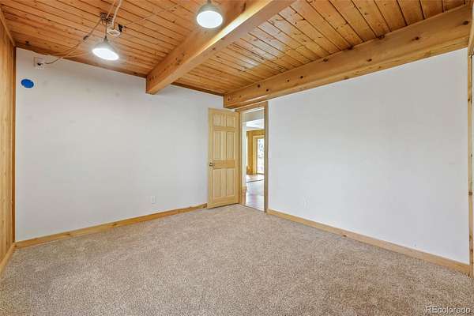
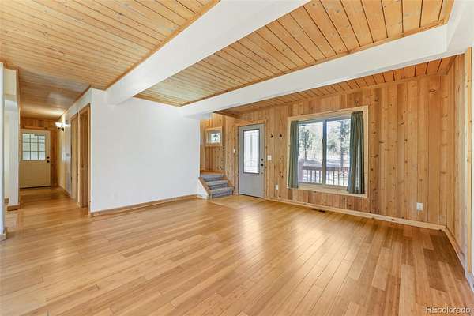
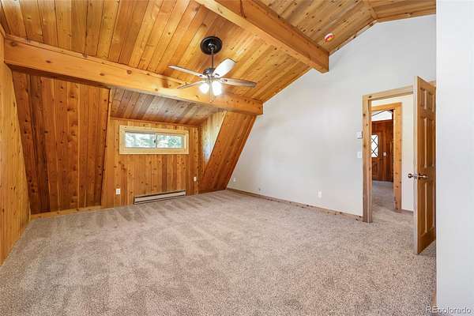
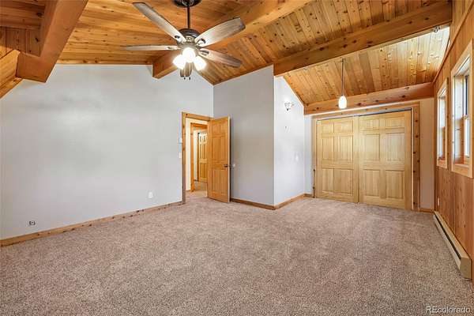
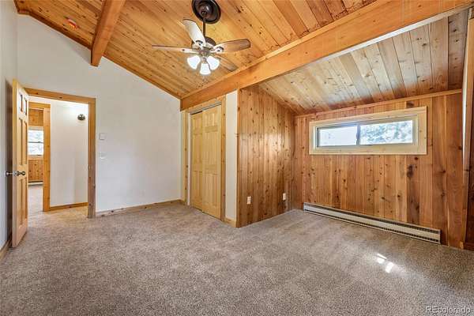
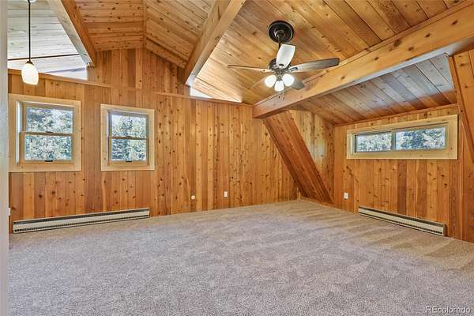
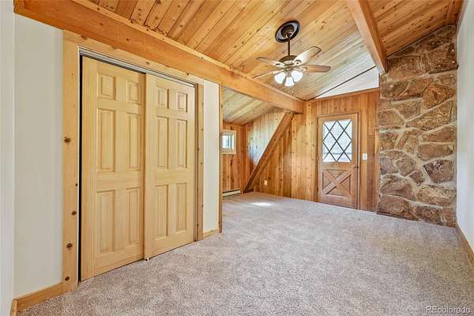
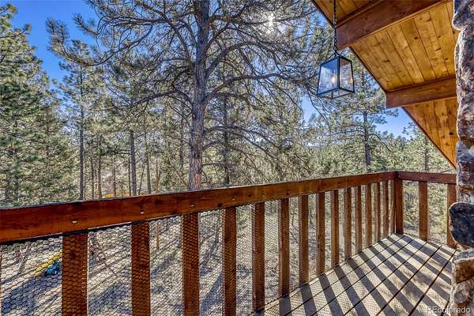
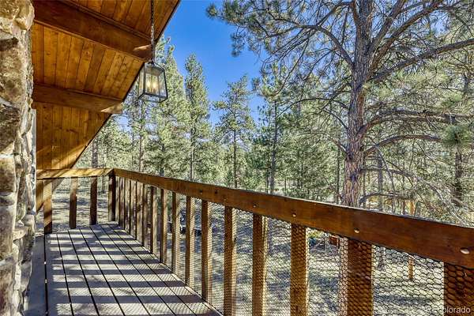
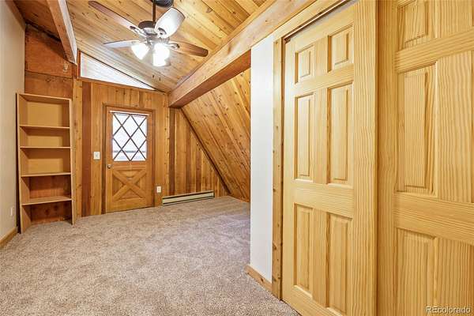
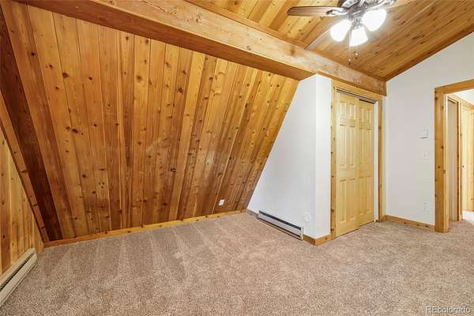
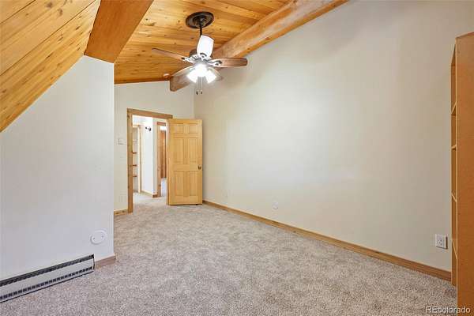
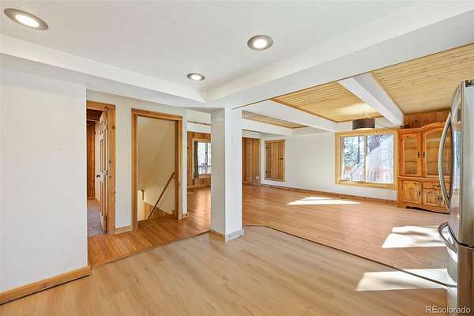
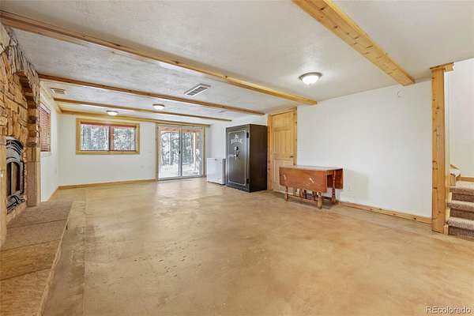
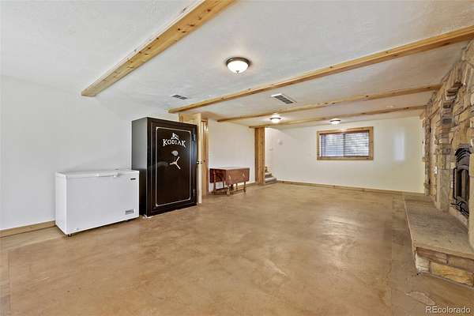
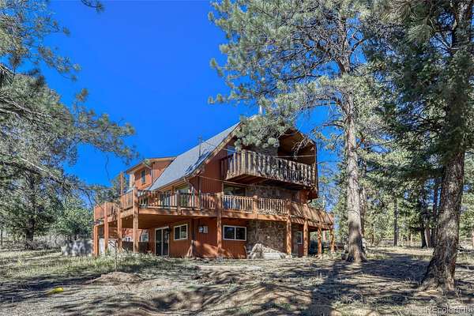
Recent updates include a new roof and new carpet and kitchen floor, new interior paint while the oversized 2-car garage with compressor provides excellent space for projects, tools, and equipment. A paved driveway offers convenient access, and the fully fenced property provides defined space for enjoying the outdoors. Step onto the wraparound deck and take in the peaceful, wooded surroundings, or retreat to the private backyard for relaxing, entertaining, and enjoying Colorado's fresh mountain air. A hoof and walking path borders the back lot line, adding to the property's outdoor appeal.
Garden enthusiasts will love the greenhouse and raised garden beds, offering the perfect setting to grow vegetables, herbs, and flowers. Forced-air heating with natural gas provides year-round comfort.
Enjoy the balance of peaceful mountain surroundings and convenient access to nearby recreation and amenities. Located approximately 10 minutes from Staunton State Park and local amenities, 15 minutes from shopping in Conifer, and 35 minutes from the Denver metro area, this property offers an appealing combination of privacy, accessibility, and Colorado outdoor living.
If you've been searching for usable acreage, legal horse property, garden space, and a comfortable Foothills home in a desirable mountain community this home is your next home!
- Listed by Kimberlee Martin, (303) 888-7458, RE/MAX Professionals
Location
- Street address
- 436 Dawson Rd
- County
- Park County
- Zip code
- 80470
- Community
- Woodside Park
- School district
- Platte Canyon RE-1
- Elevation
- 8,392 feet
Directions
HWY 285 to Pine Junction Traffic Light, turn Right if coming from Conifer/ Denver, Turn Left on Mount Evans Blvd. if Coming from Bailey; Straight if coming from Pine/Buffalo Creek. Travel about 1 mile to Woodside continue on Mount Evans to Dawson Road. Turn Right to Home at 436 Dawson Rd.
Property details
- Acreage
- 2 acres
- Zoning
- R1
- MLS #
- REcolorado 9986615
- Posted
Property taxes
- 2025
- $2,733
Expenses
- Homeowner Association Fee
- $50 annually
- Homeowner Association Fee
- $10 annually
Parcels
- 23546
Legal description
T06 R72 S36 NW4 WOODSIDE PARK UNIT 2 LOT 33 LESS .037AC DESC 403/160, PLUS .037AC DESC R496890
Resources
Details and features
Listing
- Type
- Residential
- Subtype
- Single Family Residence
- Ownership
- Individual
- Terms
- Cash, Conventional, FHA, VA Loan
- Exclusions
- Sellers Personal Property
- Possession
- Closing/DOD
Income
- Rentals Allowed
- Long Term
Community
- Association
- Woodside Park 2, 3, 4
Lot
- Vegetation
- Aspen, Mixed, Partially Wooded, Pine
- Road Frontage
- Public, Year Round
- Road Surface
- Paved
- Road Responsibility
- Public Maintained Road
- Exposure
- Northwest
- View
- Mountain(s)
- Well Type
- Operational, Sub-Area Augmentation
- Well Usage
- Household w/ Irrigation, Household w/ Livestock
- Well Permits
- 89042
- Features
- Fire Mitigation, Level, Many Trees
Exterior
- Parking Spaces
- 2
- Parking
- 220 Volts, Asphalt, Lighted
- Garage
- Attached
- Fencing
- Full
- Horses Allowed
- Yes
- Equestrian
- Well Allows For
- Outdoor Spaces
- Deck, Wrap Around
- Features
- Balcony, Garden, Playground, Private Yard
Structure
- Type
- House
- Condition
- Updated/Remodeled
- Style
- Mountain Contemporary
- Levels
- Three or More
- Basement
- Finished
- Electric
- 110 V
- Water
- Private, Well
- Sewer
- Septic Tank
- Heating
- Forced Air, Natural Gas, Wood
- Materials
- Cedar
- Roof
- Composition
- Windows
- Double Pane Windows, Window Coverings
- Foundation
- Slab
Interior
- Above Grade
- 1,962 sq ft
- Below Grade
- 408 sq ft
- Rooms
- Bathroom Full, Bathroom Three Quarter, Bedroom x 4, Bonus Room, Family Room, Kitchen, Laundry, Living Room, Utility Room
- Flooring
- Carpet, Vinyl
- Fireplace Count
- 1
- Fireplaces
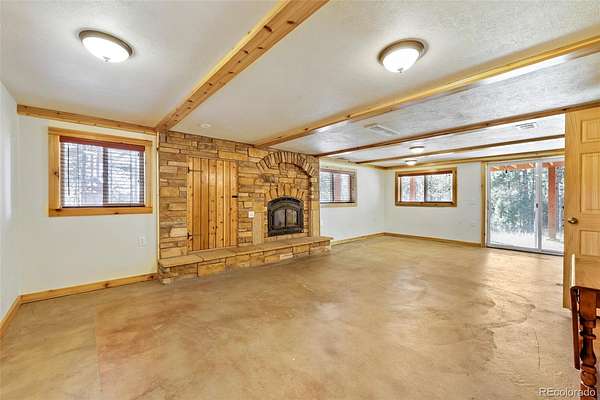
- Basement, Wood Burning
- Appliances
- Dishwasher, Dryer, Gas Water Heater, Microwave, Oven, Range, Refrigerator, Washer
- Security
- Carbon Monoxide Detector(s), Radon Detector, Smoke Detector(s)
- Features
- Ceiling Fan(s), High Ceilings, High Speed Internet, Pantry, Radon Mitigation System, Vaulted Ceiling(s)
Property utilities
| Category | Type | Status |
|---|---|---|
| Power | Grid | Connected |
| Gas | Natural Gas | Connected |
| Sewage | Septic System | Connected |
| Water | Private Well | Connected |
Nearby schools
| Name | Type | District |
|---|---|---|
| Fitzsimmons | Elementary | Platte Canyon RE-1 |
| Platte Canyon | Middle | Platte Canyon RE-1 |
| Platte Canyon | High | Platte Canyon RE-1 |
Listing history
| Date | Event | Price | Change | Source |
|---|---|---|---|---|
| Oct 11, 2026 | New listing | $730,000 | — | REcolorado |
Payment calculator

Based on information submitted to the MLS GRID as of Oct 15, 2026 11:00 am MT. All data is obtained from various sources and may not have been verified by broker or MLS GRID. Supplied Open House Information is subject to change without notice. All information should be independently reviewed and verified for accuracy. Properties may or may not be listed by the office/agent presenting the information. Some IDX listings have been excluded from this website. View more