Land with Home for Sale in Nashville, Tennessee
436 Foothill Dr, Nashville, TN 37217
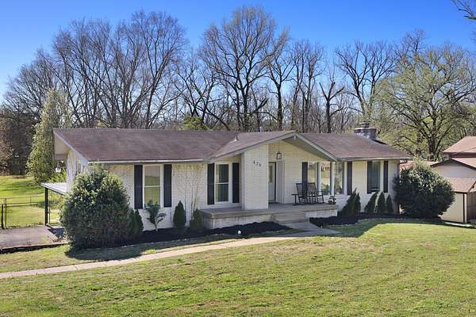
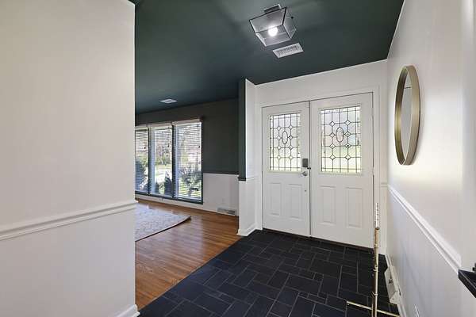
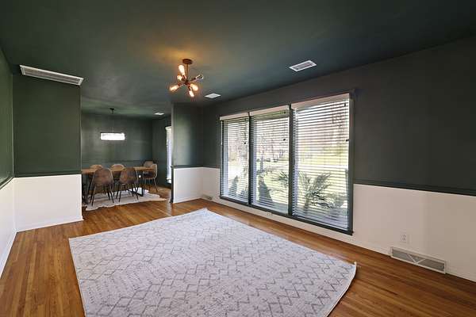
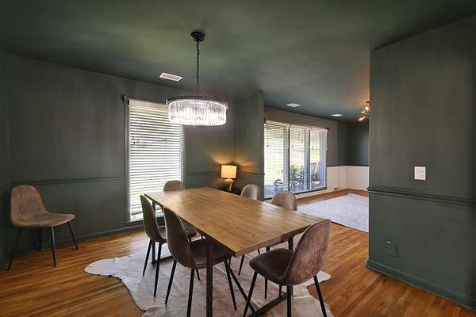
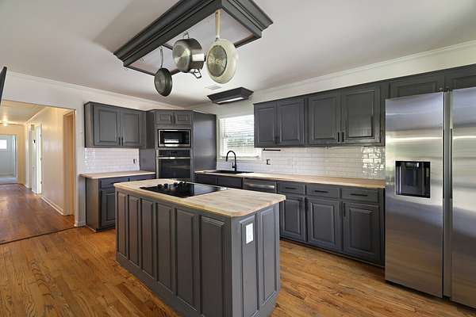
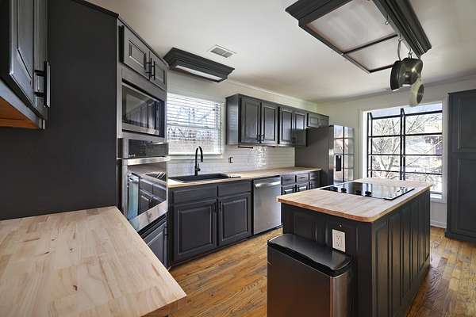
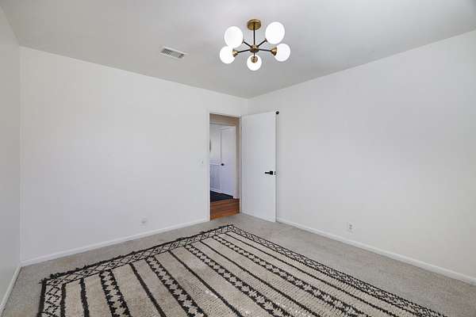
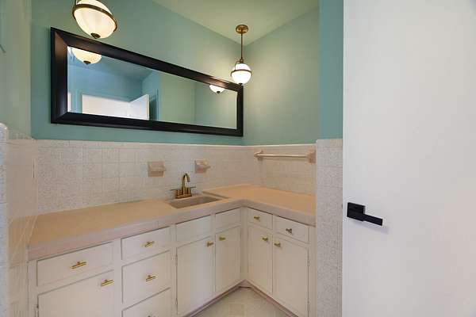
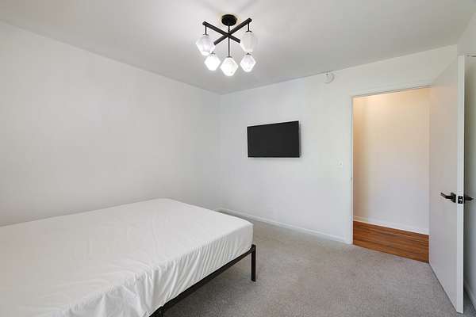
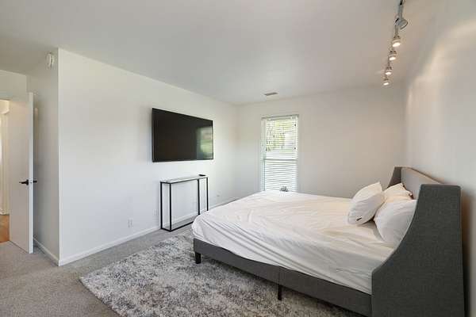
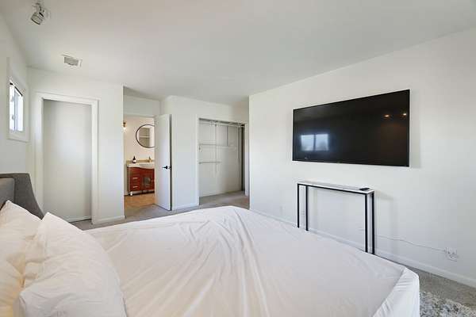
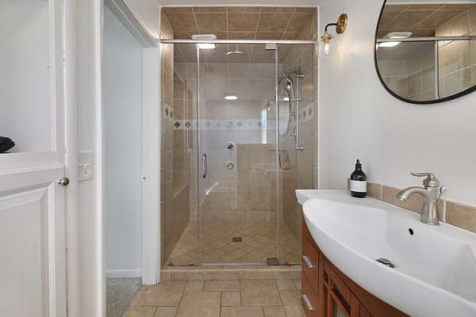
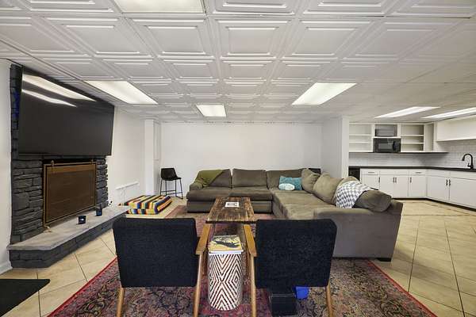
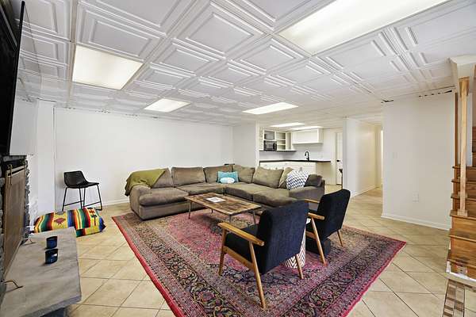
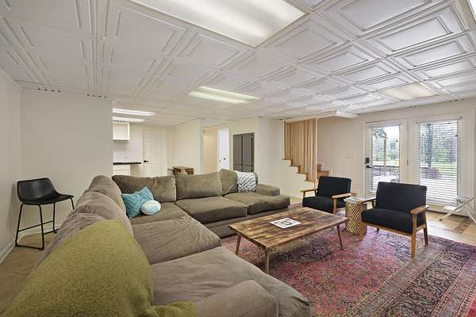
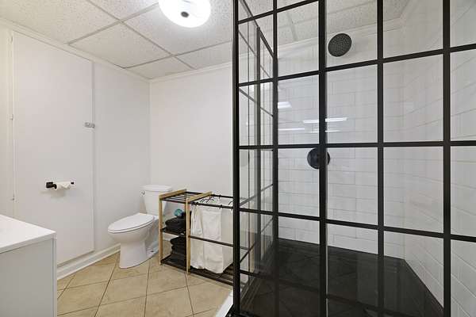
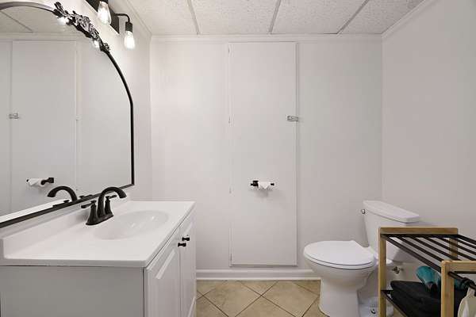
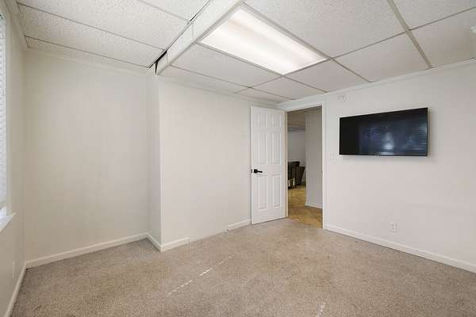
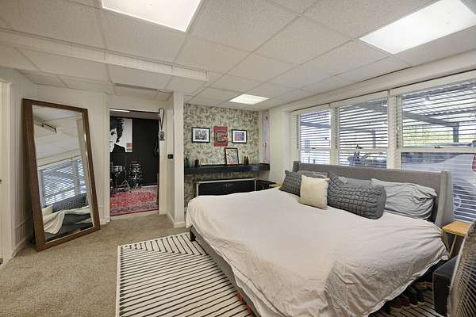
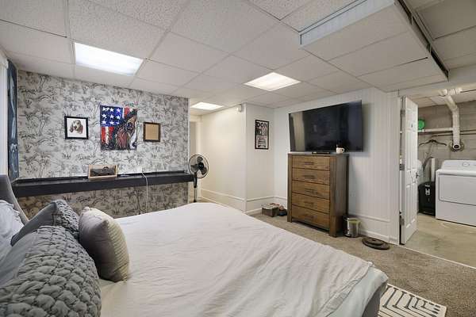
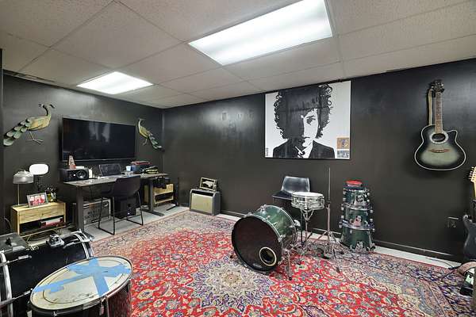
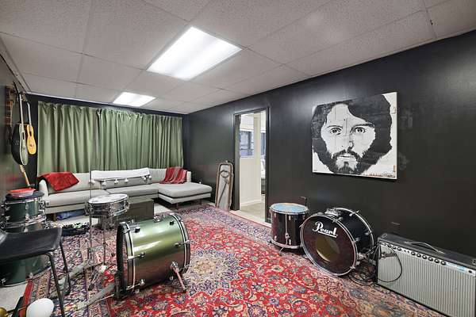
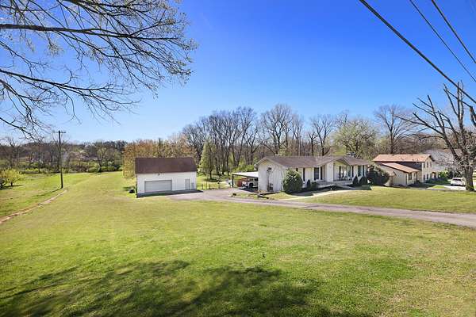
Freshly painted and beautifully remodeled, this 4-bedroom, 3-bath home sits on 2.25 acres, blending stylish finishes with generous space inside and out. An open floor plan connects the main living areas to a stunning kitchen featuring a large island and stainless steel appliances. An oversized, spa-inspired shower adds a luxurious touch, while two kitchens and a fully finished basement with a fireplace offer flexibility for entertaining and extended stays.
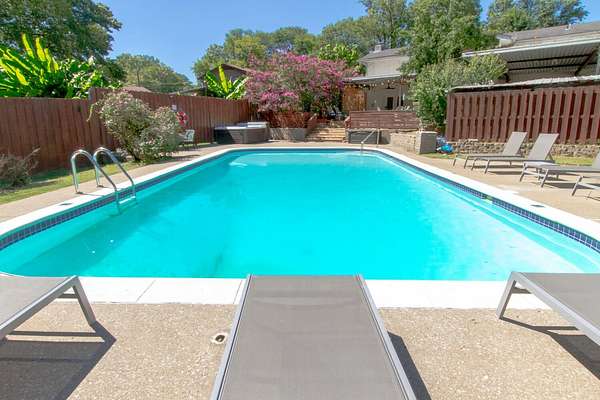
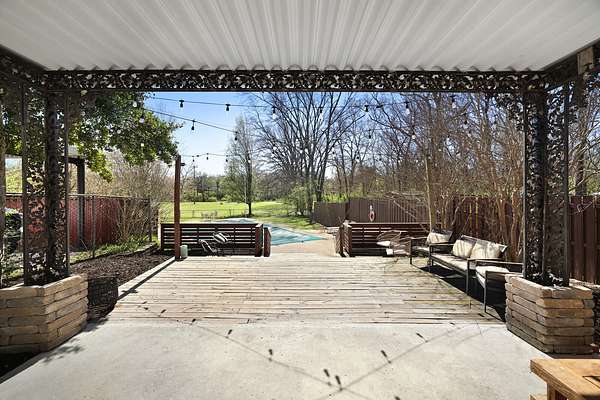
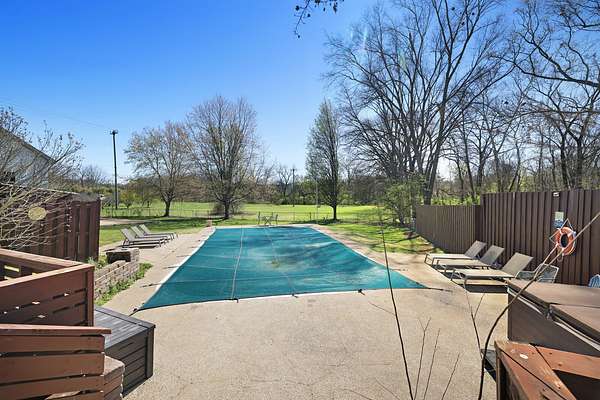
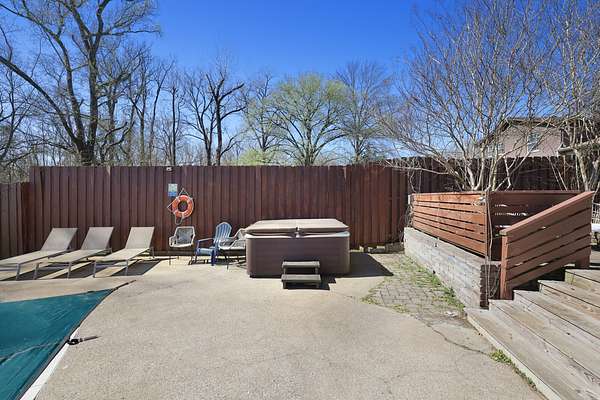
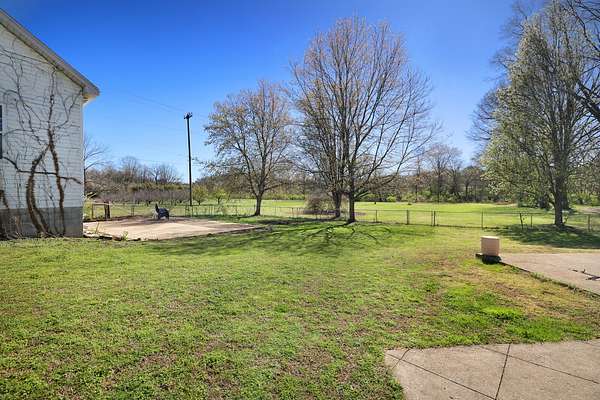
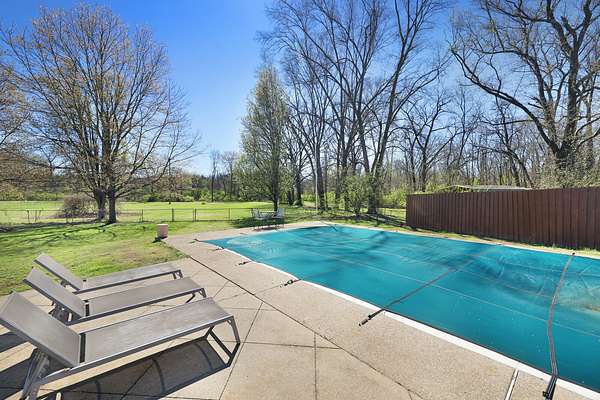
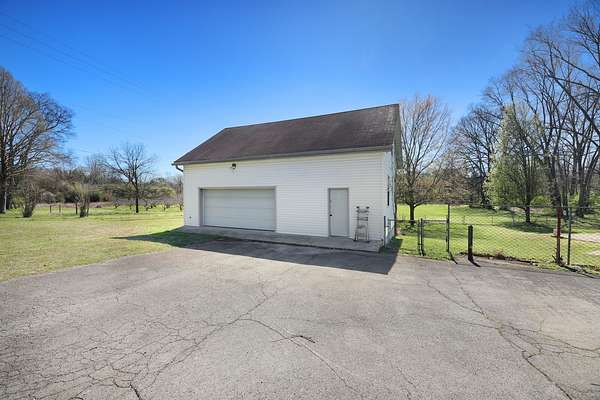
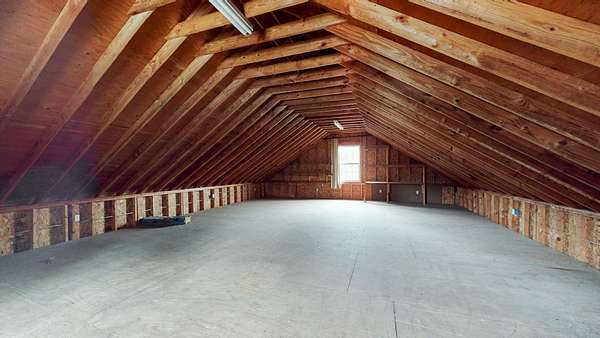
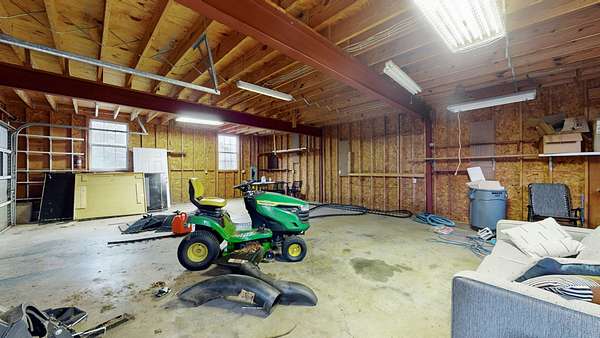
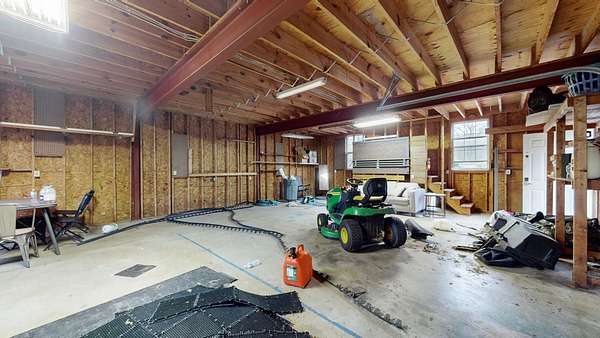
Enjoy outdoor living with a fenced backyard, in-ground pool, hot tub, and covered porch—inviting spaces to unwind or gather with guests. A detached garage/workshop provides over 800 square feet of additional storage and workspace for projects, hobbies, and more. With thoughtfully updated interiors and room to spread out, this property offers comfort and versatility throughout. Property sold as-is; seller to make no repairs.
Location
- Street address
- 436 Foothill Dr
- County
- Davidson County
- Zip code
- 37217
- Community
- Hill-N-Dale
- Elevation
- 438 feet
Directions
From Murfreesboro- Take I 24W towards Nashville to Exit 52 toward Murfreesboro Rd. Take right onto Murfreesboro Rd for approx. 1.5 miles, take right onto Foothill, house will be on the left.
Property details
- Acreage
- 2.25 acres
- MLS #
- REALTRACS 3637462
- Posted
- Available
Property taxes
- Recent
- $3,539
Parcels
- 11904015800
Resources
Details and features
Listing
- Type
- Residential
- Subtype
- Single Family Residence
- Possession
- Close of Escrow
Lot
- Size Source
- Assessor
- Terrain
- Level
Exterior
- Parking Spaces
- 4
- Parking
- Asphalt, Detached, Driveway, Garage Door Opener
- Garage Spaces
- 2
- Fencing
- Back Yard
- Pool
- In Ground
- Outdoor Spaces
- Covered, Patio, Porch
- Structures
- Storage
Structure
- Style
- Ranch
- Basement
- Finished, Full
- Water
- Public
- Sewer
- Public Sewer
- Heating
- Central, Heat Pump, Natural Gas
- Cooling
- Central Air, Electric
- Materials
- Brick
- Roof
- Shingle
Interior
- Above Grade
- 1,518 sq ft
- Below Grade
- 895 sq ft
- Rooms
- Bedroom x 4, Dining Room, Kitchen, Living Room, Recreation Room
- Flooring
- Carpet, Tile, Wood
- Fireplace Count
- 1
- Fireplaces
- Recreation Room
- Appliances
- Dishwasher, Disposal, Dryer, Electric Oven, Electric Range, Microwave, Refrigerator, Washer
- Laundry
- Electric Dryer Hookup, Washer Hookup
- Security
- Fire Alarm, Smoke Detector(s)
- Features
- Central Vacuum, Entrance Foyer, Hot Tub, In-Law Floorplan
Property utilities
| Category | Type | Status |
|---|---|---|
| Power | Grid | Available |
| Gas | Natural Gas | Available |
| Sewage | Sewer | Connected |
| Water | Public | Available |
Nearby schools
| Name | Type |
|---|---|
| Glengarry Elementary | Elementary |
| Wright Middle | Middle |
| Glencliff High School | High |
Listing history
| Date | Event | Price | Change | Source |
|---|---|---|---|---|
| Nov 17, 2026 | New listing | $700,000 | — | REALTRACS |
Payment calculator

Based on information submitted to the MLS GRID as of Nov 19, 2026 8:00 am MT. All data is obtained from various sources and may not have been verified by broker or MLS GRID. Supplied Open House Information is subject to change without notice. All information should be independently reviewed and verified for accuracy. Properties may or may not be listed by the office/agent presenting the information. Some IDX listings have been excluded from this website. View more