Land with Home for Sale in Aberdeen, North Carolina
436 Millwork Ln, Aberdeen, NC 28315
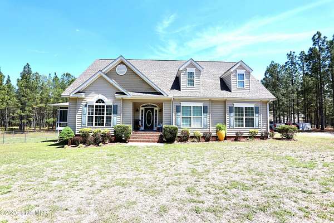
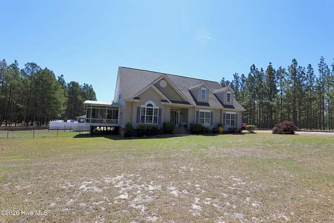
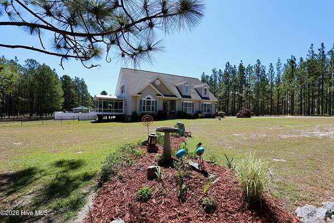
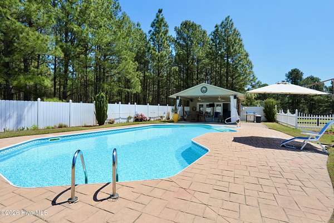
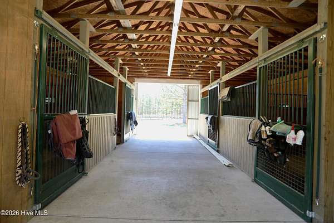
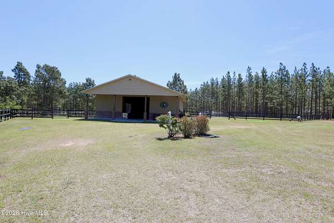
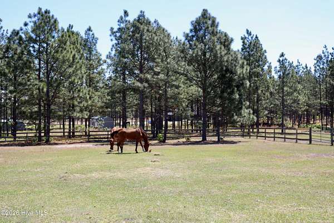
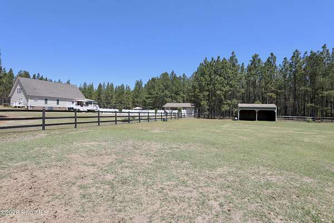
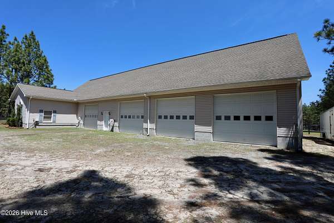
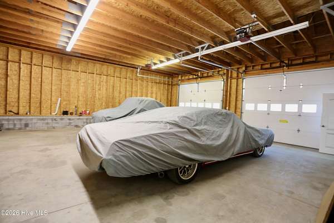
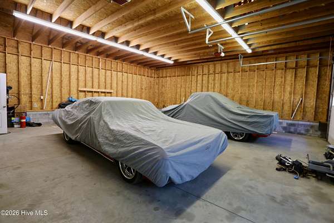
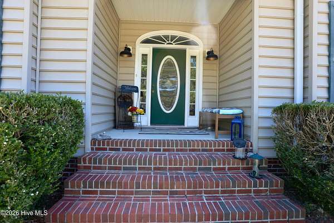
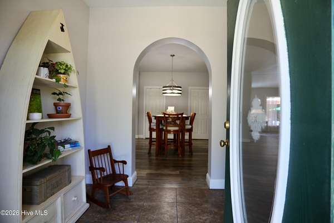
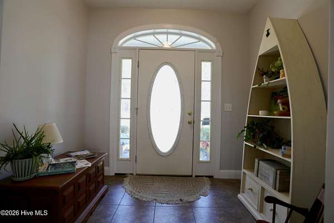
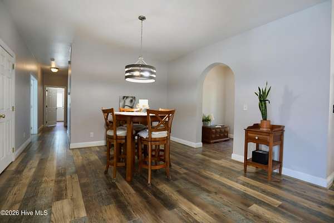
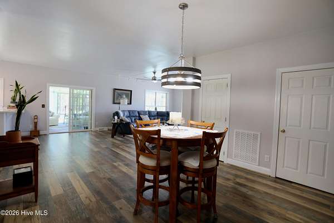
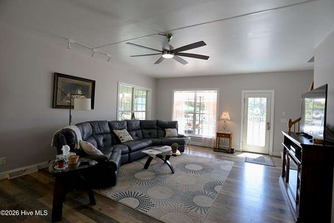
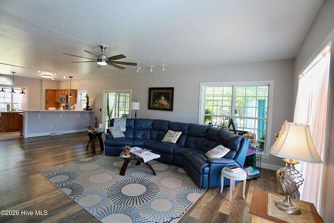
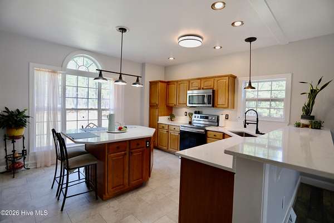
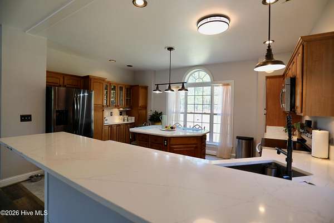
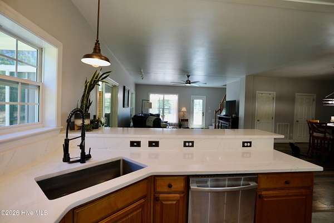
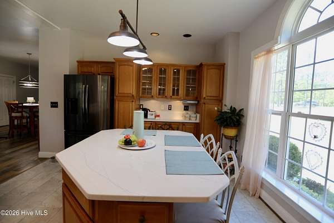
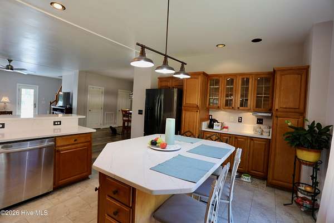
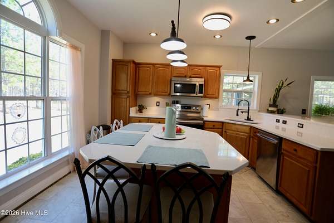
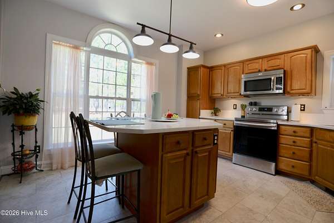
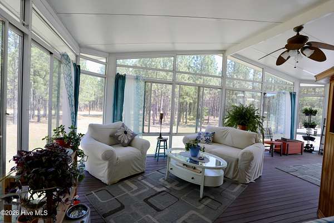
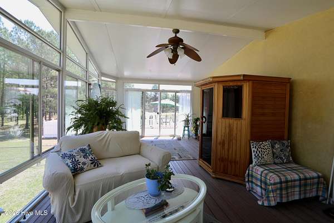
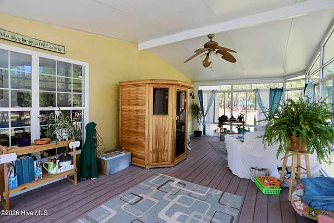
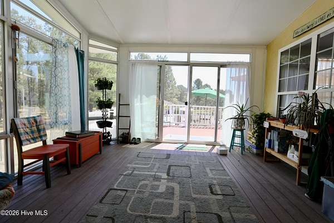
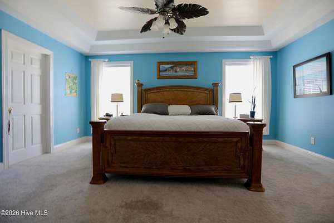
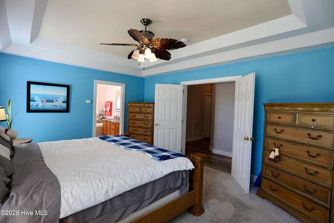
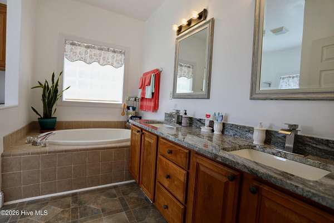
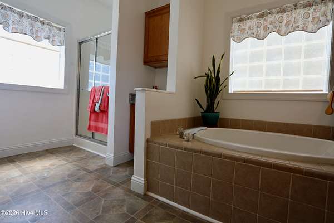
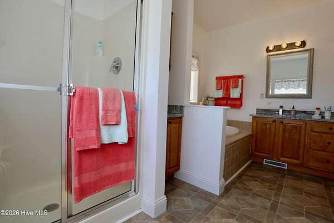
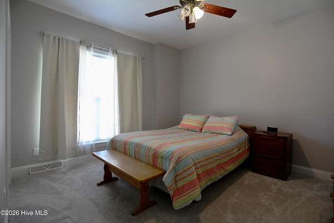
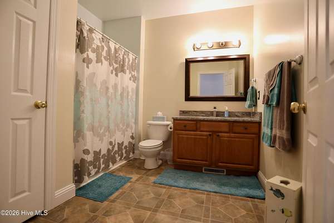
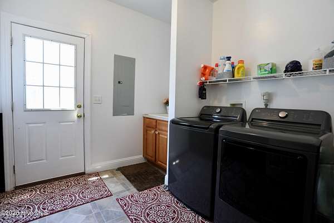
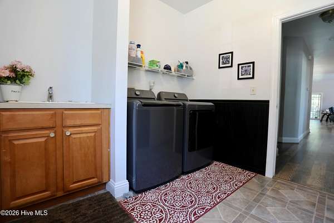
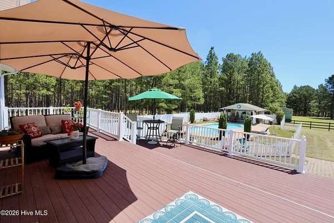
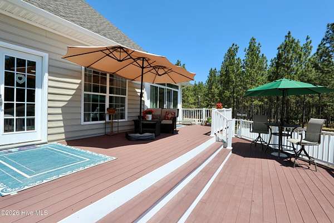
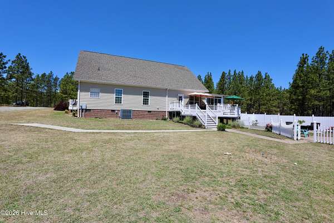
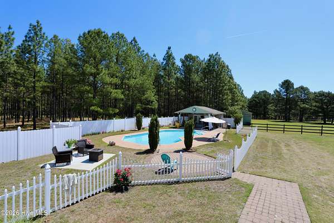
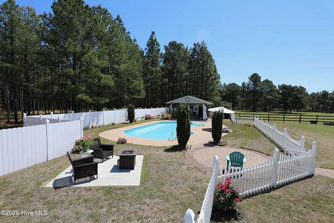
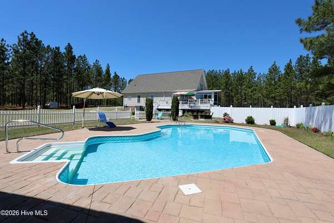
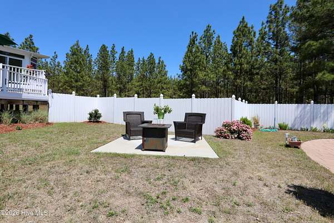
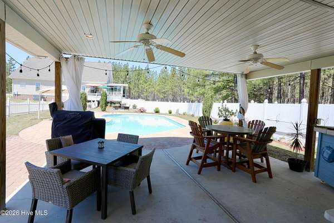
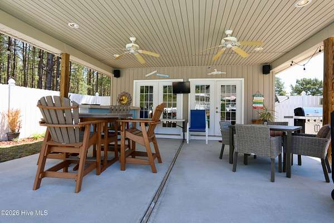
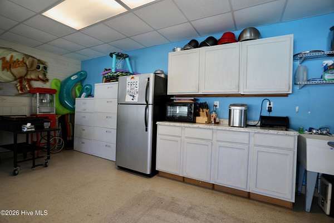
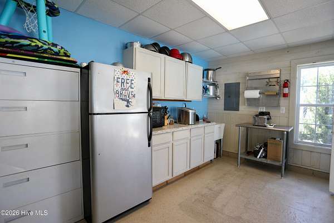
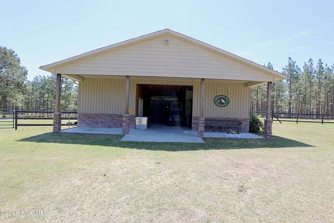
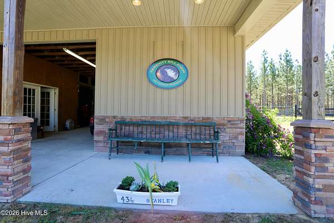
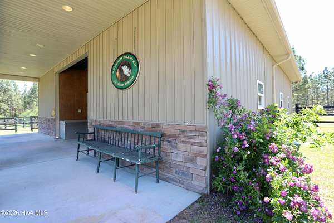
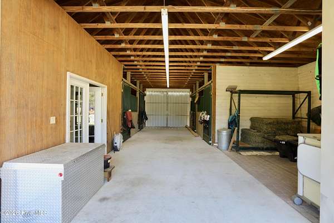
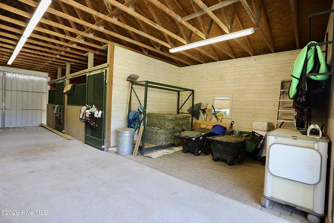
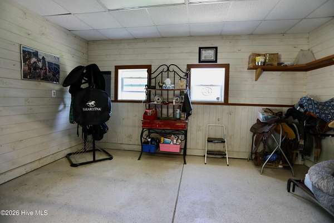
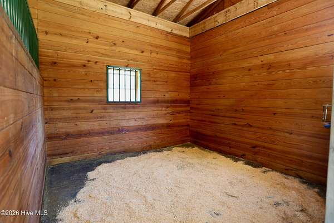
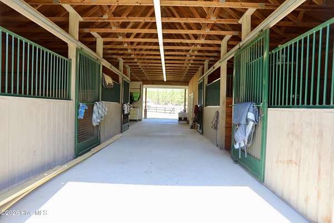
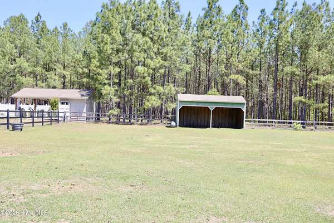
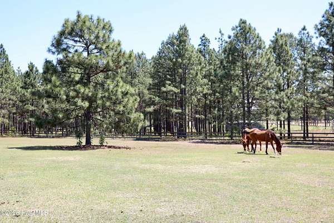
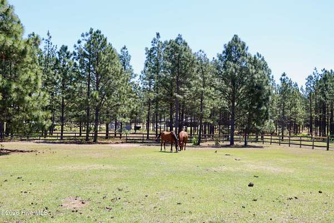
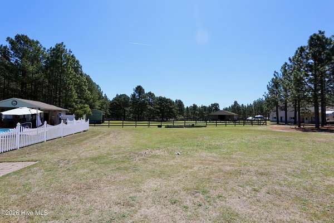
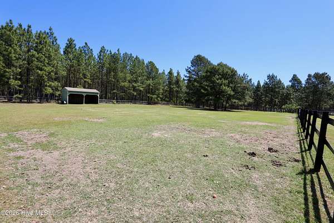
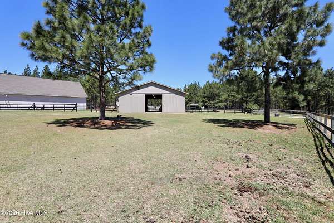
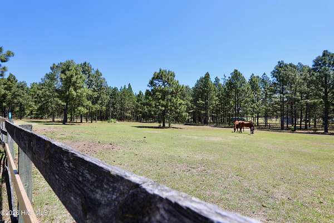
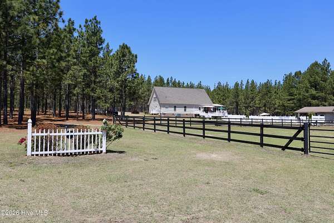
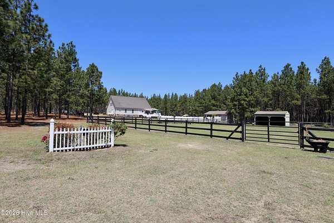
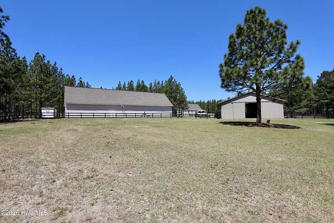
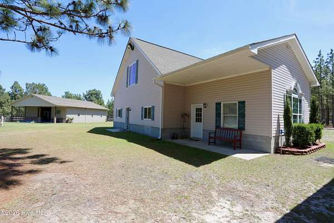
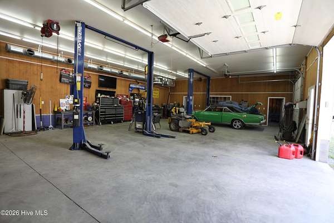
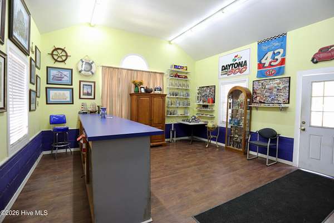
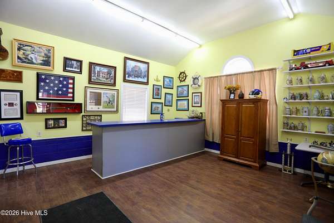
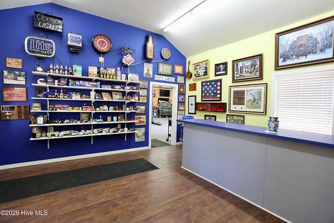
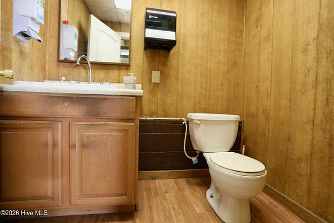
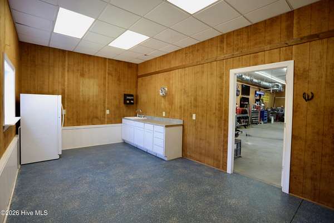
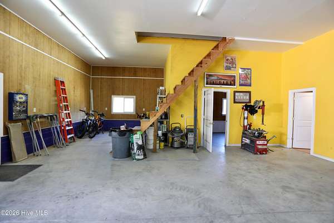
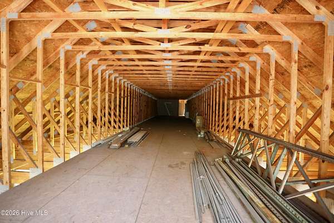
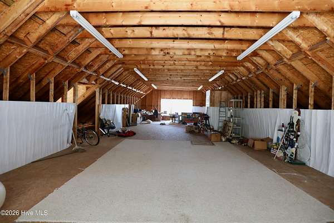
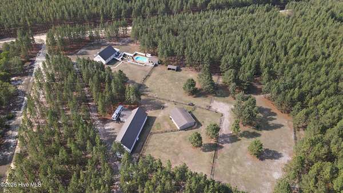
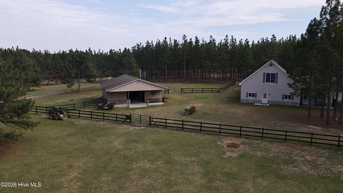
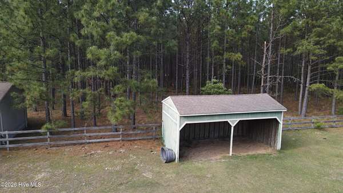
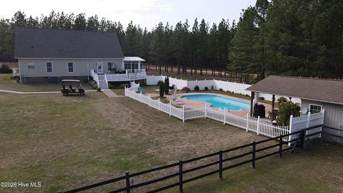
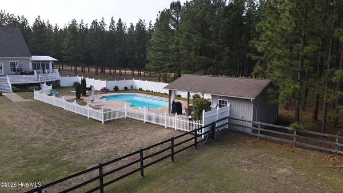
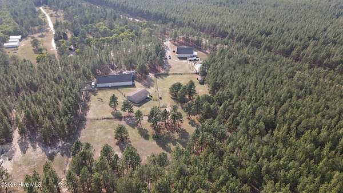
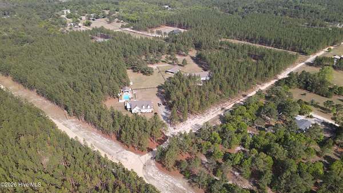
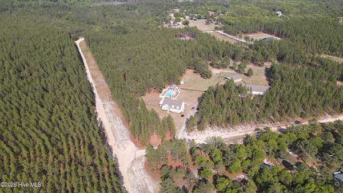
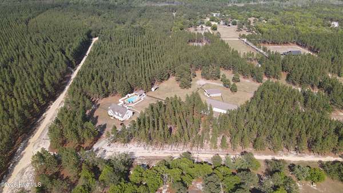
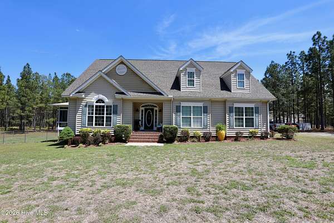
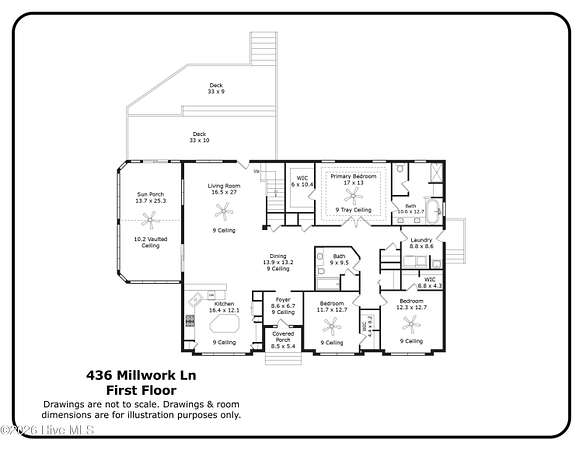
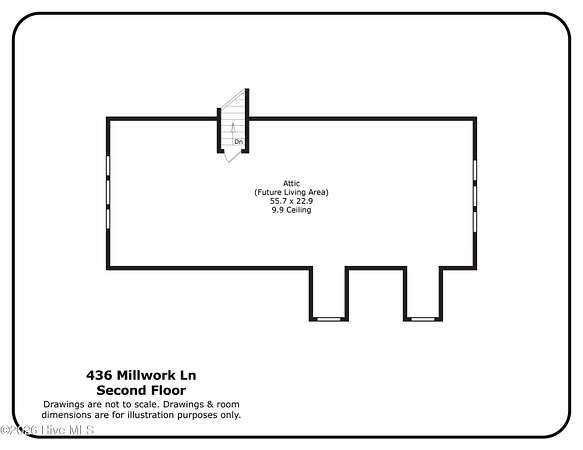
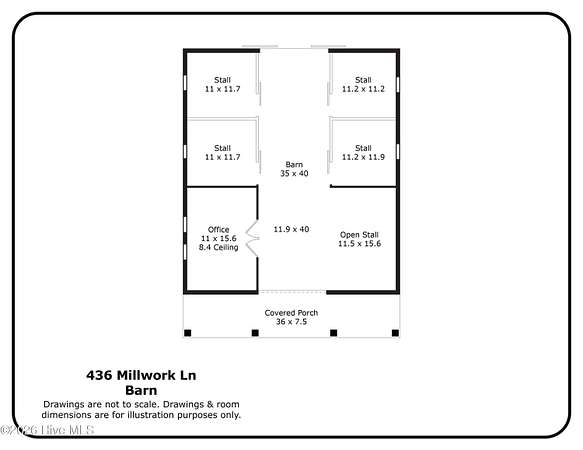
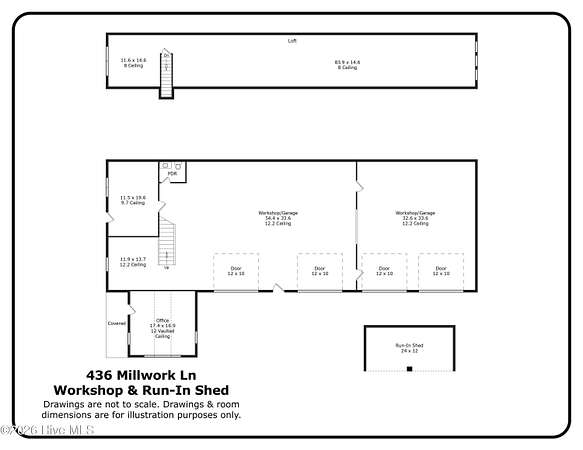
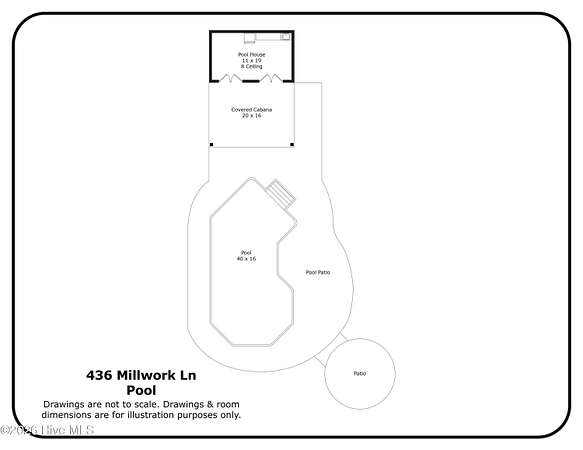
Located in the heart of the Sandhills is this lovely Horse Farm perfectly positioned on the Moore County/Hoke County border, just minutes to Downtown Aberdeen! Seller's are offering a $10,000 seller concession for accetable offer. This stunning 13.25-acre horse farm offers a perfect blend of luxury, privacy, and utility. The meticulously maintained residence features a single-level floor plan with 2,278 square feet of living space, high ceilings, modern granite updates, and a vaulted sunroom that overlooks a spectacular outdoor oasis complete with an inground saltwater pool, Trex decks, a covered cabana, and a pool house. For hobbyists or business owners, the property boasts an impressive 4,000+ square foot heated garage with a workshop, office, and half bath, plus an unfinished second level for massive storage. Equestrian enthusiasts will appreciate the move-in ready four-stall barn and three fenced pastures, all set within a tranquil landscape that includes ample parking for RVs and trailers, and a peaceful setting perfect for both intimate gatherings and large-scale entertaining, this property is a rare find for those seeking a functional yet elegant country retreat. Just 9 miles from Carolina Horse Park at 5 Points Call for your private tour of this fabulous property today!
Location
- Street address
- 436 Millwork Ln
- County
- Hoke County
- Zip code
- 28315
- School district
- Hoke County Schools
- Elevation
- 372 feet
Directions
Hwy 501 from Moore County to Hoke County. Left Stubby Oaks Rd. Left Nighthawk Loop. Right Millwork Ln. House on left (corners Nighthawk and Millwork Ln.)
Property details
- Acreage
- 13.25 acres
- Zoning
- RA20
- MLS #
- HMLS 100572063
- Posted
Property taxes
- 2025
- $4,038 - STANLEY 4-23/7
Parcels
- 584780001095
Details and features
Listing
- Type
- Residential
- Subtype
- Single Family Residence
Lot
- Features
- Cleared, Corner Lot, Horse Farm, Level, Pasture, Wooded
Exterior
- Parking Spaces
- 4
- Parking
- Garage, Paved or Surfaced
- Fencing
- Fenced
- Pool
- Deck, Patio, Porch
- Structures
- Outbuilding
Structure
- Stories
- 1
- Water
- Private, Well
- Sewer
- Septic Tank
- Heating
- Electric, Forced Air, Heat Pump, Natural Gas, Propane
- Cooling
- Ceiling Fan(s), Central Air
- Materials
- Brick, Vinyl Siding, Wood Frame
- Roof
- Composition
Interior
- Room Count
- 9
- Rooms
- Bathroom x 2, Bedroom x 3, Dining Room, Laundry Room x 2
- Flooring
- Carpet, LVT/Lvp, Tile
- Appliances
- Dishwasher
- Security
- Security Lighting
- Features
- Blinds/Shades, Ceiling Fan(s), Eat-In Kitchen, Entrance Foyer, High Ceilings, Kitchen Island, Tray Ceiling(s), Vaulted Ceiling(s), Walk-In Closet(s), Walk-In Shower
Property utilities
| Category | Type | Status |
|---|---|---|
| Gas | Natural Gas | Connected |
| Gas | Propane | Connected |
Nearby schools
| Name | Type | District |
|---|---|---|
| West Hoke | Elementary | — |
| West Hoke | Middle | — |
| Hoke County High | High | Hoke County Schools |
Listing history
| Date | Event | Price | Change | Source |
|---|---|---|---|---|
| May 7, 2026 | New listing | $998,000 | — | HMLS |