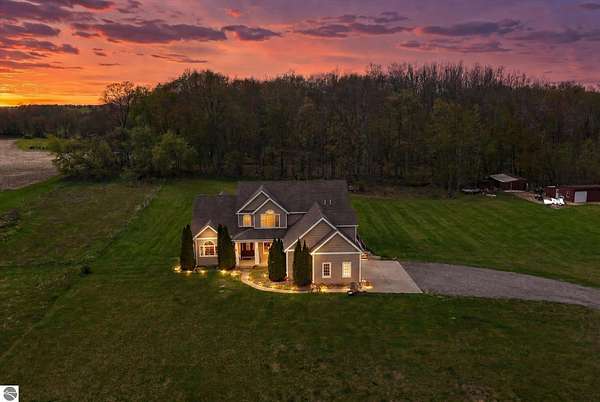


Land with Home for Sale in Sheridan, Michigan
4362 S Vickeryville Rd, Sheridan, MI 48884
Nearly 10 Acres Within Commuting Reach of Grand Rapids | 5 Bedrooms, Heated Pool & Pole Barn Looking beyond Grand Rapids for more space, privacy, and a quieter setting? Explore what your homebuying budget could offer: nearly 10 acres, nearly 5,000 square feet of living space, and amenities for work, recreation, and relaxation-all within commuting reach of the Grand Rapids metro area. This 5-bedroom, 4.5-bath home features a main-floor primary suite, an upstairs ensuite bedroom, and a spacious bonus room ideal for a playroom or flexible living space. A main-floor office with custom built-ins supports working from home, while the finished basement offers a recreation room with a fireplace and full bathroom. Two laundry rooms add everyday convenience. Enjoy a covered back porch with a hot tub, a fenced, heated inground pool, and a detached pole barn with room for hobbies and storage. The oversized attached garage includes a sauna. A brand-new roof and an HVAC system replaced in 2025 mean two major home components are already updated. Sellers are also offering $10,000 in seller concessions and a two-year home warranty. For buyers considering Grand Rapids-area homes with acreage, this property brings together generous living space, outdoor amenities, and major recent updates in a private setting.
Location
- Street address
- 4362 S Vickeryville Rd
- County
- Montcalm County
- Zip code
- 48884
- School district
- Central Montcalm Public Schools
- Elevation
- 828 feet
Directions
On the west side of S Vickeryville
Property details
- Acreage
- 9.9 acres
- Zoning
- Residential
- MLS #
- TAAR 1944604
- Posted
Property taxes
- Recent
- $5,855
Parcels
- 009-025-011-20
Legal description
1136-670 PARCEL B PART OF SE 1/4 OF NW 1/4 DES AS COM AT N 1/4 COR OF SEC 25; TH S 1651.54 FT ALONG N-S 1/4 LINE TO POB; TH CONT S 334.55 FT; S 88 DEG W 1303.93 FT; N 334.63 FT; N 88 DEG E 1300.7 FT TO P OF BEG SEC 25 T10 N R6W 10 AC M/L
Details and features
Listing
- Type
- Residential
Lot
- Features
- Level, Metes and Bounds, Wooded
Exterior
- Pool
- Patio, Porch
- Features
- Covered Porch, In Ground Pool
Structure
- Stories
- 2
- Water
- Private
- Materials
- Frame
- Roof
- Asphalt
Interior
- Rooms
- Bathroom x 4, Bedroom x 5, Den, Dining Room
- Fireplaces
- Yes
- Appliances
- Dishwasher, Dryer, Freezer, Hot Tub, Microwave, On Demand Water Heater, Oven/Range, Refrigerator, Wall Oven, Washer
- Features
- Built-In Bookcase, Den/Study, Foyer Entrance, Mud Room, Pantry, Sauna, Vaulted Ceilings, Walk-In Closet(s)
Listing history
| Date | Event | Price | Change | Source |
|---|---|---|---|---|
| Oct 10, 2026 | Price drop | $699,000 | $900 -0.1% | TAAR |
| Aug 28, 2026 | Price drop | $699,900 | $19,100 -2.7% | TAAR |
| July 31, 2026 | Price drop | $719,000 | $6,000 -0.8% | TAAR |
| May 3, 2026 | New listing | $725,000 | — | TAAR |